Features & Amenities

Interior

  • Other Interior Features


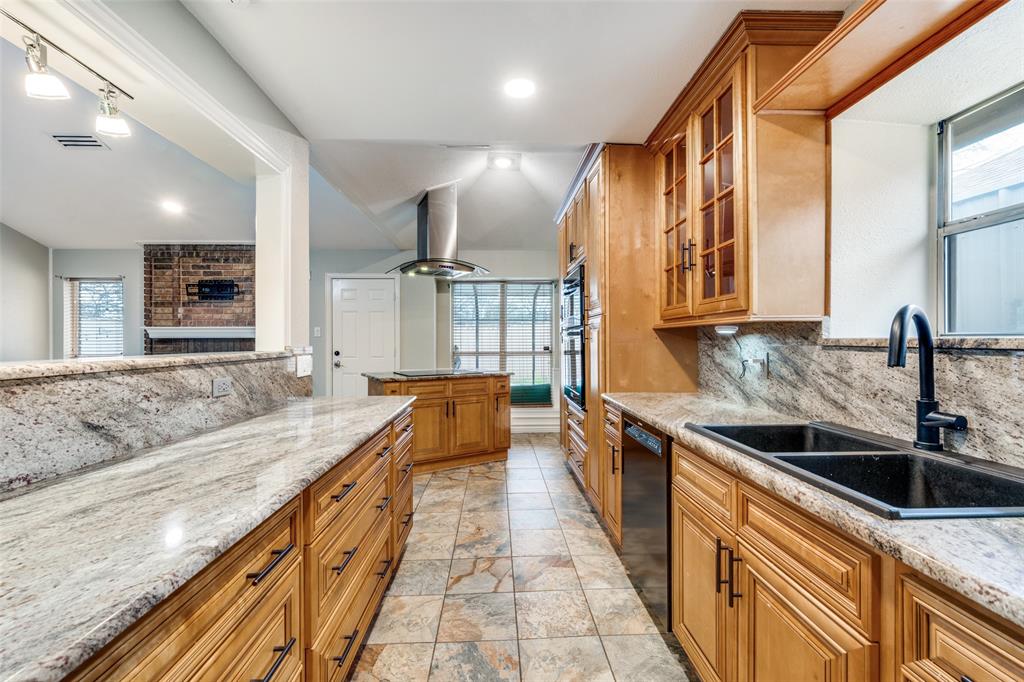
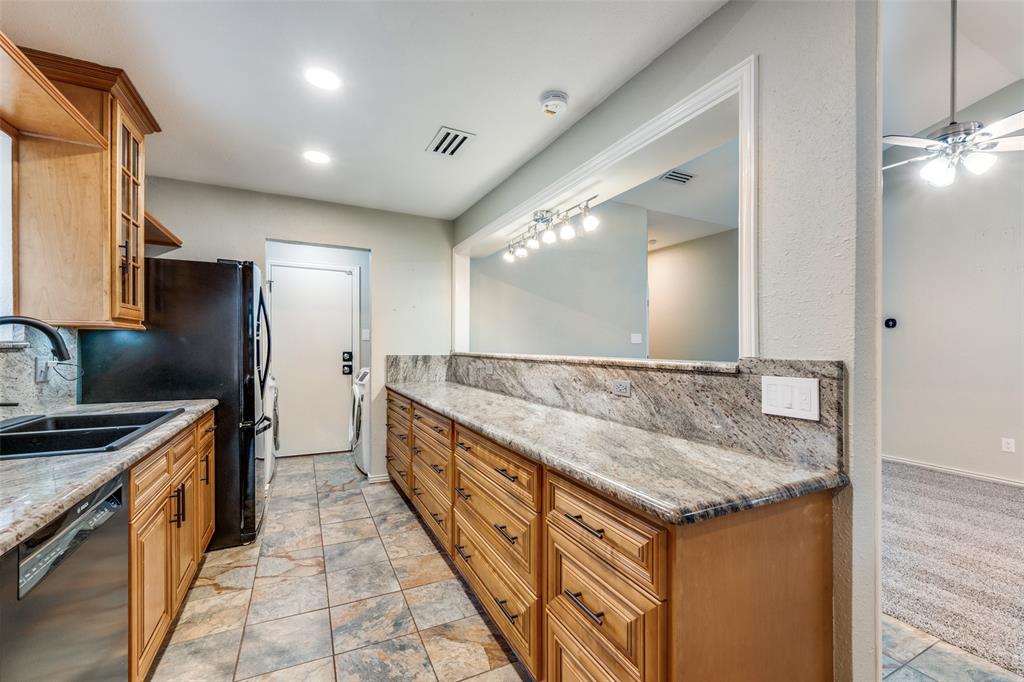
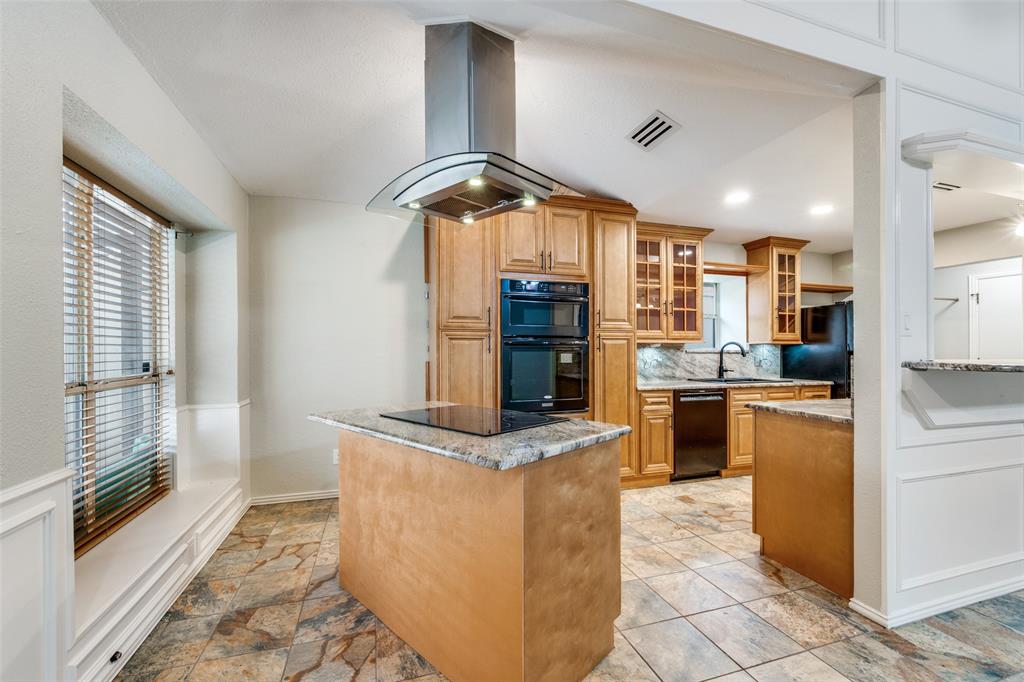
    Granite Counters, Kitchen Island, Open Floorplan

  • Total Bedrooms

    3

  • Bathrooms

    2

  • Basement YN

    NO

  • Fireplace YN

    YES

  • Pet friendly

    N/A

Exterior

  • Garage

    Yes

  • Garage spaces

    2

  • Parking

    Driveway, Garage, On Street, Attached

  • Pool

    Yes

  • Pool Features

    Gunite, In Ground

  • Waterfront YN

    NO

Area & Lot

  • Lot Size(acres)

    0.137

  • Lot Size(square feet)

    5967.72

  • Property Type

    Residential

  • Property Sub Type

    Single Family Residence

Price

  • Sales Price

    $295,000

  • Tax Amount

    $4,896

  • Sq. Footage

    1, 405

  • Price/SqFt

    $209

HOA

  • Association

    No

School District

  • Elementary School

    Fitzgerald

  • Middle School

    Ousley

  • High School

    Bowie

Property Features

  • Sewer

    Public Sewer

  • Tax Lot

    25

  • Water Source

    Public

Schedule a Showing

Showing scheduled successfully.

<
>
IN PERSON
VIA CHAT

What is 3 + 4 ?


Change time

Mortgage calculator

Estimate your monthly mortgage payment, including the principal and interest, property taxes, and HOA. Adjust the values to generate a more accurate rate.

Your payment

Principal and Interest:

$

Property taxes:

$

HOA fees:

$

Total loan payment:

$

Total interest amount:

$

Location

County

Tarrant

Elementary School

Fitzgerald

Middle School

Ousley

High School

Bowie

Listing Courtesy of Michael Castro , Bear Coast Real Estate LLC

RealHub Information is provided exclusively for consumers' personal, non-commercial use, and it may not be used for any purpose other than to identify prospective properties consumers may be interested in purchasing. All information deemed reliable but not guaranteed and should be independently verified. All properties are subject to prior sale, change or withdrawal. RealHub website owner shall not be responsible for any typographical errors, misinformation, misprints and shall be held totally harmless.

Agent Joe Boston

AGENT

Joe Boston

Call Joe today to schedule a private showing.


* Listings on this website come from the FMLS IDX Compilation and may be held by brokerage firms other than the owner of this website. The listing brokerage is identified in any listing details. Information is deemed reliable but is not guaranteed. If you believe any FMLS listing contains material that infringes your copyrighted work please click here to review our DMCA policy and learn how to submit a takedown request.© 2024 FMLS.
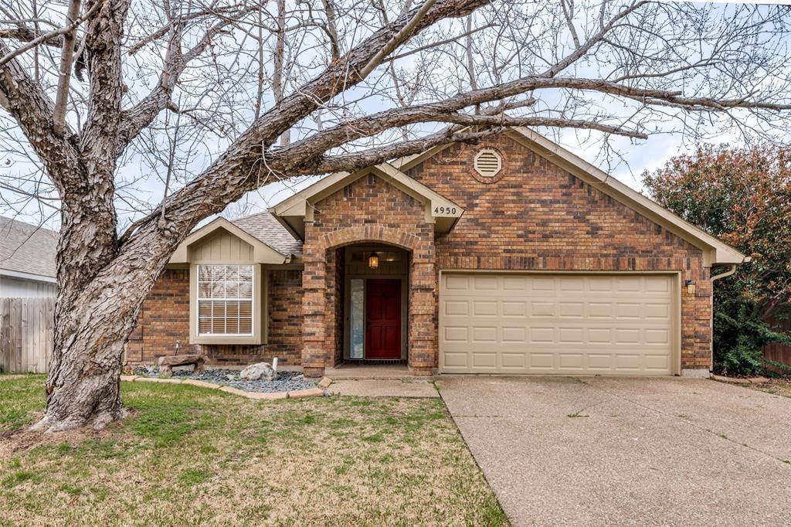
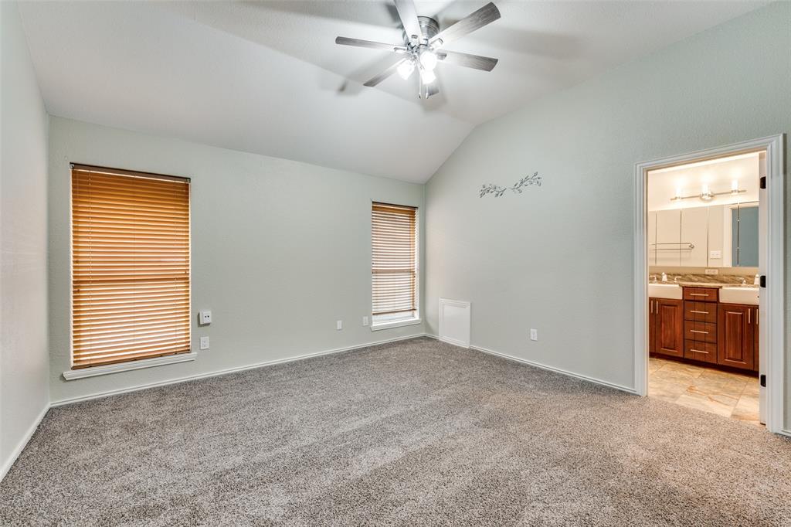
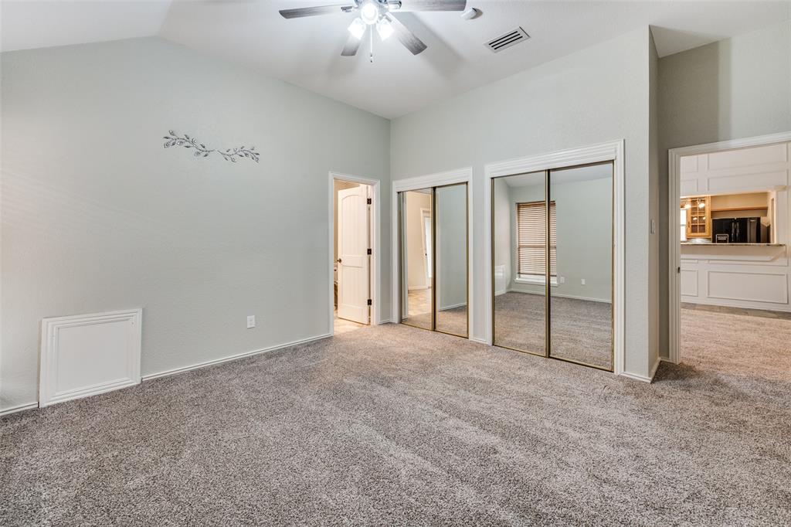
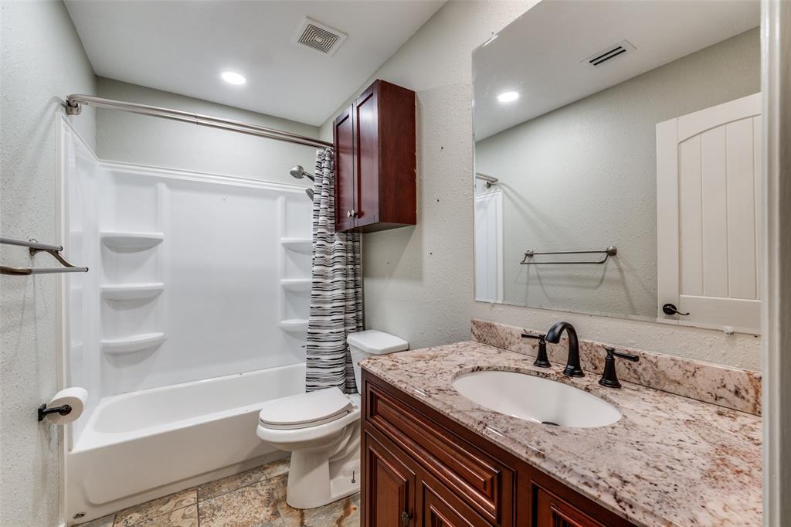
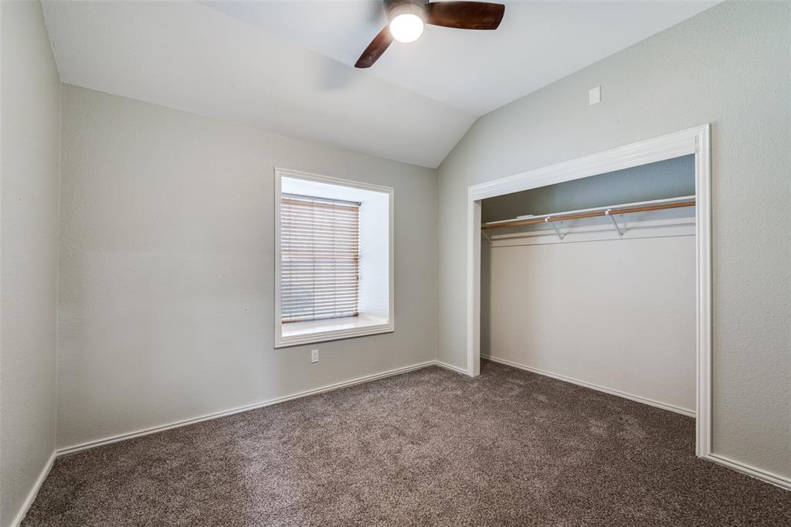
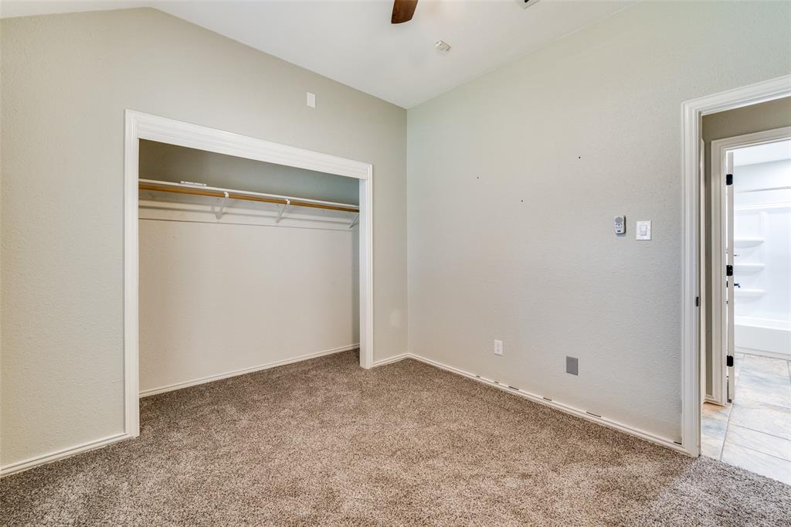
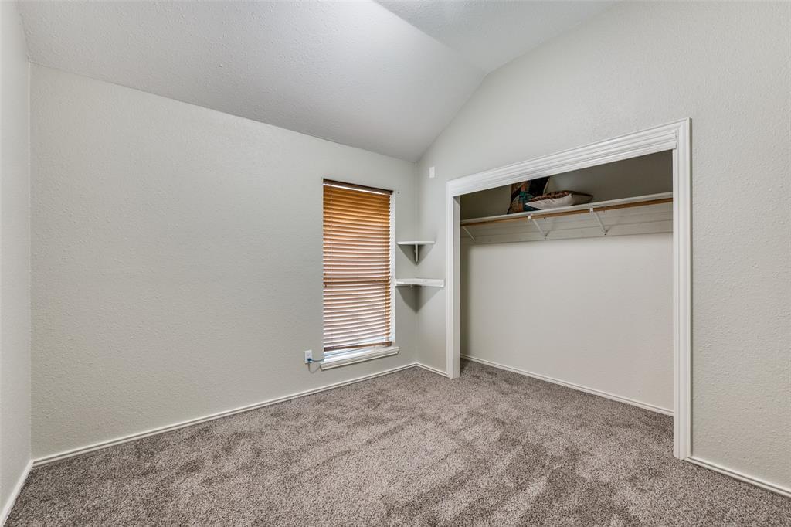
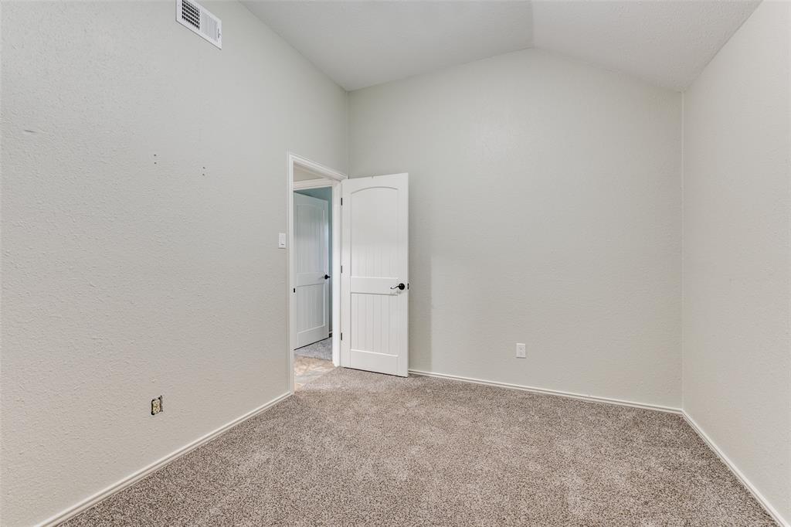
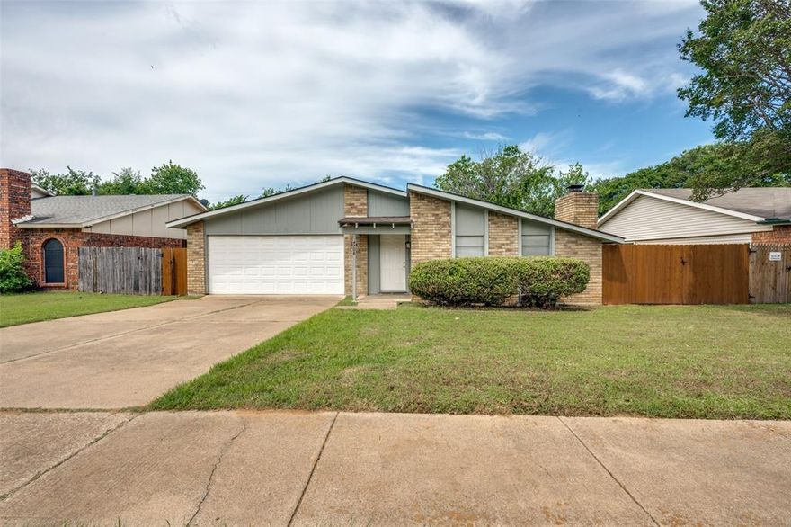
Under $300k with a freshly re-plastered pool! This 3 bed, 2 bath Arlington home is loaded with features rarely found at this price point. The split bedroom floor plan places two spacious guest bedrooms and a full bathroom at the front of the home, offering privacy and separation from the master suite.

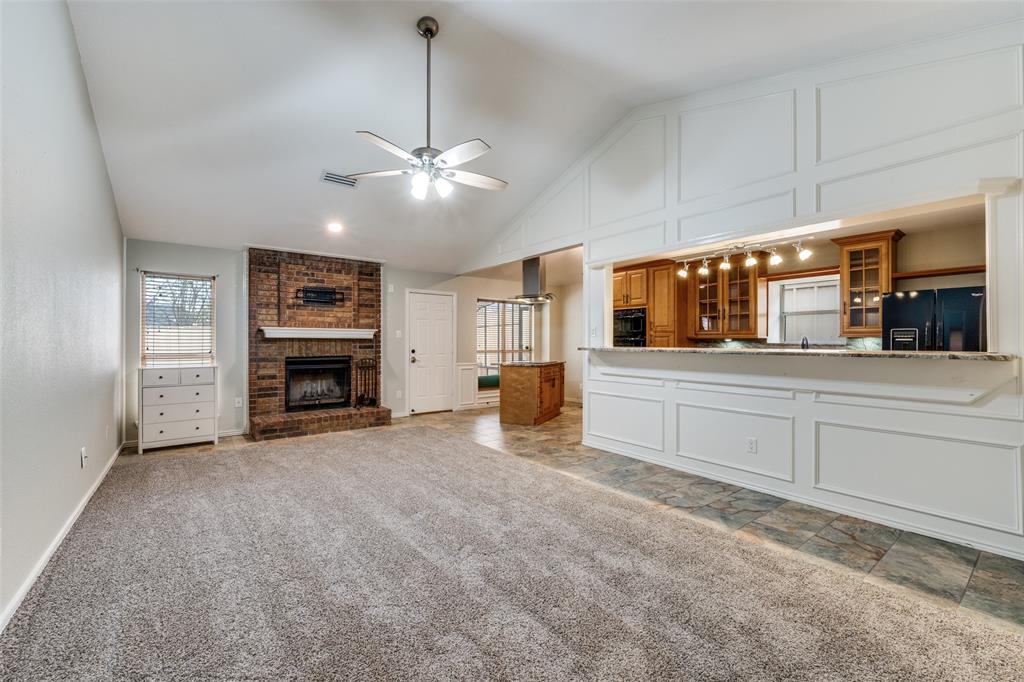
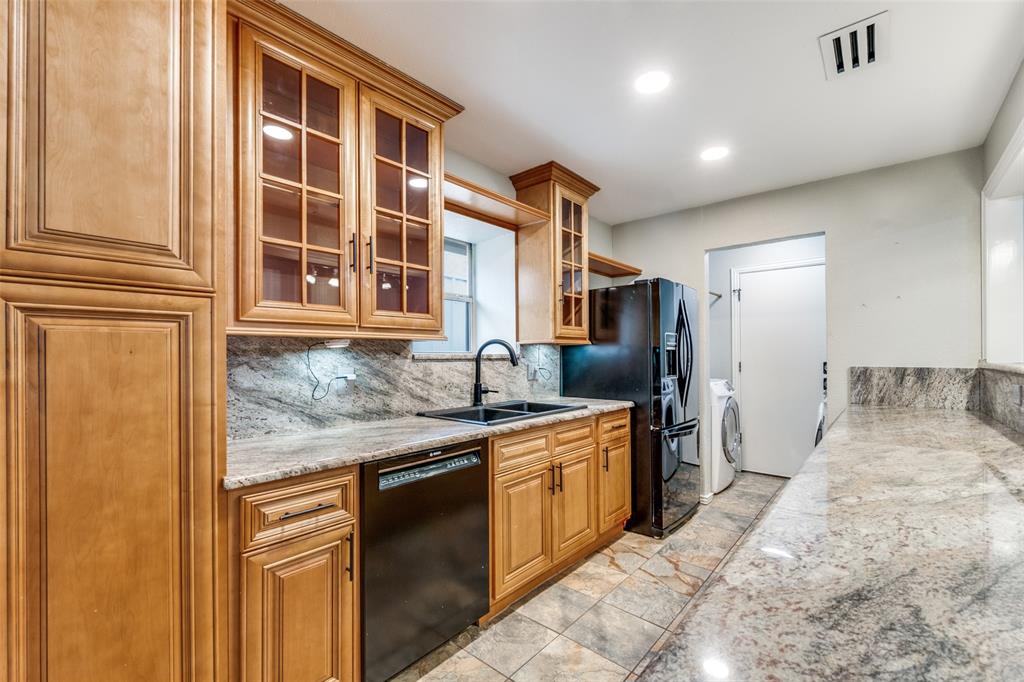
The open living room features soaring vaulted ceilings, a floor-to-ceiling brick wood-burning fireplace, and an eat-in countertop connecting directly to the kitchen. The kitchen impresses with expansive granite counters, rich wood cabinetry with glass uppers, an island, stainless range hood, and abundant storage throughout.

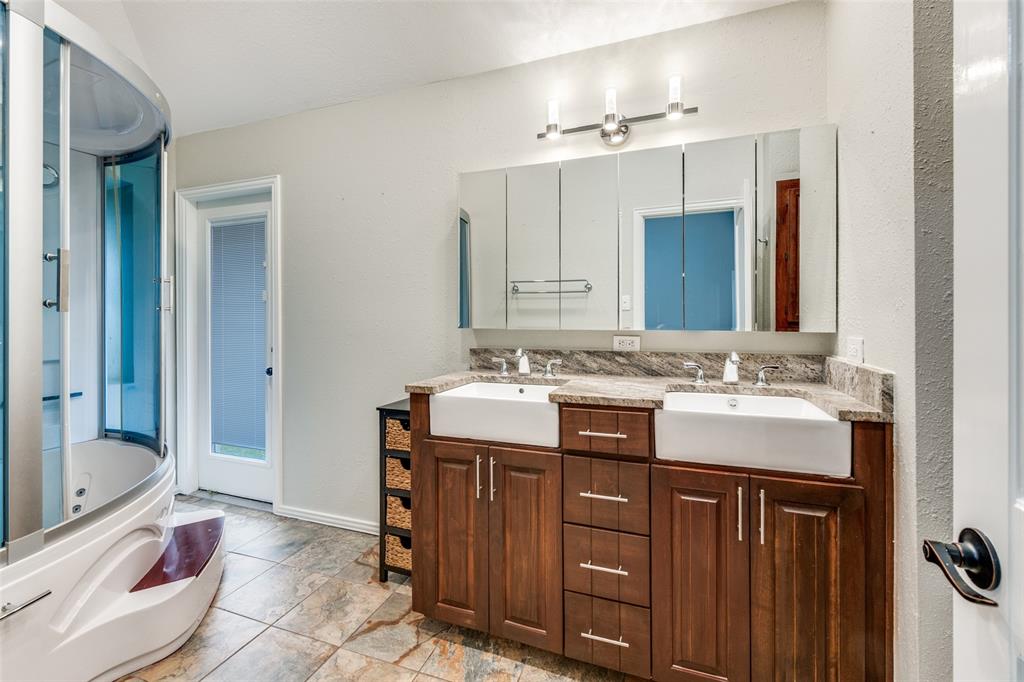
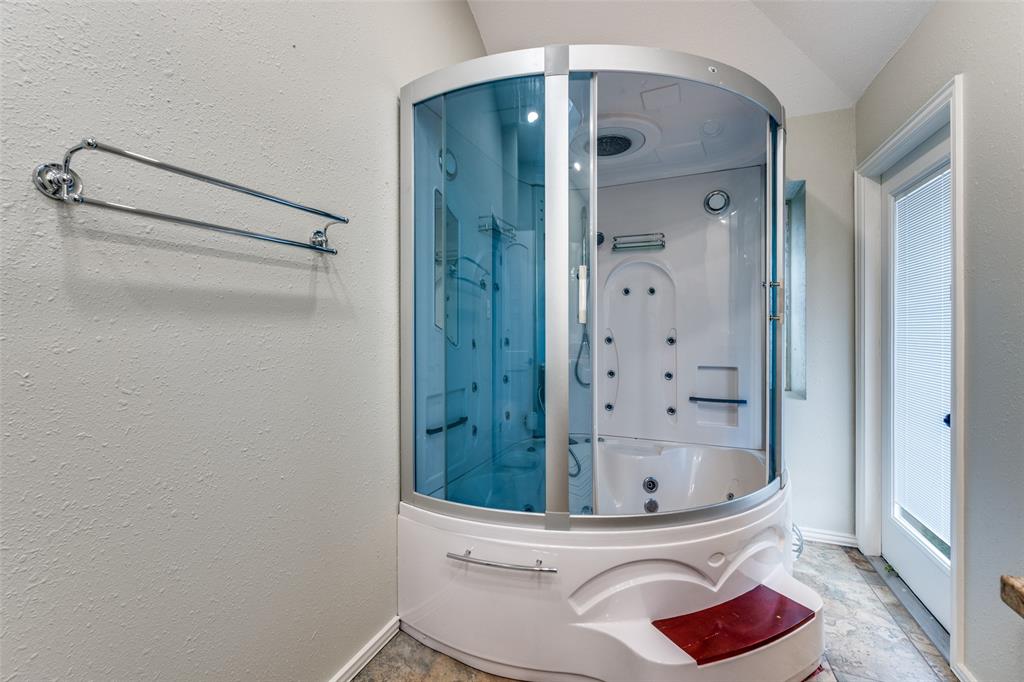
The primary bathroom is a true standout featuring an all-in-one spa unit with a sauna, jetted tub, rain shower, and body jets. A private door leads directly from the master suite to the pool area for seamless outdoor access.

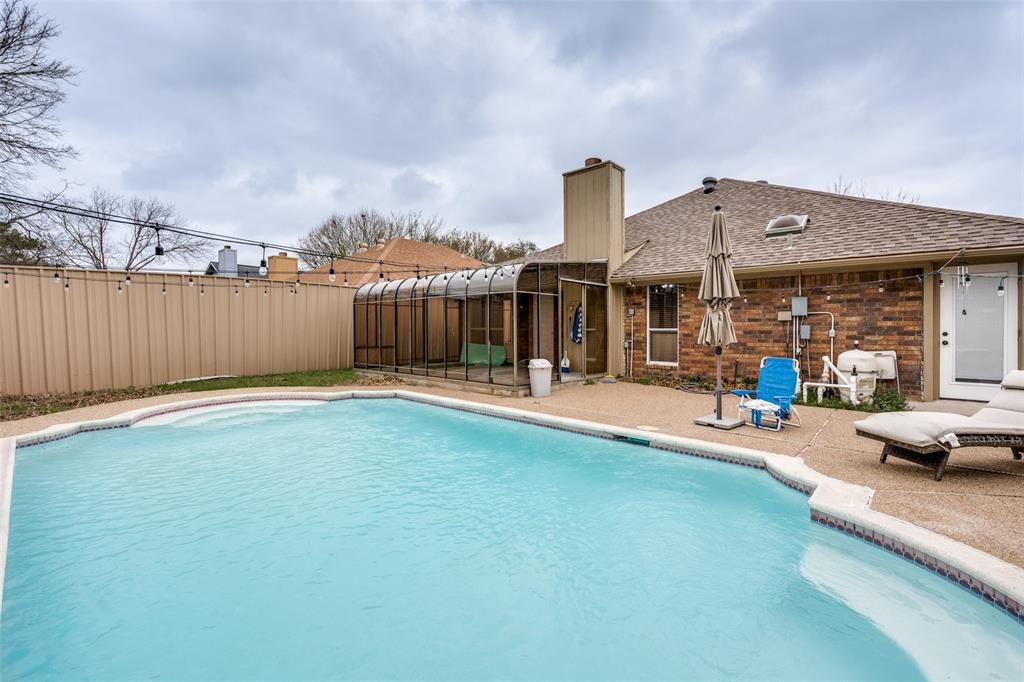
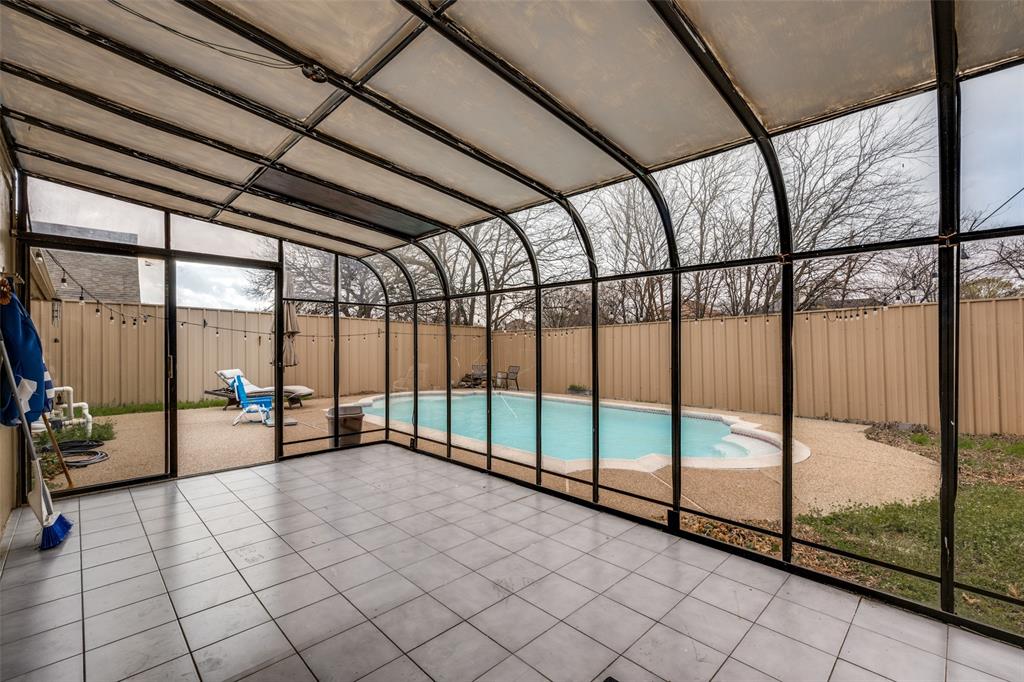
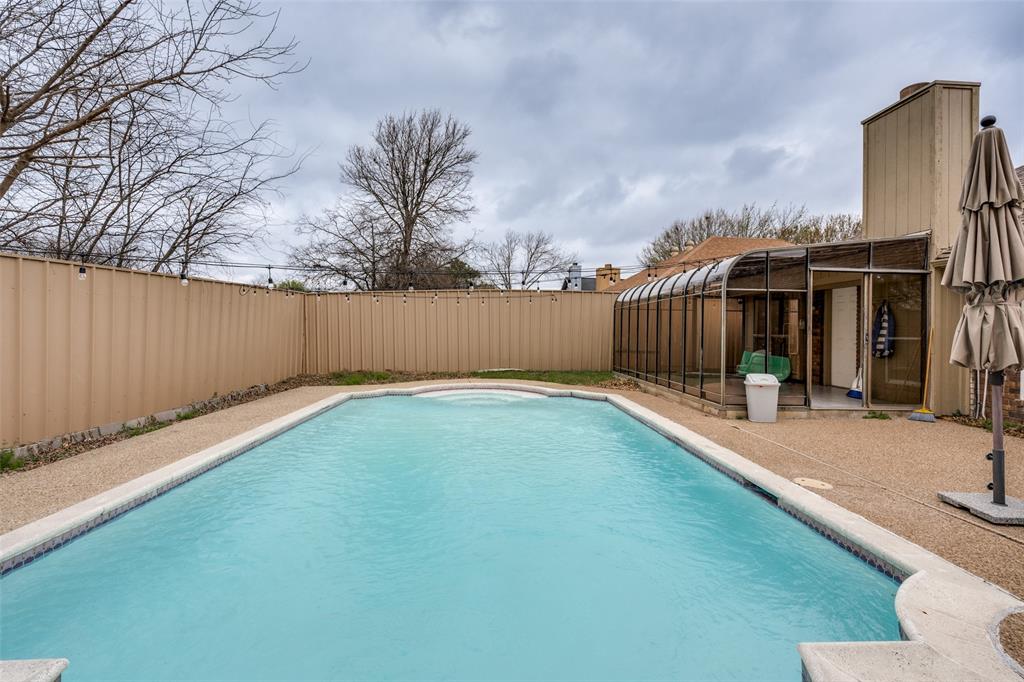
Out back, the fully fenced private yard backs up to a greenbelt and centers around a beautiful pool with an attached sunroom. 
Additional bonus: air-conditioned storage above the garage not counted in the square footage.

With an acceptable offer, seller will include the refrigerator, washer, and dryer. 
RECENT UPDATES: New roof (2024), New water heater and pool re-plaster (2025), new carpets (2026).
*TEXT LISTING AGENT FOR FULL VIDEO TOUR*

4950 Highbank Drive

Message successfully sent.

What would you like to know?

What is 3 + 4 ?

I agree to receive email communication and understand I can unsubscribe at any time.

I agree to be contacted by Next Level Realty Group via call, email, and text for real estate services. To opt out, you can reply 'stop' at any time or reply 'help' for assistance. You can also click the unsubscribe link in the emails. Message and data rates may apply. Message frequency may vary. Privacy Policy

Related Properties

Welcome home to charm, character, and possibility in the heart of Arlington, did we mention established neighborhood with no HOA?!  3 bedroom home features a large backyard and a versatile bonus living space created from a partial garage conversion, perfect for a fourth bedroom, home office, or creative retreat, and connected to the home’s HVAC system. Inside, enjoy cozy evenings by the fireplace, built-in bookcases ready for your favorite reads, a wet bar for easy entertaining, and French doors that open to the patio, making it just right for morning coffee or sunset gatherings. Ceiling fans and generous storage add everyday comfort. Ideally located near I-20 and I-30 with quick access to dining, shopping, and freeways. Solar panels help keep energy costs in check. While a little TLC could bring it to the next level, this home is full of heart and ready for your personal touch. Come see the potential for yourself, schedule your showing today and imagine the possibilities!
#21140916

Arlington

2108 Warwick Drive

3 Beds

2 Baths

1,592 Sq.Ft.

$299,950

MLS#: 21140916
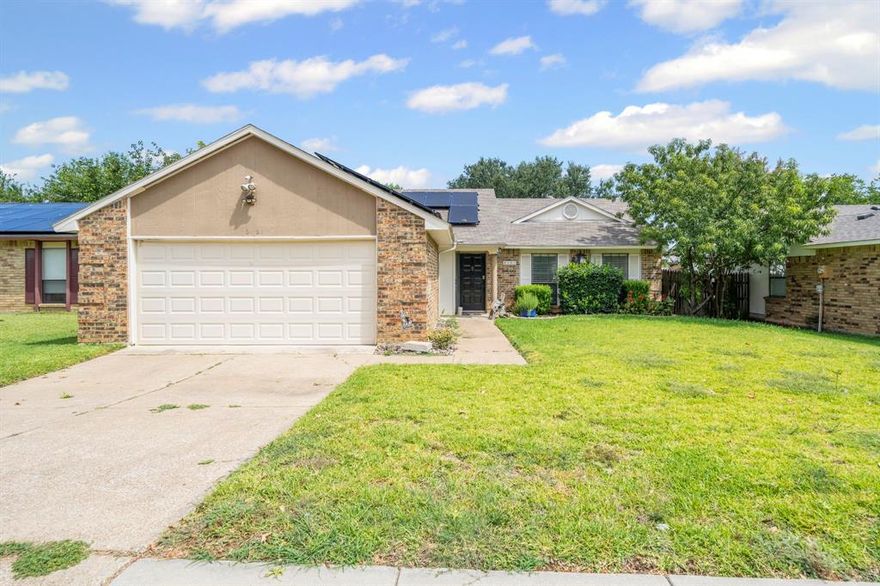
Discover the potential this home has to offer! Originally a 3-bedroom, 1-bath layout, the home now includes a second full bathroom—an ensuite added by the current owner to create a true primary suite. Enjoy the energy savings of leased solar panels, a covered back porch perfect for relaxing, and a spacious storage shed for tools or hobbies. The fully fenced backyard offers privacy and room to garden, play, or entertain. With quick access to I-20 and HWY 360, commuting and running errands is a breeze. Whether you're a first-time buyer or an investor, this property is a great opportunity in a growing area. Bring your vision and make it your own!
#21025758

Arlington

2121 Newbury Drive

3 Beds

2 Baths

1,396 Sq.Ft.

$310,000

MLS#: 21025758
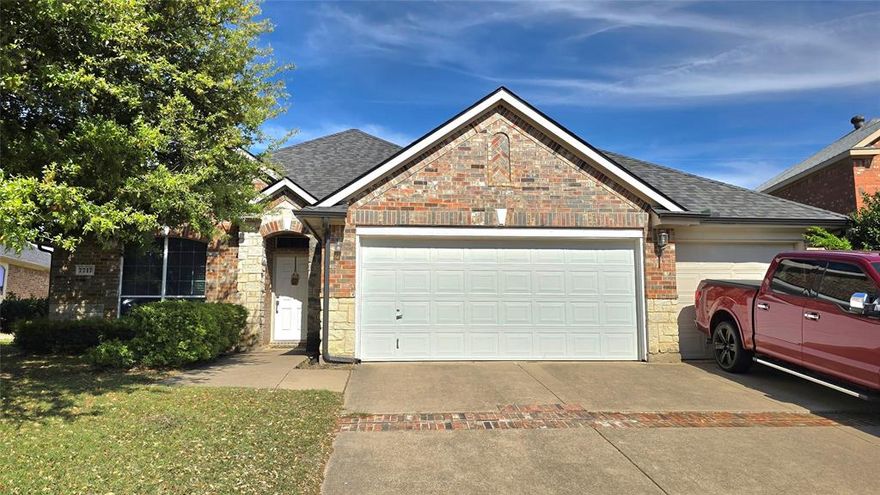
Beautifully maintained home with a 3-car garage with NO HOA. Enjoy added privacy with no back neighbors, plus a huge backyard with a covered patio. Inside offers hardwood floors throughout, no carpet. New roof from 2025. 3 minute drive to Icenhower school and Jandruko Academy with quick access to Highway 360.
#21225280

Arlington

7717 Decoy Drive

3 Beds

2 Baths

1,665 Sq.Ft.

$350,000

MLS#: 21225280
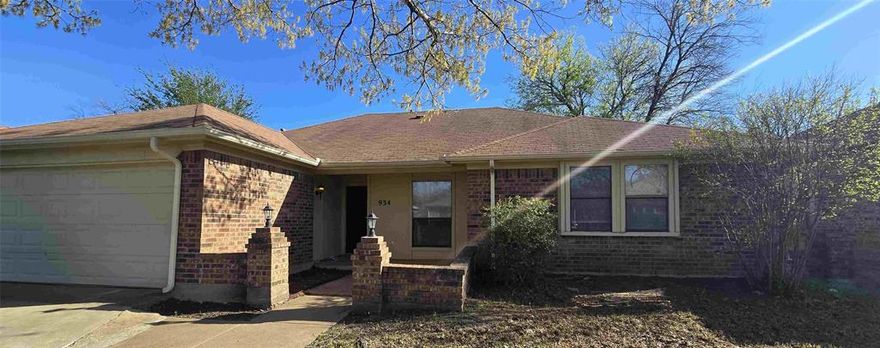
Tucked into an established Arlington neighborhood, this thoughtfully designed 3-bedroom, 2-bath residence blends comfort, function, and everyday luxury in all the right places. From the moment you step inside, you're greeted by a central living space that feels expansive yet inviting—perfectly positioned to connect the heart of the home.

The oversized living room anchors the layout, offering an ideal setting for gatherings, game nights, or quiet evenings in. Just beyond, the dining area and kitchen create a seamless flow, making entertaining effortless while keeping everyone connected.

The split-bedroom design delivers privacy where it matters most. The primary suite is a true retreat, featuring generous proportions, dual walk-in closets (yes—two), and a spacious ensuite bath ready to become your personal spa escape.

On the opposite side of the home, secondary bedrooms are well-sized and thoughtfully placed, ideal for guests, family, or even a home office setup. A dedicated laundry room and functional hallway layout add to the home's practical appeal.

And then there’s the garage—an oversized space with room for vehicles, storage, hobbies, or all three..

But what truly sets this home apart is how effortlessly it balances openness with separation, giving you both connection and privacy under one roof.
#21221497

Arlington

934 Robinwood Drive

3 Beds

2 Baths

1,938 Sq.Ft.

$285,000

MLS#: 21221497

Welcome to this charming, centrally located home just minutes from AT&T Stadium, Texas Live!, Globe Life Field, and a variety of restaurant options. The property offers convenient access to Highways 360, I-20, and I-30. This home features 4 bedrooms, 2 full bathrooms, and 2 living areas. THE ROOF HAS BEEN RECENTLY REPLACED. Abundant windows provide ample natural light throughout. Enjoy the lovely, spacious kitchen with plenty of cabinet space, perfect for hosting family and friends. Step outside to a large backyard, ideal for summer gatherings and entertaining. This beautiful property presents exceptional value in a prime location. Schedule your private tour today before this opportunity is gone.
#21145584

Arlington

1818 Reever Street

4 Beds

2 Baths

1,987 Sq.Ft.

$239,900

MLS#: 21145584
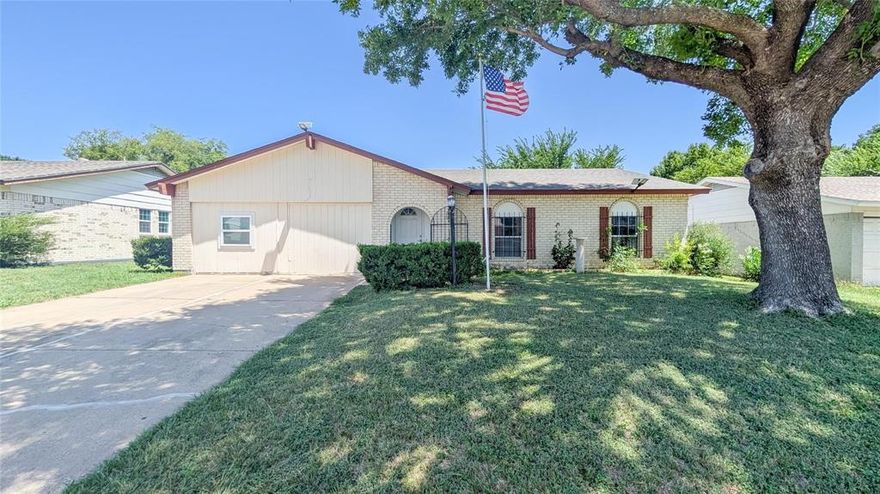
This is a fantastic opportunity to own an affordable 3-bedroom, 2-bathroom home in a very central Arlington location. The property features a simple layout, ideal for buyers willing to invest some TLC. Located in an established neighborhood with mature trees, the home offers easy access to highways, schools, UTA, shopping, and dining. Though it needs some maintenance and updates, the spacious yard and solid structure provide excellent potential to create a comfortable and personalized home in a highly sought-after area.  Don't miss this opportunity!
#21212609

Arlington

1107 Waverly Drive

3 Beds

2 Baths

1,660 Sq.Ft.

$272,500

MLS#: 21212609
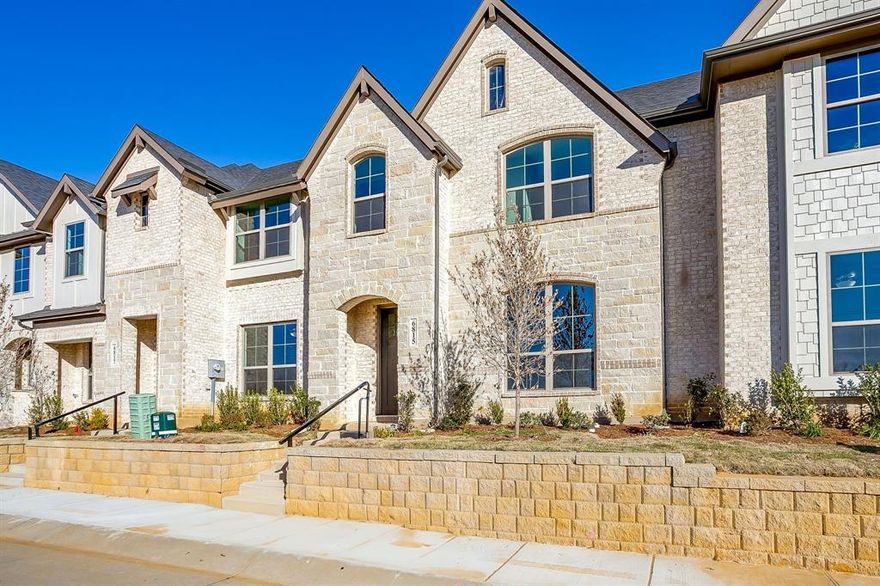
Live stylishly and effortlessly at Knight’s Landing on Eden Rd., where this beautifully crafted townhome pairs modern luxury with unbeatable convenience. A classic blend of brick and stone, an impressive 8-foot Craftsman door, and a rear-entry two-car garage create striking curb appeal from the moment you arrive.

Inside, the main level unfolds in an open, entertainer-friendly layout finished with ultra-durable luxury vinyl plank flooring. Center stage is the chef-worthy kitchen—an inviting hub featuring an oversized island, stainless steel appliances, custom-painted cabinetry, a crisp subway-tile backsplash, gleaming granite countertops, and a walk-in pantry for effortless storage. A stylish powder bath rounds out this level.

Upstairs, the tranquil primary suite feels like a private spa retreat with its expansive double vanity, upscale 12 × 24 tile detailing, roomy glass-enclosed shower, and generous walk-in closet. Two additional bedrooms share a well-appointed bath with dual sinks, while the nearby utility room keeps laundry day conveniently close at hand.

Set amid a fast-growing, amenity-rich neighborhood, this home places you minutes from cafés, restaurants, grocery stores, scenic walking trails, and local parks. Whether you’re launching a new chapter or looking to right-size without compromising on quality, Knight’s Landing delivers the ideal blend of comfort, style, and location.

Ready in May!
#21230720

Arlington

6914 Yellow Hammer Way

3 Beds

2 Baths

1,706 Sq.Ft.

$334,990

MLS#: 21230720
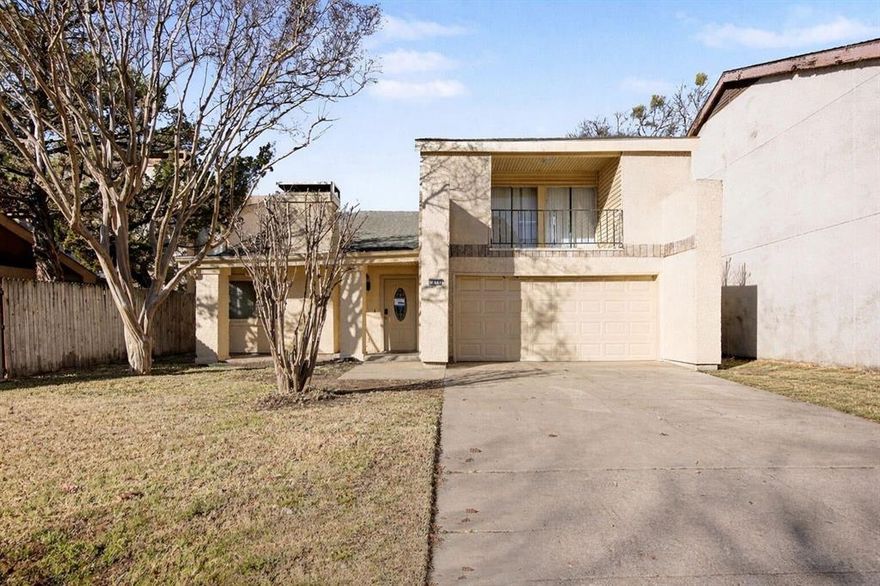
Three-bedroom, two-bathroom, move-in ready home in Randol Mill Park Garden!

This home offers the character often missing in newer construction, featuring a living room with soaring, vaulted ceilings and a fireplace as its focal point. A versatile loft area provides the perfect space for a reading nook or home office.

The kitchen features granite countertops and stainless steel appliances and opens to the dinging room. A standout element of this property is the unique balcony with direct access from the bedrooms.

Situated with easy access to dining, live events, and sports venues, this home is a true gem in one of the area's most desirable neighborhoods.

Schedule your showings today!
#21170474

Arlington

1606 Hawthorne Drive

3 Beds

2 Baths

1,960 Sq.Ft.

$274,900

MLS#: 21170474
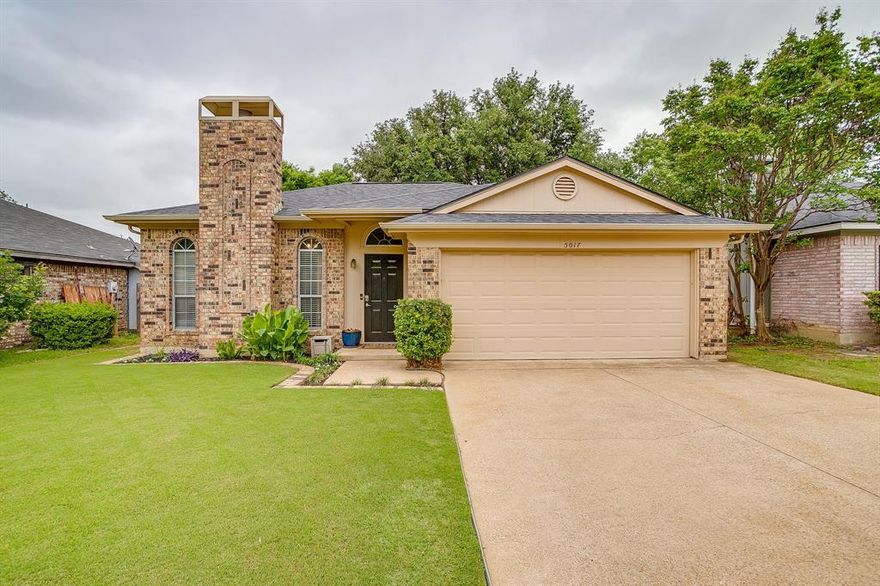
Meticulously maintained and cared for down to the last blade of grass, this beautifully kept home is the kind of property buyers immediately feel the difference in the moment they pull up. From the manicured curb appeal and lush yard to the spotless interior and thoughtful upkeep throughout, pride of ownership shines from every angle. Inside, you’ll find a warm and inviting layout with spacious living areas, abundant natural light, and a level of cleanliness and care that is increasingly hard to find in today’s market. The kitchen opens seamlessly into the main living space, creating a functional flow for both everyday living and entertaining, while the bedrooms offer comfort, flexibility, and room to truly settle in. Every space feels intentional, well loved, and move-in ready. Step outside and the backyard becomes one of the home’s standout features, beautifully maintained, spacious, and ideal for everything from kids and pets to relaxing evenings and weekend gatherings. Whether you’re enjoying morning coffee on the patio or hosting friends under the Texas sky, this yard was clearly designed to be enjoyed. Homes like this don’t just happen overnight, they come from years of consistent care and attention and it shows in every inch of the property. Conveniently located with easy access to shopping, dining, schools, and major commuting routes, this is the kind of home that offers not only value, but peace of mind. Clean, cared for, and truly turnkey, 5017 Santa Fe is ready for its next chapter.
#21261321

Arlington

5017 Santa Fe Court

3 Beds

2 Baths

1,272 Sq.Ft.

$295,000

MLS#: 21261321
This beautiful, refreshed home blends modern updates with thoughtful functionality. Step inside to wood look flooring that runs throughout the main living areas, offering durability, style and easy maintenance. The kitchen features granite countertops and flows seamlessly into the living and entertaining spaces, complete with a wet bar that's ready for gatherings.  The primary bedroom includes a large walk-in closet, while secondary bedroom is impressively oversized with direct in-room access to the hall bathroom-making it ideal as a second primary suite, guest retreat or multiuse space. Outside the property continues to shine with a fully fenced backyard, a large double gate perfect for boat parking and a spacious covered patio that invites year-round outdoor enjoyment. With updated bathrooms and a layout designed for comfort and versatility, this home is move-in ready and full of possibilities. 
Measurements are approximate-Buyers should determine if room size will work for them. School boundaries can change-buyers to verify what schools meet their needs.
#21264678

Arlington

4708 Woodfield Drive

3 Beds

2 Baths

1,861 Sq.Ft.

$310,000

MLS#: 21264678

 - property

Send a message

Message successfully sent.

Your message

What is 3 + 4 ?

Reason for contacting?

I agree to receive email communication and understand I can unsubscribe at any time.

I agree to be contacted by Next Level Realty Group via call, email, and text for real estate services. To opt out, you can reply 'stop' at any time or reply 'help' for assistance. You can also click the unsubscribe link in the emails. Message and data rates may apply. Message frequency may vary. Privacy Policy

Sign Out

Virtual Assistant

Would you like to take the next step with this property? We can help you schedule a showing or virtual tour, or send you more details.

Yes, I would like more information.

Thank You for Your Reply, One of Our Agents will contact you as soon as possible

No, maybe later.

Thank you, you can always contact me via email, phone number or through the contact form.

Realhub AI

Lucy - Your AI-Powered Realtor

Update Your Temporary Password

Personalize your search

Enter your email and we'll notify you immediately when new listings match what you're looking for.

or enter email address

Already have an account ? Login here

Continue your home search

I agree to receive communications and understand I can unsubscribe at any time.

I agree to be contacted by Next Level Realty Group via call, email, and text for real estate services. To opt out, you can reply 'stop' at any time or reply 'help' for assistance. You can also click the unsubscribe link in the emails. Message and data rates may apply. Message frequency may vary. Privacy Policy

Already have an account ? Login here

We use cookies

We use cookies primarily for analytics to enhance your experience. By accepting, you agree to our use of these cookies. You can manage your preferences or learn more about our cookies policy.