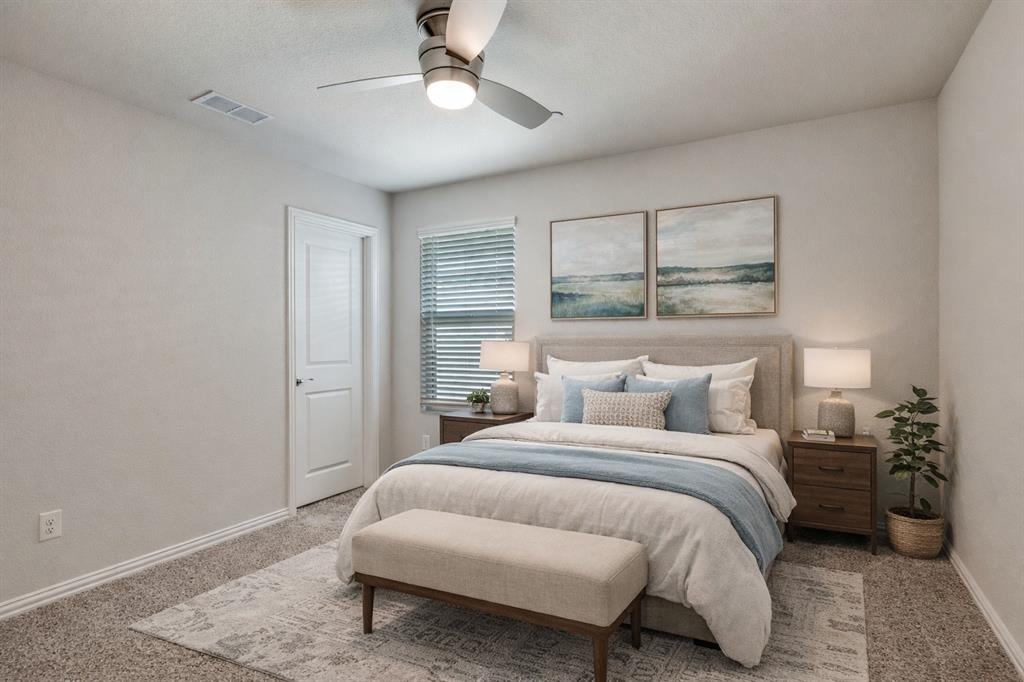
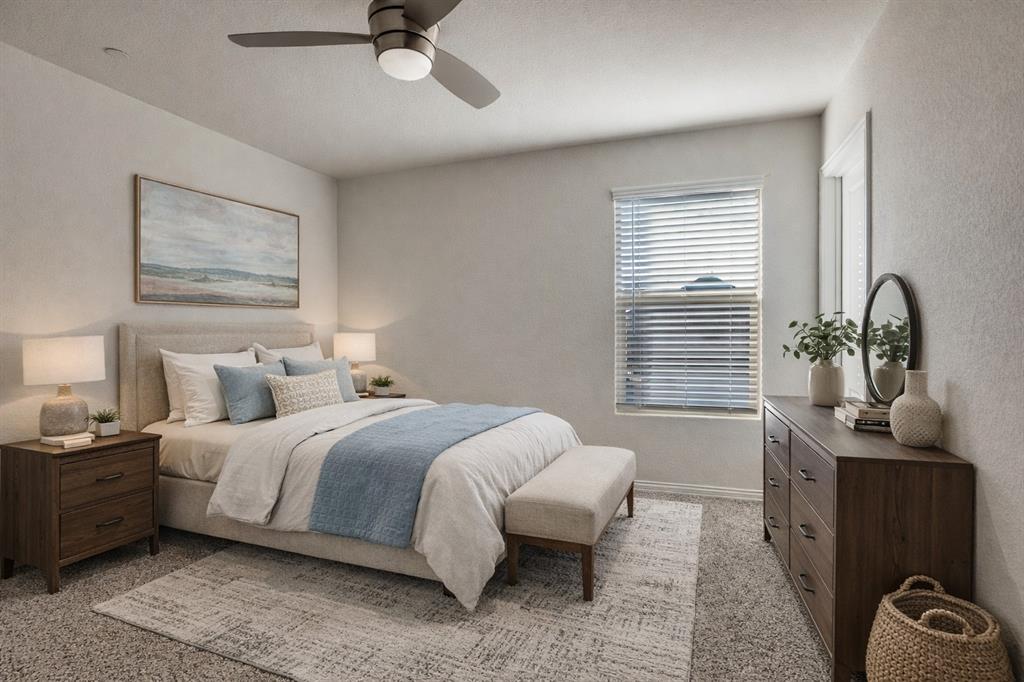
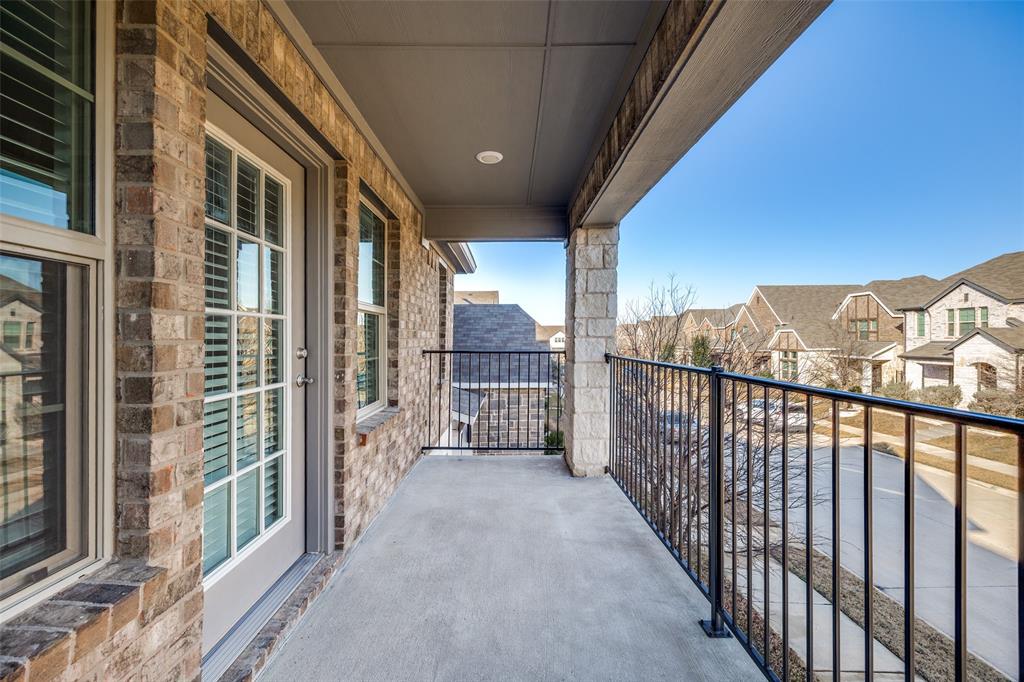
Features & Amenities

Interior

  • Other Interior Features

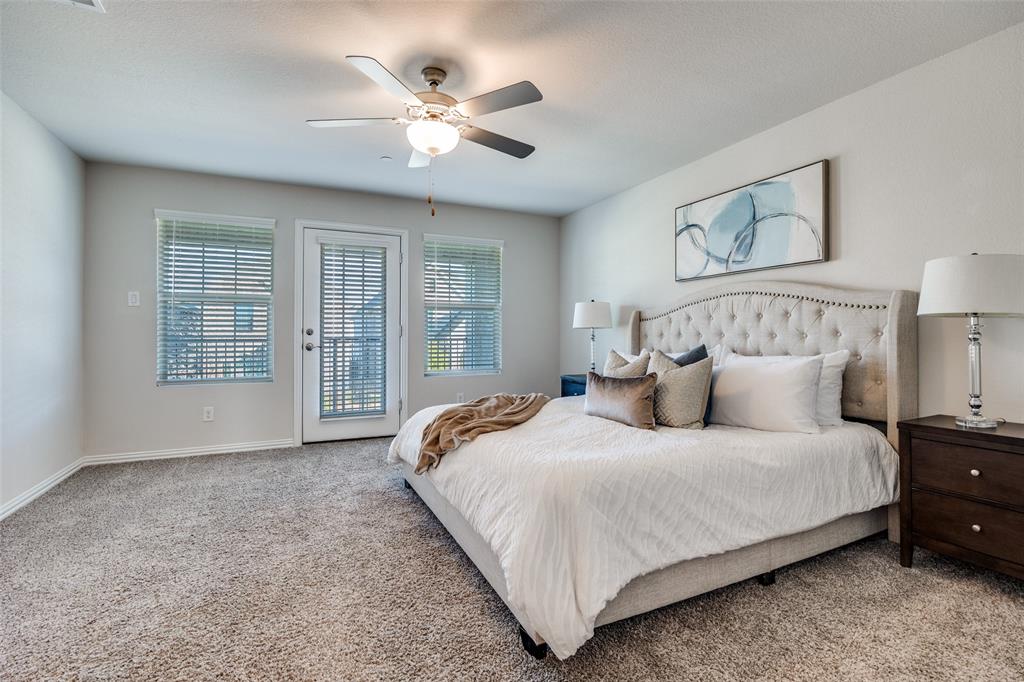
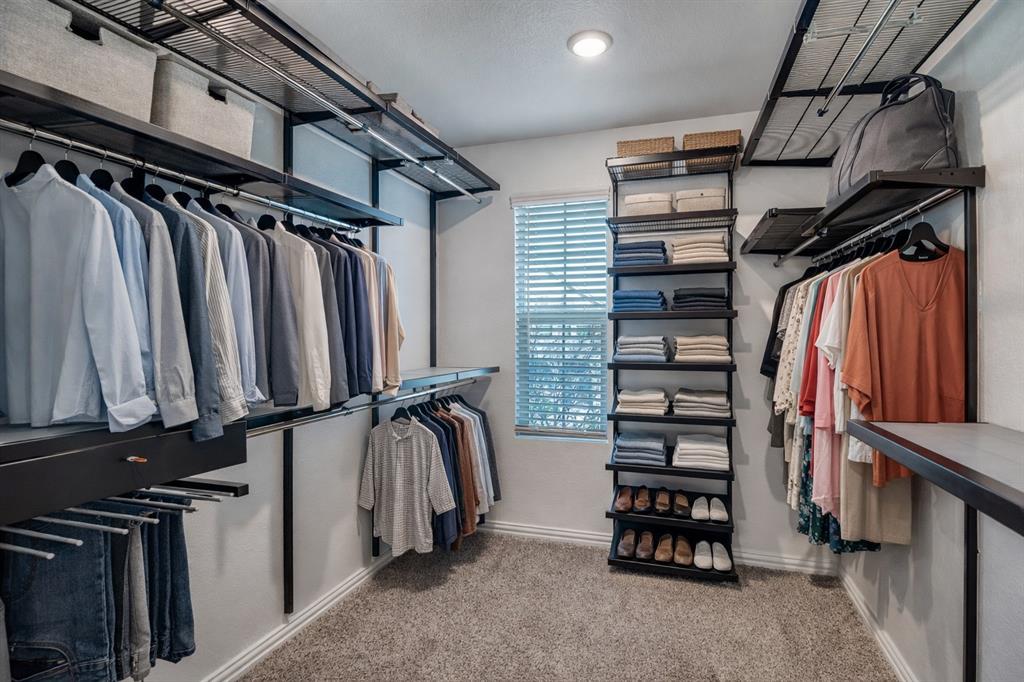
    Eat-in Kitchen, Kitchen Island, Open Floorplan, Pantry, Walk-In Closet(s), High Speed Internet

  • Total Bedrooms

    3

  • Bathrooms

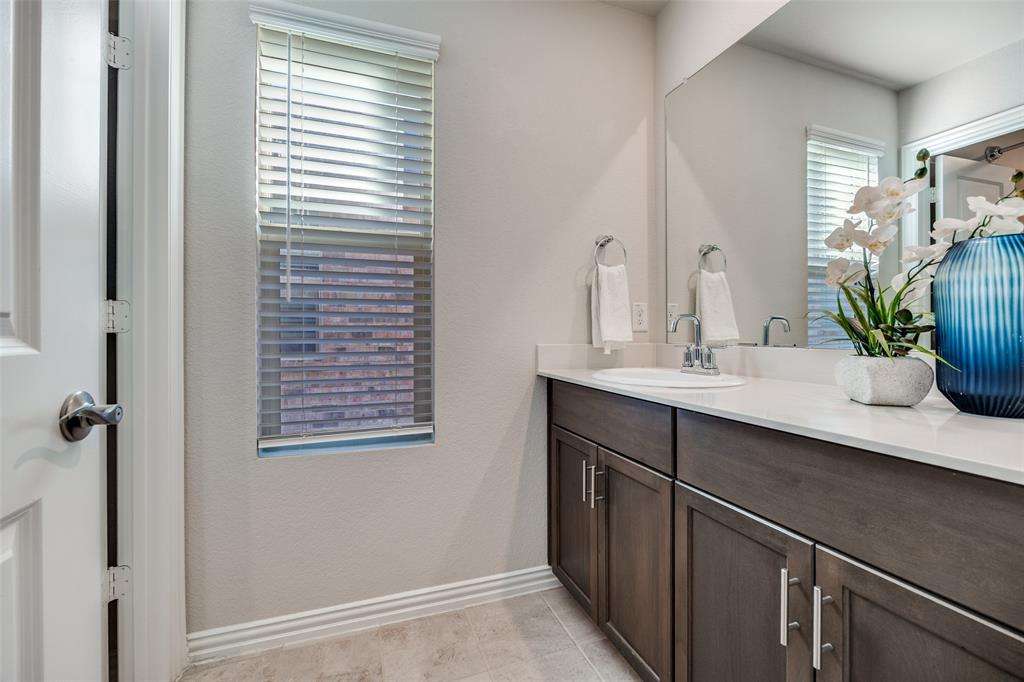
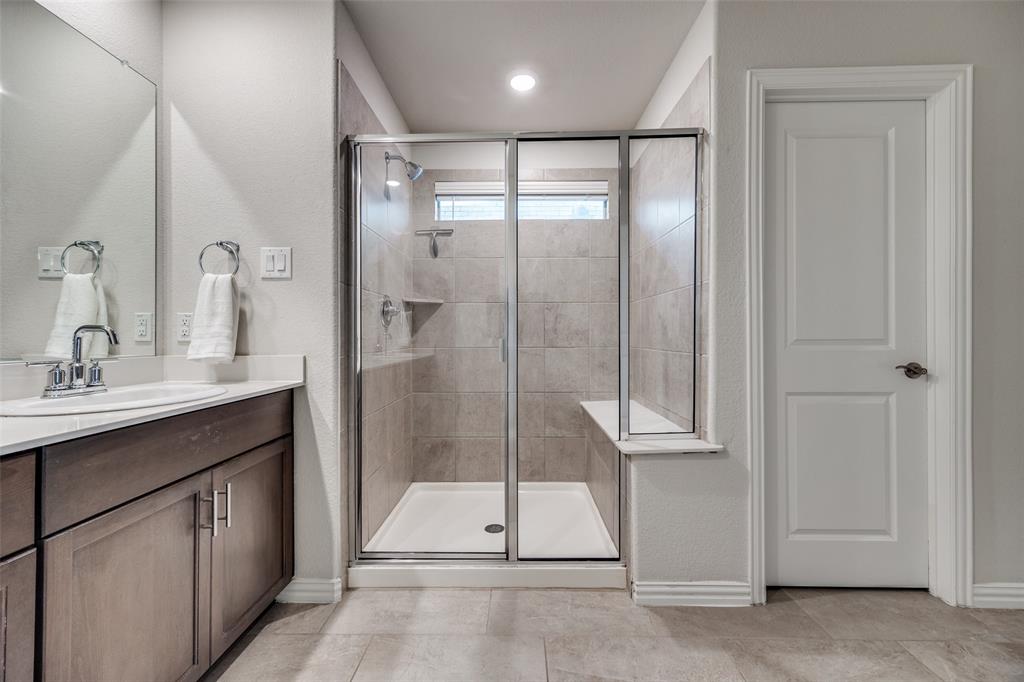
    2

  • 1/2 Bathrooms

    1

  • Basement YN

    NO

  • Cooling YN

    YES

  • Cooling

    Central Air, Electric

  • Heating YN

    YES

  • Heating

    Central, Natural Gas

  • Pet friendly

    N/A

Exterior

  • Garage

    Yes

  • Garage spaces

    2

  • Construction Materials

    Brick

  • Other Exterior Features

    Balcony

  • Parking

    Garage, Garage Door Opener, Kitchen Level, Attached

  • Patio and Porch Features


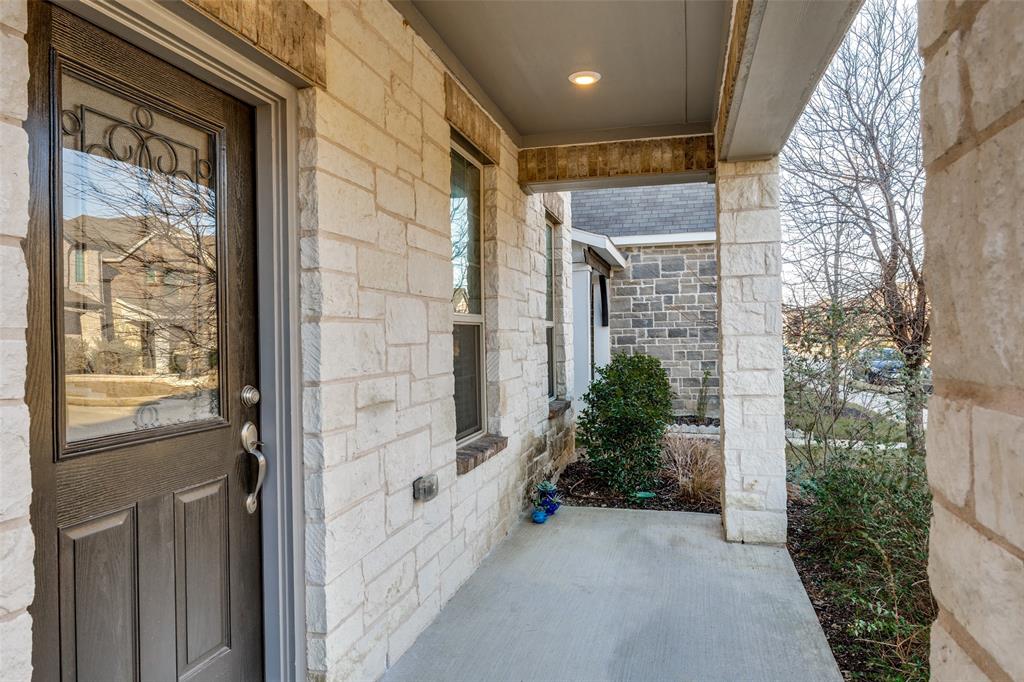
    Awning(s), Covered

  • Pool

    No

  • Waterfront YN

    NO

Area & Lot

  • Lot Size(acres)

    0.079

  • Lot Size(square feet)

    3441.24

  • Property Type

    Residential

  • Property Sub Type

    Single Family Residence

  • Architectural Style

    Traditional

Price

  • Sales Price

    $410,000

  • Tax Amount

    $9,252

  • Sq. Footage

    2, 249

  • Price/SqFt

    $182

HOA

  • Association

    Yes

  • Association Fee

    $486

  • Association Fee Frequency

    Annually

  • Association Fee Includes

    N/A

School District

  • Elementary School

    Don Whitt

  • Middle School

    Cooper

  • High School

    Wylie

Property Features

  • Foundation Details

    Slab

  • Sewer

    Public Sewer

  • Tax Lot

    2A

  • Water Source

    Public

Schedule a Showing

Showing scheduled successfully.

<
>
IN PERSON
VIA CHAT

What is 3 + 4 ?


Change time

Mortgage calculator

Estimate your monthly mortgage payment, including the principal and interest, property taxes, and HOA. Adjust the values to generate a more accurate rate.

Your payment

Principal and Interest:

$

Property taxes:

$

HOA fees:

$

Total loan payment:

$

Total interest amount:

$

Location

County

Collin

Elementary School

Don Whitt

Middle School

Cooper

High School

Wylie

Listing Courtesy of Laura Nelson , Compass RE Texas, LLC

RealHub Information is provided exclusively for consumers' personal, non-commercial use, and it may not be used for any purpose other than to identify prospective properties consumers may be interested in purchasing. All information deemed reliable but not guaranteed and should be independently verified. All properties are subject to prior sale, change or withdrawal. RealHub website owner shall not be responsible for any typographical errors, misinformation, misprints and shall be held totally harmless.

Agent Joe Boston

AGENT

Joe Boston

Call Joe today to schedule a private showing.


* Listings on this website come from the FMLS IDX Compilation and may be held by brokerage firms other than the owner of this website. The listing brokerage is identified in any listing details. Information is deemed reliable but is not guaranteed. If you believe any FMLS listing contains material that infringes your copyrighted work please click here to review our DMCA policy and learn how to submit a takedown request.© 2024 FMLS.
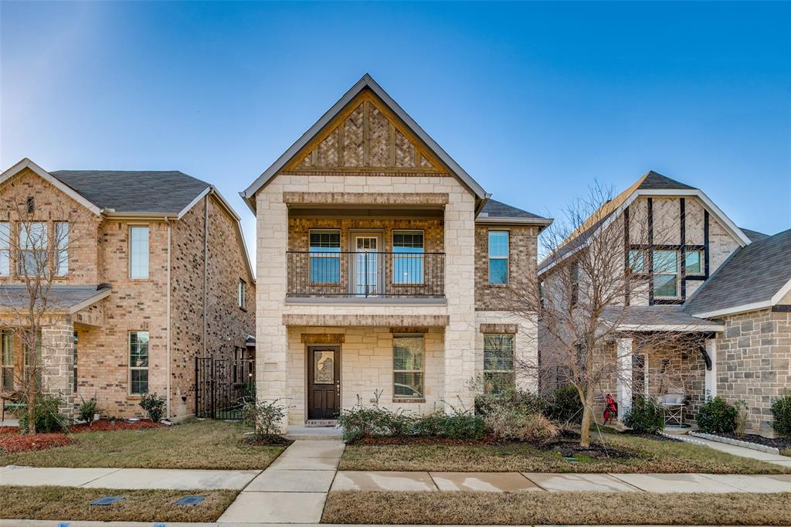
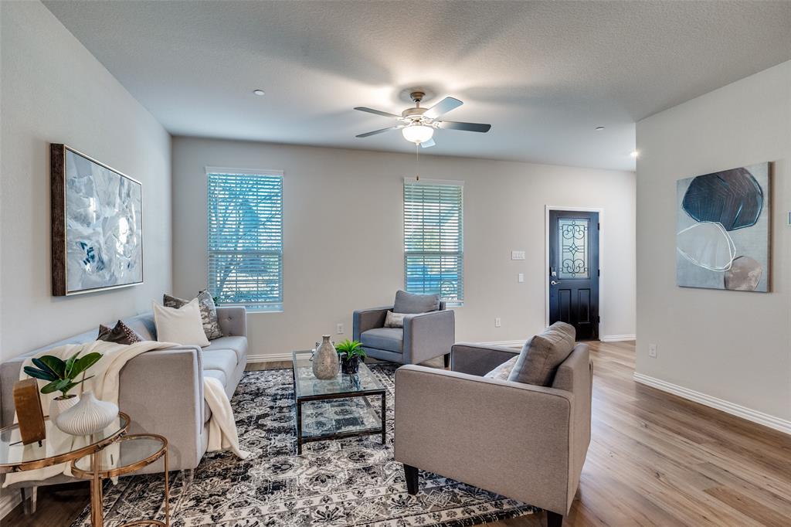
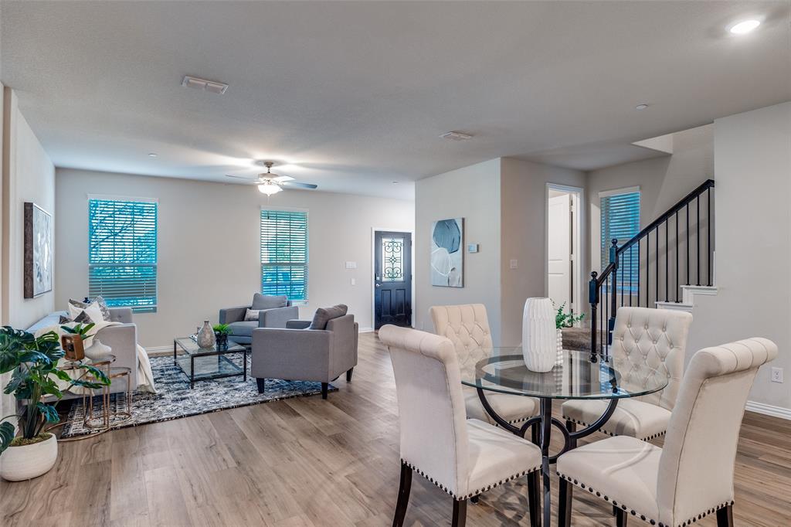
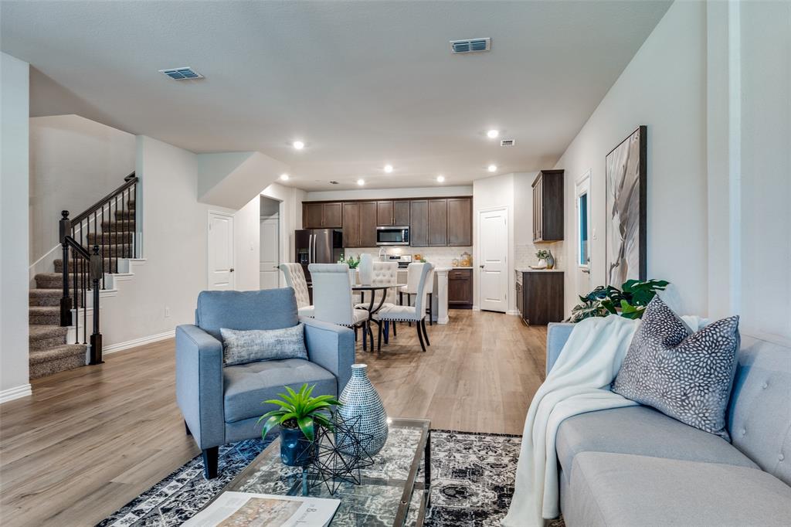
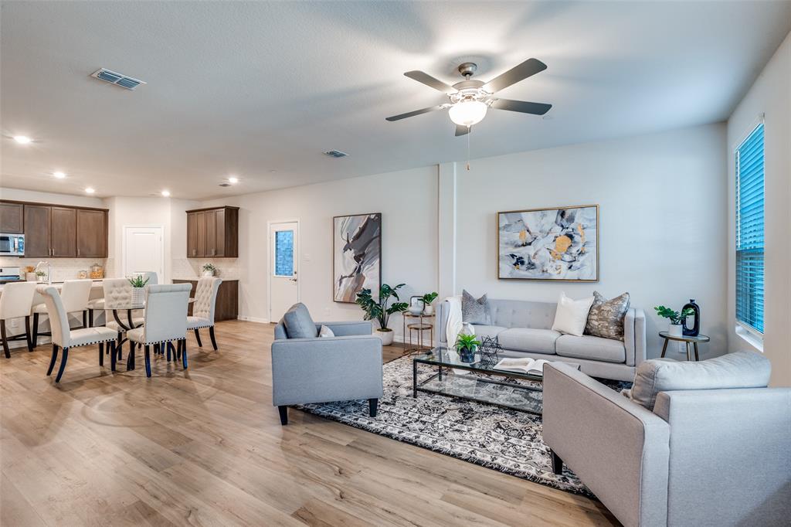
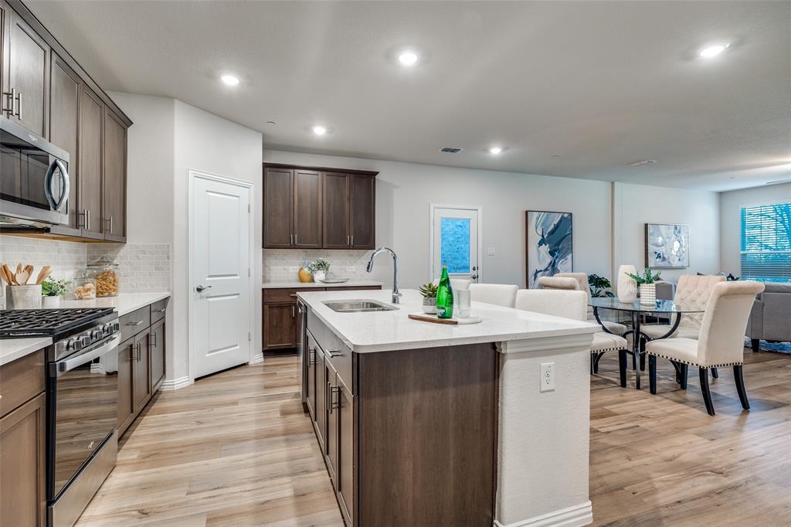
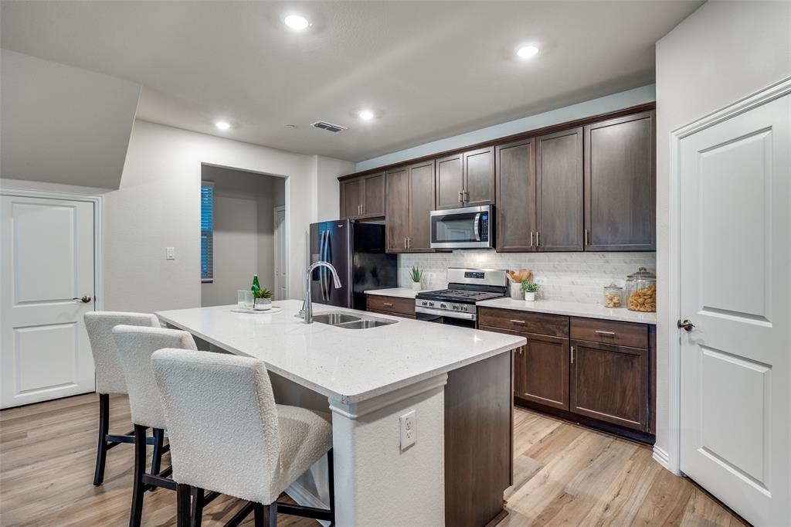
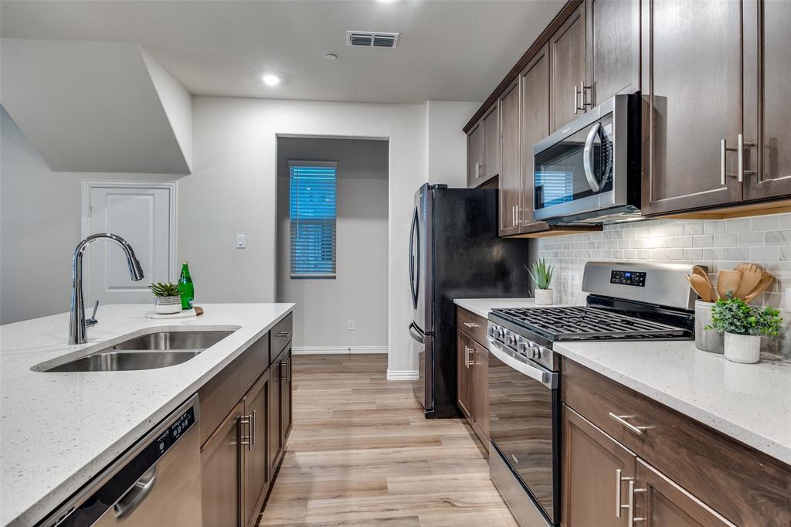
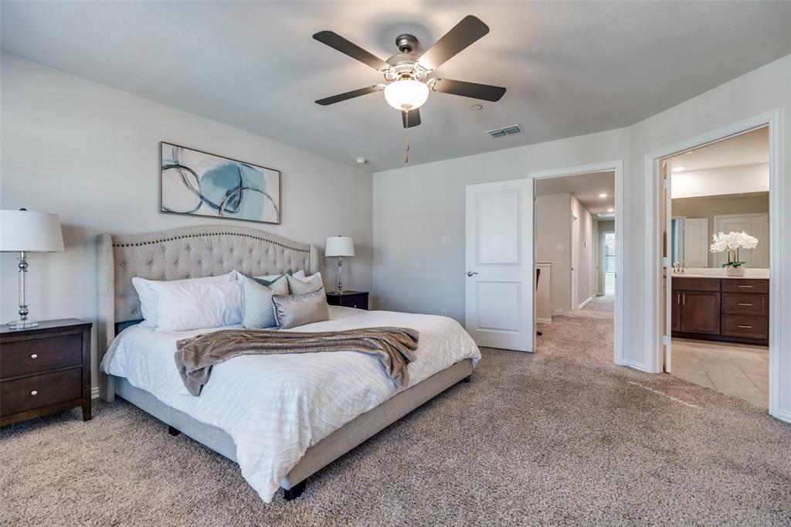
Built in 2021, this thoughtfully designed home offers the perfect combination of modern construction, efficient systems, and a spacious layout, all set within a quiet, well-maintained Sachse community. With newer HVAC, roof, plumbing, electrical, and appliances, this home provides peace of mind and the benefits of contemporary building standards.  The main level welcomes you with a bright and comfortable living room that flows easily into the heart of the home, creating an ideal space for both everyday living and entertaining. Upstairs, a large flex space offers endless possibilities—perfect for a second living area, media room, playroom, or home gym—while a dedicated desk nook provides a convenient area for working from home or studying.  The home features spacious secondary bedrooms, offering comfort and flexibility for family or guests. Storage is abundant throughout, highlighted by an extra-large closet under the stairs and a finished-out garage with room for additional storage, organization, or hobbies. Outside, enjoy space along the side of the home ideal for a dog run, adding even more functionality.  Located in a peaceful community with low HOA dues, this home also benefits from a highly convenient location with easy access to major highways, shopping, dining, schools, and nearby parks. Whether commuting or enjoying local amenities, the location offers both convenience and a neighborhood feel.  With its modern systems, generous storage, versatile living spaces, and excellent location, this home delivers comfort, efficiency, and value in one of Sachse’s most desirable areas.

4136 Stockyard Station Lane

Message successfully sent.

What would you like to know?

What is 3 + 4 ?

I agree to receive email communication and understand I can unsubscribe at any time.

I agree to be contacted by Next Level Realty Group via call, email, and text for real estate services. To opt out, you can reply 'stop' at any time or reply 'help' for assistance. You can also click the unsubscribe link in the emails. Message and data rates may apply. Message frequency may vary. Privacy Policy

Related Properties

Beautiful one-story home on a corner lot featuring marble flooring throughout. All bathrooms include traditional marble walk-in designs with bathtubs. Open-concept modern kitchen flows into a spacious family room and offers abundant cabinetry with double pantries. Private mother-in-law suite with its own entrance, full kitchen including dishwasher, gas oven and range—ideal for extended family or guests. Large backyard with covered patio and outdoor kitchen, plus ample parking. Conveniently located near PGB Turnpike, Hwy 75, and I-635, and within walking distance to elementary, middle, and high schools.
#21210078

Sachse

3402 Thunder Drive

4 Beds

3 Baths

2,249 Sq.Ft.

$430,000

MLS#: 21210078
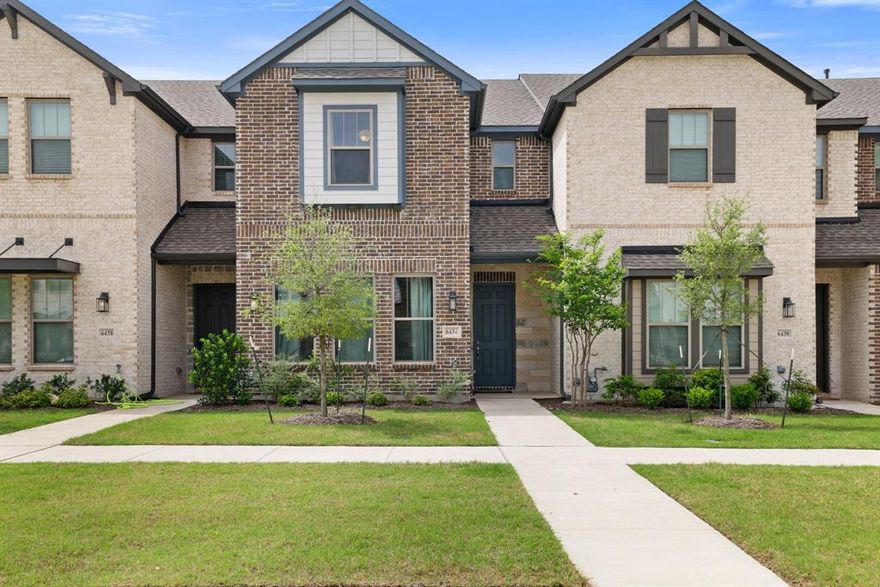
Welcome to this beautifully maintained, like-new 2024-built townhome in the heart of Sachse, offering modern style, low-maintenance living, and an unbeatable turnkey opportunity. This spacious two-story home features approximately 1,979 square feet with 3 bedrooms, 2.5 baths, and a bright open-concept layout designed for both everyday comfort and entertaining. The bright white kitchen showcases stainless steel appliances, modern finishes, and seamlessly opens to the living and dining areas, creating a welcoming space perfect for gathering with family and friends. Contemporary lighting, energy-efficient features, and stylish design elements can be found throughout the home. Upstairs offers generously sized bedrooms, including a private primary suite, along with additional flexible living space ideal for a home office, media room, or game room.

BONUS — this townhome comes FULLY FURNISHED with bedroom suites for every bedroom, sectional couches, dining room suite, flat screen TVs, décor, and all appliances included with the sale. Everything was purchased new in 2024, including the LG refrigerator, LG washer and dryer, and the electric fireplace featuring a remote-controlled color changing feature. Move in without the hassle or expense of furnishing a home — everything is already in place and ready to enjoy.

Located less than one mile from Heritage Park and just minutes from President George Bush Turnpike, this home offers quick access to shopping, dining, recreation, and an easy commute to surrounding areas. Perfect for a family, busy professional, or anyone looking for a low-maintenance lifestyle without compromising on space, comfort, or style, this home offers exceptional value in a rapidly growing area.
#21257768

Sachse

6434 Baritone Court

3 Beds

2 Baths

1,969 Sq.Ft.

$359,900

MLS#: 21257768

Price reduced
Welcome to this beautifully maintained one-owner home by Plantation Homes, offering the perfect blend of comfort, simplicity, and low-maintenance living in one of Sachse’s most convenient locations. With 3 bedrooms, 2 bathrooms, and a thoughtfully designed single-story layout, this home is ideal for buyers looking to right-size without sacrificing style, functionality, or entertaining space.

Inside, the open-concept design creates an easy, comfortable flow for both everyday living and hosting guests. The spacious living and dining areas are anchored by a custom-built bar, adding character and flexibility whether you envision a coffee station, wine bar, or the perfect space for gathering with friends. The kitchen opens seamlessly to the main living area, creating a warm and connected atmosphere throughout the home.

Step outside to the extended covered patio, designed for relaxing mornings, quiet evenings, and effortless outdoor entertaining. Whether enjoying dinner outside or unwinding at the end of the day, this space offers a private extension of the home’s inviting lifestyle.

This home also offers the peace of mind buyers appreciate with clear pride of ownership  and a new furnace and thermostat that gives you the opportunity to personalize the space to your taste without the expense of major updates.

Beyond the home itself, the location offers exceptional convenience. Just minutes from President George Bush Turnpike, commuting to Richardson, Plano, and Dallas is simple and efficient. Nearby shopping, dining, golf, parks, and walking trails make it easy to enjoy an active, connected lifestyle while still coming home to a quiet neighborhood setting.

Move-in ready, thoughtfully maintained, and perfectly sized for comfortable living, this home offers an exceptional opportunity for buyers seeking ease, convenience, and lasting value.
#21201250

Sachse

3415 Sweet Gum Lane

3 Beds

2 Baths

1,942 Sq.Ft.

$444,900

MLS#: 21201250
Price reduced

Welcome to this charming two-story townhouse located in The Station in Sachse, located just minutes from Firewheel Mall and Heritage Park! Offering modern style and a convenient lifestyle, this home is full of thoughtful details and inviting spaces.  A cute front porch sets the tone before stepping inside to an open floorplan designed for today’s living. The kitchen is a chef’s delight with a gas cooktop, stainless steel appliances, and a spacious island with sink and seating—perfect for both meal prep and casual dining. The kitchen flows seamlessly into the dining and living areas, creating the ideal space for entertaining. A mudroom area adds convenience and extra functionality.  Upstairs, you’ll find a versatile second living area, along with a spacious primary suite filled with natural light and room for a sitting area. The primary bath offers dual sinks and a walk-in shower with a built-in bench for comfort. Secondary bedrooms are nicely sized, and the secondary bath includes a tub~shower combination.  With its prime location in a vibrant community and close proximity to shopping, dining, and entertainment, this adorable townhouse offers both comfort and convenience. Don’t miss the opportunity to make it yours!
#21183742

Sachse

3222 Midnight Drive

3 Beds

2 Baths

1,979 Sq.Ft.

$354,000

MLS#: 21183742

Absolutely wonderful, single story with great functionality and versatility located in a NO HOA Zone which is extremely rare these days!  Conveniently located near shopping centers, parks and nearby Medical City Hospital.  Quick access to Lavon-Hwy 78 and President George Bush is just minutes away.   This is a gorgeous 1 story DR Horton with 4 bedrooms PLUS study in highly sought after Park Lake Estates in Sachse.   Hard to find a GEM like this! Floor plan is a favorite featuring tall ceilings, neutral and contemporary paint colors. Primary suite that is split from other bedrooms and also features its own fireplace.  Plantation shutters, elegant fireplace in family room.  As you enter there is a nice formal dining room and tucked behind it is a private office ideal to take conference calls or work out of.  All 3 bedrooms are along the hallway before approach to the living and kitchen areas.   A large living room with great wall of windows that opens to the gourmet style kitchen with a huge island to entertain around, lots of cabinets & counter-prep area, stainless appliances including gas cooktop & eat in breakfast room! Granite counters and a breakfast area that faces the living areas and kitchen.  Large corner lot with great drive-up, backyard with gas line for grilling.  Upgrades include new extended side 8 foot board on board fence in 2024.  New waterproof laminate floor in kitchen and front entry in 2024 and new roof in November 2024.  Walking distance to beautiful pond and playground nearby!   Welcome to your new home!
#21273272

Sachse

3722 Arbordale Lane

4 Beds

2 Baths

2,221 Sq.Ft.

$419,900

MLS#: 21273272

This one story home with almost 2100 square feet has been updated and has a layout designed for modern living. Featuring 3 bedrooms, 2 living areas, and 2 dining spaces, it offers the versatility and functionality. Updated kitchen includes durable granite counters, stainless appliances, built-in microwave, and upgraded cabinets. Wood flooring and ceramic tile throughout the house, no carpet. The enclosed back patio offers a protected, private sanctuary for entertaining or relaxing. Combined with a fully fenced yard, it is one of the best setups in the neighborhood. Enjoy the Woodbridge lifestyle with 18-hole golf course that is open to the public, pools, spray park, playgrounds, and trails. It is perfectly located for a quick commute and minutes from shopping and dining.
#21239841

Sachse

6515 Creek Crossing Lane

3 Beds

2 Baths

2,095 Sq.Ft.

$409,900

MLS#: 21239841
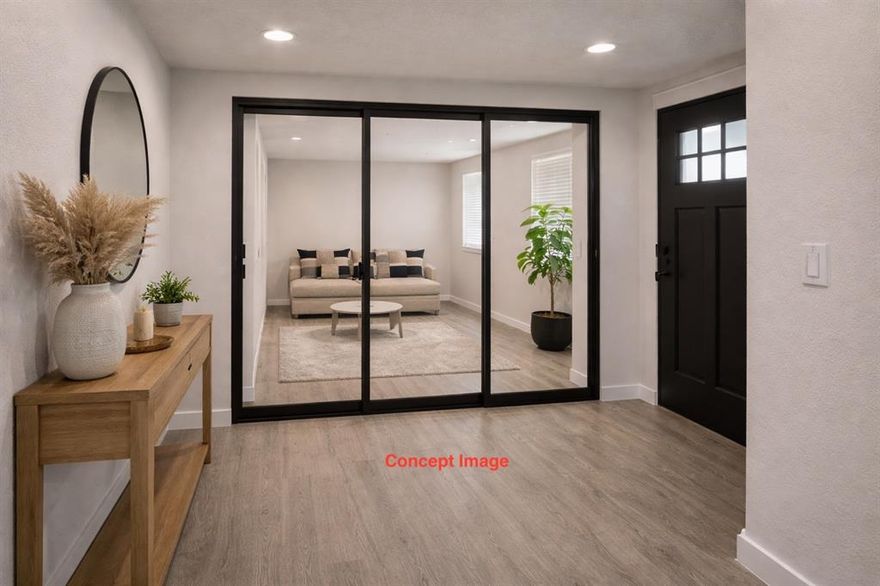
Move-In Ready Townhome with Buyer Incentives – Clean, Flexible, and Ready to Close

3039 Tenor Way—a thoughtfully designed two-story townhome offering 1,530 sq ft of comfortable, modern living in the heart of Sachse.

This home stands out for buyers looking for a smooth, straightforward purchase paired with added flexibility.
Seller is offering buyer incentives—contact agent for details.

Inside, the layout is built for real life:

Open-concept living area filled with natural light
Functional kitchen with island and space for gathering
Private and well-proportioned bedrooms designed for comfort
Flexible layout ideal for work-from-home, guests, or everyday living

Beyond the home, you’ll enjoy:

Peaceful, established neighborhood
Access to highly regarded schools
Easy connectivity to Plano, Richardson, Garland, and major employment hubs
Nearby parks, shopping, dining, and daily essentials

Bonus Opportunity: Concept ideas are available to show how easily the entryway and living space can be enhanced—giving buyers vision without heavy renovation.

If you’re looking for a home that offers both immediate comfort and long-term flexibility, this is one to see in person.
#21156649

Sachse

3039 Tenor Way

2 Beds

2 Baths

1,530 Sq.Ft.

$329,000

MLS#: 21156649
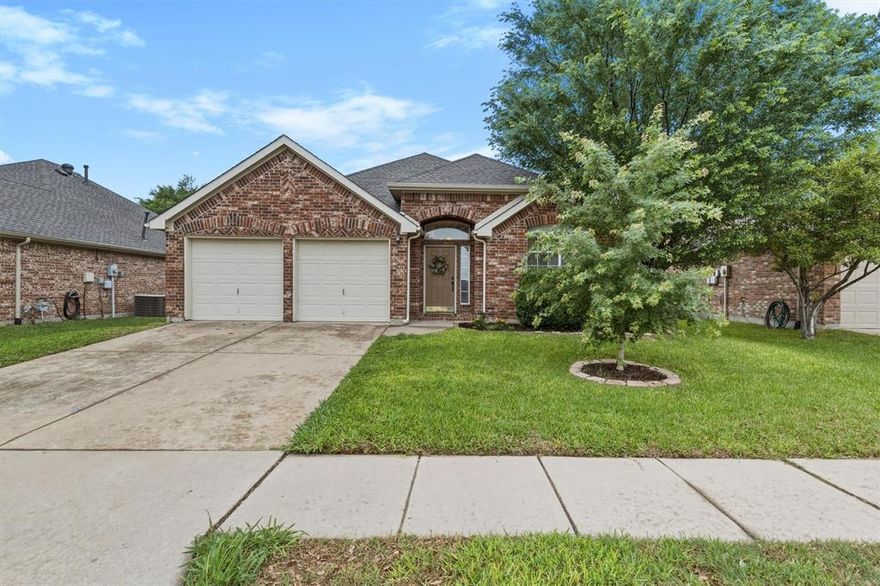
Welcome to 6803 Woodcrest Dr in Sachse—where comfort, convenience, and community come together! This beautifully maintained single-story home offers 4 spacious bedrooms, 2 full bathrooms, plus both formal living and dining spaces, giving you the flexibility for entertaining, working from home, or everyday living. At the heart of the home, you’ll fall in love with the updated kitchen featuring stylish granite countertops, a stunning designer backsplash, gas cooking, and a spacious center island—perfect for meal prep, casual dining, or gathering with family and friends. The eat-in kitchen flows effortlessly into the main living spaces, creating an ideal layout for both everyday living and hosting guests. Step outside to enjoy the spacious fenced backyard, perfect for kids, pets, or weekend get-togethers. Located in a sought-after master-planned community, you’re just a short walk from one of 7 community pools, plus enjoy access to scenic walking trails, a golf course, parks, and more. Zoned to Garland Independent School District, buyers will love the unique and highly desirable choice-of-school options this district offers. Plus, with quick access to the President George Bush Turnpike, commuting throughout the Dallas–Fort Worth metroplex is a breeze. This home truly checks all the boxes—space, updates, location, and lifestyle. Welcome home!
#21255895

Sachse

6803 Woodcrest Lane

4 Beds

2 Baths

2,056 Sq.Ft.

$410,000

MLS#: 21255895
Price reduced
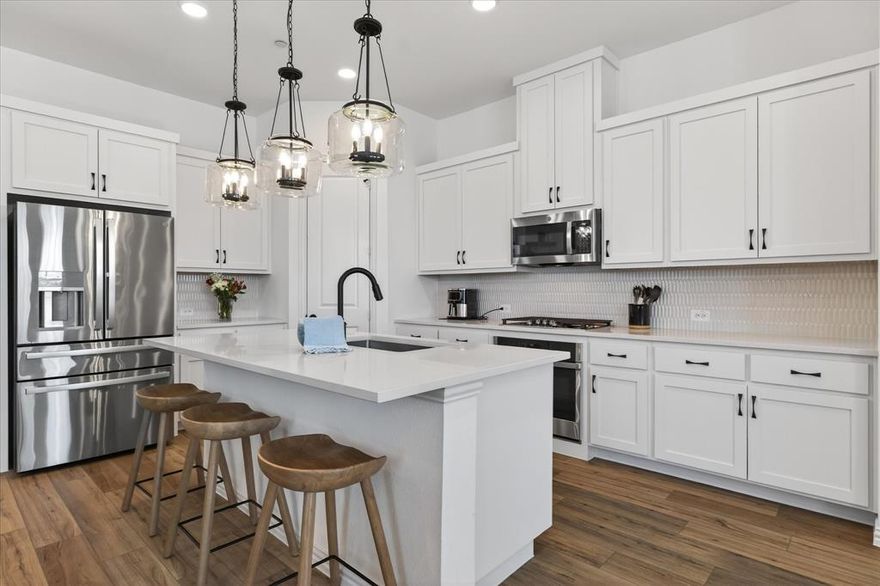
Make an offer on this gorgeous townhome designed for the way you actually want to live. This beautifully maintained two-story offers 3 bedrooms, 2.5 baths, and nearly 2,000 square feet of functional, light-filled space that feels both open and inviting from the moment you enter.    The main level is all about connection. An effortless open-concept layout brings the kitchen, dining, and living areas together, creating a space that works just as well for everyday living as it does for hosting. Natural light fills the home, giving it a warm, welcoming feel throughout the day.   Upstairs, flexibility takes center stage. The oversized loft offers endless possibilities—whether you need a second living area, home office, game room, or creative space, this area easily adapts to your lifestyle. The private primary suite provides a quiet retreat, while additional bedrooms offer comfort for family, guests, or whatever life calls for next.   And then there’s the location. Just one block from George Bush Turnpike, you’re positioned for convenience without sacrificing the feel of a neighborhood setting. Quick access to major highways, shopping, dining, and surrounding cities means less time commuting and more time living.
#21181885

Sachse

3038 Opera Way

3 Beds

2 Baths

1,997 Sq.Ft.

$375,000

MLS#: 21181885

Price reduced
Tucked at the end of a quiet cul-de-sac in Sachse’s Quail Hollow Estates, this thoughtfully designed home offers the space, flexibility and privacy that are increasingly hard to find. Set on an oversized quarter-acre lot with minimal through traffic, the setting feels peaceful from the moment you arrive.

Inside, hardwood floors, a sweeping curved staircase and a two-story foyer create a warm welcome. The family room centers around a gas-log fireplace with built-in shelving and opens seamlessly to the kitchen, making the layout ideal for both entertaining and everyday living. The kitchen features a center island, generous prep space and a breakfast area overlooking the backyard, the kind of space where mornings begin slowly and conversations linger after dinner.

The first-floor primary suite provides a private retreat with dual vanities, a soaking tub, separate shower and walk-in closet. A dedicated home office offers flexibility for remote work or quiet focus. Upstairs, the spacious game room and separate media room create room for movie nights, hobbies, guests or a second living area without everyone feeling crowded.

Step outside and the backyard is built for gathering. A covered patio opens to an extended paver-stone entertaining area complete with a built-in grill station, stacked stone bar, and plenty of room to enjoy the oversized lot. The cul-de-sac location adds extra privacy and a quieter feel that the owners love.

Located in Quail Hollow Estates, residents enjoy larger homesites, a community pool, convenient access to Highway 78, Firewheel Town Center, President George Bush Turnpike and nearby shopping and dining. Zoned to highly regarded Wylie ISD in Collin County.
#21242123

Sachse

7215 Pheasant Court

3 Beds

2 Baths

2,672 Sq.Ft.

$479,989

MLS#: 21242123

 - property

Send a message

Message successfully sent.

Your message

What is 3 + 4 ?

Reason for contacting?

I agree to receive email communication and understand I can unsubscribe at any time.

I agree to be contacted by Next Level Realty Group via call, email, and text for real estate services. To opt out, you can reply 'stop' at any time or reply 'help' for assistance. You can also click the unsubscribe link in the emails. Message and data rates may apply. Message frequency may vary. Privacy Policy

Sign Out

Virtual Assistant

Would you like to take the next step with this property? We can help you schedule a showing or virtual tour, or send you more details.

Yes, I would like more information.

Thank You for Your Reply, One of Our Agents will contact you as soon as possible

No, maybe later.

Thank you, you can always contact me via email, phone number or through the contact form.

Realhub AI

Lucy - Your AI-Powered Realtor

Update Your Temporary Password

Personalize your search

Enter your email and we'll notify you immediately when new listings match what you're looking for.

or enter email address

Already have an account ? Login here

Continue your home search

I agree to receive communications and understand I can unsubscribe at any time.

I agree to be contacted by Next Level Realty Group via call, email, and text for real estate services. To opt out, you can reply 'stop' at any time or reply 'help' for assistance. You can also click the unsubscribe link in the emails. Message and data rates may apply. Message frequency may vary. Privacy Policy

Already have an account ? Login here

We use cookies

We use cookies primarily for analytics to enhance your experience. By accepting, you agree to our use of these cookies. You can manage your preferences or learn more about our cookies policy.