Features & Amenities

Interior

  • Other Interior Features

    Double Vanity, Dry Bar, Eat-in Kitchen, Pantry

  • Total Bedrooms

    4

  • Bathrooms

    4

  • Basement YN

    NO

  • Fireplace YN

    YES

  • Pet friendly

    N/A

Exterior

  • Garage

    Yes

  • Garage spaces

    2

  • Parking

    Driveway, Garage Faces Front, Attached

  • Pool

    No

  • Waterfront YN

    NO

Area & Lot

  • Lot Size(acres)

    0.198

  • Lot Size(square feet)

    8,624

  • Property Type

    Residential

  • Property Sub Type

    Single Family Residence

Price

  • Sales Price

    $450,000

  • Sq. Footage

    2,524

  • Price/SqFt

    $178

HOA

  • Association

    No

School District

  • Elementary School

    Countrypla

  • Middle School

    Polk

  • High School

    Smith

Property Features

  • Sewer

    Public Sewer

  • Water Source

    Public

Schedule a Showing

Showing scheduled successfully.

<
>
IN PERSON
VIA CHAT

What is 3 + 4 ?


Change time

Mortgage calculator

Estimate your monthly mortgage payment, including the principal and interest, property taxes, and HOA. Adjust the values to generate a more accurate rate.

Your payment

Principal and Interest:

$

Property taxes:

$

HOA fees:

$

Total loan payment:

$

Total interest amount:

$

Location

County

Dallas

Elementary School

Countrypla

Middle School

Polk

High School

Smith

Listing Courtesy of Jalen Garnett, eXp Realty LLC

RealHub Information is provided exclusively for consumers' personal, non-commercial use, and it may not be used for any purpose other than to identify prospective properties consumers may be interested in purchasing. All information deemed reliable but not guaranteed and should be independently verified. All properties are subject to prior sale, change or withdrawal. RealHub website owner shall not be responsible for any typographical errors, misinformation, misprints and shall be held totally harmless.

Agent Joe Boston

AGENT

Joe Boston

Call Joe today to schedule a private showing.


* Listings on this website come from the FMLS IDX Compilation and may be held by brokerage firms other than the owner of this website. The listing brokerage is identified in any listing details. Information is deemed reliable but is not guaranteed. If you believe any FMLS listing contains material that infringes your copyrighted work please click here to review our DMCA policy and learn how to submit a takedown request.© 2024 FMLS.
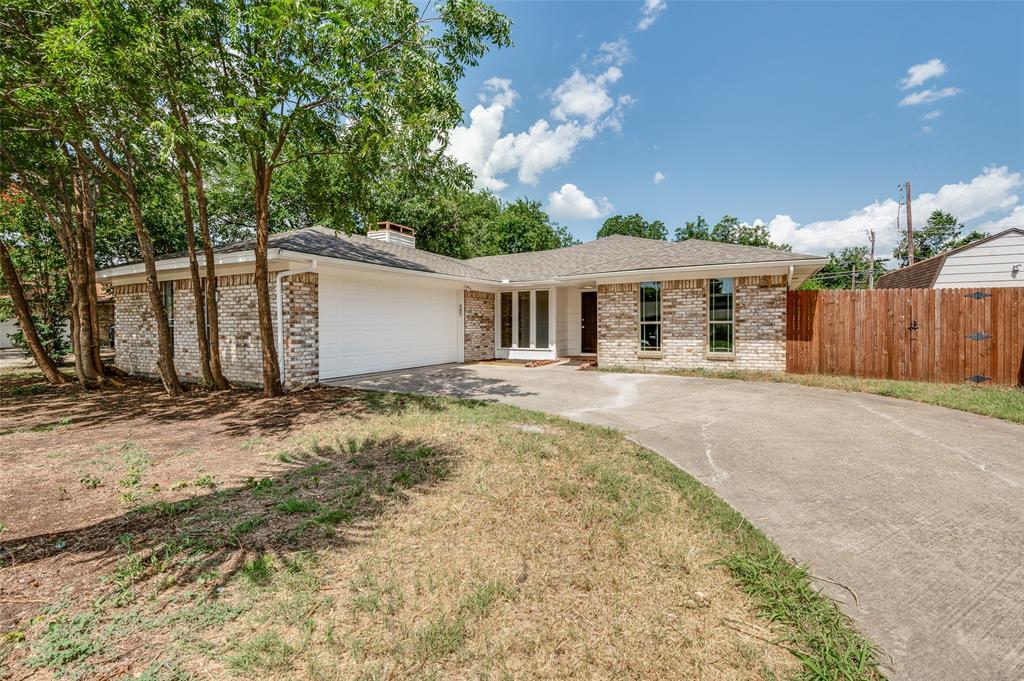
Nestled in an established Carrollton neighborhood, this beautifully maintained home offers the perfect blend of comfort, functionality, and timeless charm. From the moment you arrive, you’ll appreciate the inviting curb appeal, mature landscaping, and welcoming atmosphere this property provides. Inside, the home features a spacious and thoughtfully designed layout with abundant natural light, creating a warm and airy feel throughout. The living areas are ideal for both relaxing and entertaining, offering an effortless flow between spaces. The kitchen is equipped with ample cabinetry, generous counter space, and a practical layout perfect for everyday living and hosting guests alike. The bedrooms provide comfortable retreats with plenty of space and storage, while the bathrooms have been well maintained and designed for convenience. Large windows throughout the home bring in natural light and offer pleasant views of the surrounding property. Step outside to enjoy a private backyard setting with plenty of room for outdoor gatherings, pets, gardening, or simply unwinding after a long day. Whether you are looking for a primary residence or an investment opportunity, this property offers flexibility and long term value. Conveniently located near shopping, dining, parks, schools, and major highways, this home provides easy access to everything the Dallas Fort Worth metroplex has to offer while still maintaining a peaceful neighborhood feel. Don’t miss the opportunity to own a move in ready home in one of Carrollton’s most convenient locations. Schedule your private showing today!

2114 Via Vista

Message successfully sent.

What would you like to know?

What is 3 + 4 ?

I agree to receive email communication and understand I can unsubscribe at any time.

I agree to be contacted by Next Level Realty Group via call, email, and text for real estate services. To opt out, you can reply 'stop' at any time or reply 'help' for assistance. You can also click the unsubscribe link in the emails. Message and data rates may apply. Message frequency may vary. Privacy Policy

Related Properties

LONG TERM TENANT. TENANT PAYS 2600 PM. Lease ending November 2026. NEW HVAC 2026!Discover the charm and comfort of this beautifully updated 3-bedroom, 2 bath cottage home located in one of the most desirable neighborhoods. Step inside a fresh welcoming interior, new paint throughout. The home features luxury vinyl plank flooring in the entire home making it easy to maintain and tiles in the living area. The kitchen has been updated with quartz countertops, double oven, new stainless-steel appliances and a lot of other updates. The large master bedroom has a separate study cum work area. Both baths have been fully remodeled with modern finishes. Oversized backyard is a plus.
NO HOA!
Just minutes away from President George Bush Turnpike, I- 35 & H Mart.

Showing only after an offer accepted.
DO NOT DISTURB TENANTS.
#21139109

Carrollton

1902 Pat Ln

3 Beds

2 Baths

1,859 Sq.Ft.

$385,000

MLS#: 21139109

The one where the work is already done. 
Full kitchen remodel, LVP flooring throughout, and a rebuilt primary bath, all finished November 2025. Then a new roof, new siding, new fence, new front door, and fresh paint inside and out in summer of 2026. Nothing is waiting on the next owner.
Three bedrooms on paper, five usable rooms in practice. Downstairs has an enclosed office plus a second private room. Use them as a guest room, a gym, a study, or extra bedrooms if you need them. Upstairs are the primary suite, two secondary bedrooms and a second living area.
The primary suite is the reason to see it in person. 31 by 19 under a vaulted ceiling, with a sunken sleeping area, a corner window nook, a walk-in closet, and an ensuite with double vanity, soaking tub, and separate shower.
Main living is open: cathedral ceilings, gas log fireplace, island kitchen with pantry, and a separate dining room.
Corner lot, rear-entry garage, private fenced yard, no HOA. Josey Ranch, minutes to PGBT and I-35E, and a three-minute drive to H Mart, 99 Ranch, and the new restaurants and shops along Old Denton.
#21383894

Carrollton

1415 Sutton Drive

3 Beds

2 Baths

2,808 Sq.Ft.

$499,000

MLS#: 21383894

Welcome to this well-maintained home nestled on a beautifully landscaped lot with mature trees, lush green lawn, and excellent curb appeal. The property has been lovingly cared for throughout the years and offers a functional floor plan with spacious living areas.

One of the home's standout features is the garage conversion, creating a second oversized living room that provides flexible space for a media room, game room, home office, or multi-generational living.

The backyard is fully fenced with a tall privacy fence and includes two detached storage buildings, offering endless possibilities:

Shed #1 is ideal as a workshop, hobby room, or home office.
Shed #2 has the potential to be converted into a small guest house, studio, or additional flex space (subject to buyer verification and local regulations).

Additional highlights include:

Newer energy-efficient windows.
Large water heater.
Beautiful landscaping in both the front and back yards.
Well-maintained mechanicals and overall condition.
Plenty of outdoor space for entertaining, gardening, or relaxing.

While the home has been exceptionally maintained, it offers an excellent opportunity for a buyer to add their own style with cosmetic updates, making it the perfect blend of move-in ready and value-add potential.

This is a rare opportunity to own. All information deemed reliable but not guaranteed. Verify all measurements, square footage, schools, taxes, lot size, and any other information important to you. solid, well-cared-for home with flexible living spaces, abundant storage, and endless possibilities in an established Carrollton neighborhood.
#21339667

Carrollton

1032 Cherrywood Lane

3 Beds

2 Baths

1,809 Sq.Ft.

$385,000

MLS#: 21339667

Buyer Incentive! Seller is offering up to $7,000 in concessions to help with the buyer’s closing costs, prepaid items, or an interest rate buy down with an acceptable offer, subject to lender approval and loan program guidelines. Spacious 4-bedroom, 2.5-bath home offering nearly 2,800 square feet in the heart of Carrollton. Major exterior improvements have already been completed, including a new HVAC system (2025), roof (2020), windows and doors (2020-2021), and exterior siding (2024), providing peace of mind on many of the home’s major components. Inside, the home offers multiple living areas and a flexible floor plan with ample space for entertaining, working from home, or everyday living. this home presents an excellent opportunity for buyers to personalize the space without the expense of replacing major systems. Conveniently located near shopping, dining, parks, and major highways. Vacant, easy to show, and ready for its next owner.
#21227243

Carrollton

2610 Fallcreek Circle

4 Beds

2 Baths

2,796 Sq.Ft.

$410,000

MLS#: 21227243

Tucked away on a quiet cul-de-sac, 1806 Lakecrest Court offers a rare combination of space, character, and a peaceful setting with views of the lake. This 3-bedroom, 2.5-bath townhome features a light-filled interior, multiple living and dining spaces, and an expansive outdoor deck designed to take full advantage of its tree-filled surroundings.

The main level welcomes you with new wood flooring and a spacious living room anchored by a brick fireplace, soaring ceilings, and large glass doors that bring the outdoors in. 

A separate dining room provides plenty of room for entertaining, while an additional dining area off the kitchen makes everyday meals easy. The kitchen features granite countertops, generous cabinetry, and convenient access to the surrounding living spaces.

Upstairs, a versatile loft overlooks the main living area and offers additional space for a home office, reading nook, or second living area. The bedrooms are comfortably sized, including a spacious primary suite with access to a private balcony surrounded by mature trees.

Outside is where this home really stands apart. The large wraparound-style deck creates an incredible extension of the living space, with a mature tree incorporated into the design and plenty of room for outdoor dining, lounging, or entertaining. Beyond the deck, enjoy a serene lake view framed by established trees and lush surroundings.

With an attached two-car garage, multiple outdoor spaces, and a setting that feels private, 1806 Lakecrest Court offers the ease of townhome living with the space and character of a single-family home.

Residents of Country Place enjoy an exceptional lifestyle with access to community amenities including a swimming pool, tennis courts, scenic lakes, walking paths, beautifully maintained green spaces, and the Country Place Golf Course.
#21322333

Carrollton

1806 Lakecrest Court

3 Beds

2 Baths

2,192 Sq.Ft.

$365,000

MLS#: 21322333

Welcome home to this beautifully remodeled 3 bed 2 bathroom 2 car garage home with a sparkling blue pool in Nob Hill subdivision of Carrollton! Featuring a completely redesigned kitchen with all new cabinetry, quartz countertops, backsplash and new stainless steel appliances. Both bathrooms have been equally transformed with new vanities, bathtubs, tile and fixtures as well. Boasting engineered hardwood flooring, this open layout is great for everyday living and entertaining family & friends. Step outside into your own private backyard with a freshly resurfaced pool. A wonderful place to relax and cool off on those hot Texas days. The rear entry garage is secured by a private fully electric sliding gate for added security. Excellent location with easy access to plenty of shopping, dining, entertainment and major highways. Don't miss this opportunity to own this stunning fully remodeled home! Schedule your showing today before it's gone!
#21329169

Carrollton

1760 Blackstone Drive

3 Beds

2 Baths

1,562 Sq.Ft.

$435,000

MLS#: 21329169

Beautiful updated single-story home in Carrollton located in the established Rosemeade neighborhood with 4 bedrooms, 2.5 bathrooms, and open floor plan perfect for everyday living and entertaining.

This move-in ready home features an updated kitchen, updated bathrooms, fireplace, split bedroom layout, large primary suite, and spacious secondary bedrooms. The open living and dining area offers great natural light and functional space.

Enjoy the large backyard with plenty of room for outdoor living, pets, or entertaining. Conveniently located near George Bush Turnpike, I-35, shopping, restaurants, parks, and schools in Carrollton-Farmers Branch ISD.

Great location, single-story, updated, and move-in ready — a must see in Carrollton
#21352889

Carrollton

1507 Sugar Creek Drive

4 Beds

2 Baths

2,336 Sq.Ft.

$429,000

MLS#: 21352889
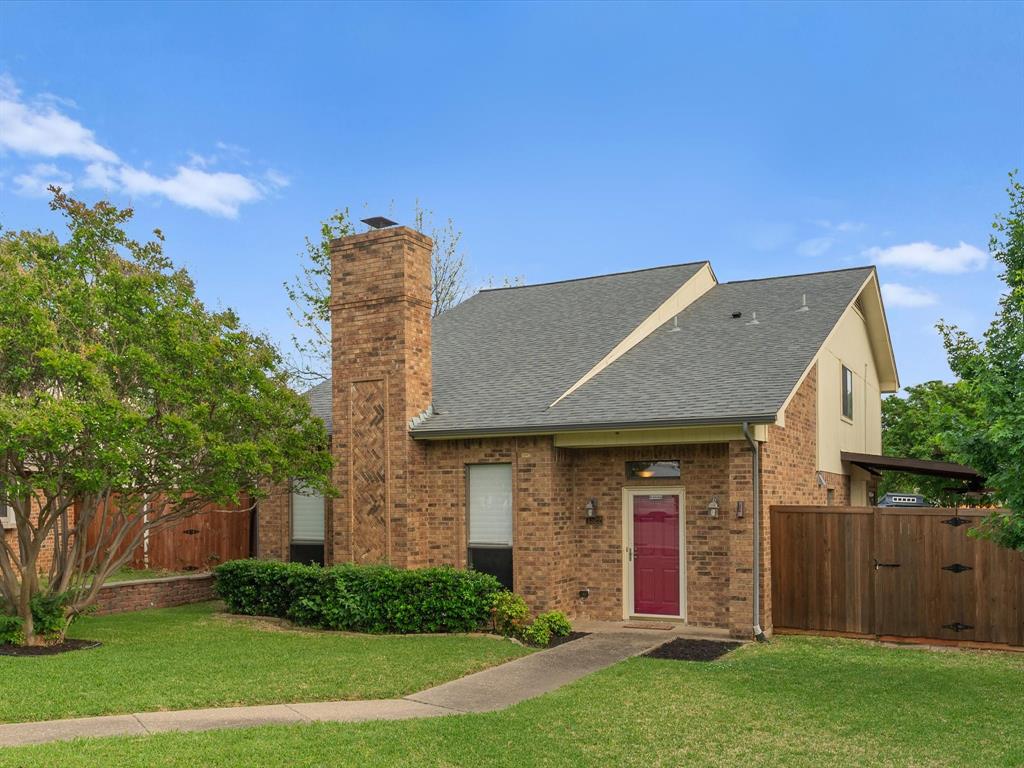
Tucked away in a quiet cul-de-sac, this home offers a perfect blend of comfort, functionality, and access to outstanding amenities. Inside, you’ll find laminate wood flooring, new carpet, and tile throughout. Custom window treatments provide flexible control of natural light, creating a warm and inviting atmosphere in every room. At the center of the home is a chef-inspired kitchen featuring a new dishwasher and stainless steel range, making meal preparation both easy and enjoyable. The newly remodeled staircase adds a refined architectural element as it leads to the second floor. All bedrooms are generously sized, with the primary suite serving as a peaceful retreat. Step outside to a beautifully updated backyard, complete with a new wood deck and misting system—perfect for staying cool during warm summer days. The lush yard features mature fruit trees and offers plenty of opportunities for gardening enthusiasts. Additional upgrades include a freshly painted exterior, new trim, HVAC system, electrical panel, water heater, retaining wall, and a wireless sprinkler system. Conveniently located near Rosemeade Rainforest Aquatic Complex and within walking distance to Rosemeade Elementary School, this home combines comfort, style, and an ideal location.
#21241385

Carrollton

1522 Knollview Lane

3 Beds

2 Baths

1,749 Sq.Ft.

$370,000

MLS#: 21241385

Totally updated and upgraded single story 3-2-2 home back up to the most wonderful Carrollton blue trial, walking distance to the beautiful lake and food truck park.
You will be amazed!!  Beautiful vinyl plank floor leads you to formal living room, dining room, huge family with brick fireplace, double door opens to covered patio over looking the trail.  So many smart features in this house include lighting, sprinkler systems, key pad locks and internet system.
Ready to move in.  Vacant easy to show.
#21361884

Carrollton

1948 Rambling Ridge Lane

3 Beds

2 Baths

1,930 Sq.Ft.

$479,900

MLS#: 21361884

 - property

Send a message

Message successfully sent.

Your message

What is 3 + 4 ?

Reason for contacting?

I agree to receive email communication and understand I can unsubscribe at any time.

I agree to be contacted by Next Level Realty Group via call, email, and text for real estate services. To opt out, you can reply 'stop' at any time or reply 'help' for assistance. You can also click the unsubscribe link in the emails. Message and data rates may apply. Message frequency may vary. Privacy Policy

Sign Out

Virtual Assistant

Would you like to take the next step with this property? We can help you schedule a showing or virtual tour, or send you more details.

Yes, I would like more information.

Thank You for Your Reply, One of Our Agents will contact you as soon as possible

No, maybe later.

Thank you, you can always contact me via email, phone number or through the contact form.

Realhub AI

Lucy - Your AI-Powered Realtor

Update Your Temporary Password

Personalize your search

Enter your email and we'll notify you immediately when new listings match what you're looking for.

or enter email address

Already have an account ? Login here

Continue your home search

I agree to receive communications and understand I can unsubscribe at any time.

I agree to be contacted by Next Level Realty Group via call, email, and text for real estate services. To opt out, you can reply 'stop' at any time or reply 'help' for assistance. You can also click the unsubscribe link in the emails. Message and data rates may apply. Message frequency may vary. Privacy Policy

Already have an account ? Login here

We use cookies

We use cookies primarily for analytics to enhance your experience. By accepting, you agree to our use of these cookies. You can manage your preferences or learn more about our cookies policy.