


Property
Beds
3
Full Baths
2
1/2 Baths
2
Year Built
2022
Sq.Footage
3,057
Spectacular custom home on 1 acre in Shady Shores, just down the street from Lake Lewisville! This 3,000+ SF home is filled with luxurious upgrades and exceptional indoor & outdoor living spaces. From the moment you enter through the expansive courtyard, you’ll be impressed by the unique design & thoughtful details. The flexible 3-bedroom layout features 2 primary suites plus a third bedroom with its own half bath & private entrance—perfect for guests, an office, or flex space. The chef’s kitchen is a showstopper with a huge gas range, additional oven, microwave, wine fridge, refrigerator, pot filler, expansive quartz countertops, & waterfall-edge quartz island. The incredible 15' x 13' pantry offers open shelving, butcher-block counters, a utility sink, & freezer! The open kitchen, dining, & living areas are ideal for entertaining, featuring a custom 5' x 5' quartz-topped dining table that seats 8. The living room overlooks the patio, pool, spa, & treed backyard through wide glass doors. The first primary suite offers patio access & a luxurious bath with 6' soaking tub, separate shower, dual vanities, & huge walk-in closet. The second primary suite features a double vanity & luxurious shower. Custom shutters & electric blinds provide privacy throughout. The expansive back patio features electric screens, while the pool & spa create a private backyard retreat. An outdoor kitchen sits conveniently just outside the main kitchen for easy entertaining. The massive 1,273 SF attached garage is a standout feature, with a double garage door plus a 12' door with RV hookup capability. The tandem RV side also has a single rear garage door for easy backyard access & lawn equipment storage. Custom overhead storage racks provide additional space. A whole-home Generac offers peace of mind. This spectacular property combines luxury, versatility, incredible storage, & resort-style outdoor living in an unbeatable Shady Shores location. Don’t miss this one! Call today!
Features & Amenities
Interior
-
Other Interior Features
Built-in Features, Double Vanity, Kitchen Island, Open Floorplan, Other, Pantry, Walk-In Closet(s), High Speed Internet, In-Law Floorplan
-
Total Bedrooms
3
-
Bathrooms
2
-
1/2 Bathrooms
2
-
Basement YN
NO
-
Cooling YN
YES
-
Cooling
Ceiling Fan(s), Central Air, Other
-
Fireplace YN
YES
-
Heating YN
YES
-
Heating
Central, Fireplace(s)
-
Pet friendly
N/A
Exterior
-
Garage
Yes
-
Garage spaces
4
-
Construction Materials
Brick
-
Other Exterior Features
Courtyard, Fire Pit, Rain Gutters, Outdoor Kitchen, Private Yard, RV Hookup, Storage
-
Parking
Additional Parking, Boat, Circular Driveway, Concrete, Drive Through, Driveway, Garage, Garage Door Opener, Garage Faces Front, Gravel, Lighted, Oversized, RV Access/Parking, RV Garage, Side By Side, Tandem, Attached
-
Patio and Porch Features
Covered, Screened
-
Pool
Yes
-
Pool Features
Fenced, Gunite, In Ground, Outdoor Pool, Pool Cover, Pool Sweep, Pool/Spa Combo, Private
-
Waterfront YN
NO
Area & Lot
-
Lot Features
Wooded, Many Trees
-
Lot Size(acres)
1.0
-
Lot Size(square feet)
43,560
-
Property Type
Residential
-
Property Sub Type
Single Family Residence
-
Architectural Style
Contemporary/Modern
Price
-
Sales Price
$995,000
-
Tax Amount
$18,056
-
Sq. Footage
3,057
-
Price/SqFt
$325
HOA
-
Association
No
School District
-
Elementary School
Olive Stephens
-
Middle School
Bettye Myers
-
High School
Ryan H S
Property Features
-
Accessibility Features
Accessible Doors
-
Foundation Details
Slab
-
Sewer
Public Sewer
-
Tax Lot
2
-
Water Source
Public
Schedule a Showing
Showing scheduled successfully.
Mortgage calculator
Estimate your monthly mortgage payment, including the principal and interest, property taxes, and HOA. Adjust the values to generate a more accurate rate.
Your payment
Principal and Interest:
$
Property taxes:
$
HOA fees:
$
Total loan payment:
$
Total interest amount:
$
Location
County
Denton
Elementary School
Olive Stephens
Middle School
Bettye Myers
High School
Ryan H S
Listing Courtesy of Rhonda Brockett, CENTURY 21 Judge Fite Co.
RealHub Information is provided exclusively for consumers' personal, non-commercial use, and it may not be used for any purpose other than to identify prospective properties consumers may be interested in purchasing. All information deemed reliable but not guaranteed and should be independently verified. All properties are subject to prior sale, change or withdrawal. RealHub website owner shall not be responsible for any typographical errors, misinformation, misprints and shall be held totally harmless.

AGENT
Joe Boston
Call Joe today to schedule a private showing.

* Listings on this website come from the FMLS IDX Compilation and may be held by brokerage firms other than the owner of this website. The listing brokerage is identified in any listing details. Information is deemed reliable but is not guaranteed. If you believe any FMLS listing contains material that infringes your copyrighted work please click here to review our DMCA policy and learn how to submit a takedown request.© 2024 FMLS.
Related Properties
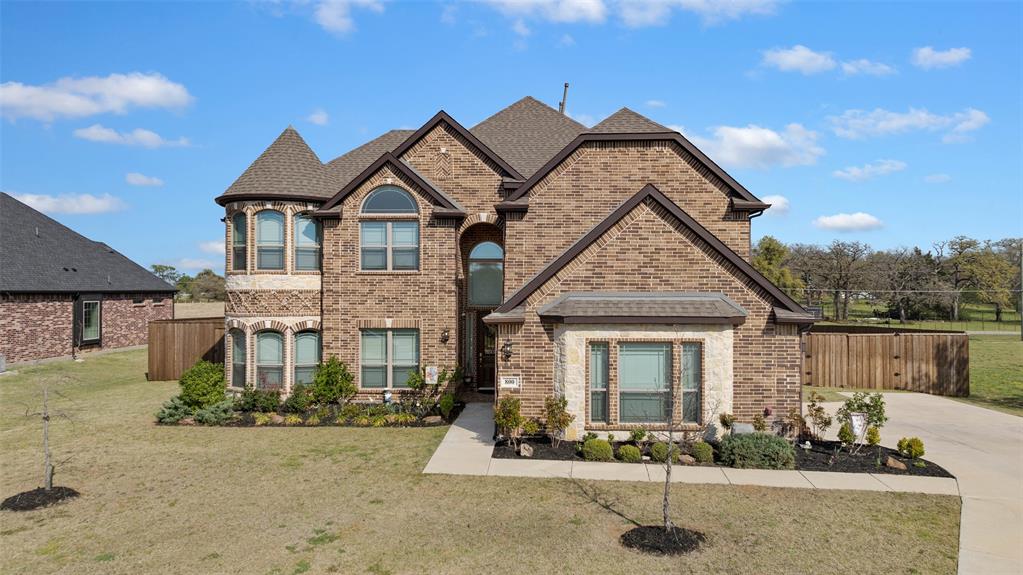
Shady Shores
800 Beckington Drive
5 Beds
4 Baths
4,412 Sq.Ft.
$799,900
MLS#: 21270075

Shady Shores
508 Tennington Lane
6 Beds
4 Baths
4,875 Sq.Ft.
$849,000
MLS#: 21323541
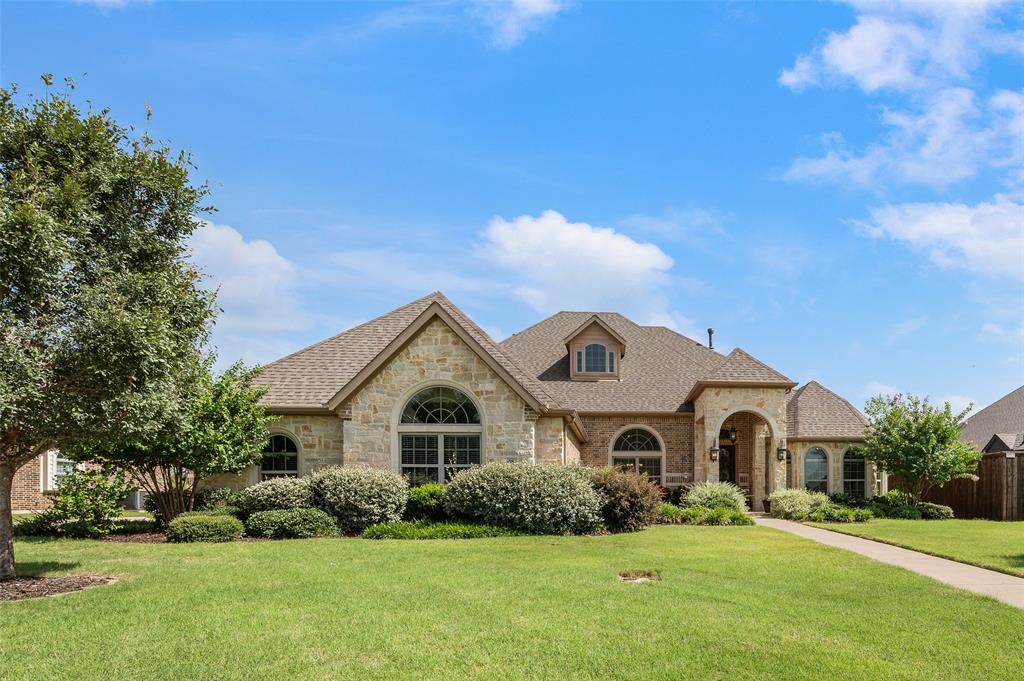
Shady Shores
508 Ambergate Drive
4 Beds
3 Baths
3,152 Sq.Ft.
$830,000
MLS#: 21318971
