


Property
Beds
4
Full Baths
3
1/2 Baths
1
Year Built
2023
Sq.Footage
3,696
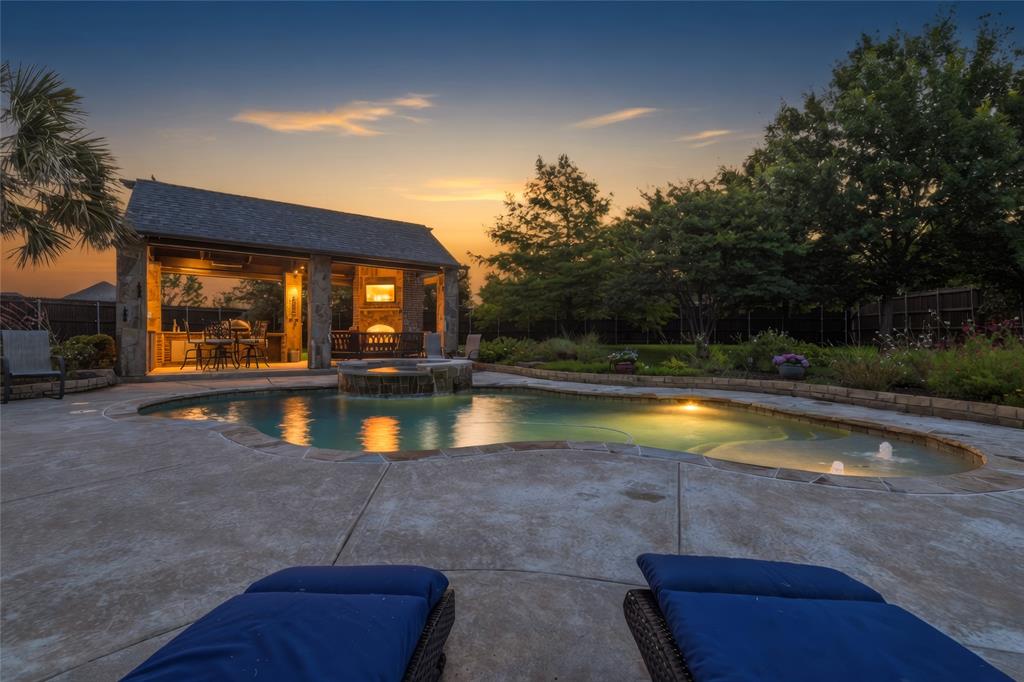
**HALF-ACRE LUXURY HOME IN HASLET - DESIGNER FINISHES - 2023 CONSTRUCTION - 4 BEDROOMS + OFFICE** **This is the one you’ve been waiting for.** Experience elevated Texas living in this stunning, barely lived-in single-story home built by Our Country Homes, perfectly positioned on a spacious half-acre lot in highly sought-after Haslet. Built in 2023 and enhanced with sophisticated designer upgrades, this home delivers the space, style, and wow factor today's buyers are looking for. Step inside to soaring ceilings, dramatic wood accent beams, luxury plank flooring, custom millwork, statement lighting, elegant feature walls, and an impressive floor-to-ceiling fireplace. The open-concept design creates an effortless flow for both everyday living and entertaining. **The kitchen steals the show** with an oversized island, quartz countertops, abundant cabinetry, built-in refrigerator, and a stunning 48-inch, 6-burner Chef brand gas range with pot-filler. This is a kitchen designed to gather, entertain, and make a statement. The flexible floor plan offers **4 bedrooms plus a dedicated office**, making it ideal for working from home, hosting guests, or creating spaces uniquely suited to your lifestyle. Open the expansive double sliders and bring the outside in. The covered outdoor living area features a built-in grill and overlooks an enormous backyard with endless possibilities. Create your own private resort-style retreat with plenty of room for a pool, gardens, and play area. **Half an acre. Designer upgrades. Incredible indoor-outdoor living. Exceptional location.** A rare opportunity to own a truly elevated home in Haslet—**and one you’ll want to see in person.** **Be sure to check out the Virtual Tour!**
Features & Amenities
Interior
-
Other Interior Features
Built-in Features, Open Floorplan, Pantry, Vaulted Ceiling(s), Walk-In Closet(s)
-
Total Bedrooms
4
-
Bathrooms
3
-
1/2 Bathrooms
1
-
Basement YN
NO
-
Cooling YN
YES
-
Cooling
Ceiling Fan(s), Electric
-
Fireplace YN
YES
-
Heating YN
YES
-
Heating
Exhaust Fan, Central, Electric, Fireplace(s), Natural Gas
-
Pet friendly
N/A
Exterior
-
Garage
Yes
-
Garage spaces
3
-
Construction Materials
Brick
-
Other Exterior Features
Gas Grill, Rain Gutters, Outdoor Kitchen, Outdoor Grill
-
Parking
Concrete, Driveway, Garage, Garage Door Opener, Garage Faces Side, Oversized, Attached
-
Patio and Porch Features
Covered, Front Porch, Rear Porch
-
Pool
No
-
Waterfront YN
NO
Area & Lot
-
Lot Features
Few Trees, Interior Lot, Irregular Lot, Landscaped, Subdivided
-
Lot Size(acres)
0.51
-
Lot Size(square feet)
22,215
-
Property Type
Residential
-
Property Sub Type
Single Family Residence
-
Architectural Style
Contemporary/Modern, Traditional
Price
-
Sales Price
$915,000
-
Tax Amount
$17,666
-
Sq. Footage
3,696
-
Price/SqFt
$247
HOA
-
Association
YES
-
Association Fee
$1,250
-
Association Fee Frequency
Annually
-
Association Fee Includes
N/A
School District
-
Elementary School
Haslet
-
Middle School
CW Worthington
-
High School
Eaton
Property Features
-
Foundation Details
Slab
-
Senior Community YN
NO
-
Sewer
Public Sewer
-
Tax Lot
10
-
Water Source
Public
Schedule a Showing
Showing scheduled successfully.
Mortgage calculator
Estimate your monthly mortgage payment, including the principal and interest, property taxes, and HOA. Adjust the values to generate a more accurate rate.
Your payment
Principal and Interest:
$
Property taxes:
$
HOA fees:
$
Total loan payment:
$
Total interest amount:
$
Location
County
Tarrant
Elementary School
Haslet
Middle School
CW Worthington
High School
Eaton
Listing Courtesy of Julia Telligman, Texas Best Properties
RealHub Information is provided exclusively for consumers' personal, non-commercial use, and it may not be used for any purpose other than to identify prospective properties consumers may be interested in purchasing. All information deemed reliable but not guaranteed and should be independently verified. All properties are subject to prior sale, change or withdrawal. RealHub website owner shall not be responsible for any typographical errors, misinformation, misprints and shall be held totally harmless.

AGENT
Joe Boston
Call Joe today to schedule a private showing.

* Listings on this website come from the FMLS IDX Compilation and may be held by brokerage firms other than the owner of this website. The listing brokerage is identified in any listing details. Information is deemed reliable but is not guaranteed. If you believe any FMLS listing contains material that infringes your copyrighted work please click here to review our DMCA policy and learn how to submit a takedown request.© 2024 FMLS.
Related Properties

Haslet
1812 Willow Springs Court
4 Beds
3 Baths
4,610 Sq.Ft.
$950,000
MLS#: 21234066

Haslet
245 Wimberley Drive
4 Beds
3 Baths
3,323 Sq.Ft.
$929,000
MLS#: 21305466

Haslet
794 White Sage Road
5 Beds
5 Baths
4,851 Sq.Ft.
$944,000
MLS#: 21252048

Haslet
204 Townsend Drive
5 Beds
3 Baths
3,389 Sq.Ft.
$845,000
MLS#: 21234358

Haslet
775 Blackberry Road
4 Beds
3 Baths
3,295 Sq.Ft.
$767,900
MLS#: 21385043
Haslet
1509 Nettle Lane
4 Beds
3 Baths
3,327 Sq.Ft.
$875,000
MLS#: 21284811

Haslet
792 Headwaters Drive
4 Beds
4 Baths
3,433 Sq.Ft.
$924,900
MLS#: 21363191

Haslet
2405 Texan Drive
4 Beds
2 Baths
4,410 Sq.Ft.
$858,000
MLS#: 21374168

Haslet
531 Syracuse Street
4 Beds
3 Baths
3,582 Sq.Ft.
$805,000
MLS#: 21375749
