


Property
Beds
4
Full Baths
3
1/2 Baths
None
Year Built
2023
Sq.Footage
2,540
Discover exceptional quality and modern comfort in this beautifully crafted 2023 custom home in Mabank Meadows. Offering approximately 2,503 square feet, this thoughtfully designed home features 4 spacious bedrooms, 3 full bathrooms, a split-bedroom layout, and an open-concept floor plan ideal for everyday living and entertaining. Step inside to soaring 9-foot ceilings, abundant natural light, decorative lighting, neutral finishes, and durable tile flooring throughout the main living areas. The inviting family room features a decorative electric fireplace and flows seamlessly into the dining area and chef-inspired kitchen. The kitchen is designed for both function and style with a large center island, abundant custom cabinetry, ample countertop space, stylish backsplash, pantry, stainless steel appliances, and generous storage. The spacious primary suite offers a private retreat with a decorative tray ceiling, oversized walk-in closet, and a spa-inspired ensuite bath featuring dual vanities, a jetted soaking tub, and a large walk-in shower. A secondary bedroom with an adjacent full bath is ideal for guests, multigenerational living, or a home office. Additional highlights include energy-efficient construction, abundant storage, an oversized utility room, epoxy-coated garage flooring, and an attached two-car garage. Situated on approximately 0.35 acres, the fenced backyard offers plenty of space for outdoor entertaining, gardening, or play while enjoying beautiful Texas sunsets. Conveniently located just minutes from schools, shopping, dining, medical facilities, and Cedar Creek Lake, this move-in-ready home combines modern design, quality craftsmanship, and small-town charm. Seller is offering up to a $5,000 seller concession that can be utilized to cover closing costs or execute an interest rate buy-down. Schedule your tour today!
Features & Amenities
Interior
-
Other Interior Features
Built-in Features, Double Vanity, Kitchen Island, Open Floorplan, Pantry, Walk-In Closet(s), Wired for Sound
-
Total Bedrooms
4
-
Bathrooms
3
-
Basement YN
NO
-
Cooling YN
YES
-
Cooling
Ceiling Fan(s), Central Air
-
Fireplace YN
YES
-
Heating YN
YES
-
Heating
Central
-
Pet friendly
N/A
Exterior
-
Garage
Yes
-
Garage spaces
2
-
Construction Materials
Brick, Stone
-
Parking
Driveway, Garage Faces Front, On Street, Attached
-
Patio and Porch Features
Covered
-
Pool
No
-
Waterfront YN
NO
Area & Lot
-
Lot Size(acres)
0.35
-
Lot Size(square feet)
15,246
-
Property Type
Residential
-
Property Sub Type
Single Family Residence
-
Architectural Style
Traditional
Price
-
Sales Price
$389,990
-
Tax Amount
$7,285
-
Sq. Footage
2,540
-
Price/SqFt
$153
HOA
-
Association
No
Property Resources
-
Horse Property
NO
School District
-
Elementary School
Central
-
Middle School
Mabank
-
High School
Mabank
Property Features
-
Accessibility Features
Accessible Hallway(s)
-
Foundation Details
Slab
-
Senior Community YN
NO
-
Sewer
Public Sewer
-
Tax Lot
28
-
Water Source
Public
Schedule a Showing
Showing scheduled successfully.
Mortgage calculator
Estimate your monthly mortgage payment, including the principal and interest, property taxes, and HOA. Adjust the values to generate a more accurate rate.
Your payment
Principal and Interest:
$
Property taxes:
$
HOA fees:
$
Total loan payment:
$
Total interest amount:
$
Location
County
Kaufman
Elementary School
Central
Middle School
Mabank
High School
Mabank
Listing Courtesy of Angela Gouger , Fathom Realty LLC
RealHub Information is provided exclusively for consumers' personal, non-commercial use, and it may not be used for any purpose other than to identify prospective properties consumers may be interested in purchasing. All information deemed reliable but not guaranteed and should be independently verified. All properties are subject to prior sale, change or withdrawal. RealHub website owner shall not be responsible for any typographical errors, misinformation, misprints and shall be held totally harmless.

AGENT
Joe Boston
Call Joe today to schedule a private showing.

* Listings on this website come from the FMLS IDX Compilation and may be held by brokerage firms other than the owner of this website. The listing brokerage is identified in any listing details. Information is deemed reliable but is not guaranteed. If you believe any FMLS listing contains material that infringes your copyrighted work please click here to review our DMCA policy and learn how to submit a takedown request.© 2024 FMLS.
Related Properties

Mabank
256 Sailfish Drive
2 Beds
2 Baths
1,200 Sq.Ft.
$419,950
MLS#: 21287503

Mabank
114 Baywood Boulevard
2 Beds
1 Baths
896 Sq.Ft.
$375,000
MLS#: 21350393

Mabank
7102 Tejas Bend
3 Beds
2 Baths
1,600 Sq.Ft.
$438,000
MLS#: 21325173
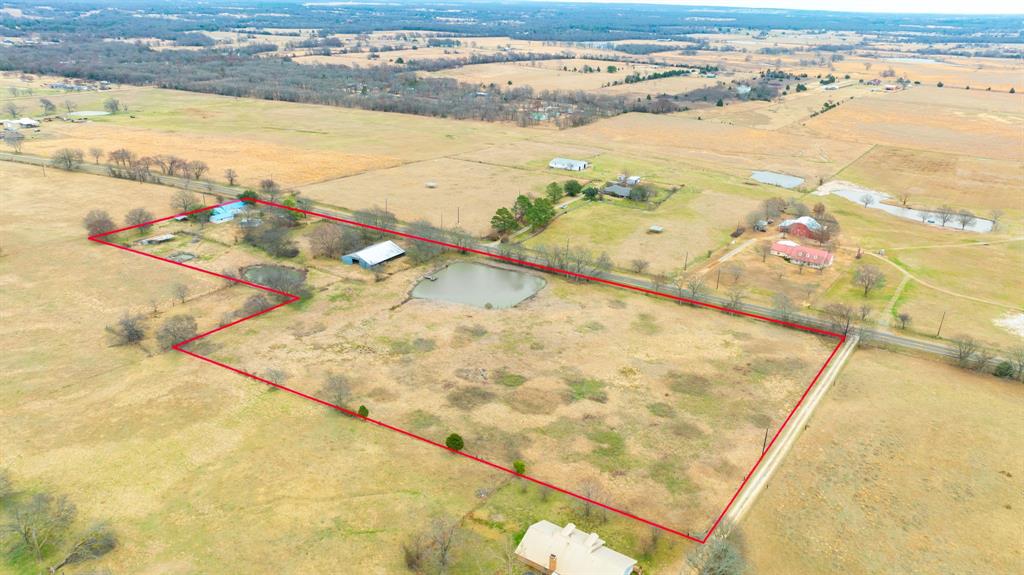
Mabank
33734 Fm 47
2 Beds
2 Baths
1,900 Sq.Ft.
$400,000
MLS#: 21183391

Mabank
127 Pinnacle Club Drive
3 Beds
3 Baths
2,062 Sq.Ft.
$449,000
MLS#: 21335584
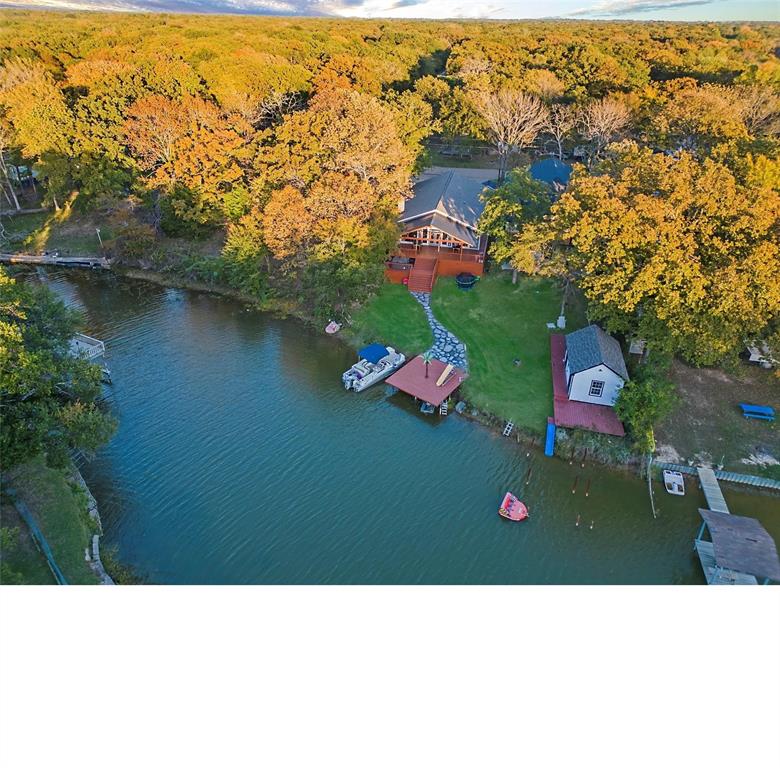
Mabank
166 Indian Gap Road
4 Beds
4 Baths
2,400 Sq.Ft.
$365,000
MLS#: 21243808

Mabank
6116 Ottawa Trail
4 Beds
2 Baths
1,950 Sq.Ft.
$375,000
MLS#: 21365802
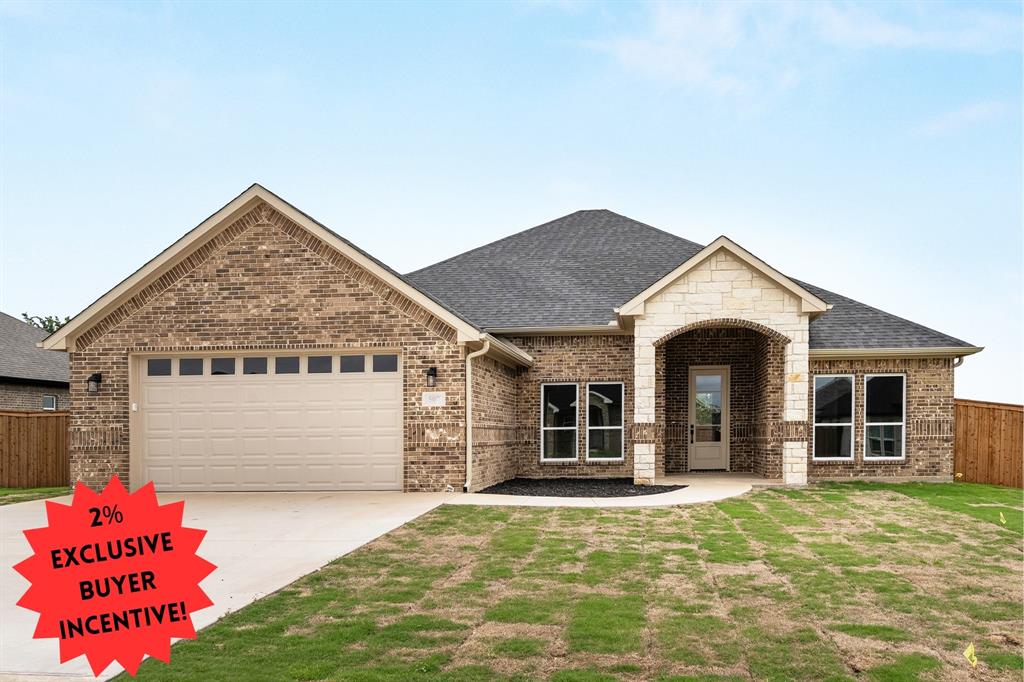
Mabank
507 Limestone Circle
4 Beds
2 Baths
1,965 Sq.Ft.
$367,900
MLS#: 21238450
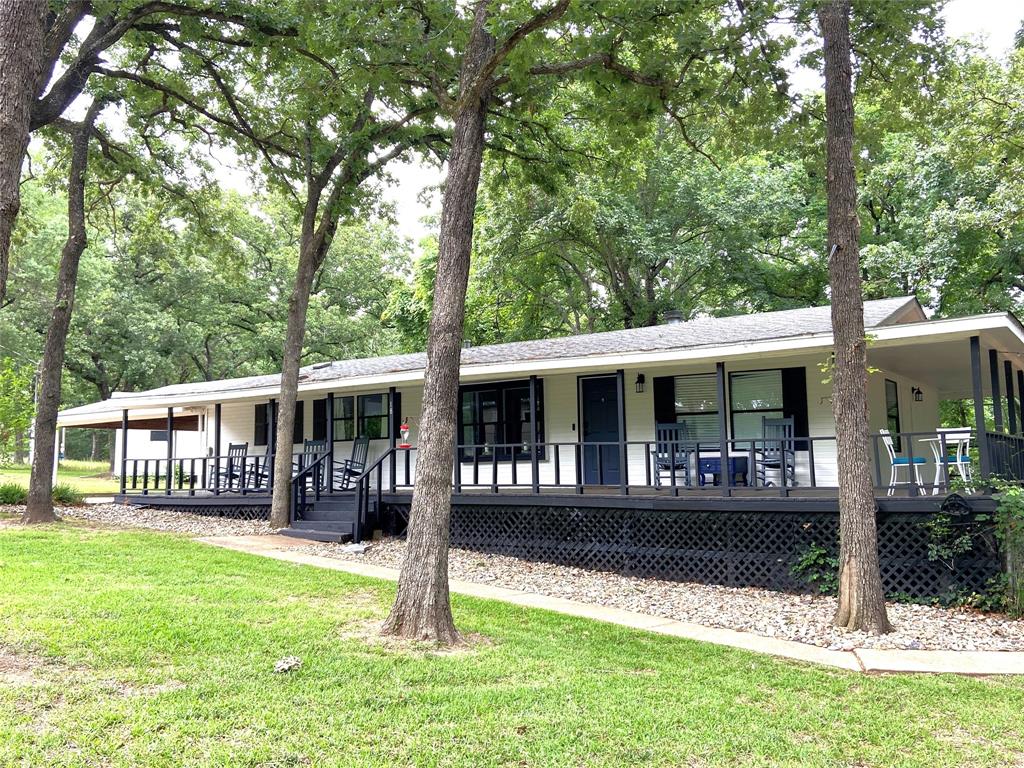
Mabank
184 Beachwood Drive
3 Beds
2 Baths
1,456 Sq.Ft.
$359,900
MLS#: 21220726
