Features & Amenities

Interior

  • Other Interior Features

    Walk-In Closet(s)

  • Total Bedrooms

    4

  • Bathrooms

    3

  • 1/2 Bathrooms

    1

  • Basement YN

    NO

  • Cooling YN

    YES

  • Cooling

    Central Air

  • Fireplace YN

    YES

  • Heating YN

    YES

  • Heating

    Central, Natural Gas

  • Pet friendly

    N/A

Exterior

  • Garage

    Yes

  • Garage spaces

    2

  • Parking

    Garage, Attached

  • Pool

    No

  • Waterfront YN

    NO

Area & Lot

  • Lot Size(acres)

    0.124

  • Lot Size(square feet)

    5,401

  • Property Type

    Residential

  • Property Sub Type

    Single Family Residence

  • Architectural Style

    Traditional

Price

  • Sales Price

    $373,000

  • Tax Amount

    $8,081

  • Sq. Footage

    2,168

  • Price/SqFt

    $172

HOA

  • Association

    YES

  • Association Fee

    $325

  • Association Fee Frequency

    Semi-Annually

  • Association Fee Includes

    N/A

School District

  • Elementary School

    Hawk

  • Middle School

    Crownover

  • High School

    Guyer

Property Features

  • Sewer

    Public Sewer

  • Tax Lot

    31

  • Water Source

    Public

Schedule a Showing

Showing scheduled successfully.

<
>
IN PERSON
VIA CHAT

What is 3 + 4 ?


Change time

Mortgage calculator

Estimate your monthly mortgage payment, including the principal and interest, property taxes, and HOA. Adjust the values to generate a more accurate rate.

Your payment

Principal and Interest:

$

Property taxes:

$

HOA fees:

$

Total loan payment:

$

Total interest amount:

$

Location

County

Denton

Elementary School

Hawk

Middle School

Crownover

High School

Guyer

Listing Courtesy of Colin Rosenthal , DFW Metro Housing

RealHub Information is provided exclusively for consumers' personal, non-commercial use, and it may not be used for any purpose other than to identify prospective properties consumers may be interested in purchasing. All information deemed reliable but not guaranteed and should be independently verified. All properties are subject to prior sale, change or withdrawal. RealHub website owner shall not be responsible for any typographical errors, misinformation, misprints and shall be held totally harmless.

Agent Joe Boston

AGENT

Joe Boston

Call Joe today to schedule a private showing.


* Listings on this website come from the FMLS IDX Compilation and may be held by brokerage firms other than the owner of this website. The listing brokerage is identified in any listing details. Information is deemed reliable but is not guaranteed. If you believe any FMLS listing contains material that infringes your copyrighted work please click here to review our DMCA policy and learn how to submit a takedown request.© 2024 FMLS.
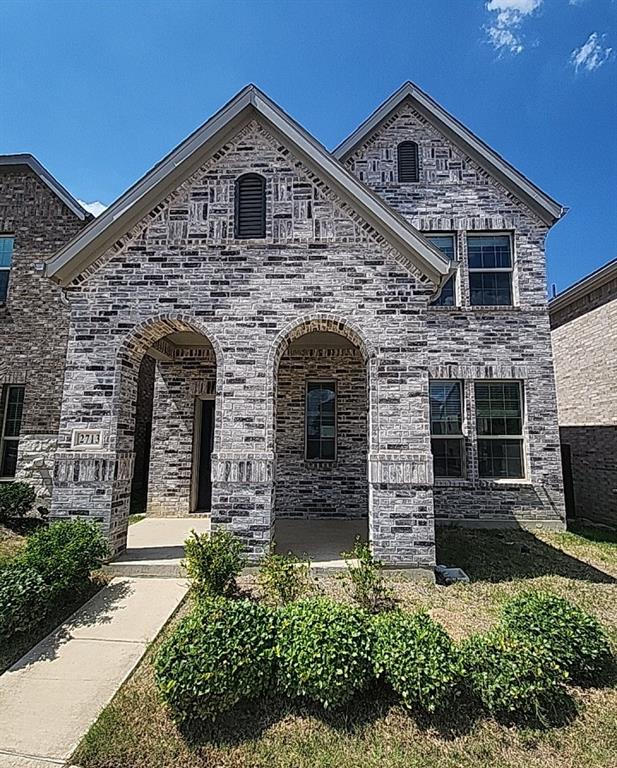
Discover the opportunity to own this spacious 4-bedroom, 3.5-bath home on a scenic golf course lot in the desirable Fairway Vista section of Oakmont Country Club Estates. Backing to the fairway with mature shade trees, this two-story home offers peaceful views and convenient access to I-35E, Denton, Lewisville, shopping, dining, and DFW International Airport.

The functional floor plan features a downstairs primary suite with dual sinks, jetted garden tub, separate shower, and walk-in closet. The open kitchen overlooks the living room and breakfast nook and includes granite countertops, gas range, built-in microwave, dishwasher, disposal, pantry, and ample cabinetry. The living room features a gas fireplace, while a formal dining room provides additional entertaining space.

Upstairs offers a loft-style family room, a rare second primary suite with private bath and walk-in closet, plus two additional bedrooms and a full bath. Ceiling fans in all bedrooms and window blinds throughout add comfort and convenience.

Additional features include a downstairs utility room, front-entry two-car garage, gas water heater, in-ground sprinkler system, and two HVAC systems. Enjoy relaxing golf course views from the backyard in this well-located home with plenty of space and potential.

*****This is a REO bank-owned property that has already been foreclosed. Property will be conveyed by Special Warranty Deed. Seller will pay property taxes, HOA assessments and liens through closing. Vacant and available for immediate possession upon closing and funding. No loan assumption available; buyer must obtain new financing or pay cash. Seller will not negotiate repairs. Contract includes inspection and financing contingencies.

2105 Clubside Drive

Message successfully sent.

What would you like to know?

What is 3 + 4 ?

I agree to receive email communication and understand I can unsubscribe at any time.

I agree to be contacted by Next Level Realty Group via call, email, and text for real estate services. To opt out, you can reply 'stop' at any time or reply 'help' for assistance. You can also click the unsubscribe link in the emails. Message and data rates may apply. Message frequency may vary. Privacy Policy

Related Properties

Price reduced
This home was built in 2023 and offers approximately 2,309 square feet of living space. The home features 3 bedrooms, 2 and half bathrooms, granite countertops, and an island kitchen. The property has an attached two car garage, covered porch, covered patio, tankless water heater, and whole house water softener. This Freddie Mac listing is sold AS-IS. No representations or warranties are made regarding the condition of the property.
#21324279

Corinth

2713 Acadia Drive

3 Beds

2 Baths

2,307 Sq.Ft.

$369,900

MLS#: 21324279

Welcome to 3612 Glenview—a charming, move-in-ready 3-bedroom, 2-bath home with a functional floor plan in the highly sought-after Lake Dallas Independent School District. The spacious living area features a cozy wood-burning fireplace, while the eat-in kitchen with built in microwave and glass cooktop opens seamlessly to the living room for easy everyday living and entertaining. Recent improvements include whole-home grounding, new luxury vinyl flooring, LED light bulbs throughout, fresh interior paint in every room, and professionally cleaned ceramic tile floors with freshly sealed grout and a transferable one-year warranty. The refrigerator also conveys for added convenience. Outside, enjoy a large backyard with an open patio, shaded front and side yards, a beautiful board-on-board cedar privacy fence, and an exterior freshly painted last summer. Conveniently located near Denton, local universities, I-35, and FM 2499, this home provides easy access to Dallas and DFW Airport while offering comfort, thoughtful updates, and a fantastic location.
#21344124

Corinth

3612 Glenview Drive

3 Beds

2 Baths

1,351 Sq.Ft.

$310,000

MLS#: 21344124

Price reduced
REDUCED AND MOVE-IN READY!!  Charming, meticulously maintained and beautifully designed 3-bedroom, 2.5-bath home built by Meritage Homes in the desirable Ashford Park community in Corinth! Situated on a beautiful lot on a hill, this inviting open floor plan offers a spacious living area that flows seamlessly into the kitchen, making it perfect for everyday living and entertaining. The kitchen features a gas range-oven, microwave, dishwasher, abundant cabinetry, and ample counter space for cooking and gathering with family and friends. A convenient half bath is located downstairs for convenience and guests.

Upstairs, you’ll find a versatile loft game room area that could be an office for those who work from home, workout room, game room, second living area for children to watch TV or other flex space use, along with a split-bedroom arrangement for added privacy. Two secondary bedrooms share a full bath, while the spacious primary suite includes an en-suite bathroom with dual sinks, an oversized shower, and a walk-in closet. The upstairs laundry room adds extra convenience to daily living, and the washer and dryer can convey with the home with reasonable offer.

Perfect for the on-the-go lifestyle with very little to keep up with outdoors, turf was added on the side yard for year around beauty and convenience for pets or small children to play.

If you are looking for low maintenance, yet a place of your very own, look no further - this checks all the boxes!

Ideally situated right next to the community pool, this home also offers access to a neighborhood park and is conveniently located near I-35 access, schools, restaurants, shopping, and more. A wonderful opportunity to enjoy comfort, convenience, low-key lifestyle and community living all in one place!  

Don't miss your opportunity to stop renting, or to lock the door and leave without the worry of a lot of maintaining...Come and take a look, you will be glad you did!!  Sellers are motivated!
#21274689

Corinth

2669 Kings Canyon Mews

3 Beds

2 Baths

1,893 Sq.Ft.

$373,900

MLS#: 21274689

Welcome to your own resort-style retreat! This beautifully maintained 3-bedroom, 2-bath home offers an open-concept floor plan and a backyard designed for entertaining, relaxing, and making lasting memories.From the moment you step inside, you will appreciate the pride of ownership throughout. The home features luxury laminate flooring in the main living areas, tile flooring in the kitchen and bathrooms.
The thoughtfully designed split-bedroom floor plan offers maximum privacy, with the spacious primary suite tucked away on one side of the home. The oversized owner’s retreat includes a large walk-in closet, dual vanities, a soaking tub, and a separate walk-in shower. Two generously sized secondary bedrooms share a full bathroom with a tub-shower combination.
The kitchen is the heart of the home, featuring a spacious kitchen  cabinets with granite countertops, kitchen bar for  relaxing with a refreshing mojito or your favorite cocktail  is  an inviting spot to unwind or gather with family and friends while enjoying the home’s open-concept design soaring 10-foot ceilings, and expansive windows that fill the space with abundant natural light. The inviting living room is anchored by a cozy wood-burning fireplace, perfect for cooler Texas evenings.Step outside and discover your private backyard oasis. Enjoy sunny Texas days in the sparkling pool and relaxing spa while taking in peaceful greenbelt views. The oversized backyard provides plenty of room for outdoor entertaining and recreation.The bonus side yard offers endless possibilities. Build a guest house or mother-in-law suite (subject to local regulations), create an incredible garden, park your boat or RV, or design the outdoor space you’ve always dreamed of. Best of all, there is no HOA, giving you the freedom to make this property truly your own.This exceptional home combines comfort, flexibility, and resort-style living in one amazing package. Don’t miss this incredible opportunity!
#21350875

Corinth

1400 Rancho Dominguez Road

3 Beds

2 Baths

1,551 Sq.Ft.

$409,000

MLS#: 21350875
Price reduced
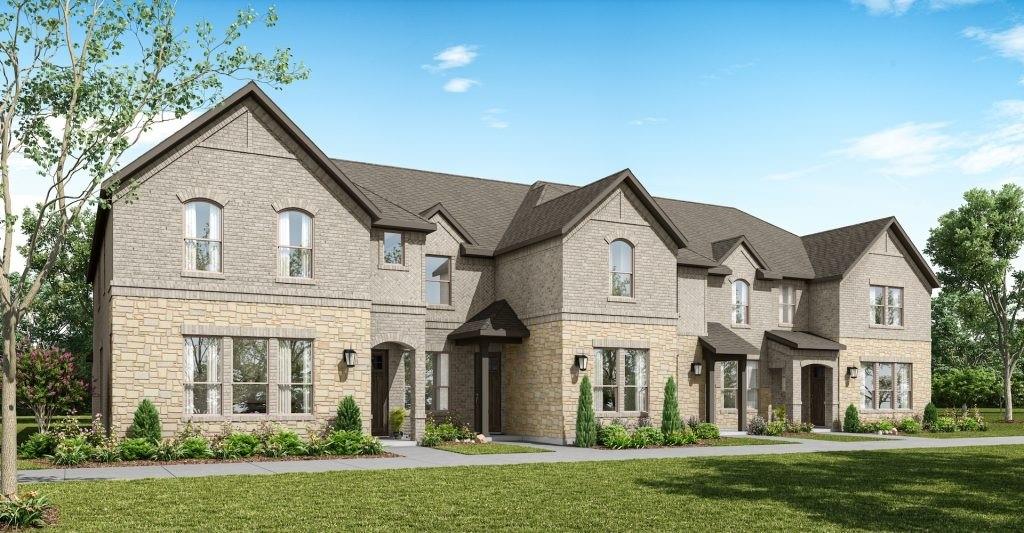
MLS# 21209728 - Built by Impression Homes - Ready Now! ~ This exquisite traditional townhouse in the Timber Ridge subdivision offers an impressive 1,874 sq. ft. of elegant living space, featuring 4 spacious bedrooms and 3 full bathrooms, perfect for comfortable family living. The heart of the home includes a cozy living area and a designated dining area, complemented by a pantry and walk-in closets for ample storage. Enjoy the convenience of a two-car garage and contemporary amenities, including central electric heating and cooling. Crafted with quality in mind, this property is currently under construction with an estimated completion date of June 30, 2026. Located within the highly sought Denton ISD, this residence is close to Nelson Elementary, Crownover Middle, and Guyer High School. The charming covered patio provides an inviting outdoor space, ideal for relaxation. Don't miss the opportunity to make this exceptional townhouse your future home.
#21209728

Corinth

1987 Gentle Oak Trail

4 Beds

3 Baths

1,874 Sq.Ft.

$388,834

MLS#: 21209728

Beautifully maintained two-story home in the established Windsor Ridge at Oakmont community of Corinth! This spacious 4-bedroom, 3.5-bath home offers a thoughtfully designed floor plan featuring the primary suite, a dedicated home office, and a formal dining room all on the first floor — ideal for today's work-from-home lifestyle and effortless entertaining. Flooring has been tastefully updated throughout: engineered hardwood in the downstairs living areas, tile in the kitchen and all bathrooms, vinyl plank upstairs installed in 2024, and new 2024 carpet in two of the three upstairs bedrooms. What truly sets this home apart is the exceptional list of major system updates already done for you: roof replaced October 2017, foundation repaired in 2016 with a LIFETIME TRANSFERABLE warranty, dual HVAC systems replaced December 2020 and February 2021, both hot water heaters replaced January 2022, plus a sprinkler system for easy lawn care. That's tens of thousands of dollars in big-ticket items handled — true move-in confidence for the next owner. Beyond the home itself, enjoy a resort-style lifestyle with access to an impressive lineup of HOA community amenities: clubhouse, community pool, pickleball courts, tennis courts, restaurants, park, and sidewalk-lined streets perfect for evening strolls. Ideally located in the desirable Lake Cities area with quick access to I-35E, Lake Lewisville, shopping, dining, and one of the top ISD schools, just minutes from Denton and DFW. A meticulously updated home in an amenity-rich community!
#21353121

Corinth

1712 Andover Lane

4 Beds

3 Baths

2,690 Sq.Ft.

$425,000

MLS#: 21353121
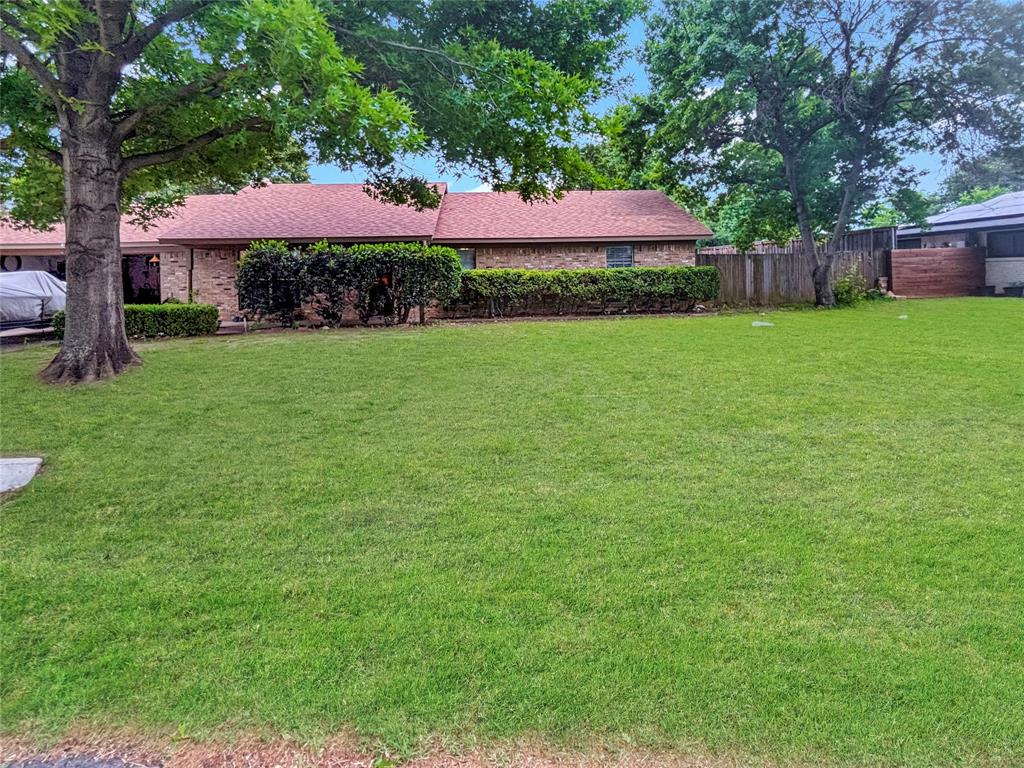
This inviting all-electric home sits on a spacious lot with beautiful, well-maintained grass and a huge backyard perfect for relaxing, entertaining, or enjoying summer days by the above-ground pool. Inside, you’ll find a large living area with a vaulted ceiling and a cozy wood-burning fireplace, creating an open yet comfortable atmosphere.
The generous primary bedroom offers plenty of space to unwind, while the additional bedrooms provide flexibility for family, guests, or a home office. The kitchen and utility spaces are move-in ready, and the refrigerator, washing machine, and dryer will stay with the home, adding convenience and value.
Located in Corinth but zoned for Denton ISD, this property offers the best of both worlds—quiet suburban living with excellent schools. Enjoy easy access to shopping, dining, and commuting via I-35E, making daily life simple and connected.
A wonderful opportunity for anyone looking for space, comfort, and a great location in North Texas.
#21268053

Corinth

2816 N Haven Drive

3 Beds

2 Baths

1,526 Sq.Ft.

$315,000

MLS#: 21268053

Price reduced
Welcome to this beautifully maintained, one-story gem that combines a thoughtful floor plan with an exceptional location. From the moment you arrive, the pride of ownership along this well-kept street is immediately apparent. Inside, a bright, open floor plan features a generous living room that effortlessly flows into the dining and breakfast areas, making it ideal for everyday living and entertaining. Quality finishes are found throughout the home, which has been meticulously cared for and features recently updated mechanical systems. The interior provides a wonderful, move-in-ready canvas, waiting for just a few personal cosmetic touches to make it your own. The split-bedroom layout provides maximum privacy, placing the spacious primary suite—complete with a large walk-in closet—on one side of the home, while the two secondary bedrooms sit comfortably on the opposite side.

The outdoor space is a true highlight, especially for those who love nature. The seller is an avid gardener, reflected in the lush landscaping and a currently producing garden. The expansive, notably wide backyard offers room for trees, outdoor activities, and enough space to comfortably play catch. A massive wood deck serves as the ultimate retreat, featuring a unique built-in fire pit with a cool chimney. Additionally, a sturdy storage building on a concrete slab provides excellent space for tools or hobbies. Positioned just off Teasley Lane, the property offers quick access to I-35 for an easy commute. To top it all off, the community pool is located just four doors down at the end of the street—close enough for a short walk to go hang out, yet just far enough away to ensure peace and quiet. This home offers a rare blend of quality, space, and a tight-knit community feel.
#21333800

Corinth

2304 Castlegate Drive

3 Beds

2 Baths

2,061 Sq.Ft.

$400,000

MLS#: 21333800

Welcome to this exceptional home in the highly sought-after Corinth community, thoughtfully updated with more than $200,000 in renovations and upgrades over the past five years. Major improvements include a beautifully remodeled kitchen, new interior doors and frames, energy-efficient windows throughout, new exterior siding with added new insulation, a new roof, replaced pool pumps, new tile and hardwood flooring downstairs, and both HVAC units replaced for added comfort and peace of mind. This home features four spacious bedrooms, 2.5 bathrooms, and is designed for both everyday living and entertaining. Here's a polished version that flows well in a real estate listing. The main level features two inviting living areas and two dining spaces, providing exceptional versatility to accommodate your family's unique needs, from everyday living to entertaining or creating the perfect flex space. Step outside to enjoy the covered patio overlooking a sparkling heated swimming pool and spa complete with a diving board, slide and LED lights. A rare bonus is the 90 feet of additional parking, providing ample space for your boat, RV, or extra vehicles. The extended driveway provides additional guest parking, offering both convenience and functionality. In the backyard, a storage shed provides the perfect space for lawn equipment, gardening tools, or seasonal storage. Pride of ownership is evident throughout this well maintained, one-owner home. As an added bonus, the sellers are including the stainless steel refrigerator that complements the kitchen appliances, as well as the washer and dryer. Location is everything, and this home delivers! Conveniently situated just minutes from I-35E, you'll enjoy easy access to an abundance of shopping, dining, entertainment, and everyday conveniences, making commuting and daily errands a breeze. This is a rare find that perfectly blends comfort, funcationality, and style. Don't miss out!
#21348427

Corinth

2902 Yukon Drive

4 Beds

2 Baths

2,132 Sq.Ft.

$425,000

MLS#: 21348427

 - property

Send a message

Message successfully sent.

Your message

What is 3 + 4 ?

Reason for contacting?

I agree to receive email communication and understand I can unsubscribe at any time.

I agree to be contacted by Next Level Realty Group via call, email, and text for real estate services. To opt out, you can reply 'stop' at any time or reply 'help' for assistance. You can also click the unsubscribe link in the emails. Message and data rates may apply. Message frequency may vary. Privacy Policy

Sign Out

Virtual Assistant

Would you like to take the next step with this property? We can help you schedule a showing or virtual tour, or send you more details.

Yes, I would like more information.

Thank You for Your Reply, One of Our Agents will contact you as soon as possible

No, maybe later.

Thank you, you can always contact me via email, phone number or through the contact form.

Realhub AI

Lucy - Your AI-Powered Realtor

Update Your Temporary Password

Personalize your search

Enter your email and we'll notify you immediately when new listings match what you're looking for.

or enter email address

Already have an account ? Login here

Continue your home search

I agree to receive communications and understand I can unsubscribe at any time.

I agree to be contacted by Next Level Realty Group via call, email, and text for real estate services. To opt out, you can reply 'stop' at any time or reply 'help' for assistance. You can also click the unsubscribe link in the emails. Message and data rates may apply. Message frequency may vary. Privacy Policy

Already have an account ? Login here

We use cookies

We use cookies primarily for analytics to enhance your experience. By accepting, you agree to our use of these cookies. You can manage your preferences or learn more about our cookies policy.