


Property
Beds
4
Full Baths
3
1/2 Baths
None
Year Built
2016
Sq.Footage
2,430
Welcome home to this spacious, thoughtfully designed floor plan offering the ideal blend of privacy, flexibility, and functionality for multigenerational living. The unique layout provides separate living spaces for households, extended family, or guests—allowing everyone to enjoy togetherness while maintaining their own sense of privacy and independence. The light-filled open-concept living area features large windows, plantation shutters, and a striking stone fireplace. The private primary suite offers a peaceful retreat with a double vanity, soaking tub, separate shower, and a generous walk-in closet. Designed with privacy in mind, the home offers two additional bedrooms and a bathroom conveniently located downstairs at the back of the home, while the upstairs bedroom, full bath, and versatile flex space create a separate, private retreat—ideal for extended family, guests, or independent living. This distinct upstairs living area provides valuable separation from the main living spaces while still keeping everyone comfortably under one roof. A designated home office offers an additional private space for remote work or everyday productivity. The kitchen is designed for gathering and entertaining, featuring an extra-large quartz island and abundant counter and cabinet space. Situated on a premium corner lot across from the pond, this home also offers a large wood-fenced backyard, covered patio, sprinkler system, and a 10x8 storage building. Enjoy the unmatched lifestyle of the Heartland community, complete with resort-style amenities, including multiple pools, waterslides, a fitness center, a stocked 35-acre lake with a fishing pier, playgrounds, ponds, walking and biking trails, pedestrian bridges, and outdoor entertainment spaces. Convenient access to the city while offering the relaxed feel of lakeside community living—come experience all that Heartland has to offer!
Features & Amenities
Interior
-
Other Interior Features
Built-in Features, Chandelier, Double Vanity, Eat-in Kitchen, Granite Counters, Kitchen Island, Open Floorplan, Pantry, Walk-In Closet(s), High Speed Internet
-
Total Bedrooms
4
-
Bathrooms
3
-
Basement YN
NO
-
Cooling YN
YES
-
Cooling
Ceiling Fan(s), Central Air, Electric
-
Fireplace YN
YES
-
Heating YN
YES
-
Heating
Central, Electric, Fireplace(s)
-
Pet friendly
N/A
Exterior
-
Garage
Yes
-
Garage spaces
2
-
Construction Materials
Brick
-
Other Exterior Features
Lighting, Storage
-
Parking
Garage, Garage Door Opener, Garage Faces Front, Attached
-
Patio and Porch Features
Covered, Front Porch, Patio
-
Pool
No
-
Waterfront YN
NO
Area & Lot
-
Lot Features
Corner Lot, Few Trees, Landscaped, Subdivided
-
Lot Size(acres)
0.26
-
Lot Size(square feet)
11,325
-
Property Type
Residential
-
Property Sub Type
Single Family Residence
-
Architectural Style
Traditional
Price
-
Sales Price
$335,000
-
Tax Amount
$8,665
-
Sq. Footage
2,430
-
Price/SqFt
$137
HOA
-
Association
YES
-
Association Fee
$600
-
Association Fee Frequency
Annually
-
Association Fee Includes
N/A
School District
-
Elementary School
Hollis Deitz
-
Middle School
Crandall
-
High School
Crandall
Property Features
-
Foundation Details
Slab
-
Sewer
Public Sewer
-
Tax Lot
27
-
Water Source
Public
Schedule a Showing
Showing scheduled successfully.
Mortgage calculator
Estimate your monthly mortgage payment, including the principal and interest, property taxes, and HOA. Adjust the values to generate a more accurate rate.
Your payment
Principal and Interest:
$
Property taxes:
$
HOA fees:
$
Total loan payment:
$
Total interest amount:
$
Location
County
Kaufman
Elementary School
Hollis Deitz
Middle School
Crandall
High School
Crandall
Listing Courtesy of Kelli Wenzel, Ebby Halliday, REALTORS
RealHub Information is provided exclusively for consumers' personal, non-commercial use, and it may not be used for any purpose other than to identify prospective properties consumers may be interested in purchasing. All information deemed reliable but not guaranteed and should be independently verified. All properties are subject to prior sale, change or withdrawal. RealHub website owner shall not be responsible for any typographical errors, misinformation, misprints and shall be held totally harmless.

AGENT
Joe Boston
Call Joe today to schedule a private showing.

* Listings on this website come from the FMLS IDX Compilation and may be held by brokerage firms other than the owner of this website. The listing brokerage is identified in any listing details. Information is deemed reliable but is not guaranteed. If you believe any FMLS listing contains material that infringes your copyrighted work please click here to review our DMCA policy and learn how to submit a takedown request.© 2024 FMLS.
Related Properties
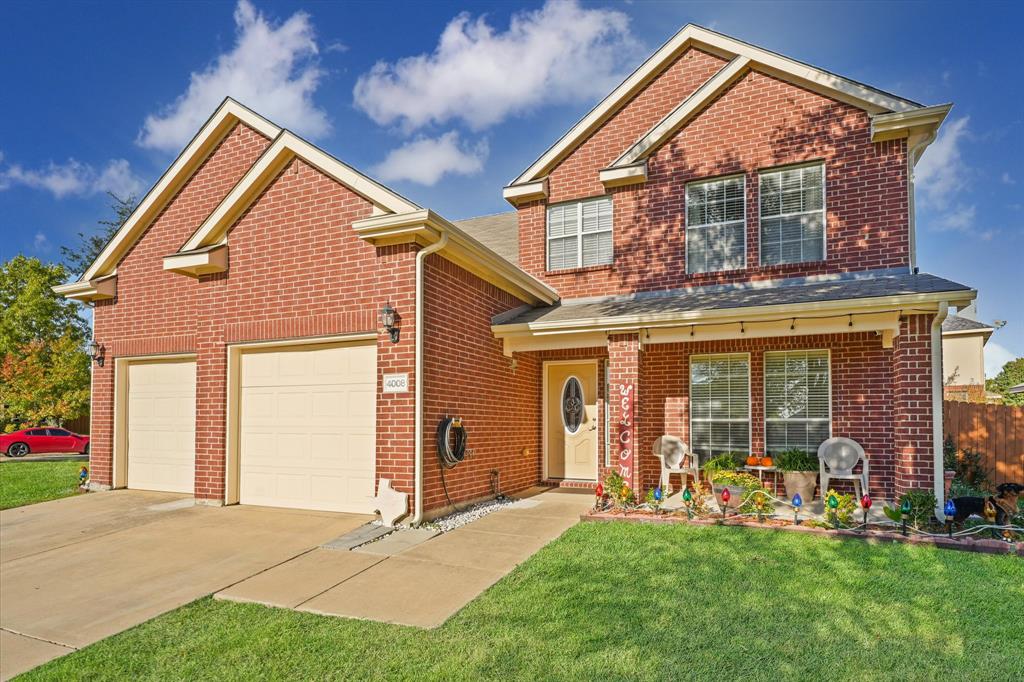
Heartland
4008 Liberty Trail
4 Beds
2 Baths
2,395 Sq.Ft.
$299,900
MLS#: 21197854

Heartland
3107 Providence Place
4 Beds
3 Baths
2,258 Sq.Ft.
$354,999
MLS#: 21328349

Heartland
2901 Panhandle Drive
4 Beds
2 Baths
2,009 Sq.Ft.
$289,900
MLS#: 21384410
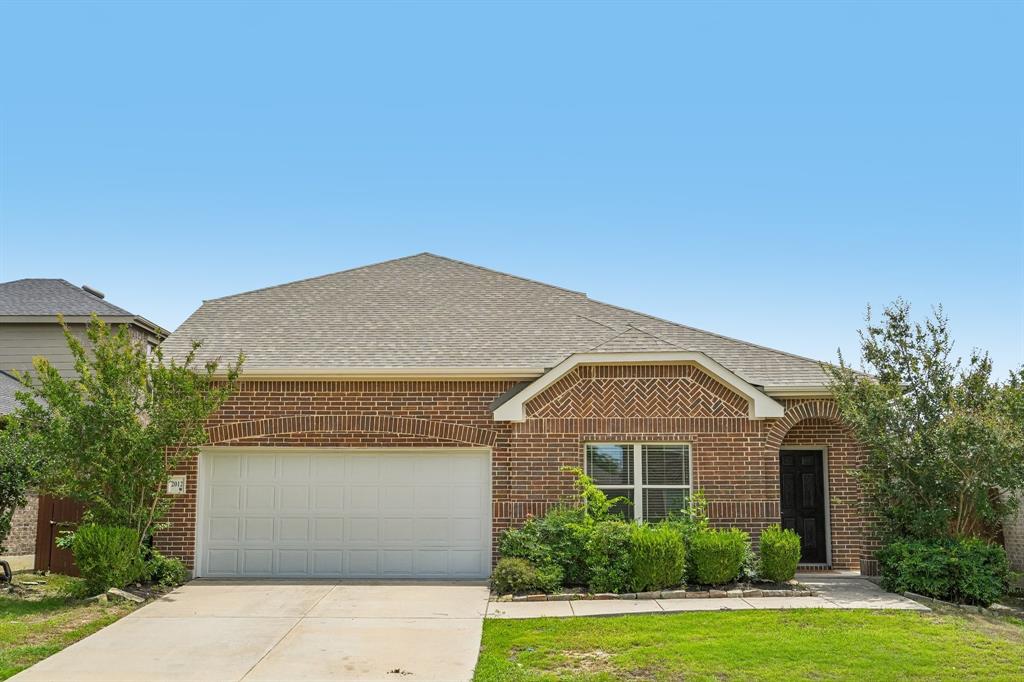
Heartland
2012 Shawnee Trail
4 Beds
3 Baths
2,341 Sq.Ft.
$318,950
MLS#: 21290306
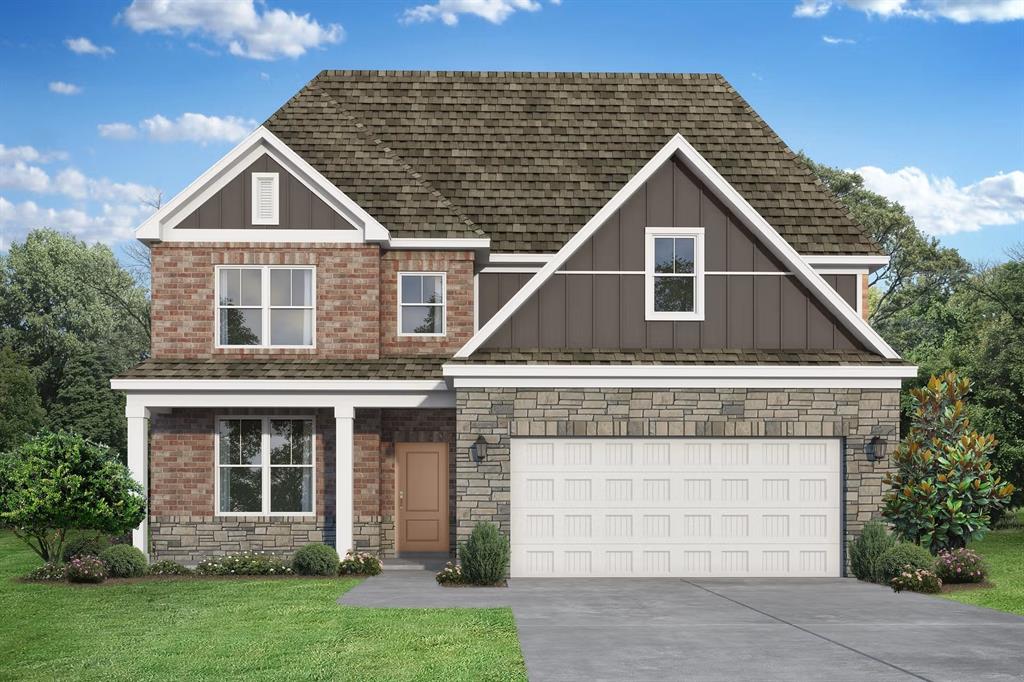
Heartland
3521 Kemp Drive
4 Beds
3 Baths
2,417 Sq.Ft.
$399,990
MLS#: 21307326

Heartland
2053 Lake Trail Drive
3 Beds
2 Baths
2,395 Sq.Ft.
$323,000
MLS#: 21353390
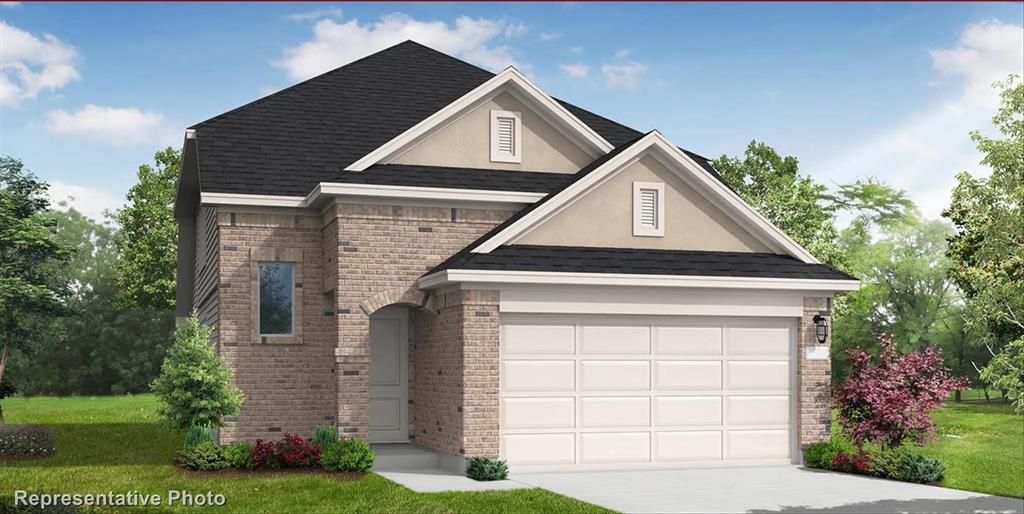
Heartland
4101 Beale Street
4 Beds
3 Baths
2,123 Sq.Ft.
$372,417
MLS#: 21314838
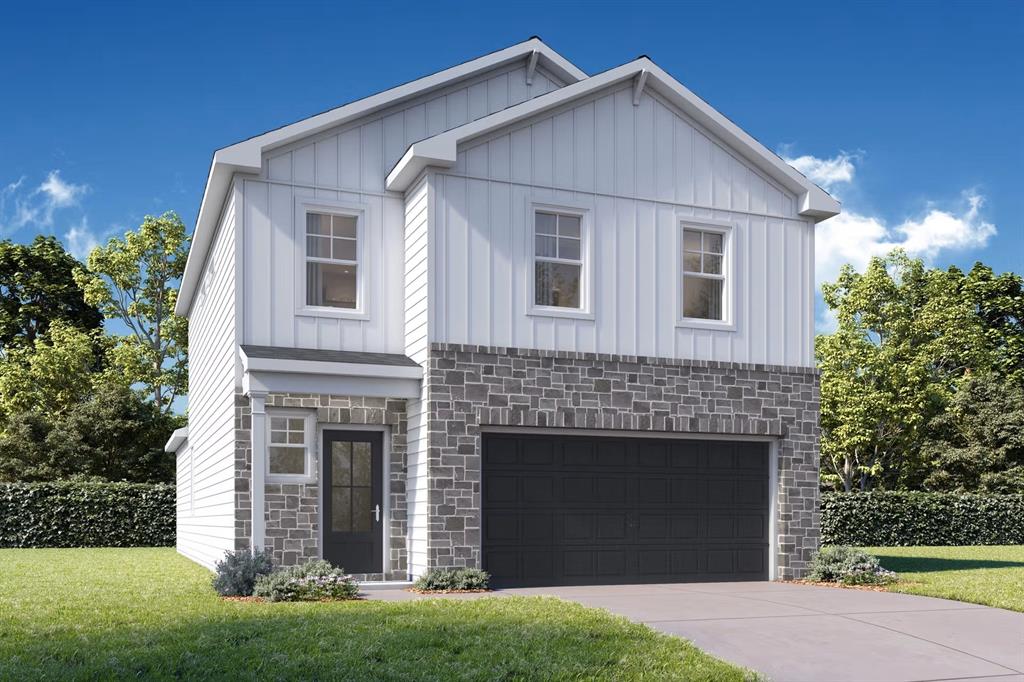
Heartland
3525 Hank Drive
5 Beds
3 Baths
2,222 Sq.Ft.
$339,990
MLS#: 21300616

Heartland
3505 Hank Drive
4 Beds
2 Baths
1,590 Sq.Ft.
$294,990
MLS#: 21349814

Heartland
3509 Hank Drive
3 Beds
2 Baths
1,459 Sq.Ft.
$284,990
MLS#: 21353157
