Features & Amenities

Interior

  • Other Interior Features

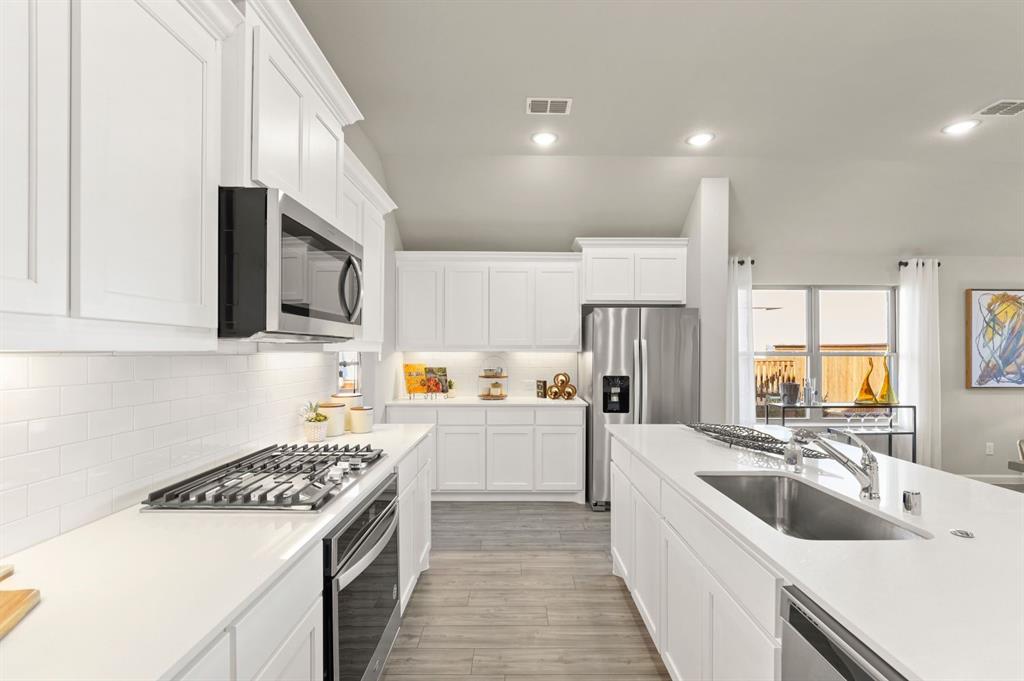
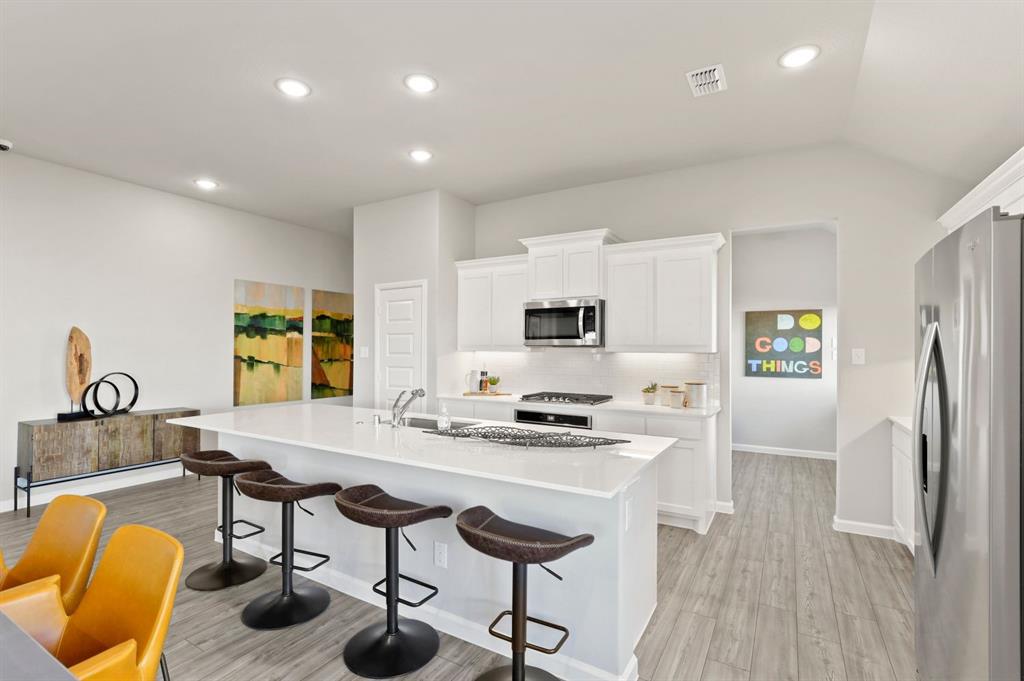
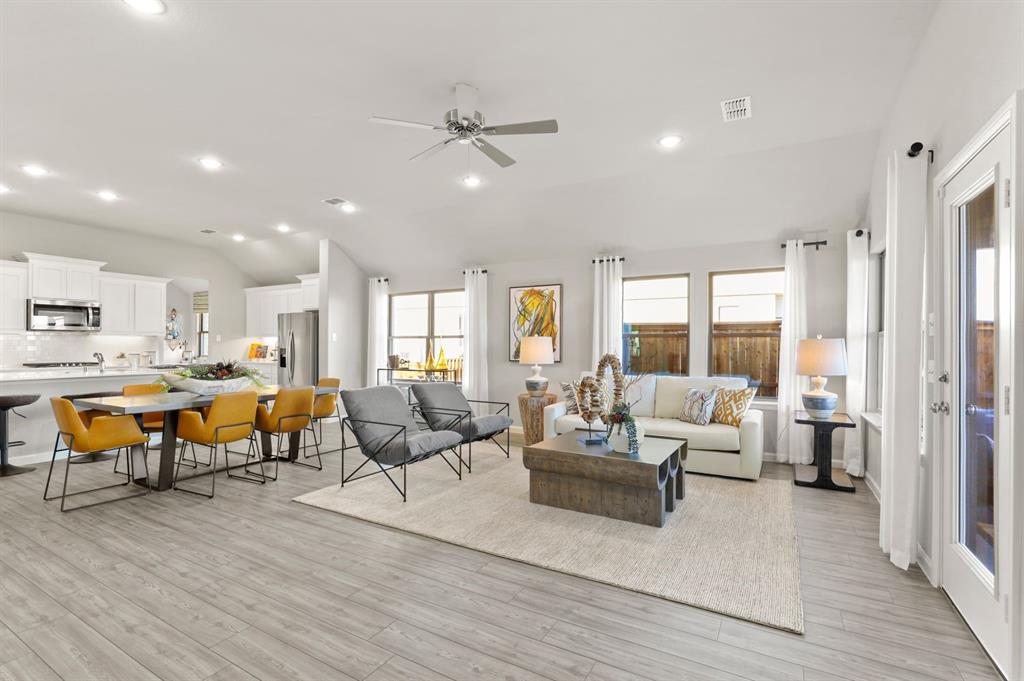
    Kitchen Island, Open Floorplan, Vaulted Ceiling(s), Walk-In Closet(s)

  • Total Bedrooms

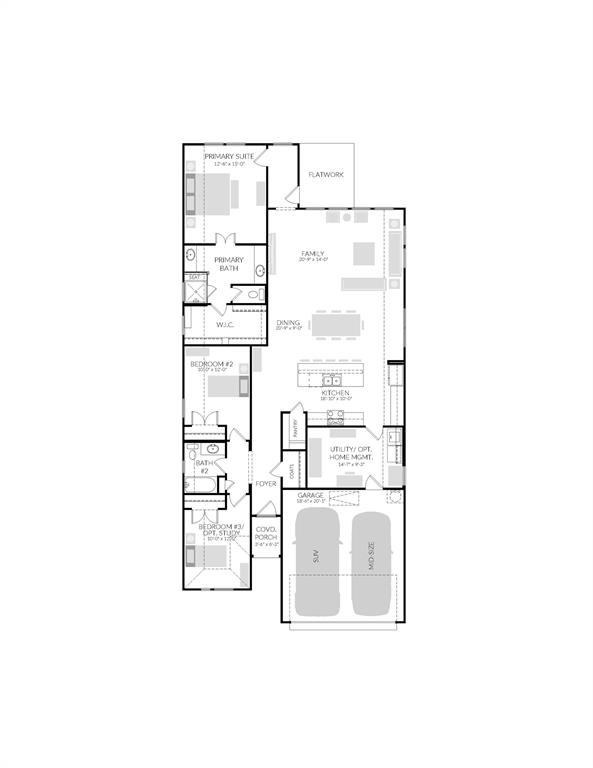
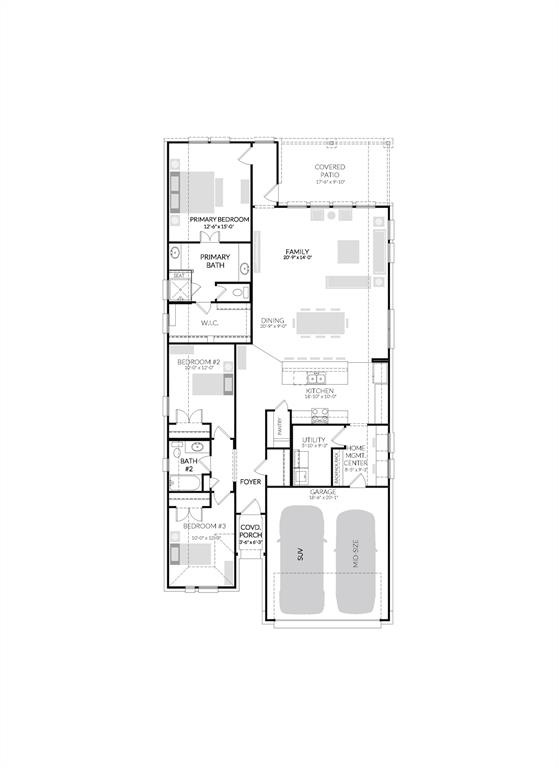
    3

  • Bathrooms

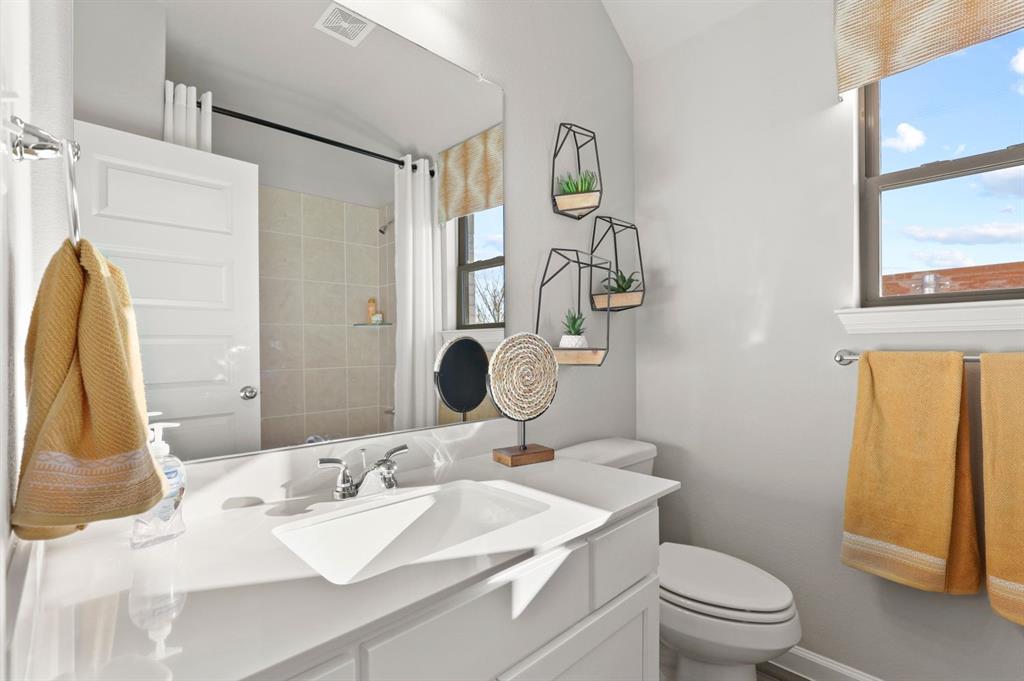
    2

  • Basement YN

    NO

  • Cooling YN

    YES

  • Cooling

    Ceiling Fan(s), Central Air, Electric, ENERGY STAR Qualified Equipment, Heat Pump, Humidity Control

  • Heating YN

    YES

  • Heating

    Exhaust Fan, Central, Electric, ENERGY STAR Qualified Equipment, Fireplace Insert, Heat Pump, Humidity Control

  • Pet friendly

    N/A

Exterior

  • Garage

    Yes

  • Garage spaces

    2

  • Construction Materials

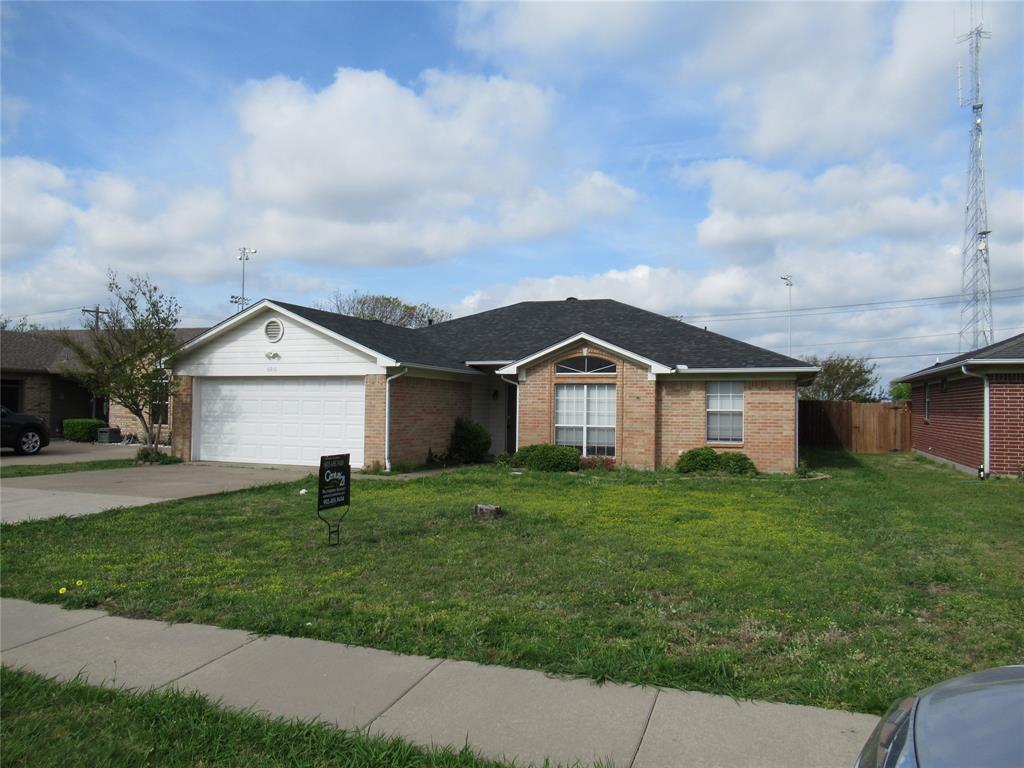
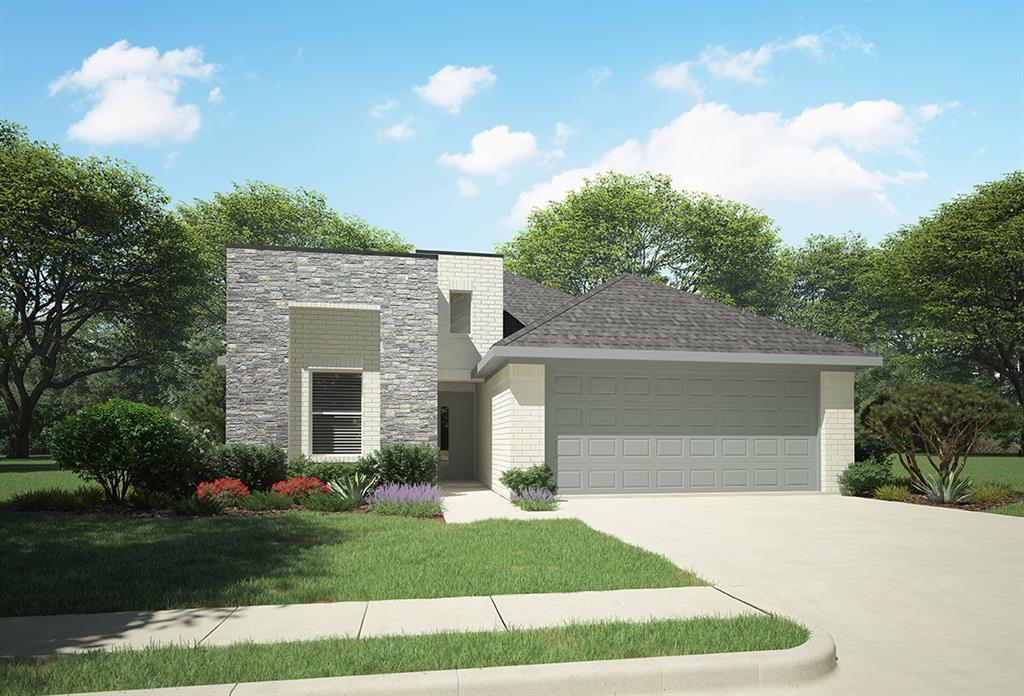
    Brick, Fiber Cement

  • Other Exterior Features

    Rain Gutters, Lighting

  • Parking

    Garage Door Opener, Garage Faces Front, Side By Side, Attached

  • Pool

    No

Area & Lot

  • Lot Features

    Interior Lot, Landscaped

  • Lot Size(acres)

    0.132

  • Lot Size(square feet)

    5,749

  • Property Type

    Residential

  • Property Sub Type

    Single Family Residence

  • Architectural Style

    Contemporary/Modern

Price

  • Sales Price

    $289,900

  • Sq. Footage

    1,881

  • Price/SqFt

    $154

HOA

  • Association

    YES

  • Association Fee

    $600

  • Association Fee Frequency

    Annually

  • Association Fee Includes

    N/A

School District

  • Elementary School

    Bowie

  • Middle School

    Greenville

  • High School

    Greenville

Property Features

  • Foundation Details

    Slab

  • Senior Community YN

    NO

  • Sewer

    Public Sewer

Schedule a Showing

Showing scheduled successfully.

<
>
IN PERSON
VIA CHAT

What is 3 + 4 ?


Change time

Mortgage calculator

Estimate your monthly mortgage payment, including the principal and interest, property taxes, and HOA. Adjust the values to generate a more accurate rate.

Your payment

Principal and Interest:

$

Property taxes:

$

HOA fees:

$

Total loan payment:

$

Total interest amount:

$

Location

County

Hunt

Elementary School

Bowie

Middle School

Greenville

High School

Greenville

Listing Courtesy of Ben Caballero , HomesUSA.com

RealHub Information is provided exclusively for consumers' personal, non-commercial use, and it may not be used for any purpose other than to identify prospective properties consumers may be interested in purchasing. All information deemed reliable but not guaranteed and should be independently verified. All properties are subject to prior sale, change or withdrawal. RealHub website owner shall not be responsible for any typographical errors, misinformation, misprints and shall be held totally harmless.

Agent Joe Boston

AGENT

Joe Boston

Call Joe today to schedule a private showing.


* Listings on this website come from the FMLS IDX Compilation and may be held by brokerage firms other than the owner of this website. The listing brokerage is identified in any listing details. Information is deemed reliable but is not guaranteed. If you believe any FMLS listing contains material that infringes your copyrighted work please click here to review our DMCA policy and learn how to submit a takedown request.© 2024 FMLS.
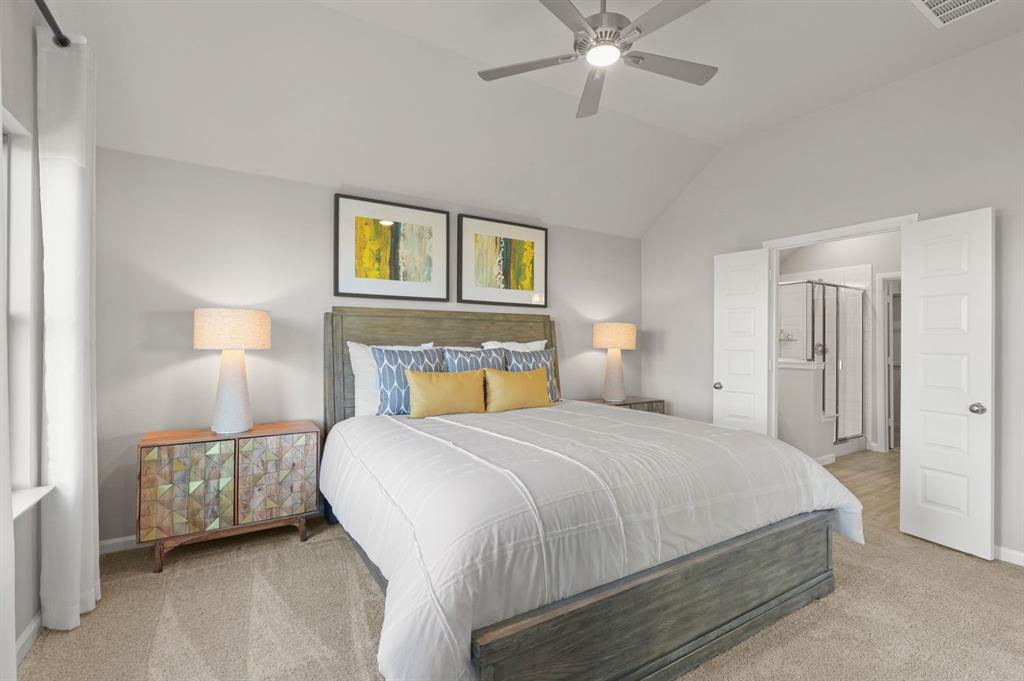
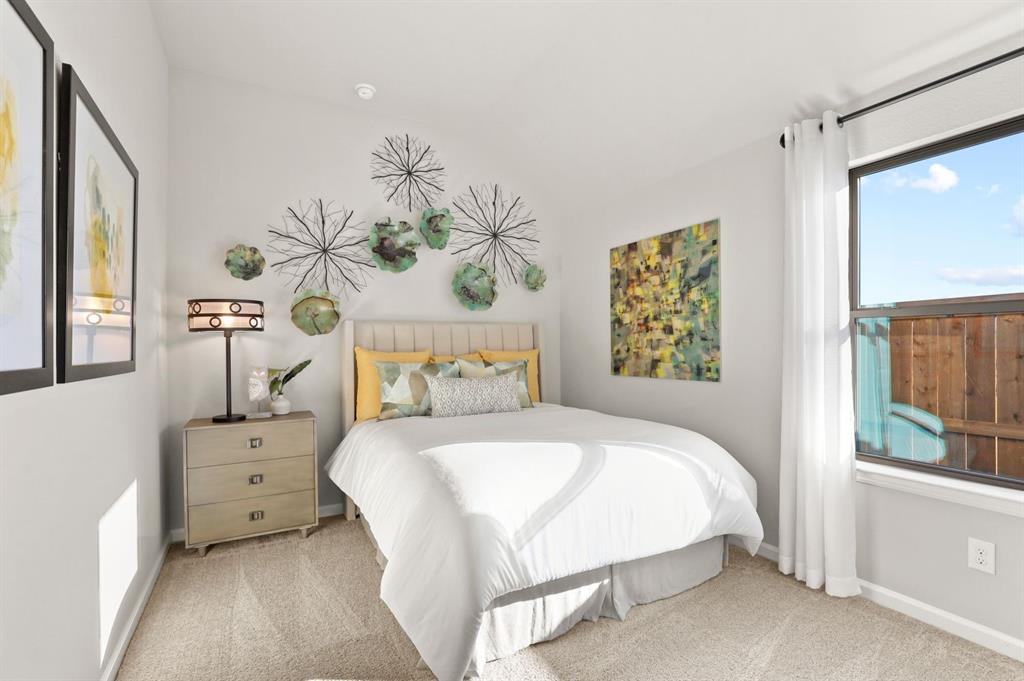
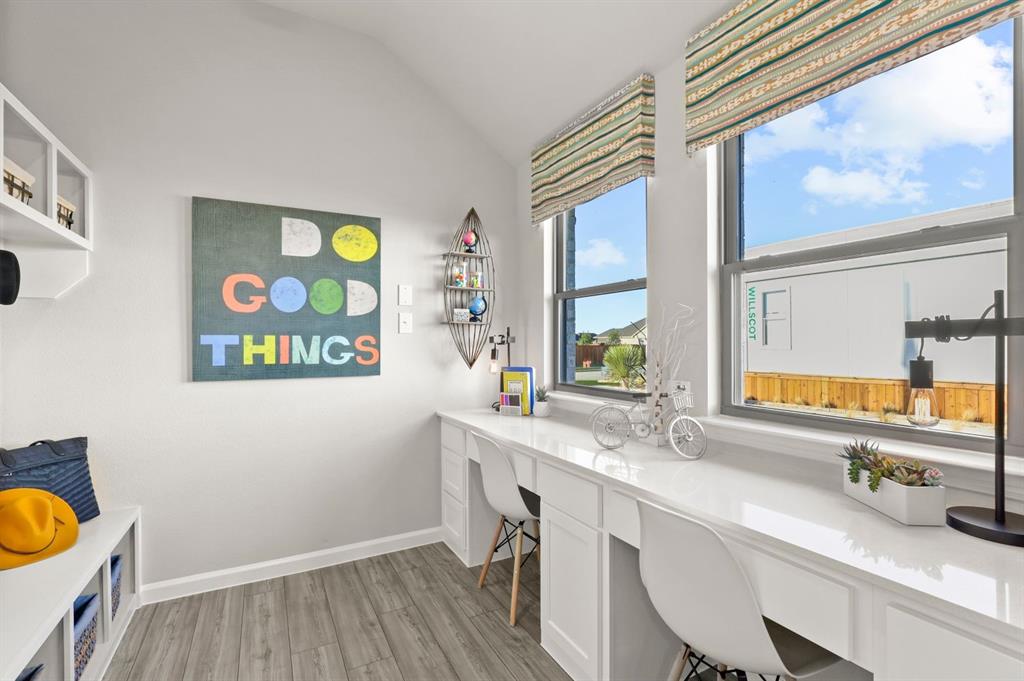
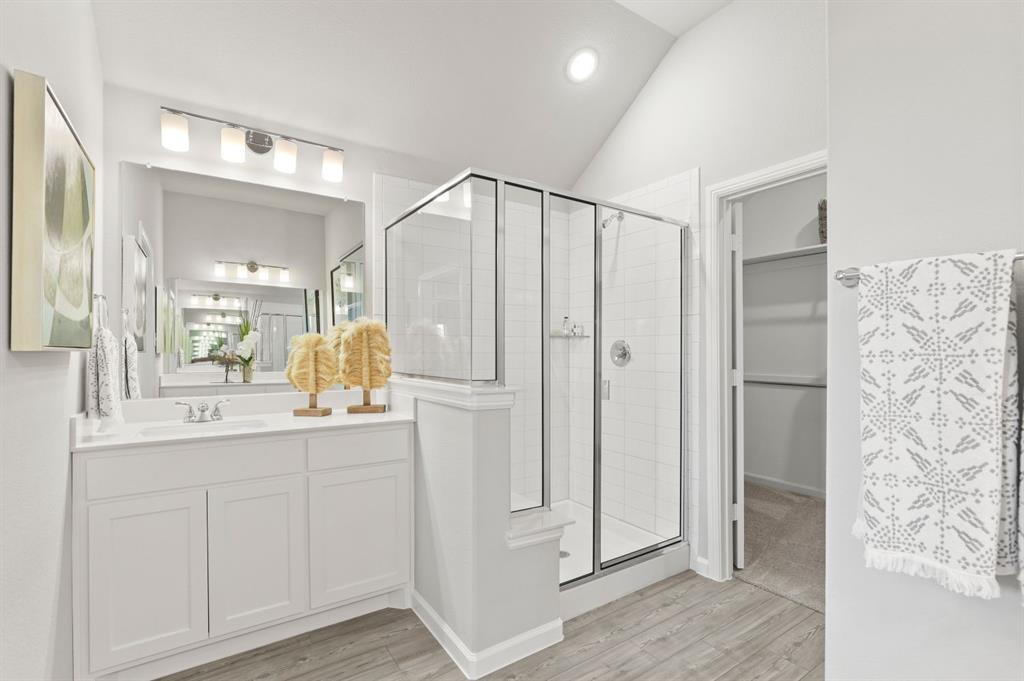
MLS# 20432419 - Built by Trophy Signature Homes - Ready Now! ~ The Diamond is a flawless floor plan balancing communal and private living areas. The great room is family central where dazzling sunlight illuminates your weekly Super Smash Bros tournament. Popcorn popped on the gleaming kitchen island refuels players between games. For more solitary pursuits, the home management center is the jewel in the crown of this design. Equipped with a backpack rack and cubbies, it’s the perfect spot for a homework center or home office. Everyone will treasure time spent in the alluring primary suite while others curl up with books in their large bedrooms. Serve dinner al fresco on the large, covered patio when it’s time to bring loved ones together again!

210 Ozark Street

Message successfully sent.

What would you like to know?

What is 3 + 4 ?

I agree to receive email communication and understand I can unsubscribe at any time.

I agree to be contacted by Next Level Realty Group via call, email, and text for real estate services. To opt out, you can reply 'stop' at any time or reply 'help' for assistance. You can also click the unsubscribe link in the emails. Message and data rates may apply. Message frequency may vary. Privacy Policy

Related Properties

Cute, quaint, cozy and affordable! If you are looking for a nice home conveniently close to shopping, restaurants, parks and playgrounds this is the place! House features a large living with fireplace and a breakfast nook with bay window that' adjacent to the kitchen.  There is a split bedroom plan that makes for a private primary suite with dual sinks, dual walk-in closets and a separate tub and shower! Few houses in this particular area come available so make your appointment to view it today!
#21213448

Greenville

6910 Sayle Street

3 Beds

2 Baths

1,480 Sq.Ft.

$255,000

MLS#: 21213448

Welcome to this beautifully designed single-story home in Greenville's growing North Park community. Built in 2022, this 3-bedroom, 2-bath residence offers an open-concept floor plan with abundant natural light and a seamless flow between the living, dining, and kitchen areas—perfect for both everyday living and entertaining. The spacious kitchen features ample cabinetry, generous counter space, and a walk-in pantry for added storage and convenience. The private primary suite is thoughtfully situated at the rear of the home and includes a large walk-in closet and an ensuite bath with dual vanities. Additional highlights include decorative lighting, energy-efficient features, a full-size utility room, a covered front porch, a covered back patio, and a fenced backyard. Situated on an interior lot with a two-car garage and no HOA, this home offers comfort, functionality, and easy access to schools, shopping, dining, and major commuter routes.
#21309449

Greenville

913 Sayle

3 Beds

2 Baths

1,571 Sq.Ft.

$235,000

MLS#: 21309449
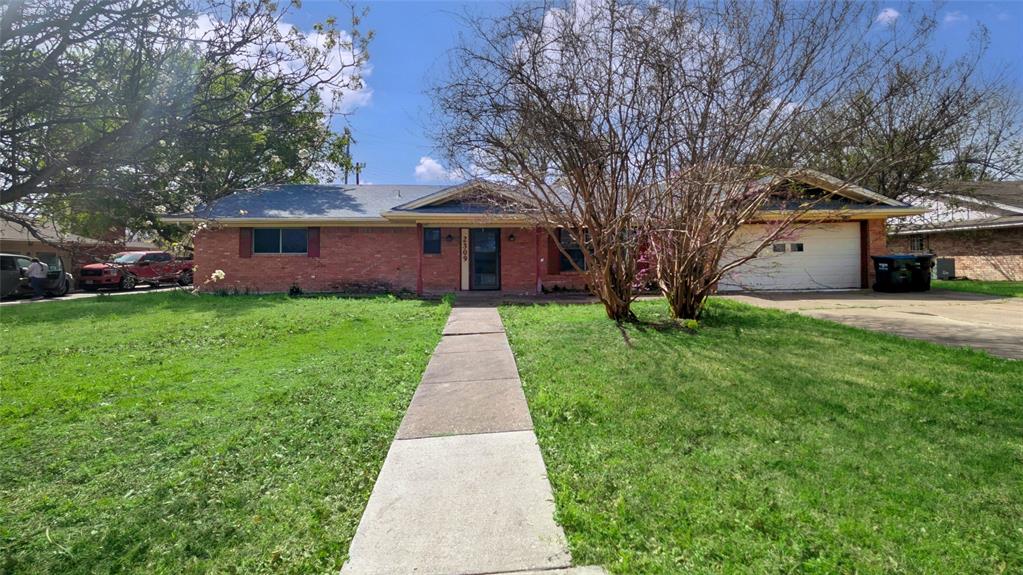
Great opportunity to own a generously sized home in a quiet, established neighborhood in Greenville! This 4-bedroom, 3 full bath property offers a functional layout with a large family and dining area, along with an open-concept kitchen—perfect for everyday living and entertaining. Recent updates provide added value and peace of mind, including a new HVAC system, new water heater, updated electrical wiring and panel, and dishwasher and refrigerator replaced in 2023. Step outside to enjoy the oversized backyard, offering plenty of space for outdoor activities, pets, or future improvements. Directions: From I-30, take Wesley St north, turn right onto Terrell Rd, and continue east—the property will be on the right. Property is being sold as-is, presenting a great opportunity for buyers looking to add their personal touch or for investors seeking a solid property with key updates already completed. Don’t miss this chance to own a spacious home with major improvements already in place!
#21214289

Greenville

2309 Terrell Road

4 Beds

3 Baths

2,432 Sq.Ft.

$240,000

MLS#: 21214289
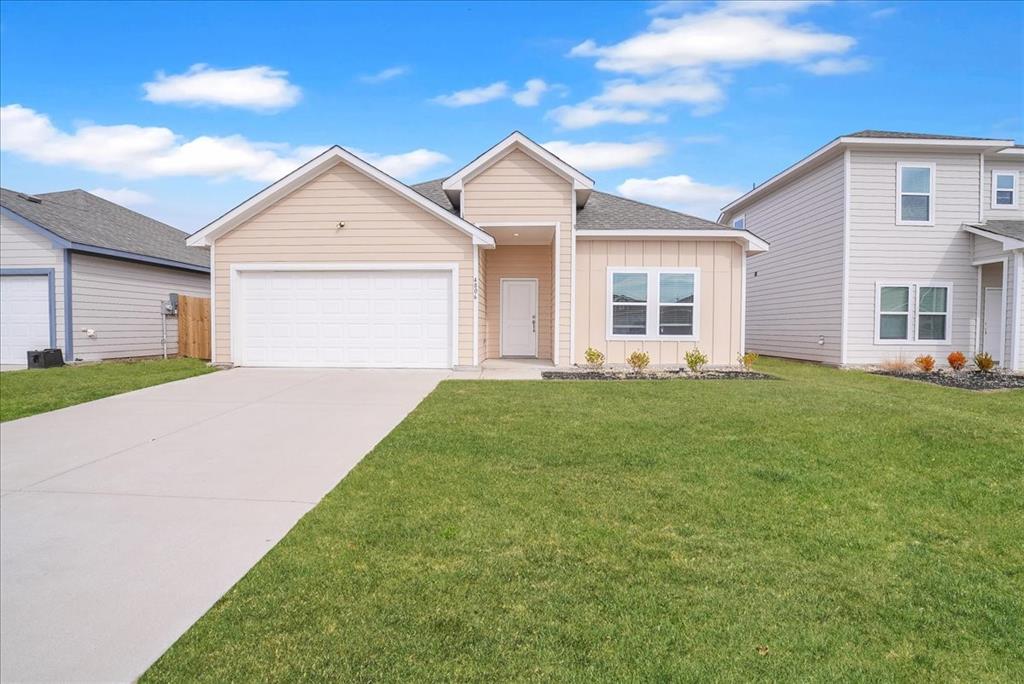
Delano Estates – NEW & NEVER LIVED IN!

Welcome to this beautifully designed home showcasing exceptional layout and modern features. A spacious entryway welcomes you into an open-concept floor plan that creates the perfect setting for everyday living and entertaining. The expansive living area flows seamlessly into a large kitchen featuring quartz countertops and a generous dining space ideal for gatherings.

This home offers 3 bedrooms with walk-in closets, including a private primary suite with a spacious en-suite bath and oversized closet. Two additional bedrooms provide ample space for family, guests, or a home office. With 2 full bathrooms and a 2-car garage, comfort and functionality come together effortlessly.
Enjoy a great backyard and the convenience of being within walking distance to a community playground. Located just minutes from historic downtown Greenville, TX, with easy access to major highways, the hospital, shopping, and dining.

This is the home you’ve been waiting for — move-in ready and designed to make you feel right at home. Schedule your showing today!
#21179231

Greenville

4806 Delano Street

3 Beds

2 Baths

1,687 Sq.Ft.

$309,900

MLS#: 21179231
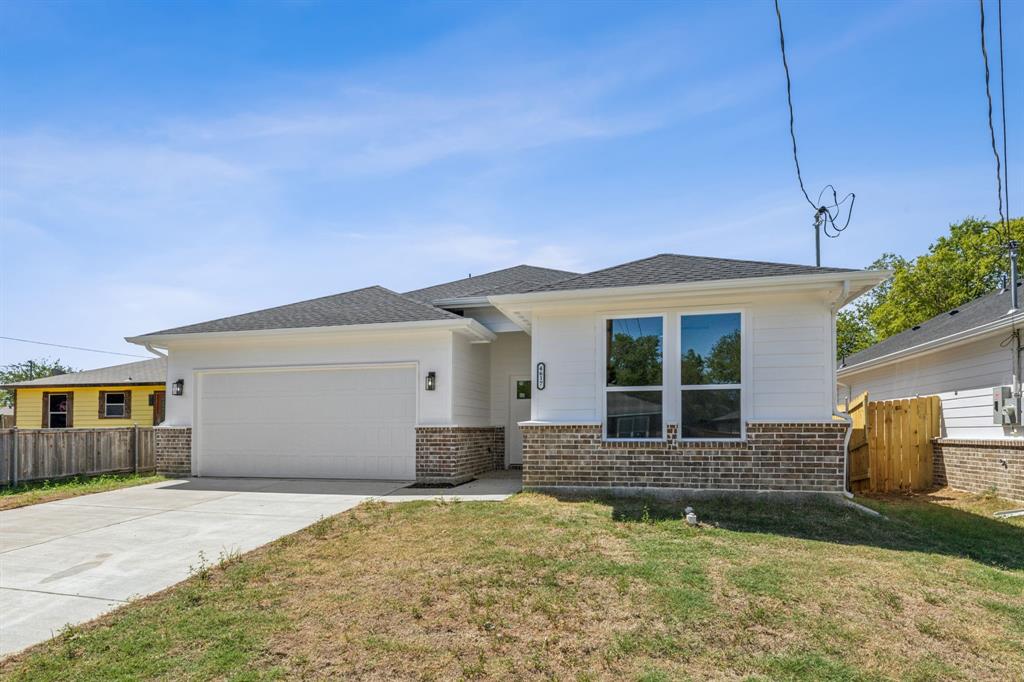
Welcome to this adorable single-story home in Greenville, TX that combines comfort, style, and functionality in one inviting package. From the moment you step inside, you’ll appreciate the thoughtful details including decorative lighting, updated fixtures, and ceiling fans throughout.  The home features hard flooring throughout, creating a clean, modern look with easy maintenance. The open floorplan feels bright and airy, offering a seamless flow between the living, dining, and kitchen areas—perfect for both everyday living and entertaining.  The light-filled kitchen is designed to impress with a pantry, abundant cabinetry, an island with seating, and stainless steel appliances, including a smoothtop stove. Whether preparing for everyday meals or more elaborate gatherings, this kitchen offers both beauty and functionality.  The spacious primary suite is a standout feature, complete with an incredible walk-in closet featuring shelves, built-ins, and extensive hanging space to keep everything organized. The primary bath offers a spa-like feel with dual sinks and an oversized frameless glass shower. A secondary bath with tub provides added convenience.  A separate laundry room includes cabinetry and space for a full-size washer and dryer, adding extra storage and practicality.  Step outside to the covered back patio with ceiling fan, the perfect place to relax while overlooking the large fenced backyard with plenty of room for pets, play, or outdoor entertaining.  This charming Greenville home is move-in ready and offers the perfect balance of comfort, style, and everyday convenience. Don’t miss the opportunity to make it yours!
#21262253

Greenville

4617 Pickett Street

3 Beds

2 Baths

1,480 Sq.Ft.

$275,000

MLS#: 21262253

None
#21325044

Greenville

2312 Morgan Street

3 Beds

2 Baths

1,583 Sq.Ft.

$283,000

MLS#: 21325044

$5,000 in seller concessions!! Stunning brand new construction with a spacious open floor plan designed for modern living. The kitchen flows seamlessly into the living and dining areas, making it perfect for entertaining. The kitchen is thoughtfully designed with soft-close cabinetry and drawers, adding a touch of everyday luxury and functionality. Enjoy the convenience of a 2 car garage and the efficiency of a tankless water heater. Ideally located just minutes from downtown Greenville, offering easy access to shopping, dining, and local attractions. Best of all—no HOA, MUD, or PID.
#21206225

Greenville

3508 Washington Street

3 Beds

2 Baths

1,246 Sq.Ft.

$265,000

MLS#: 21206225

COMPLETELY REMODELED 4BR 3BA — MOVE-IN READY! New granite counters and backsplash, fresh paint throughout incl. cabinets and vanities, LVP flooring in common areas, new carpet in bedrooms, updated recessed lighting and fixtures. 2nd living area with wet bar. Flexible floor plan incl. private suite with own bed, bath, living area and French doors to deck — ideal for in-law suite. Big backyard with mature shade trees. 2-car garage with electric, great for a workshop, plus 1-car carport in front. NEW ROOF. NO HOA. Schedule your showing today! Buyer and buyer's agent to verify all info.
#21317770

Greenville

1415 Tulane Street

4 Beds

3 Baths

2,222 Sq.Ft.

$265,000

MLS#: 21317770

Impeccably maintained 2019 townhome in the sought-after Cedars community of Greenville offering nearly 1,900 sq ft of stylish, low-maintenance living. This move-in ready 3-bedroom, 2.5-bath home features a bright open-concept floorplan with spacious living and dining areas designed for both everyday comfort and entertaining.

The modern kitchen showcases stainless steel appliances, abundant cabinetry, generous counter space, and includes refrigerator, washer, and dryer for a true turnkey opportunity. Upstairs, the spacious primary suite offers a large walk-in closet, dual vanities, separate glass-enclosed shower, and relaxing garden tub. Two additional bedrooms provide flexibility for guests, home office space, fitness, or additional living needs.

Enjoy enhanced privacy and scenic views from the private back patio, ideal for morning coffee or evening relaxation. Additional features include a two-car attached garage, modern finishes, energy-efficient construction, and exceptionally clean, like-new condition. Your pets will love the fenced yard and lush backyard greenspace.

Conveniently located approximately 6 miles north of L3Harris Technologies and surrounded by shopping, dining, entertainment, and major travel corridors including Interstate 30 and Highway 380 for effortless commuting and easy access to daily essentials. Ideally positioned about 45 minutes from the future McKinney National Airport commercial terminal, projected to begin passenger service in 2026–2027, adding long-term accessibility and regional growth potential. The Greenville ISD robotic and STEM programs are desirable.   

Outstanding opportunity for a first-time home buyer, smart sizer, professional, or investor seeking comfort, convenience, and value in one of Greenville’s growing areas.

greenspace, Greenville TX townhouse, Cedars community, move-in ready townhome, low-maintenance living, open-concept floorplan, near L3Harris, near I-30, near Hwy 380, turnkey home, like-new home.
#21261417

Greenville

6817 Topaz Drive

3 Beds

2 Baths

1,854 Sq.Ft.

$250,000

MLS#: 21261417

Welcome to this stunning contemporary modern home offering 3 bedrooms, 2.5 bathrooms, and an open layout designed for today’s lifestyle. The bright and airy living space flows seamlessly into the stylish kitchen, complete with granite countertops, a large island perfect for bar stools, and stainless steel appliances. Upstairs, the primary suite features a spa-like bathroom with a walk-in shower and double vanity, providing the perfect retreat. Two additional bedrooms and a full bathroom ensure plenty of space for family or guests. Enjoy gatherings in the large backyard, ideal for outdoor living and entertaining. Located near downtown, this home puts you close to restaurants, shopping, and entertainment. With its modern design, functional floor plan, and unbeatable location, this property truly has it all! Currently Tenant Occupied
#21298202

Greenville

3322 Pickett Street

3 Beds

2 Baths

1,917 Sq.Ft.

$294,000

MLS#: 21298202

 - property

Send a message

Message successfully sent.

Your message

What is 3 + 4 ?

Reason for contacting?

I agree to receive email communication and understand I can unsubscribe at any time.

I agree to be contacted by Next Level Realty Group via call, email, and text for real estate services. To opt out, you can reply 'stop' at any time or reply 'help' for assistance. You can also click the unsubscribe link in the emails. Message and data rates may apply. Message frequency may vary. Privacy Policy

Sign Out

Virtual Assistant

Would you like to take the next step with this property? We can help you schedule a showing or virtual tour, or send you more details.

Yes, I would like more information.

Thank You for Your Reply, One of Our Agents will contact you as soon as possible

No, maybe later.

Thank you, you can always contact me via email, phone number or through the contact form.

Realhub AI

Lucy - Your AI-Powered Realtor

Update Your Temporary Password

Personalize your search

Enter your email and we'll notify you immediately when new listings match what you're looking for.

or enter email address

Already have an account ? Login here

Continue your home search

I agree to receive communications and understand I can unsubscribe at any time.

I agree to be contacted by Next Level Realty Group via call, email, and text for real estate services. To opt out, you can reply 'stop' at any time or reply 'help' for assistance. You can also click the unsubscribe link in the emails. Message and data rates may apply. Message frequency may vary. Privacy Policy

Already have an account ? Login here

We use cookies

We use cookies primarily for analytics to enhance your experience. By accepting, you agree to our use of these cookies. You can manage your preferences or learn more about our cookies policy.