


Property
Beds
4
Full Baths
2
1/2 Baths
None
Year Built
2026
Sq.Footage
2,410
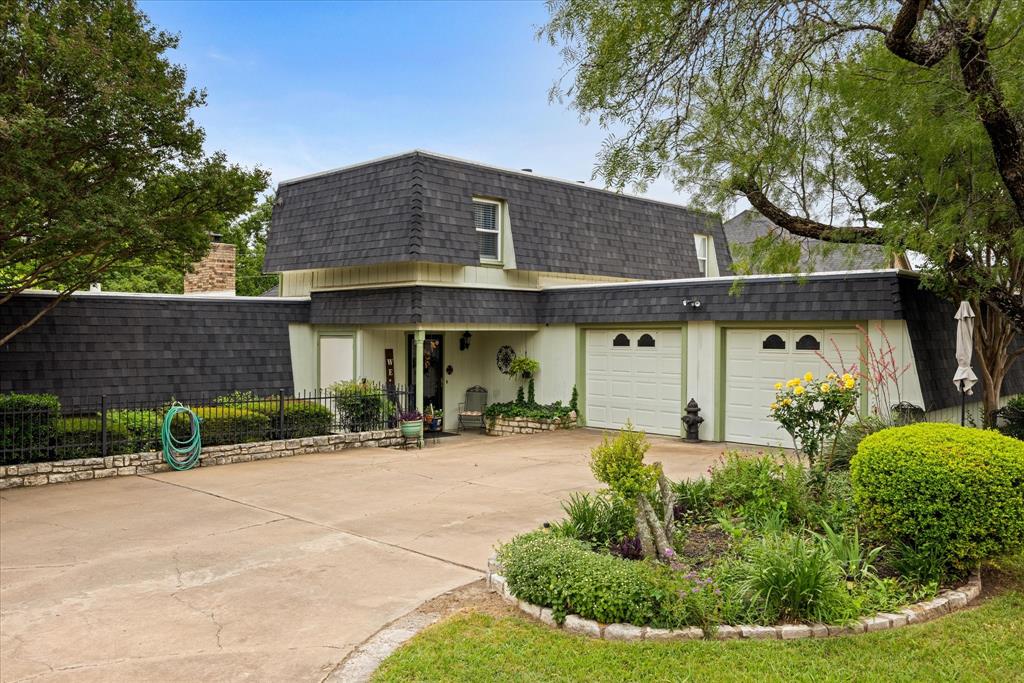
$10,000 IN SELLER CONCESSIONS AVAILABLE! Experience custom craftsmanship, modern luxury, and NO HOA at 210 Knob Hill Dr. Built by local builder JMB Homes, this exceptional 4-bedroom, 2-bath new construction home is offered at $459,000 and sits on a spacious 0.37-acre lot with mature trees. Every detail was thoughtfully designed to offer upgrades rarely found in today's new construction. The striking Oklahoma stone exterior, elegant lighting, and professional landscaping create timeless curb appeal. Inside, soaring 15-foot ceilings, hardwood floors, and an open-concept layout fill the home with natural light. The chef-inspired kitchen features custom soft-close cabinetry, stone countertops, an oversized island, sleek black appliances including a brand-new refrigerator, under-cabinet lighting, an oversized walk-in pantry, and a multifunction faucet with an instant hot water dispenser and built-in cup washer. The spacious primary suite offers a spa-like retreat with a multi-head walk-in shower, dual vanities with pull-down faucets, smart anti-fog LED mirrors with adjustable lighting, gorgeous stone finishes, and a custom walk-in closet. Additional upgrades include USB charging outlets, spacious secondary bedrooms, a beautifully finished guest bath with smart mirrors, a large laundry room, spray foam insulation in the attic and exterior walls, decked attic storage, gutters, French drain, retaining wall, aerobic septic system, newly laid sod, and a garage with epoxy floors and wainscoting. Relax on the covered back patio overlooking the oversized backyard featuring mature trees, including a producing pear tree, with plenty of room for a pool, workshop, or outdoor entertaining. Now offered at $459,000 with $10,000 in seller concessions, this custom home blends quality craftsmanship, innovative features, and timeless design in a way that truly stands apart. Schedule your private showing today!
Features & Amenities
Interior
-
Other Interior Features
Built-in Features, Double Vanity, Eat-in Kitchen, Granite Counters, Kitchen Island, Open Floorplan, Pantry, Walk-In Closet(s), High Speed Internet
-
Total Bedrooms
4
-
Bathrooms
2
-
Basement YN
NO
-
Cooling YN
YES
-
Cooling
ENERGY STAR Qualified Equipment
-
Heating YN
YES
-
Heating
ENERGY STAR Qualified Equipment
-
Pet friendly
N/A
Exterior
-
Garage
Yes
-
Garage spaces
2
-
Construction Materials
Stone
-
Other Exterior Features
Rain Gutters, Lighting
-
Parking
Driveway, Garage, Attached
-
Patio and Porch Features
Covered, Rear Porch
-
Pool
No
-
Waterfront YN
NO
Area & Lot
-
Lot Features
Many Trees
-
Lot Size(acres)
0.367
-
Lot Size(square feet)
15,986
-
Property Type
Residential
-
Property Sub Type
Single Family Residence
Price
-
Sales Price
$441,000
-
Tax Amount
$339
-
Sq. Footage
2,410
-
Price/SqFt
$182
HOA
-
Association
No
School District
-
Elementary School
John and Lynn Brawner
-
Middle School
Granbury
-
High School
Granbury
Property Features
-
New Construction
YES
-
Sewer
Septic Tank
-
Tax Lot
9
Schedule a Showing
Showing scheduled successfully.
Mortgage calculator
Estimate your monthly mortgage payment, including the principal and interest, property taxes, and HOA. Adjust the values to generate a more accurate rate.
Your payment
Principal and Interest:
$
Property taxes:
$
HOA fees:
$
Total loan payment:
$
Total interest amount:
$
Location
County
Hood
Elementary School
John and Lynn Brawner
Middle School
Granbury
High School
Granbury
Listing Courtesy of Micalyn Slemmons, JPAR
RealHub Information is provided exclusively for consumers' personal, non-commercial use, and it may not be used for any purpose other than to identify prospective properties consumers may be interested in purchasing. All information deemed reliable but not guaranteed and should be independently verified. All properties are subject to prior sale, change or withdrawal. RealHub website owner shall not be responsible for any typographical errors, misinformation, misprints and shall be held totally harmless.

AGENT
Joe Boston
Call Joe today to schedule a private showing.

* Listings on this website come from the FMLS IDX Compilation and may be held by brokerage firms other than the owner of this website. The listing brokerage is identified in any listing details. Information is deemed reliable but is not guaranteed. If you believe any FMLS listing contains material that infringes your copyrighted work please click here to review our DMCA policy and learn how to submit a takedown request.© 2024 FMLS.
Related Properties

Granbury
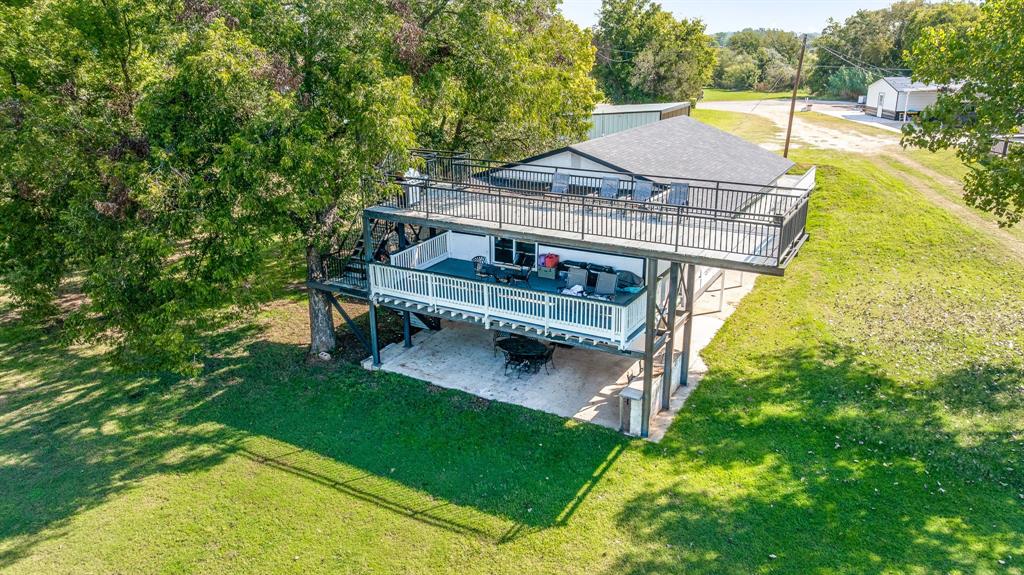
5106 Gibson Court
3 Beds
2 Baths
2,712 Sq.Ft.
$475,000
MLS#: 21233281
Granbury
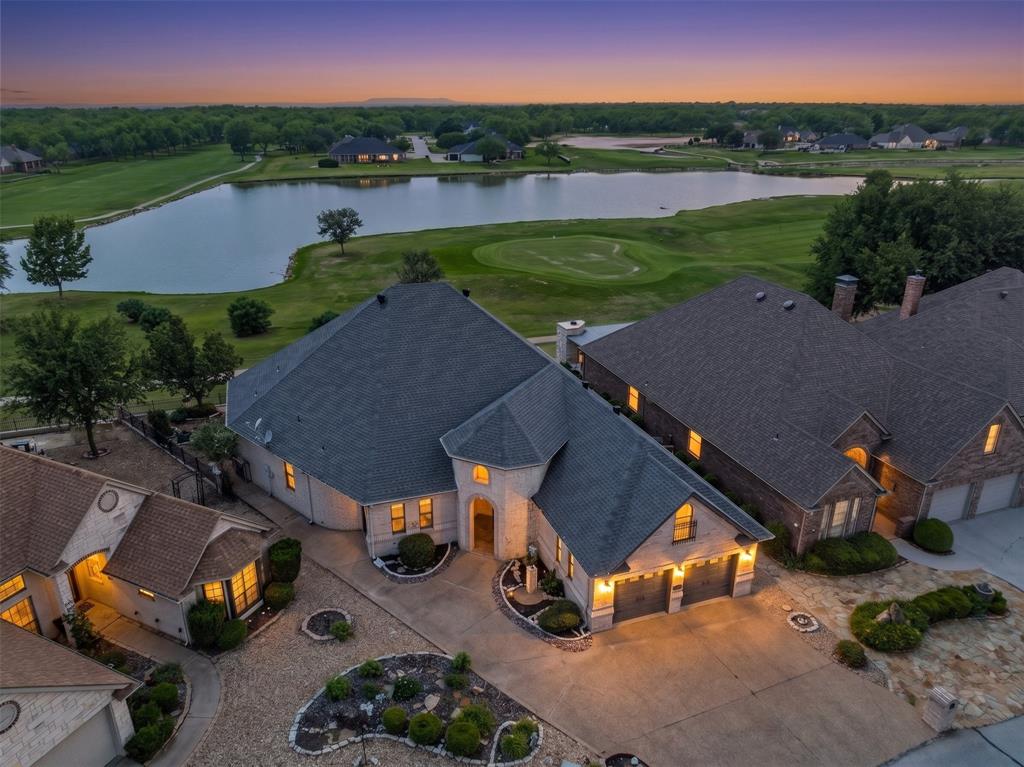
2520 Long Creek
4 Beds
2 Baths
2,222 Sq.Ft.
$470,000
MLS#: 21319139
Granbury
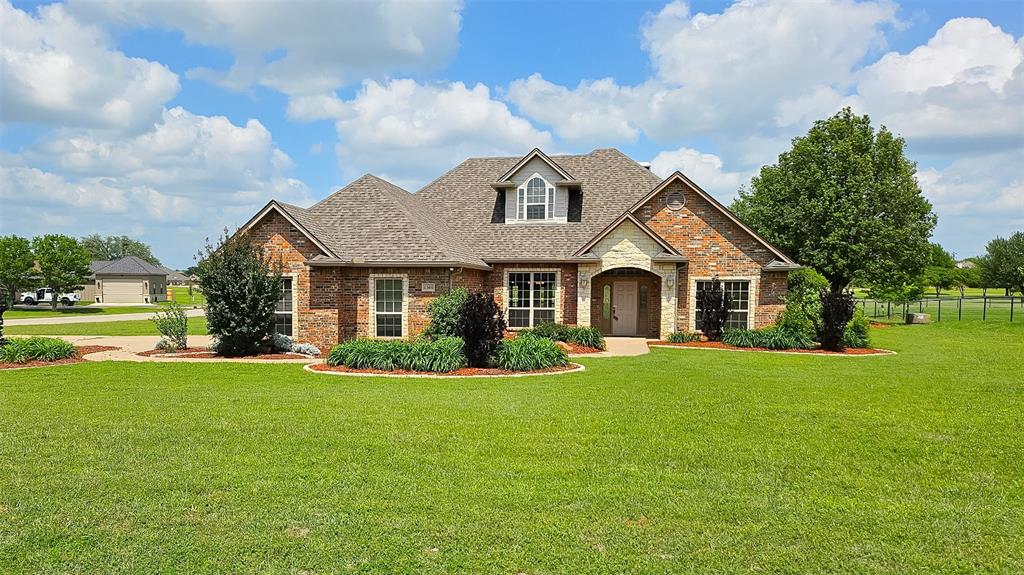
9520 Nutcracker Court
2 Beds
2 Baths
2,782 Sq.Ft.
$499,000
MLS#: 21249852
Granbury
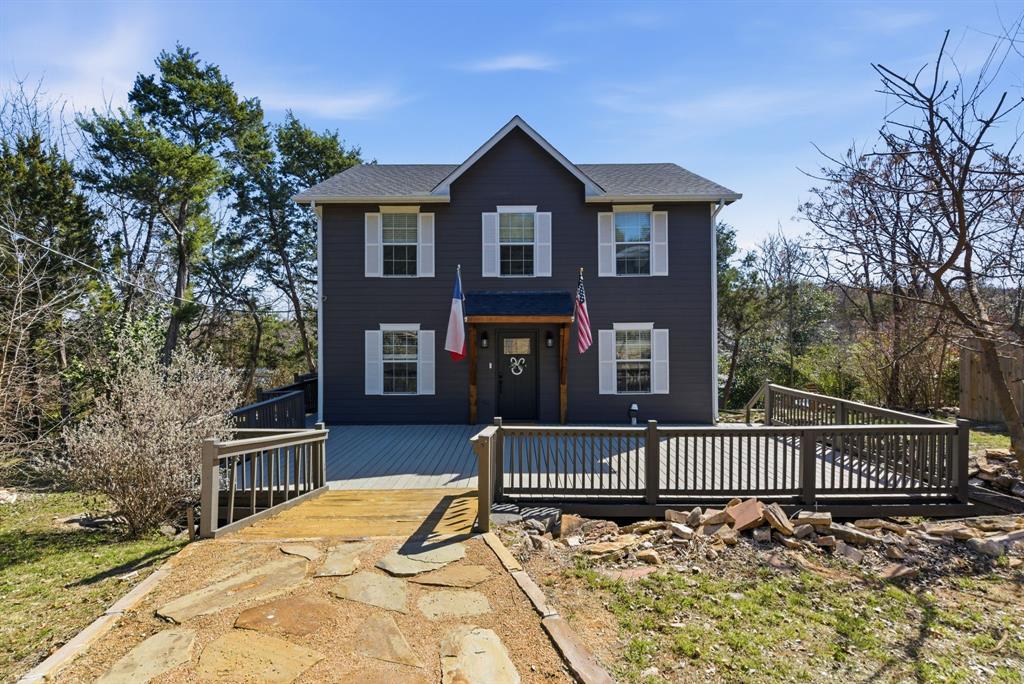
2300 E Emerald Bend Court
4 Beds
3 Baths
2,378 Sq.Ft.
$509,000
MLS#: 21331453
Granbury
1205 Comanche Cove Drive
3 Beds
2 Baths
1,920 Sq.Ft.
$480,000
MLS#: 21187431

Granbury
202 E Ewell Street
2 Beds
2 Baths
1,602 Sq.Ft.
$419,900
MLS#: 21363727

Granbury
210 E Ewell Street
2 Beds
2 Baths
1,602 Sq.Ft.
$419,900
MLS#: 21363737

Granbury
509 River Bank Court
3 Beds
2 Baths
2,243 Sq.Ft.
$425,000
MLS#: 21343053

Granbury
1453 Highland Park Circle
3 Beds
2 Baths
2,179 Sq.Ft.
$459,000
MLS#: 21345164
Granbury
5007 Comanche Drive
3 Beds
3 Baths
2,190 Sq.Ft.
$368,000
MLS#: 21272819
