Features & Amenities

Interior

  • Other Interior Features

    Other

  • Total Bedrooms

    3

  • Bathrooms

    2

  • Basement YN

    NO

  • Cooling YN

    YES

  • Cooling

    Ceiling Fan(s), Central Air, Electric

  • Heating YN

    YES

  • Heating

    Central, Electric

  • Pet friendly

    N/A

Exterior

  • Garage

    Yes

  • Garage spaces

    2

  • Construction Materials

    Brick

  • Other Exterior Features

    Rain Gutters

  • Parking

    Additional Parking, Concrete, Driveway, Garage, Garage Door Opener, Garage Faces Front, Inside Entrance, Attached

  • Patio and Porch Features

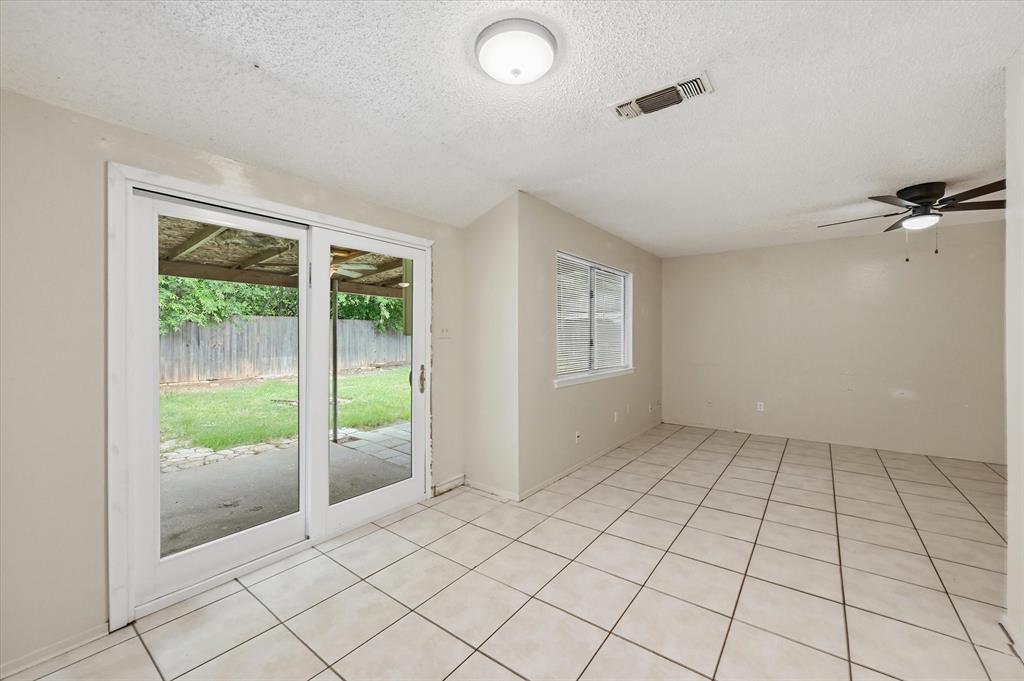
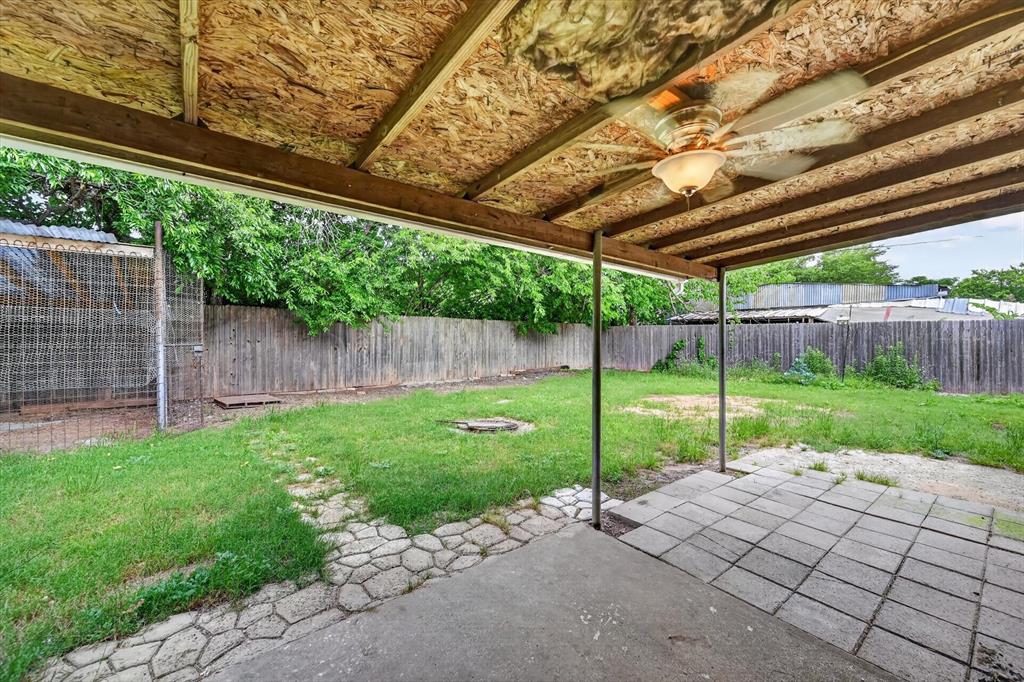
    Covered, Rear Porch

  • Pool

    No

  • Waterfront YN

    NO

Area & Lot

  • Lot Size(acres)

    0.152

  • Lot Size(square feet)

    6,621

  • Property Type

    Residential

  • Property Sub Type

    Single Family Residence

Price

  • Sales Price

    $200,000

  • Tax Amount

    $4,241

  • Sq. Footage

    1,092

  • Price/SqFt

    $183

HOA

  • Association

    No

School District

  • Elementary School

    Crowley

  • Middle School

    Richard Allie

  • High School

    Crowley

Property Features

  • Foundation Details

    Slab

  • Sewer

    Public Sewer

  • Tax Lot

    5

  • Water Source

    Public

Schedule a Showing

Showing scheduled successfully.

<
>
IN PERSON
VIA CHAT

What is 3 + 4 ?


Change time

Mortgage calculator

Estimate your monthly mortgage payment, including the principal and interest, property taxes, and HOA. Adjust the values to generate a more accurate rate.

Your payment

Principal and Interest:

$

Property taxes:

$

HOA fees:

$

Total loan payment:

$

Total interest amount:

$

Location

County

Tarrant

Elementary School

Crowley

Middle School

Richard Allie

High School

Crowley

Listing Courtesy of Chad Smith , Realty Of America, LLC

RealHub Information is provided exclusively for consumers' personal, non-commercial use, and it may not be used for any purpose other than to identify prospective properties consumers may be interested in purchasing. All information deemed reliable but not guaranteed and should be independently verified. All properties are subject to prior sale, change or withdrawal. RealHub website owner shall not be responsible for any typographical errors, misinformation, misprints and shall be held totally harmless.

Agent Joe Boston

AGENT

Joe Boston

Call Joe today to schedule a private showing.


* Listings on this website come from the FMLS IDX Compilation and may be held by brokerage firms other than the owner of this website. The listing brokerage is identified in any listing details. Information is deemed reliable but is not guaranteed. If you believe any FMLS listing contains material that infringes your copyrighted work please click here to review our DMCA policy and learn how to submit a takedown request.© 2024 FMLS.
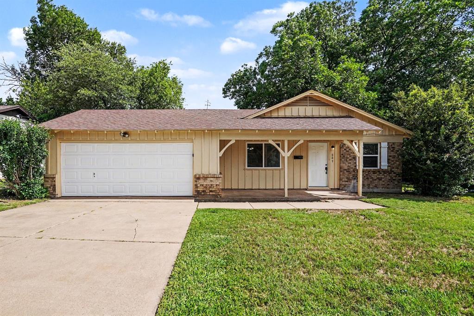
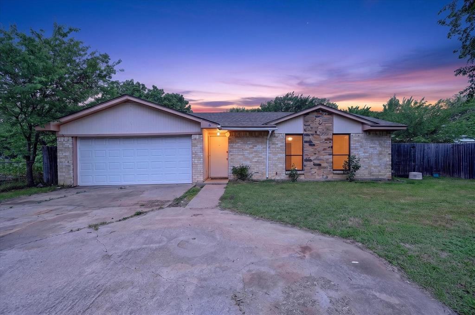
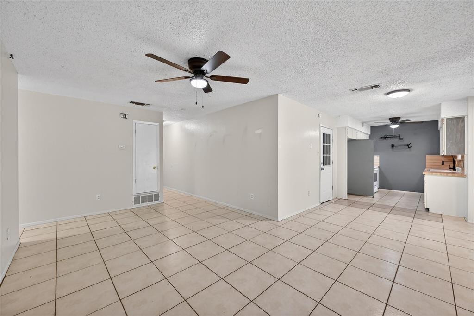
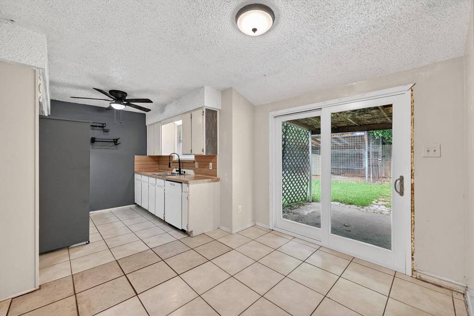
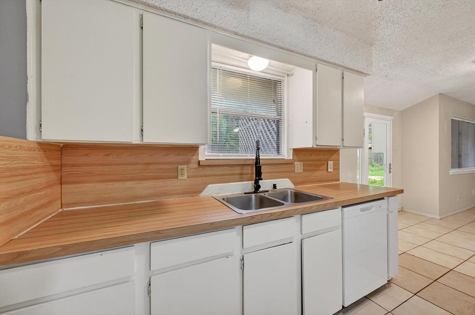
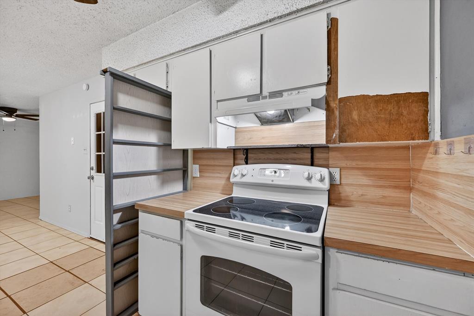
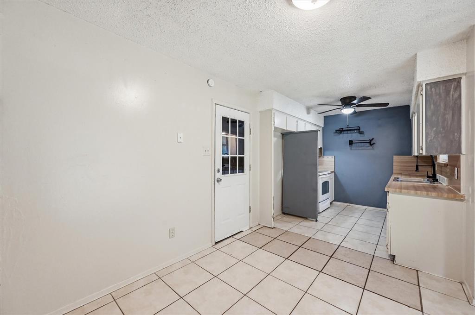
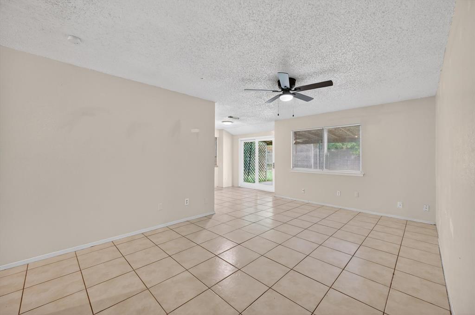
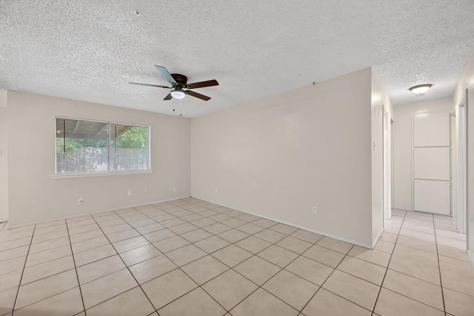
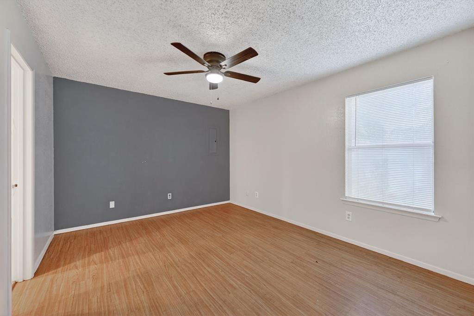
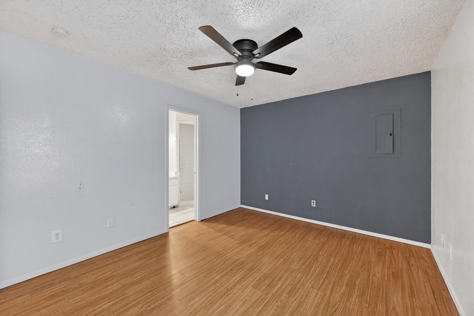
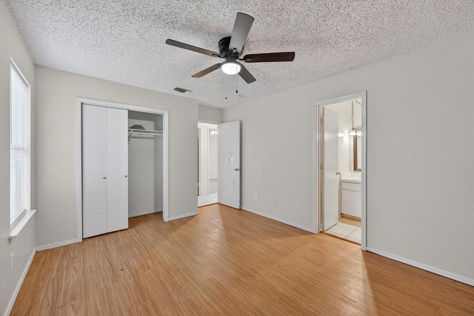
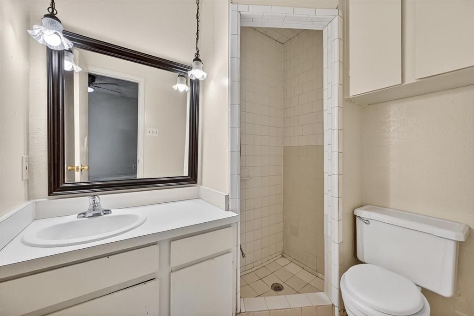
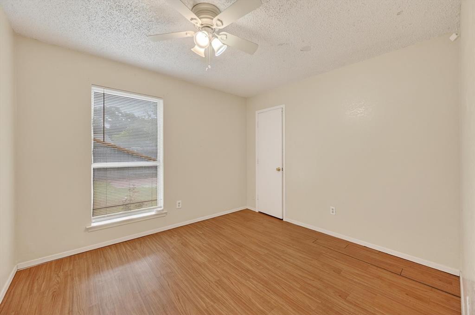
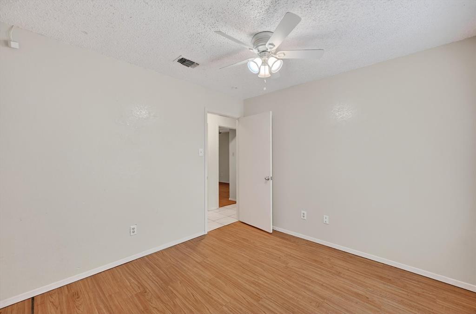
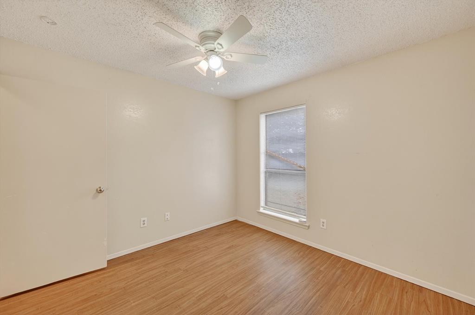
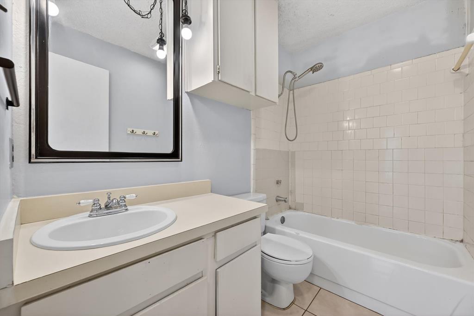
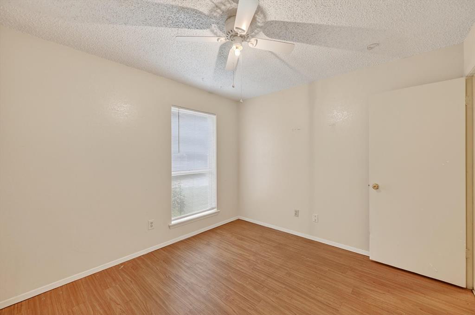
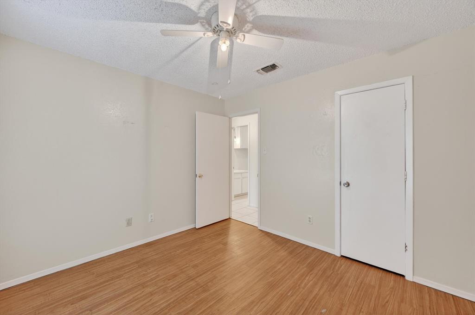
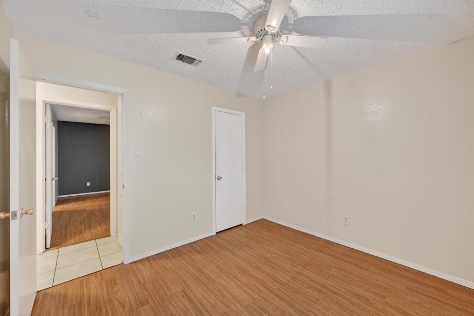
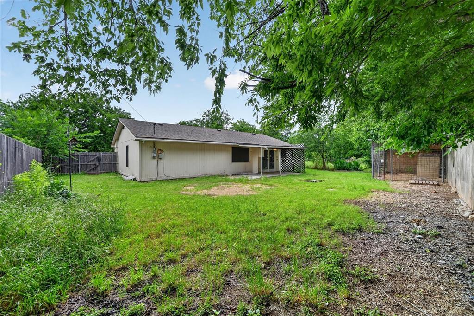
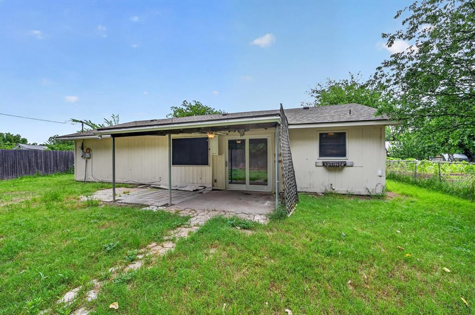
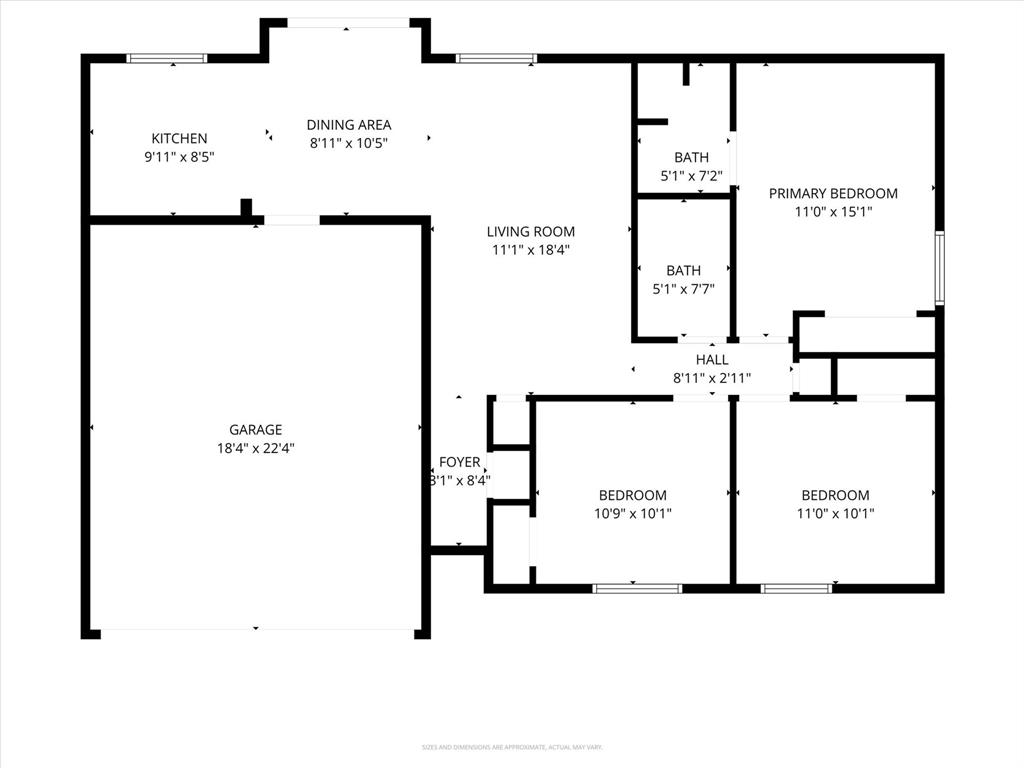
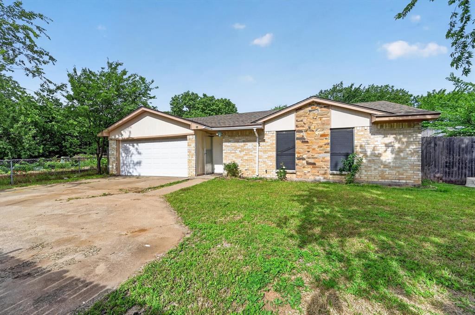
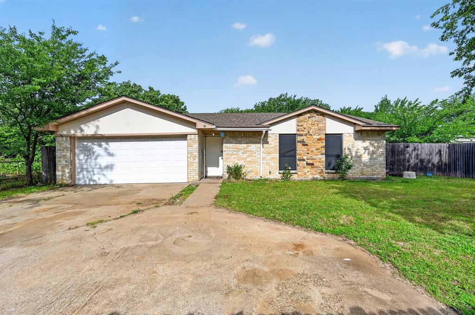
*Ask about the preferred lender incentive. Buyers who finance through the seller’s preferred lender may receive a complimentary 1-0 temporary interest rate buydown. Available for FHA, VA, and Conventional financing.* Roof replaced approximately 3 years ago. This 3-bedroom, 2-bath home with an attached 2-car garage is a great opportunity for investors, flippers, or buyers ready to build sweat equity. Ready for cosmetic updates and TLC to bring out its full potential. Featuring a functional floor plan, covered back patio, and established neighborhood location, this property could make an excellent rental addition, starter home renovation project, or long-term investment opportunity. Vacant and ready for its next owner to bring their vision to life.

207 Water Lane

Message successfully sent.

What would you like to know?

What is 3 + 4 ?

I agree to receive email communication and understand I can unsubscribe at any time.

I agree to be contacted by Next Level Realty Group via call, email, and text for real estate services. To opt out, you can reply 'stop' at any time or reply 'help' for assistance. You can also click the unsubscribe link in the emails. Message and data rates may apply. Message frequency may vary. Privacy Policy

Related Properties

Price reduced
Recently updated 3 bedroom, 2 bath home in Crowley ISD.  Vinyl wood flooring throughout. Family room with vaulted ceiling open to breakfast nook and kitchen.  Kitchen has tiled backsplash, breakfast bar, quartz countertops, and sliding window overlooking backyard. Primary bedroom has ensuite with a vanity with quartz countertop and a walk-in shower.  Guest bath also has a vanity with quartz countertop. Freshly painted brick exterior and trim. Large backyard with covered patio.
#21246722

Crowley

113 Quail Creek Drive

3 Beds

2 Baths

1,686 Sq.Ft.

$239,900

MLS#: 21246722

Three-bedroom, 1.5-bathroom home located in the Crowley Park neighborhood.

This home features a modern and airy open-concept floor plan with stylish vinyl and laminate flooring throughout the living room. The updated kitchen is equipped with granite countertops and stainless steel appliances, seamlessly overlooking the main living spaces. The layout includes a private primary bedroom complete with a large walk-in closet and an attached primary bathroom.

Step outside to a fully fenced-in backyard, perfect for outdoor activities, and enjoy the convenience of an attached two-car garage.

The location places you within easy reach of regional routes, ensuring a straightforward commute into downtown Fort Worth, local employment centers, and nearby neighborhood services.

Schedule your private showing today!
#21292732

Crowley

809 E Bovell Street

3 Beds

1 Baths

1,080 Sq.Ft.

$214,900

MLS#: 21292732

Sweet One-Owner, Move-In READY 3-2-2 in Crowley! A welcoming Covered Front Porch greets you! GREAT Living Room with vaulted ceiling and WOOD-Burning Brick Fireplace with Built-In Shelves OPENS to Dining Room with lovely BAY Windows and Kitchen: Breakfast-Serving Bar, Electric RANGE, Dual-Basin Sink with Disposal, PANTRY, Dishwasher, and Microwave. SPLIT Bedroom Layout provides a Spacious PRIVATE Primary Bedroom with vaulted ceiling and ENSUITE Bath: Single-Sink Wood Vanity, Tub-Shower Combo, WALK-IN Closet and extra Linen Closet. 2 Additional Bedrooms, one with Walk-In Closet are Split between a 2nd FULL Bath: Single-Sink Wood Vanity, Tub-Shower Combo, and Built-In LINEN Cabinets too! Dedicated Laundry Room with Built-In Wood Cabinetry is located near Primary and provides space for FULL-SIZE Washer and Dryer. Covered BACK Patio for relaxing also provides some OPEN Space that's great for BBQ Grilling. Private Backyard with SHED backs up to Greenspace! Attached 2-CAR Garage with Opener-Remotes. Home is ALL Electric with Ceiling Fans Throughout. FRIDGE, Washer, Dryer CONVEY with Acceptable Offer. Furnishings Negotiable! **ZERO-DOWN FHA Loan Program Available! SEE MLS DOCS**
#21358812

Crowley

713 Owens Drive

3 Beds

2 Baths

1,320 Sq.Ft.

$234,000

MLS#: 21358812

Welcome to this inviting 1,388 sq ft home offering a smart, functional floor plan in a well-loved Crowley neighborhood. Step inside to a modern kitchen featuring an abundance of cabinet space, gleaming granite countertops, and stainless steel appliances — ready for everyday cooking and entertaining alike. The kitchen flows seamlessly into a spacious living room anchored by a cozy fireplace with a charming hearth, creating the perfect gathering space. A tiled dining area completes the living space and opens out to a large deck, ideal for morning coffee or evening get-togethers.
Three comfortably sized bedrooms include a primary suite complete with an en suite bath and walk-in closet. A versatile bonus room — a converted second garage — offers flexible space for a home office, playroom, or hobby space, while the remaining one-car garage provides convenient parking and storage. Outside, enjoy a generous .20-acre lot shaded by mature trees, with plenty of room for recreation, gardening, pets, or a future pool. Tucked into an established neighborhood, this home offers easy access to shopping, dining, parks, and major highways — combining comfort, character, and convenience in one great package. Priced to sell, this home is a fantastic opportunity to build instant equity — bring your vision and personal touches to make it truly your own!
#21357687

Crowley

204 E Cunningham Avenue

3 Beds

2 Baths

1,377 Sq.Ft.

$219,999

MLS#: 21357687

Security Cameras present for Audio and Video Recording. 
Probate Sale
Discounted Distressed Property
Sold AS-IS. 
No Repairs will be made. 
- Needs New Roof
- Needs New AC Unit

The best bidding offer will win.
Seller is open to offers using Cash, Hard Money, Standard FHA 203K Loan, Fannie Mae HomeStyle® Renovation Loan, Freddie Mac CHOICERenovation® Loan, or any other renovation loan products that can be utilized. 
Seller is not interested in owner financing. 
Seller is not interested in regular loan products, as they will not pass the appraisal process. 

Water Heater - Gas
Washer Hookup - Electric
Dryer Hookup - Electric
Furnace (Heater) - Gas
Stove Cooktop - Gas
Fireplace - Gas

2-Car Garage
Backyard Sunroom Built
Backyard Shed

Contact Listing Agent for more information with the phone number below. Do not click the blue 'contact agent' button on Zillow because Zillow will route you to someone random who is not the listing agent. 

No existing survey. Buyer is responsible to verify all property information and MLS data.
#21365040

Crowley

913 Redbud Street

3 Beds

2 Baths

1,485 Sq.Ft.

$185,000

MLS#: 21365040

Price reduced
Don't miss out on this one!  Great location!  Nice & cozy remodeled home walking distance to Centennial Park; sits on corner lot, covered front and back porches.  This 3 bedroom 2 bath home has a partial garage conversion that is now a cozy den with corner fireplace.  Large Shop in back for additional storage (needs work owner will not repair).  The home is perfect for a starter home, young family with small children or someone downsizing.
#21340038

Crowley

829 E Mustang Street

3 Beds

1 Baths

1,328 Sq.Ft.

$239,900

MLS#: 21340038

Price reduced
Welcome to Crowley Park — Charming, Updated & Move-In Ready!

Welcome to this beautifully maintained 2-bedroom, 1-bath home nestled in the desirable Crowley Park neighborhood, ready for its next owners! From the moment you arrive, the freshly painted brick exterior creates a bright, inviting first impression and exceptional curb appeal. Step inside and feel right at home. Wood-look laminate flooring flows throughout the living areas, while fresh, modern gray paint creates a clean, welcoming atmosphere. Warm, neutral finishes throughout make this home both cozy and truly move-in ready.The updated kitchen is a standout feature, showcasing refreshed cabinetry, sleek quartz countertops, and stainless steel appliances. Whether you're preparing everyday meals or entertaining family and friends, this stylish and functional space is sure to impress. The beautifully updated bathroom offers a fresh vanity topped with a butcher block countertop and an elegant vessel sink, creating a spa-inspired retreat with designer touches. Additional improvements include energy-efficient sliding glass doors, updated windows, and modern light fixtures, enhancing the home's comfort, efficiency, and contemporary style. Step outside to enjoy the spacious backyard, complete with a large storage building that provides ample space for tools, lawn equipment, hobbies, or additional storage.With thoughtful updates, timeless finishes, and a fantastic location, this charming Crowley Park home is ready to welcome its new owners. Don't miss your opportunity to make it yours!
#21330941

Crowley

216 N Prairie View Road

2 Beds

1 Baths

1,097 Sq.Ft.

$224,999

MLS#: 21330941

Welcome home to this charming 3-bedroom, 2-bath home offering approximately 1,220 square feet of comfortable living space in an established neighborhood. Conveniently located close to schools, shopping, dining, and everyday amenities, this home combines a desirable location with a functional, inviting layout.

Step inside to an open-concept floor plan designed for easy living and entertaining. The spacious living room features a cozy wood-burning fireplace, creating the perfect gathering spot for relaxing evenings at home. The kitchen offers a bright, updated look with white cabinets and stainless steel appliances, along with convenient flow into the main living and dining areas.

With three bedrooms, two full bathrooms, and 1,220 square feet, this home offers the space and flexibility today's buyers are looking for. Whether you're searching for a starter home, first-time homebuyer opportunity, or a conveniently located home in an established community, this property is ready to welcome its next owner.
#21360858

Crowley

1105 Patrick Street

3 Beds

2 Baths

1,222 Sq.Ft.

$225,000

MLS#: 21360858

WOW! ONLY $198K FOR THIS BEAUTIFUL 3 BEDROOM 2 BATH FAMILY HOME IN QUIET CROWLEY NEIGHBORHOOD!  BEAUTIFUL CURB APPEAL WITH A LARGE CORNER LOT AND SIDE ENTRY GARAGE! PRETTY FRONT PORCH FOR ENJOYING YOUR MORNING COFFEE! LARGE LIVING ROOM WITH HUGE BRICK WOODBURNING FIREPLACE AND WOOD PANELING!  LOTS OF WINDOWS FOR A LIGHT, BRIGHT AND AIRY FEEL! SEPARATE BREAKFAST NOOK! CONVENIENT CROWLEY LOCATION WHERE YOU CAN WALK TO ALL YOUR FAVORITE RESTAURANTS INCLUDING BOO RAYS, BREAD AND BUTTER AND FAJITA HOUSE! HUGE CORNER LOT WITH TOWERING SHADE TREES AND COVERED BACK PORCH! THIS HOME WILL NEED WORK, SO BRING YOUR REMODELING IDEAS!  CUTE AND CLEAN AND READY FOR YOU TO MAKE YOUR OWN!  THIS HOUSE IS PERFECT FOR AN INVESTOR FIX AND FLIP OR FOR A HANDY MAN OR HOMEOWNER LOOKING TO BUILD SWEAT EQUITY!  THE HOUSE NEEDS WORK AND IS PRICED ACCORDINGLY!  A REMODELED HOUSE ACROSS THE STREET AT 504 PECAN ST JUST SOLD FOR 277,500! UNBELIEVABLE DEAL FOR UNDER $200K!
#21358823

Crowley

520 Pecan Street

3 Beds

2 Baths

1,366 Sq.Ft.

$198,000

MLS#: 21358823

 - property

Send a message

Message successfully sent.

Your message

What is 3 + 4 ?

Reason for contacting?

I agree to receive email communication and understand I can unsubscribe at any time.

I agree to be contacted by Next Level Realty Group via call, email, and text for real estate services. To opt out, you can reply 'stop' at any time or reply 'help' for assistance. You can also click the unsubscribe link in the emails. Message and data rates may apply. Message frequency may vary. Privacy Policy

Sign Out

Virtual Assistant

Would you like to take the next step with this property? We can help you schedule a showing or virtual tour, or send you more details.

Yes, I would like more information.

Thank You for Your Reply, One of Our Agents will contact you as soon as possible

No, maybe later.

Thank you, you can always contact me via email, phone number or through the contact form.

Realhub AI

Lucy - Your AI-Powered Realtor

Update Your Temporary Password

Personalize your search

Enter your email and we'll notify you immediately when new listings match what you're looking for.

or enter email address

Already have an account ? Login here

Continue your home search

I agree to receive communications and understand I can unsubscribe at any time.

I agree to be contacted by Next Level Realty Group via call, email, and text for real estate services. To opt out, you can reply 'stop' at any time or reply 'help' for assistance. You can also click the unsubscribe link in the emails. Message and data rates may apply. Message frequency may vary. Privacy Policy

Already have an account ? Login here

We use cookies

We use cookies primarily for analytics to enhance your experience. By accepting, you agree to our use of these cookies. You can manage your preferences or learn more about our cookies policy.