Features & Amenities

Interior

  • Other Interior Features

    Eat-in Kitchen, Kitchen Island, Open Floorplan, Pantry, High Speed Internet, Smart Home

  • Total Bedrooms

    4

  • Bathrooms

    2

  • Basement YN

    NO

  • Cooling YN

    YES

  • Cooling

    Central Air, Electric, Heat Pump

  • Heating YN

    YES

  • Heating

    Exhaust Fan, Central, Electric

  • Pet friendly

    N/A

Exterior

  • Garage

    Yes

  • Garage spaces

    2

  • Construction Materials

    Brick, Frame, Stone

  • Other Exterior Features

    Rain Gutters

  • Parking

    Garage, Garage Door Opener, Garage Faces Front, Gated, Attached

  • Patio and Porch Features

    Covered, Rear Porch

  • Pool

    No

  • Waterfront YN

    NO

Area & Lot

  • Lot Features

    Few Trees, Landscaped, Subdivided

  • Lot Size(acres)

    0.197

  • Lot Size(square feet)

    8,581

  • Property Type

    Residential

  • Property Sub Type

    Single Family Residence

  • Architectural Style

    Modern Farmhouse

Price

  • Sales Price

    $414,765

  • Sq. Footage

    2,314

  • Price/SqFt

    $179

HOA

  • Association

    YES

  • Association Fee

    $650

  • Association Fee Frequency

    Annually

  • Association Fee Includes

    N/A

School District

  • Elementary School

    Nettie Baccus

  • Middle School

    Granbury

  • High School

    Granbury

Property Features

  • New Construction

    YES

  • Foundation Details

    Slab

  • Sewer

    Public Sewer

  • Tax Lot

    2

  • Water Source

    Public

Schedule a Showing

Showing scheduled successfully.

<
>
IN PERSON
VIA CHAT

What is 3 + 4 ?


Change time

Mortgage calculator

Estimate your monthly mortgage payment, including the principal and interest, property taxes, and HOA. Adjust the values to generate a more accurate rate.

Your payment

Principal and Interest:

$

Property taxes:

$

HOA fees:

$

Total loan payment:

$

Total interest amount:

$

Location

County

Hood

Elementary School

Nettie Baccus

Middle School

Granbury

High School

Granbury

Listing Courtesy of Stephen Kahn , Century 21 Mike Bowman, Inc.

RealHub Information is provided exclusively for consumers' personal, non-commercial use, and it may not be used for any purpose other than to identify prospective properties consumers may be interested in purchasing. All information deemed reliable but not guaranteed and should be independently verified. All properties are subject to prior sale, change or withdrawal. RealHub website owner shall not be responsible for any typographical errors, misinformation, misprints and shall be held totally harmless.

Agent Joe Boston

AGENT

Joe Boston

Call Joe today to schedule a private showing.


* Listings on this website come from the FMLS IDX Compilation and may be held by brokerage firms other than the owner of this website. The listing brokerage is identified in any listing details. Information is deemed reliable but is not guaranteed. If you believe any FMLS listing contains material that infringes your copyrighted work please click here to review our DMCA policy and learn how to submit a takedown request.© 2024 FMLS.
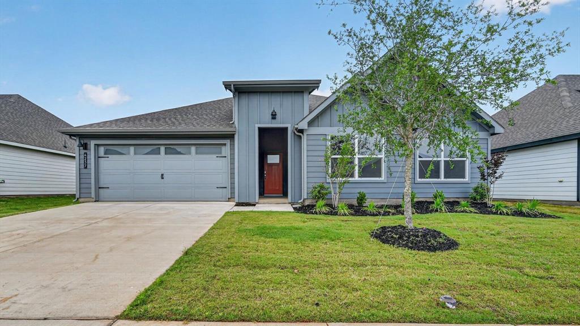
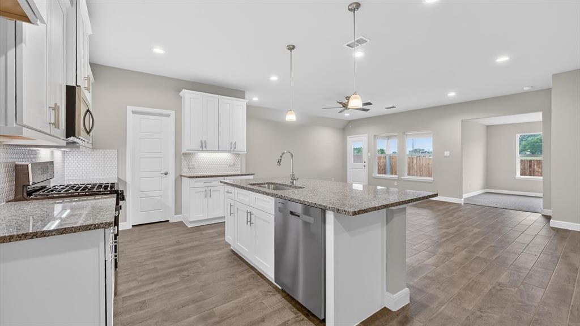
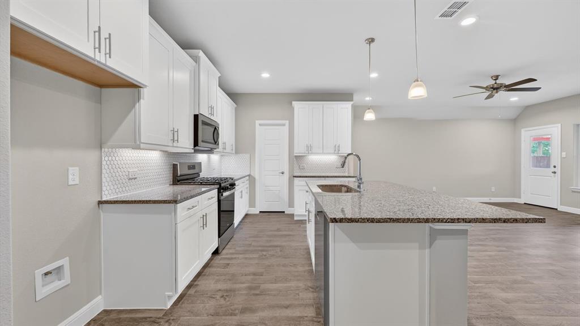
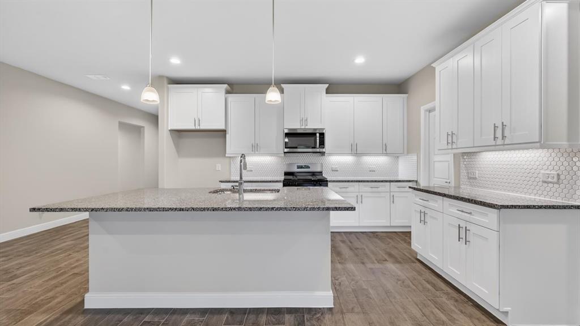
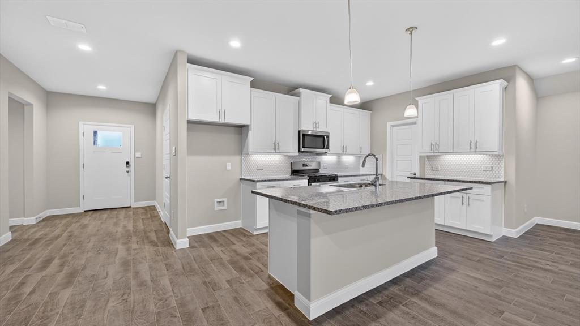
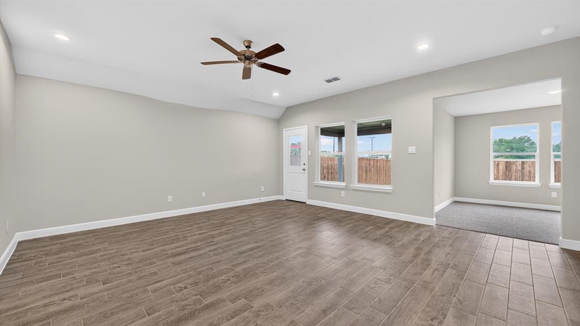
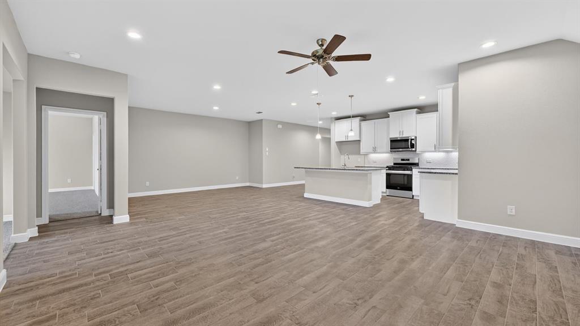
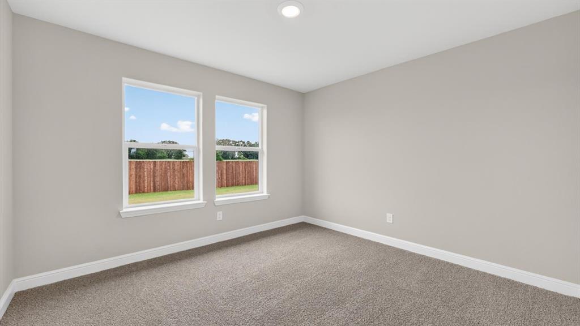
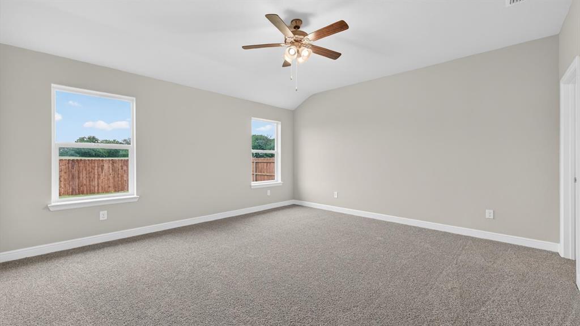
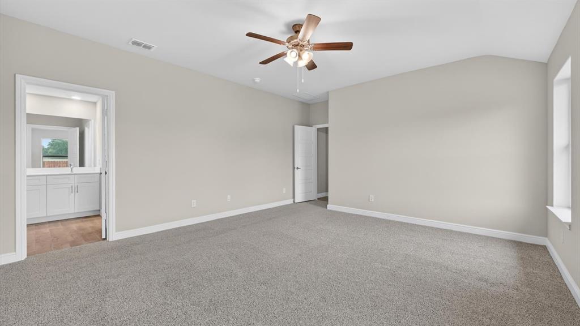
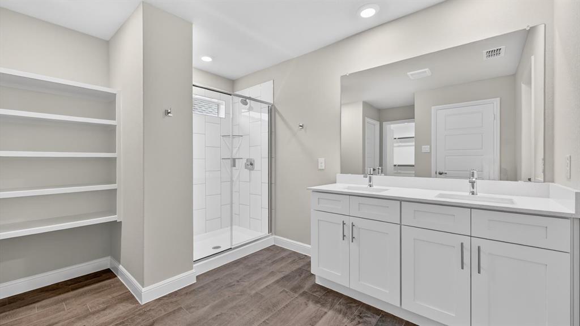
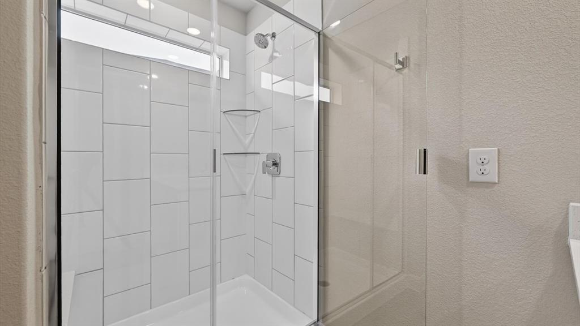
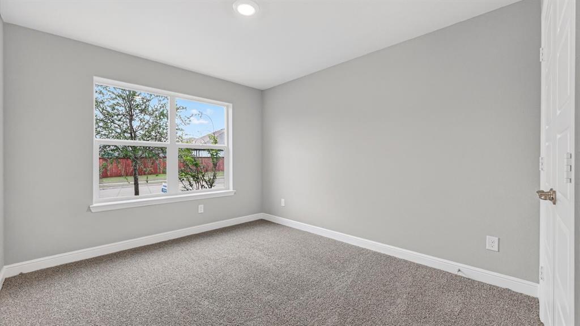
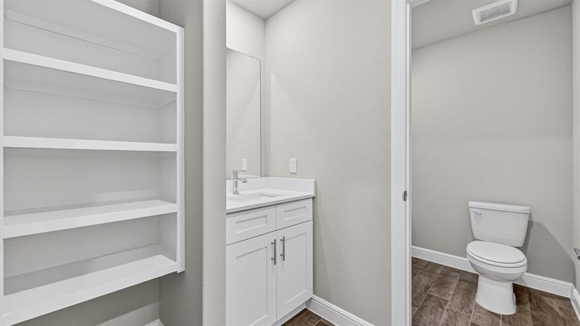
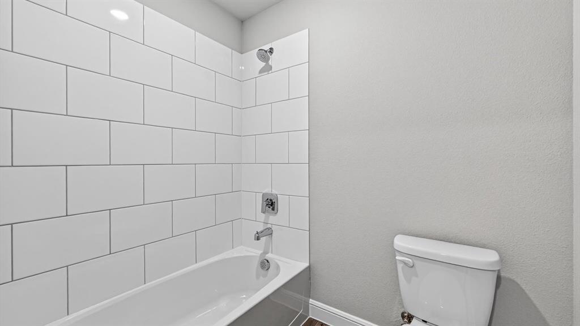
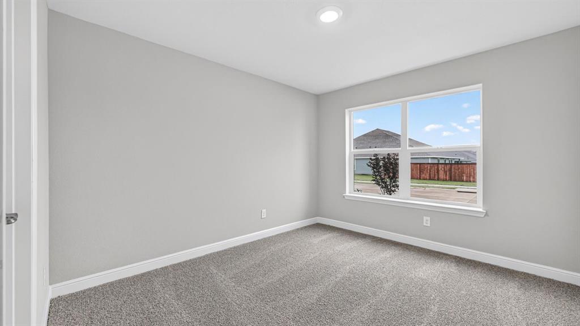
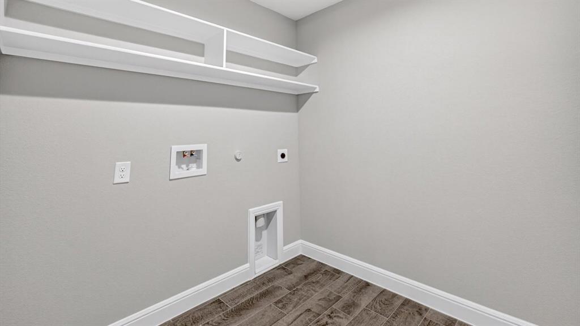
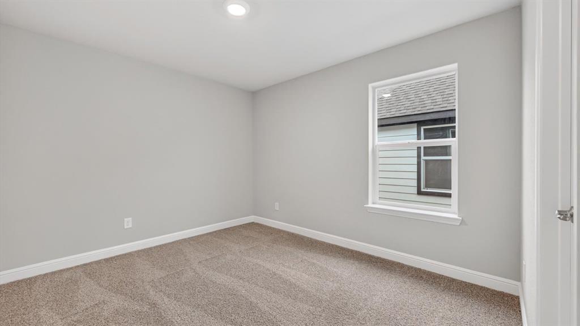
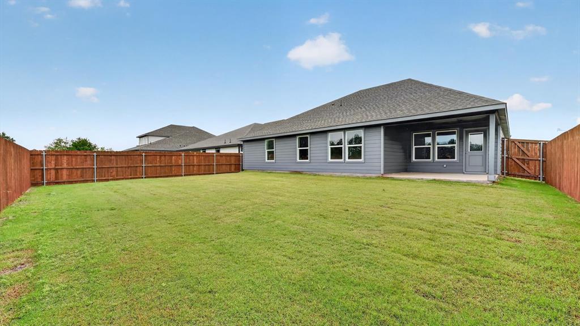
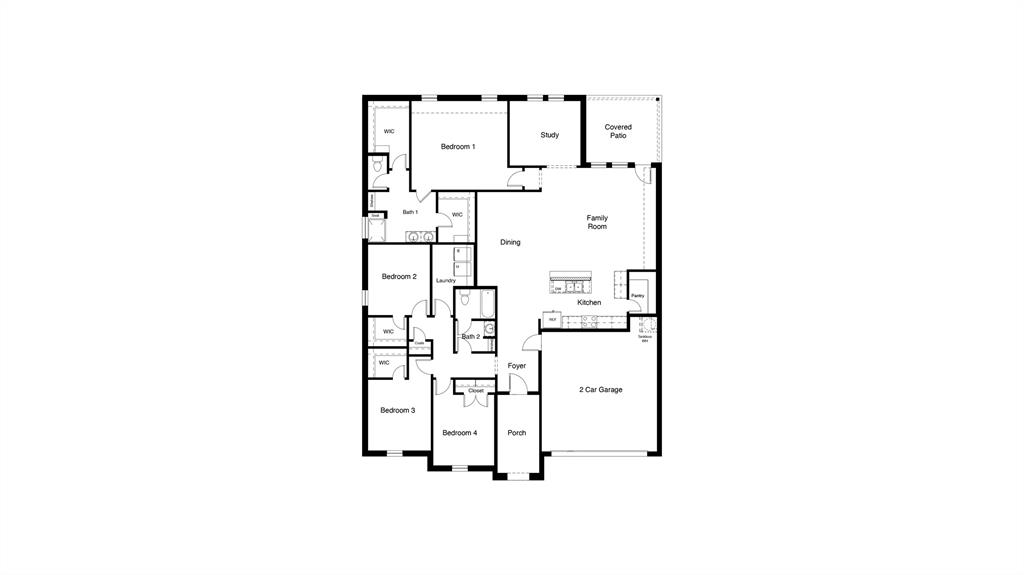
D.R. Horton America's Builder is Now Selling in the new phase at Sandstone Estates, in Granbury ISD!! A Fabulous Gated Community Offering Captivating floorplans packed with a host of included features and high-end finishes designed for every stage of life!! Stunning Single Story 4 Bedroom plus Study Harrison floorplan Elevation F, with an estimated Fall completion. Open Concept Living, Dining and large Chef's Kitchen in the heart of the Home with big Island, Quartz Countertops, cabinet hardware, undercabinet lights, pendant lights, tiled backsplash, Stainless Steel Appliances, gas range, and walk-in Pantry. Spacious Living and large Primary Bedroom at the rear of the Home with Quartz Countertops, 5 ft oversized Shower and Walk-in Closet. Designer pkg including quartz Countertops in secondary bath, tiled Entry, Halls, Living, Dining and Wet areas plus Home is Connected Smart Home Technology. Covered back Patio, partial guttering, Garage Door Opener, 6-foot fenced Backyard, Landscaping pkg, Sprinkler System and more! Don't miss your chance to live in a luxurious gated community with a strong sense of community and convenient access to all that Granbury has to offer.

207 SANDSTONE Circle

Message successfully sent.

What would you like to know?

What is 3 + 4 ?

I agree to receive email communication and understand I can unsubscribe at any time.

I agree to be contacted by Next Level Realty Group via call, email, and text for real estate services. To opt out, you can reply 'stop' at any time or reply 'help' for assistance. You can also click the unsubscribe link in the emails. Message and data rates may apply. Message frequency may vary. Privacy Policy

Related Properties

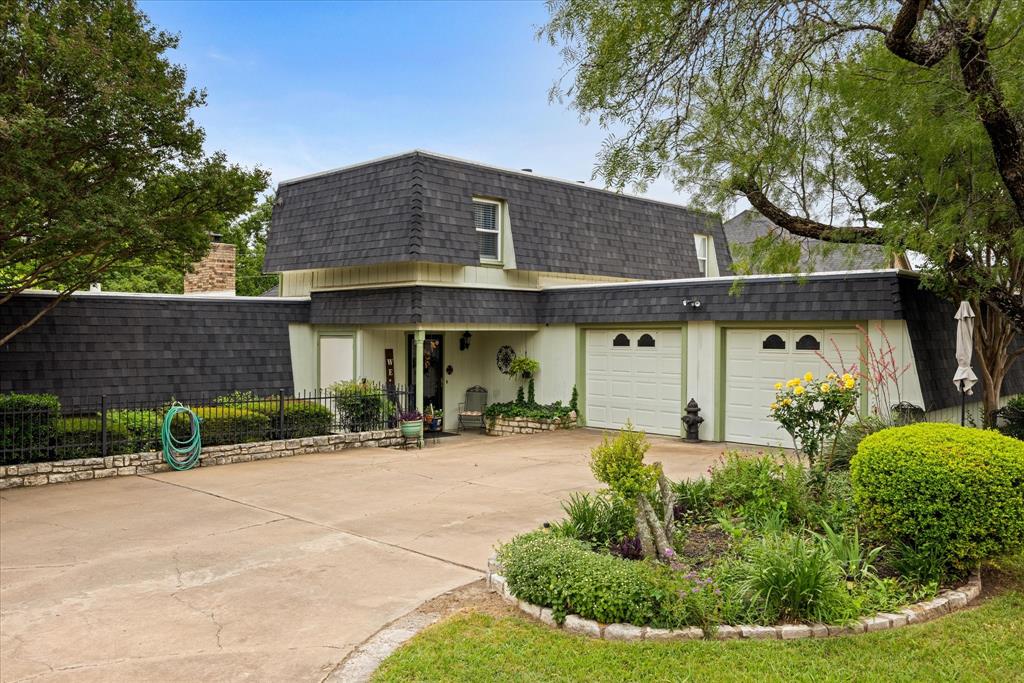
Step into this beautifully updated 3-bedroom, 2-bath home, where modern comfort meets community charm. Recent upgrades include windows, fresh paint, and stylish flooring throughout. The heart of the home is the kitchen, boasting elegant granite countertops, crisp white cabinets and drawers, a functional center island, and all-electric appliances. The open living and dining area is perfect for both relaxing and entertaining, featuring a unique wall of open shelving with lower cabinets and a cozy brick fireplace that adds warmth and character. Outside, the fabulous backyard is an oasis with a covered porch, a charming gazebo, and an open stone area ideal for those summertime cookouts. Located in the gated community of Pecan Plantation, wrapped by the Brazos River and shaded by legacy pecan trees. Pecan Plantation isn’t just where people live; it’s how they live. Behind the gates, you’ll find a rhythm built around connection, recreation, and self-contained convenience. Whether you're relocating, retiring, or looking for a great family home. Pecan Plantation is a master-planned community in Hood County, Texas, offering a unique lifestyle centered around golf, aviation, and outdoor recreation on the banks of the Brazos River. Includes a private airport with a 4,000-foot paved runway, a 300-slip marina on the Brazos River, multiple swimming pools, tennis courts, and over 15 miles of equestrian trails. Residents enjoy a full-service club house, and a variety of recreational activities. The community is designed to support an active lifestyle and foster a strong sense of community among residents with shared interests.
#21184566

Granbury

7115 Westover Drive

3 Beds

2 Baths

1,984 Sq.Ft.

$357,500

MLS#: 21184566

Gorgeous new D.R. Horton home in the Bella Vista community located in Granbury and Granbury ISD! The inviting two-story Ozark Floorplan, elevation C, with an estimated Summer completion, offers 4 bedrooms, 3 bathrooms, a spacious game room, and a 2-car garage, thoughtfully designed for both everyday comfort and flexible living. A welcoming front porch opens into a defined foyer, where a secondary bedroom and full bathroom are positioned near the entry, ideal for guests, multigenerational living, or a private home office. The open-concept main living area features a spacious family room that flows seamlessly into the dining area and contemporary kitchen, creating a bright and connected space perfect for entertaining and daily life. The well-appointed kitchen includes quartz countertops, 36” painted cabinets, stainless steel appliances, an electric range, stainless steel sink, center island, and a walk-in pantry for practical storage. Tucked privately at the rear of the home, the main bedroom offers a relaxing retreat with an en-suite bath featuring dual quartz vanities, a 5-foot oversized shower, and a large walk-in closet conveniently located off the bathroom. Upstairs, you’ll find two secondary bedrooms, a full bathroom with a quartz vanity top, and a generously sized game room that adds versatile space for movie nights, play, or hobbies. Luxury vinyl plank flooring enhances the main living areas and wet zones, offering durability and easy maintenance. Built with energy-efficient construction and equipped with America’s Smart Home Technology. Exterior highlights include a covered back patio, landscape package, full sprinkler system with rain sensor, and privacy fencing. Bella Vista in Granbury is more than a place to live, it’s a place to call home.
#21242131

Granbury

1144 BELHAVEN Street

4 Beds

3 Baths

2,524 Sq.Ft.

$349,685

MLS#: 21242131

Beautiful new D.R. Horton home in the Saratoga community located in Granbury and Granbury ISD! The charming single-story Justin Floorplan, Elevation G, with an estimated Summer completion, offers 4 bedrooms, 2 bathrooms, and a 2-car garage with a thoughtfully designed open-concept layout ideal for both entertaining and everyday living. The spacious family room flows seamlessly into the dining area and modern kitchen, creating a warm and inviting heart of the home. The kitchen showcases quartz countertops, 36” upper cabinets with crown molding, stainless steel appliances, an electric range, stainless steel drop-in sink, a center island, and a walk-in pantry for additional storage. The private primary suite is tucked away at the rear of the home and features a spacious bedroom, large walk-in closet, and en-suite bath with dual quartz vanities and a 5-foot oversized shower. Three secondary bedrooms are positioned separately from the primary suite, offering flexibility for guests, family, or a home office setup. Additional highlights include luxury vinyl plank flooring throughout main and wet areas, a dedicated laundry room, covered back patio, full sod, sprinkler system, privacy fencing, and professional landscaping package. Built with energy-efficient construction and America’s Smart Home Technology, this home offers modern comfort and convenience throughout. Residents of Saratoga enjoy two parks, easy access to Highway 377, and close proximity to Lake Granbury, Granbury City Beach Park, HEB, Harbor Lakes Golf Club, and Motor Sport Ranch.
#21276579

Granbury

616 SMART STRIKE Trail

4 Beds

2 Baths

1,899 Sq.Ft.

$336,990

MLS#: 21276579

This stunning four-bedroom, three-bathroom home is a perfect blend of comfort and elegance, ideally situated on the 16th fairway, offering fabulous views of the lush landscape. The open floorplan is designed for both family living and entertaining, featuring a large living room that flows seamlessly into the dining area. The kitchen boasts ample counter space, modern appliances, and a breakfast nook, perfect for casual dining. All four generously sized bedrooms offer plenty of closet space with the Primary suite featuring an en-suite bathroom for added privacy. The expansive garage provides ample space for vehicles, storage, and equipment, accommodating the needs of a large family. The large circular driveway enhances curb appeal and provides easy access, making it ideal for guests and family gatherings. Enjoy outdoor entertaining on the patio overlooking the fairway, perfect for summer barbeques or quiet evenings watching the sunset. This home is designed for those who love to entertain or require ample space for a growing family, all while enjoying a prime location with stunning views. Whether your hosting friends or enjoying quiet family time, this property truly has it all.
#21265742

Granbury

3808 Fairway Drive

4 Beds

3 Baths

2,759 Sq.Ft.

$479,000

MLS#: 21265742

Price reduced
Enjoy a 4-bedroom, 3-bath home at an affordable price, not far from the front gate of the gated community of Decordova Bend Estates. A sensible, open floor plan with little wasted space awaits, with one of the bathrooms and bedrooms added in 2014. Pick your own peaches in this gardener's delight, with backyard raised beds, improved soil, and drip irrigation. Cobalt Saint Augustine sod was recently planted in a shaded area outside the back porch, and it's doing quite well. This house appraised at $345k in 2024, but has had over $15k in improvements and labor since then, including upgrades in the kitchen and bathrooms, plus a new (February 2026) water heater. The location is a short drive to numerous club amenities - golf, tennis, pickleball, a community pool, clubhouse, gym, marina, and beach volleyball. Mission Circle is a quiet street with a low volume of traffic - perfect for evening strolls. House owned by original owners. Don't miss this unique opportunity!
#21266800

Granbury

5324 Mission Circle

4 Beds

3 Baths

1,873 Sq.Ft.

$334,000

MLS#: 21266800

Price reduced
Prime Granbury location puts you minutes from shopping and dining with easy access to major roads. Step inside to discover an inviting layout perfect for both daily living and entertaining. The kitchen features granite countertops and stainless steel appliances that make meal prep a joy. Retreat to spacious bedrooms for peaceful rest, while the living areas offer comfortable spaces to unwind after busy days. The backyard provides your own private escape with mature trees creating natural shade. Whether you're commuting to work or exploring local attractions, this convenient location keeps everything within reach while offering the tranquil suburban lifestyle you've been seeking.
#21296797

Granbury

3337 White Horse Drive

4 Beds

2 Baths

1,717 Sq.Ft.

$332,500

MLS#: 21296797

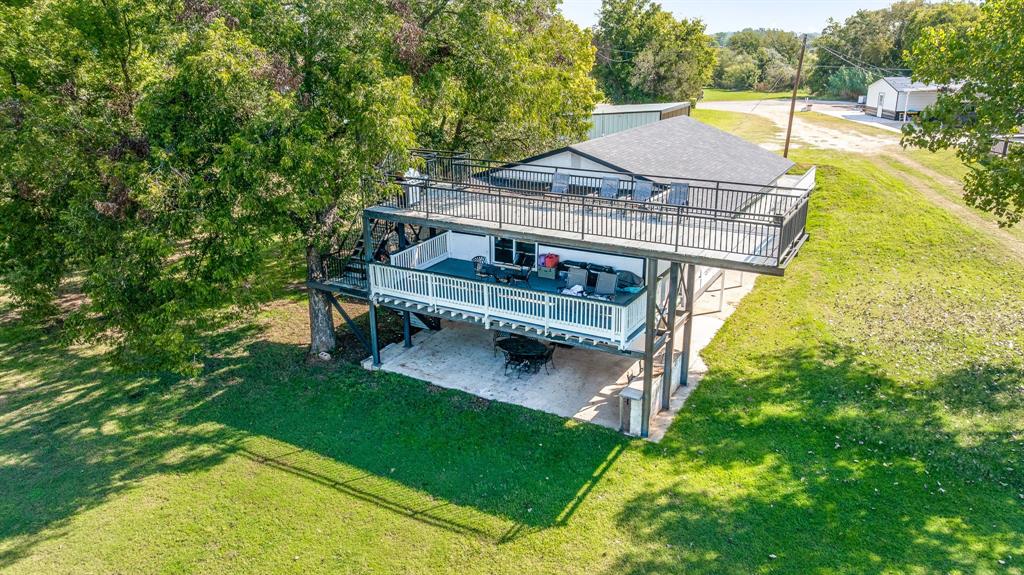
Nestled along the shores of beautiful Lake Granbury, this stunning 5-bedroom, 3-bathroom home was made for those who love to live and entertain in style. From the moment you arrive, you'll feel the perfect blend of comfort, space, and lakeside charm.

Inside, the generous layout offers room for everyone — whether hosting weekend guests or enjoying everyday living. With five spacious bedrooms and three full baths, there's no shortage of space to spread out and unwind. The open floor plan flows seamlessly to the outdoor living areas, making it an entertainer's dream from morning to night.

Step outside and experience the true highlight of this property — your own private covered boat dock featuring two boat slips, giving you instant access to all the water adventures Lake Granbury has to offer. Whether it's a sunrise paddleboard session or an evening cruise, the lake life is yours to enjoy every single day.

Don't miss your chance to own this exceptional lakefront gem in one of the most sought-after communities in the area. Properties like this don't last — schedule your private showing today!
#21249656

Granbury

5821 Parkside Court

5 Beds

3 Baths

1,984 Sq.Ft.

$395,000

MLS#: 21249656

This exceptional custom home is located in the highly sought-after Ashley Oaks community on the Fort Worth side of Granbury. This property offers an inviting open-concept floor plan, quality finishes, and numerous upgrades throughout. Live just around the corner from the HEB grocery store, abundant restaurants are just minutes away. The elementary school is only 5 mins away. And you can enjoy the Historic Granbury Square in less than 10 mins.

Recent improvements include a new roof installed in 2025 with a transferable warranty, new gutters, and energy-efficient foam insulation throughout the home and garage for enhanced year-round comfort and efficiency. Exterior features include awning plugs for convenient holiday lighting, additional parking along the side of the home and behind a wood privacy fence—ideal for boat or trailer storage. 

Inside, the spacious living area showcases crown molding, a gas fireplace, and seamless flow into the well-appointed kitchen. The kitchen features granite countertops, a large eat-at island, an upgraded gas cooktop, and beautiful custom knotty alder cabinetry that adds warmth and character.

The generously sized primary suite offers a private retreat with dual walk-in closets, abundant built-in shelving, granite countertops, and a large walk-in shower with handicap-accessible features.

Step outside to a peaceful, fenced backyard designed for both relaxation and entertaining. Enjoy a large covered patio, an additional uncovered patio, a storage building, and the added privacy of a greenbelt backdrop. Seasonal wildflowers and natural views create a serene outdoor setting.

Residents of Ashley Oaks enjoy sidewalks throughout the neighborhood, underground utilities, low HOA dues, and convenient access to the community park, basketball court, and playground—all within walking distance.

Information is deemed reliable, but buyer to verify all information. NO SUBJECT TO OFFERS.
#21305227

Granbury

134 Donna Circle

3 Beds

2 Baths

1,819 Sq.Ft.

$345,000

MLS#: 21305227
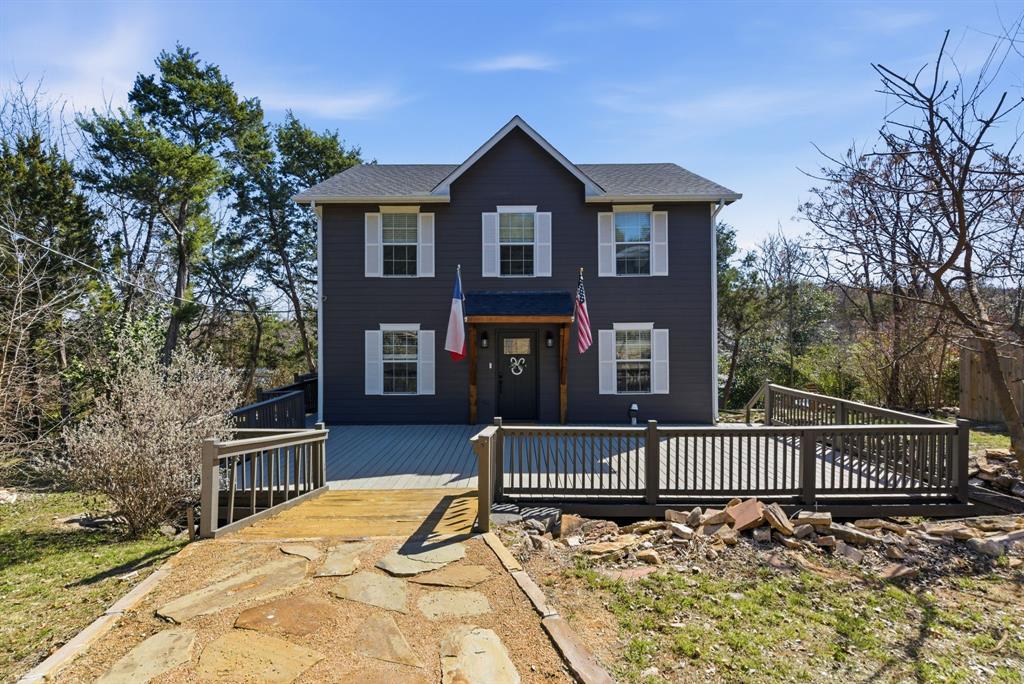
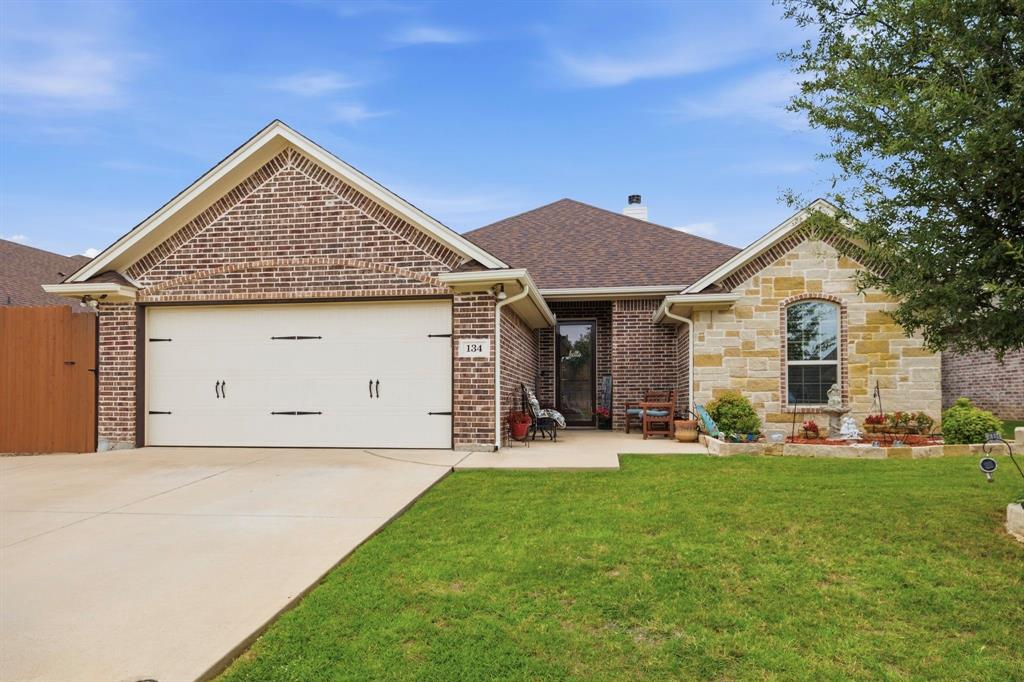
Step inside this beautifully maintained 4-bedroom, 2-bath home and fall in love! It's nestled in the sought-after Main Place neighborhood on the Fort Worth side of Granbury. From the moment you walk through the door, you'll appreciate the inviting open-concept layout that's perfect for everyday living and entertaining. Natural light fills the spacious living area, creating a warm and welcoming atmosphere that instantly feels like home. Located in a quiet, desirable neighborhood with a prime location close to shopping, dining, schools and everyday conveniences, this home offers the ideal combination of comfort and convenience. Whether you're hosting family and friends or enjoying a relaxing evening at home, this thoughtfully designed floor plan fits every lifestyle. Move-in ready and meticulously cared for, this is the home you've been waiting for. Opportunities like this don't come along often-schedule your private showing today before it's gone!
#21319210

Granbury

451 Silverton Drive

4 Beds

2 Baths

1,685 Sq.Ft.

$340,000

MLS#: 21319210

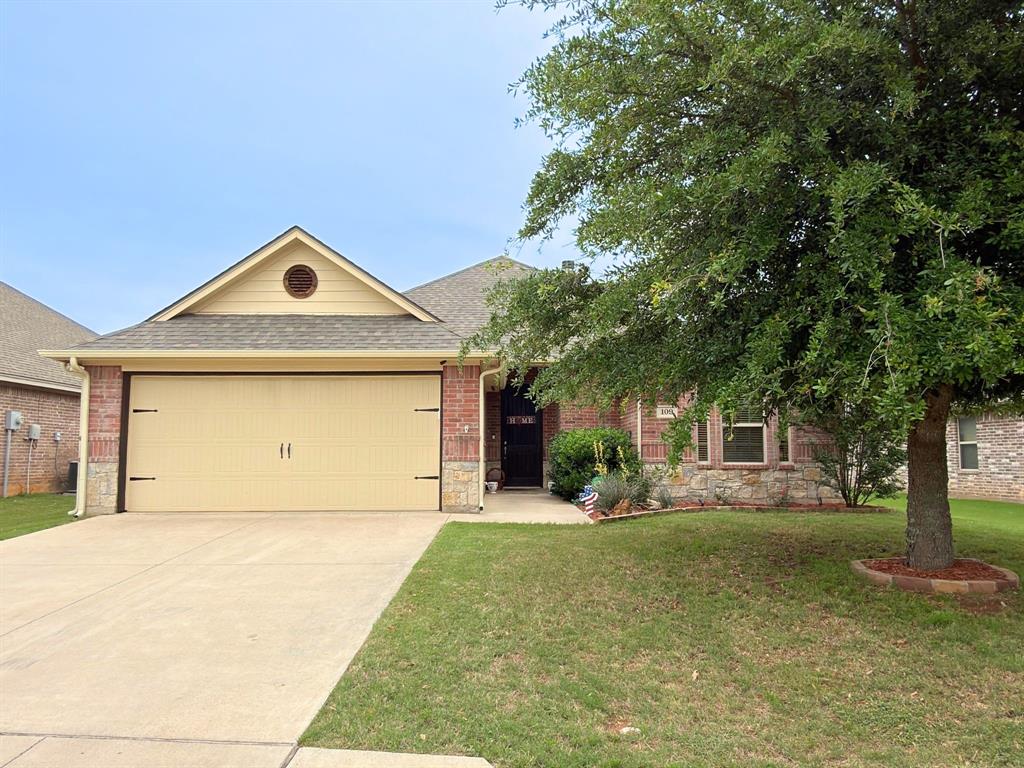
Affordable country living awaits in this newly built barndominium styled home set on 1.54 acres atop a gentle hill. The open-concept layout features soaring vaulted ceilings in the living room and a spacious island kitchen designed for gathering. The primary suite sits just steps from the oversized laundry room and includes a well-appointed bathroom and a generous walk-in closet. With a split-bedroom design, everyone enjoys added privacy. Relax on the large back porch and take in the peaceful spring evenings overlooking the Silverado Ranch which ensures backyard privacy. A separate storage building provides plenty of space for tools, equipment, and outdoor essentials. A versatile property with endless possibilities. 200 feet or asphalt drive and a concrete pad at the house means plenty of parking space.  Slab was pre-treated for termites.
#21173424

Granbury

530 Lois Circle

3 Beds

2 Baths

1,771 Sq.Ft.

$350,000

MLS#: 21173424

 - property

Send a message

Message successfully sent.

Your message

What is 3 + 4 ?

Reason for contacting?

I agree to receive email communication and understand I can unsubscribe at any time.

I agree to be contacted by Next Level Realty Group via call, email, and text for real estate services. To opt out, you can reply 'stop' at any time or reply 'help' for assistance. You can also click the unsubscribe link in the emails. Message and data rates may apply. Message frequency may vary. Privacy Policy

Sign Out

Virtual Assistant

Would you like to take the next step with this property? We can help you schedule a showing or virtual tour, or send you more details.

Yes, I would like more information.

Thank You for Your Reply, One of Our Agents will contact you as soon as possible

No, maybe later.

Thank you, you can always contact me via email, phone number or through the contact form.

Realhub AI

Lucy - Your AI-Powered Realtor

Update Your Temporary Password

Personalize your search

Enter your email and we'll notify you immediately when new listings match what you're looking for.

or enter email address

Already have an account ? Login here

Continue your home search

I agree to receive communications and understand I can unsubscribe at any time.

I agree to be contacted by Next Level Realty Group via call, email, and text for real estate services. To opt out, you can reply 'stop' at any time or reply 'help' for assistance. You can also click the unsubscribe link in the emails. Message and data rates may apply. Message frequency may vary. Privacy Policy

Already have an account ? Login here

We use cookies

We use cookies primarily for analytics to enhance your experience. By accepting, you agree to our use of these cookies. You can manage your preferences or learn more about our cookies policy.