


Property
Beds
3
Full Baths
1
1/2 Baths
1
Year Built
1960
Sq.Footage
1,693
LAKE WHITNEY PROPERTY. What is across the road from this property...the lake, with a very short walking distance away. A must see property. Very nice and well maintained home with ceramic tile, and beautiful luxury wood flooring. Kitchen is large with nice island with storage, drawers, cabinets look brand new. Lots of storage in the kitchen, with laundry room off to the side which has a stackable washer and dryer that stays. Den is large and has an additional dining table which gives you plenty of room for the entire family. Master bedroom is off of the den with nice bathroom with walk in shower. The remaining two bedrooms are separated by a jack and Jill bathroom. Outside you will find a perfect bunkhouse that currently sleeps 4, with a bathroom and shower. This bunkhouse is cooled and heated by a mini split unit. Attached to the bunkhouse is a small garage for storage or parking for a UTV and golf cart and on the other end is a covered awning that was used for cookouts and outdoor fun. In the front of the house is a huge covered carport that is a 1200 sq ft Plenty of parking for at least 4 vehicles or your lake toys.
Features & Amenities
Interior
-
Other Interior Features
Eat-in Kitchen, Granite Counters, Kitchen Island, High Speed Internet
-
Total Bedrooms
3
-
Bathrooms
1
-
1/2 Bathrooms
1
-
Basement YN
NO
-
Cooling YN
YES
-
Cooling
Ceiling Fan(s), Central Air, Electric, Gas, Wall Unit(s)
-
Heating YN
YES
-
Heating
ENERGY STAR Qualified Equipment, Propane
-
Pet friendly
N/A
Exterior
-
Garage
Yes
-
Garage spaces
1
-
Construction Materials
Fiber Cement
-
Other Exterior Features
Awning(s), Storage
-
Parking
Additional Parking, Boat, Carport, Covered, Detached Carport, RV Access/Parking
-
Patio and Porch Features
Awning(s), Covered
-
Pool
No
-
Waterfront YN
NO
Area & Lot
-
Lot Features
Cleared, Corner Lot
-
Lot Size(acres)
0.153
-
Lot Size(square feet)
6,664
-
Property Type
Residential
-
Property Sub Type
Single Family Residence
-
Architectural Style
Traditional
Price
-
Sales Price
$290,000
-
Tax Amount
$1,987
-
Sq. Footage
1,693
-
Price/SqFt
$171
HOA
-
Association
No
Property Resources
-
Horse Property
NO
School District
-
Elementary School
Clifton
-
Middle School
Clifton
-
High School
Clifton
Property Features
-
Foundation Details
Slab
-
Senior Community YN
NO
-
Sewer
Septic Tank
-
Tax Lot
48
Schedule a Showing
Showing scheduled successfully.
Mortgage calculator
Estimate your monthly mortgage payment, including the principal and interest, property taxes, and HOA. Adjust the values to generate a more accurate rate.
Your payment
Principal and Interest:
$
Property taxes:
$
HOA fees:
$
Total loan payment:
$
Total interest amount:
$
Location
County
Bosque
Elementary School
Clifton
Middle School
Clifton
High School
Clifton
Listing Courtesy of Caren Sanders, Riverplace Realty
RealHub Information is provided exclusively for consumers' personal, non-commercial use, and it may not be used for any purpose other than to identify prospective properties consumers may be interested in purchasing. All information deemed reliable but not guaranteed and should be independently verified. All properties are subject to prior sale, change or withdrawal. RealHub website owner shall not be responsible for any typographical errors, misinformation, misprints and shall be held totally harmless.

AGENT
Joe Boston
Call Joe today to schedule a private showing.

* Listings on this website come from the FMLS IDX Compilation and may be held by brokerage firms other than the owner of this website. The listing brokerage is identified in any listing details. Information is deemed reliable but is not guaranteed. If you believe any FMLS listing contains material that infringes your copyrighted work please click here to review our DMCA policy and learn how to submit a takedown request.© 2024 FMLS.
Related Properties
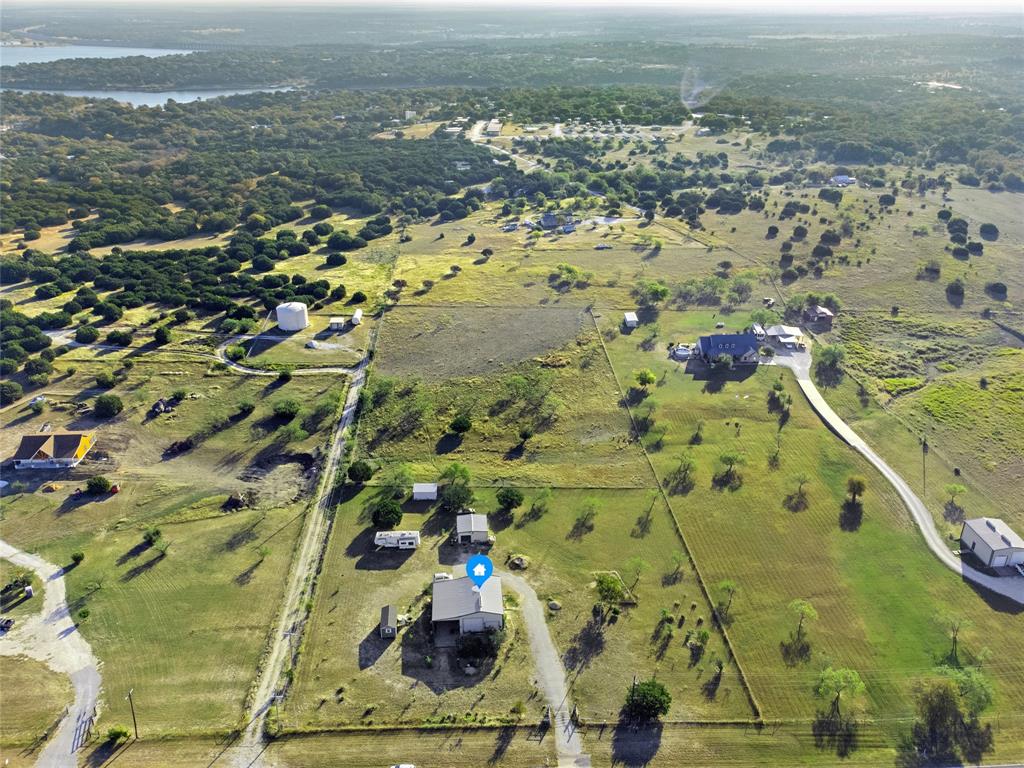
Clifton
260 Fm 3118
2 Beds
1 Baths
1,200 Sq.Ft.
$325,000
MLS#: 21193991
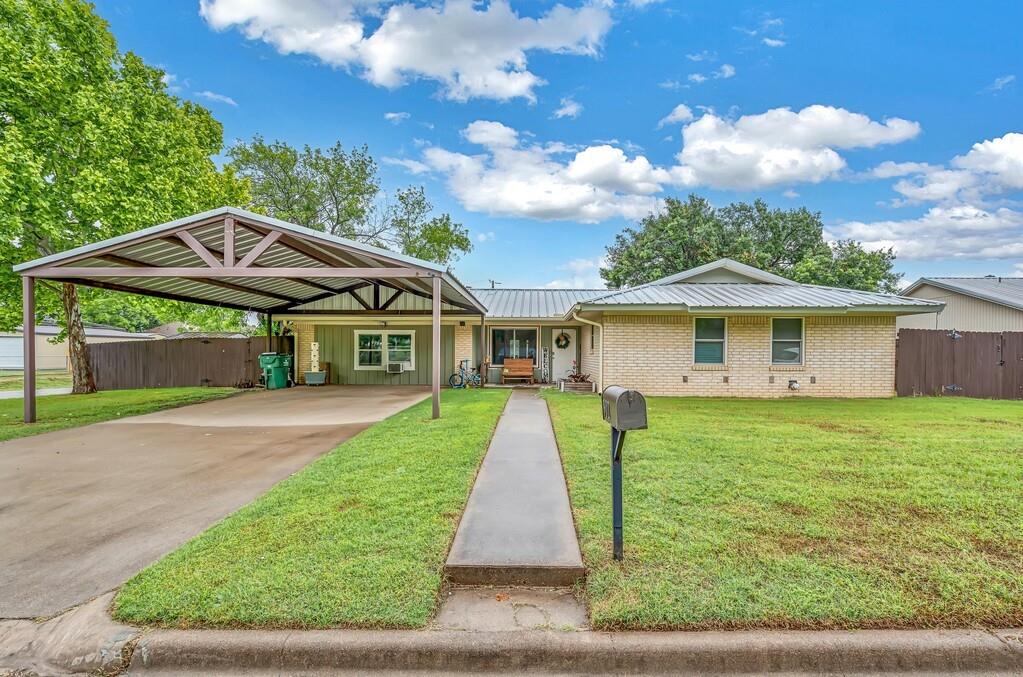
Clifton
902 S Avenue L
3 Beds
2 Baths
1,690 Sq.Ft.
$274,500
MLS#: 21260536
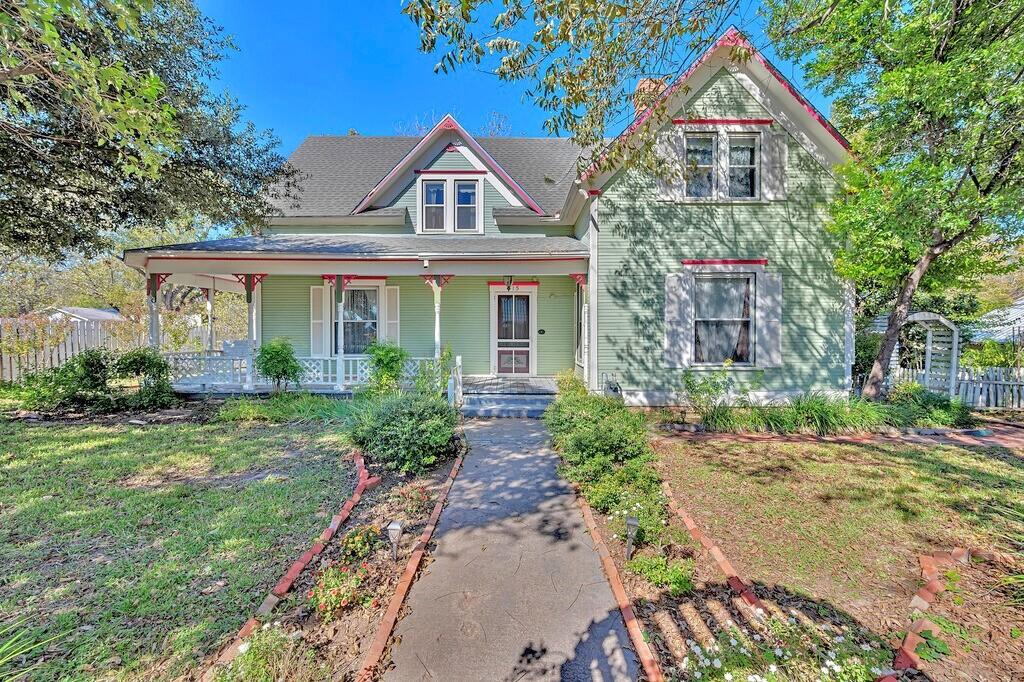
Clifton
515 Hackberry Street
3 Beds
2 Baths
2,638 Sq.Ft.
$249,999
MLS#: 21102826

Clifton
102 S Avenue Q
2 Beds
2 Baths
1,769 Sq.Ft.
$249,900
MLS#: 21288175

Clifton
418 County Road 1627
3 Beds
2 Baths
1,976 Sq.Ft.
$300,000
MLS#: 21327917
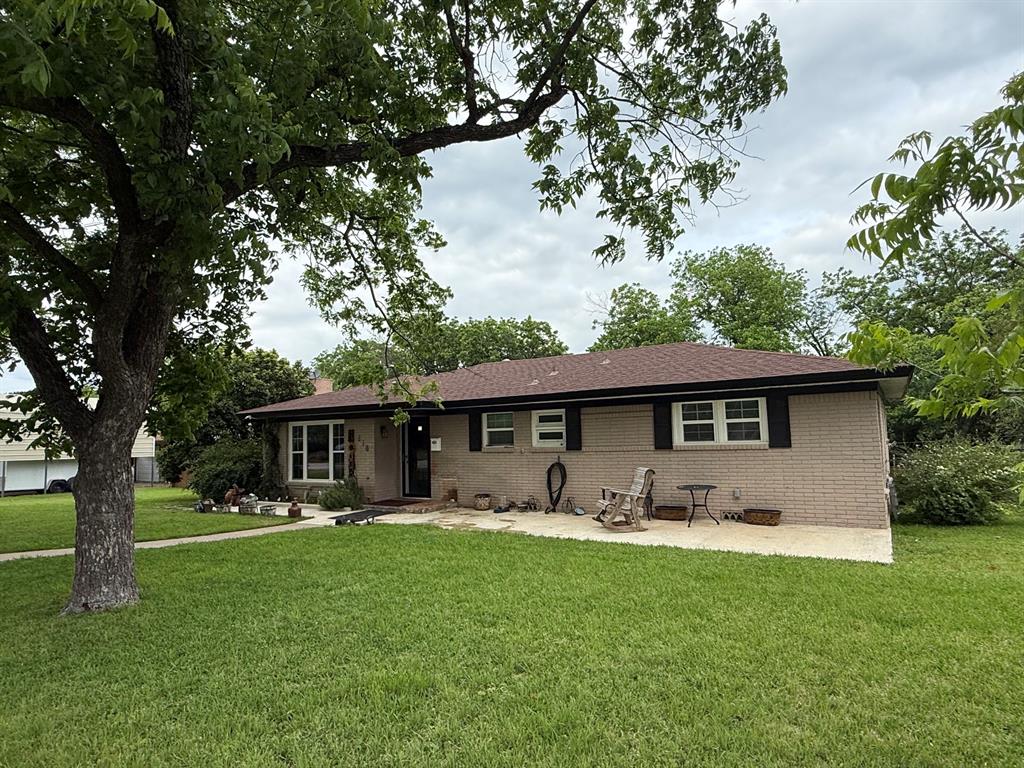
Clifton
510 S Avenue O
5 Beds
1 Baths
2,559 Sq.Ft.
$235,000
MLS#: 21251449

Clifton
158 County Road 1733
3 Beds
2 Baths
2,330 Sq.Ft.
$335,000
MLS#: 21133491

Clifton
202 N Avenue D
1 Beds
1 Baths
995 Sq.Ft.
$300,000
MLS#: 21170710
