Features & Amenities

Interior

  • Other Interior Features

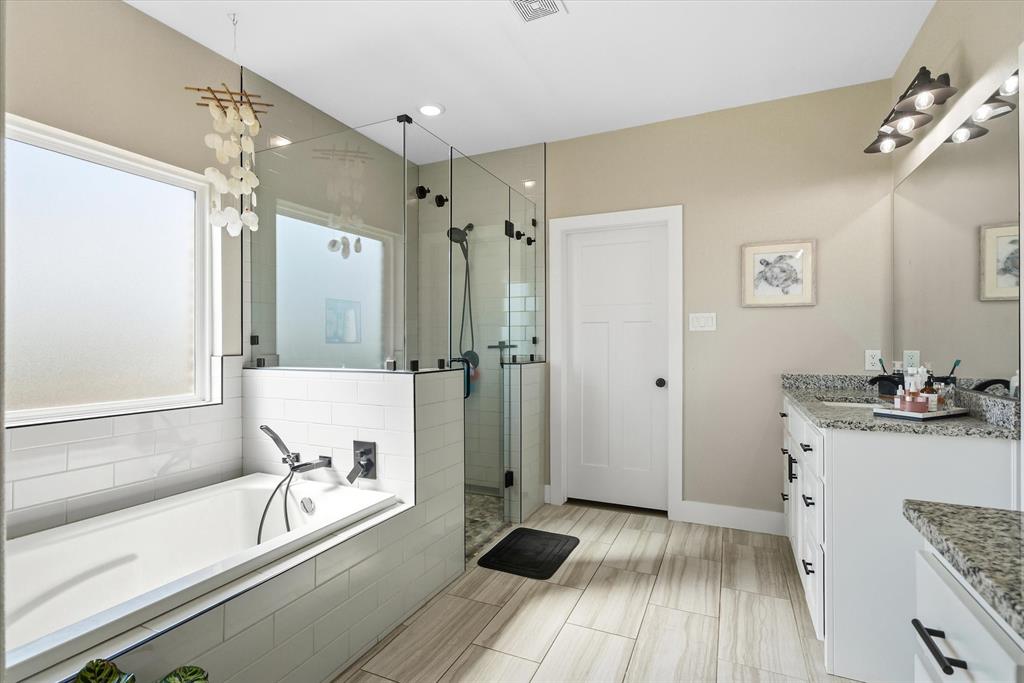
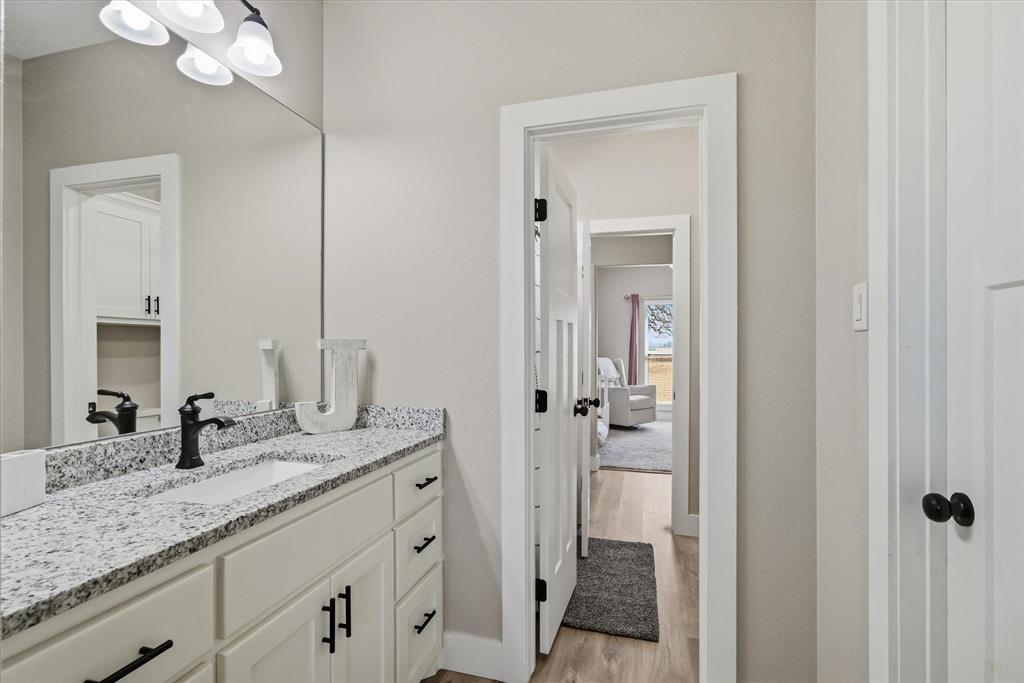
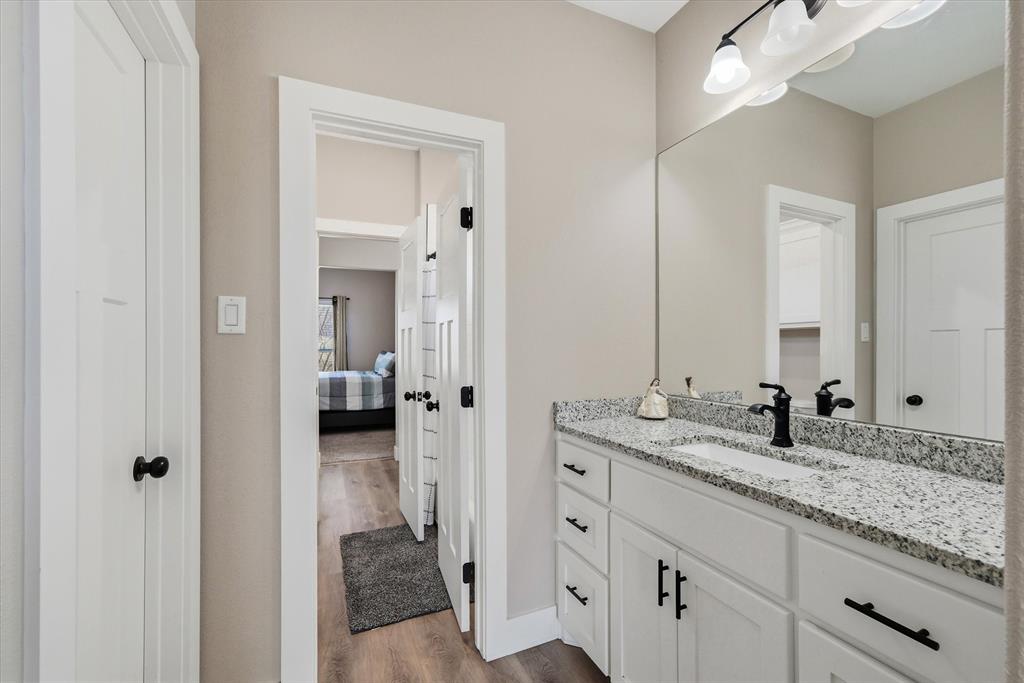
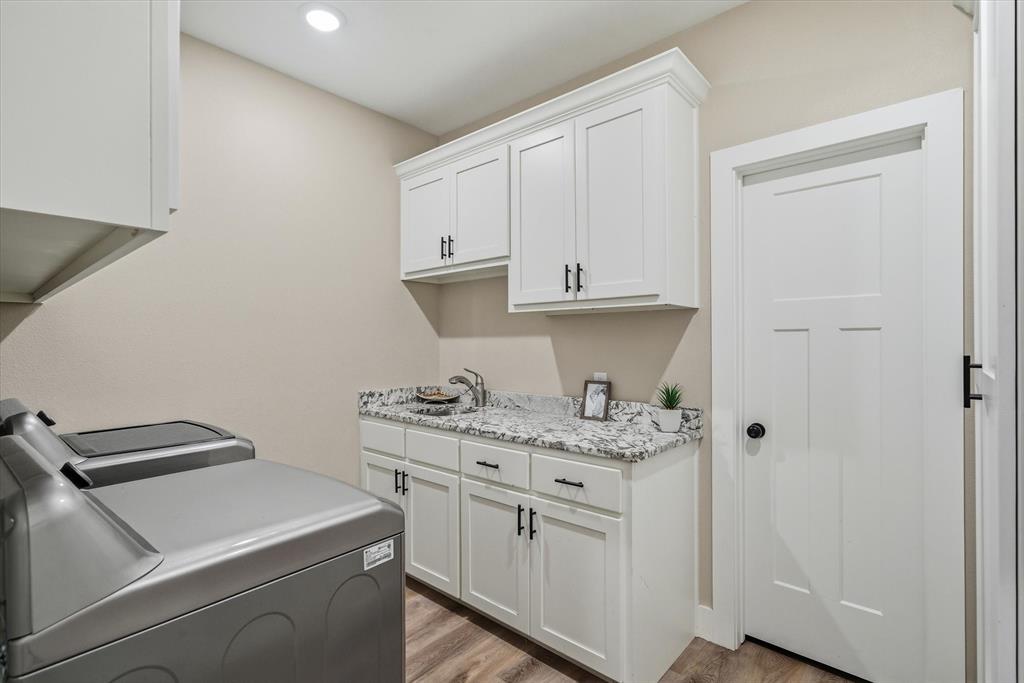
    Chandelier, Double Vanity, Eat-in Kitchen, Granite Counters, Kitchen Island, High Speed Internet, In-Law Floorplan

  • Total Bedrooms

    3

  • Bathrooms

    3

  • 1/2 Bathrooms

    1

  • Basement YN

    NO

  • Cooling YN

    YES

  • Cooling

    Ceiling Fan(s), Central Air, Electric

  • Fireplace YN

    YES

  • Heating YN

    YES

  • Heating

    Central, Electric

  • Pet friendly

    N/A

Exterior

  • Garage

    Yes

  • Garage spaces

    2

  • Construction Materials

    Brick, Stone

  • Parking

    Concrete, Driveway, Attached

  • Patio and Porch Features

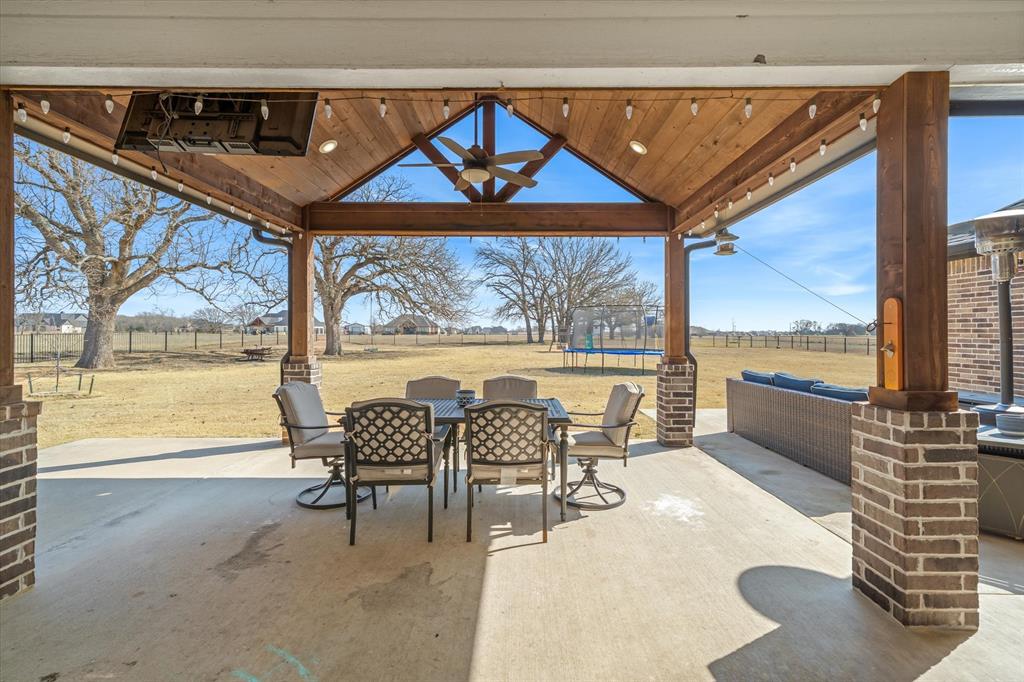
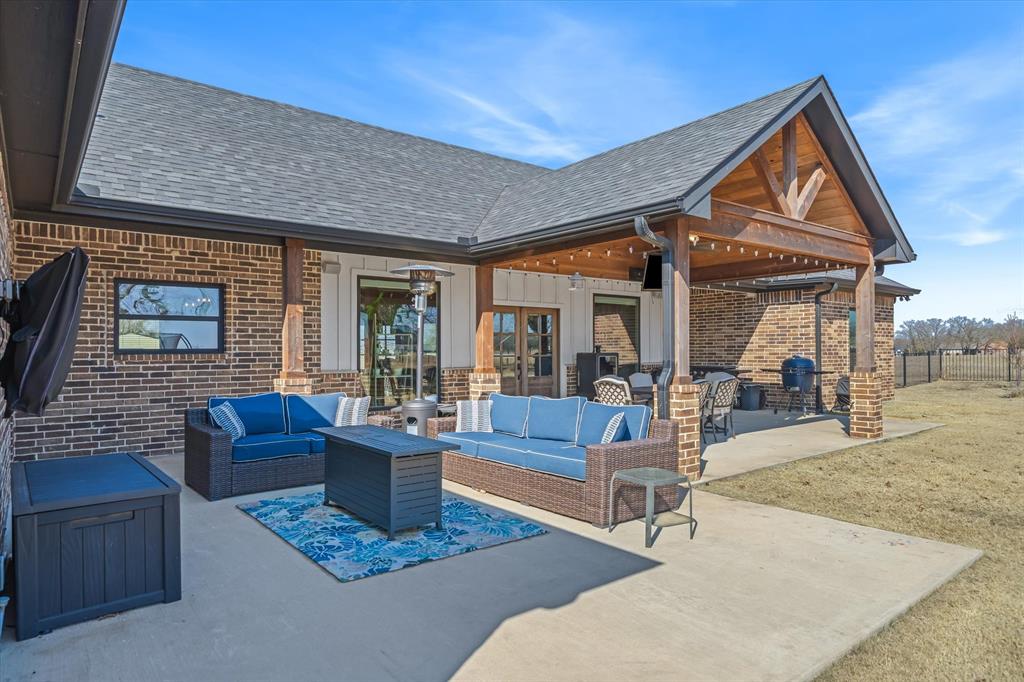
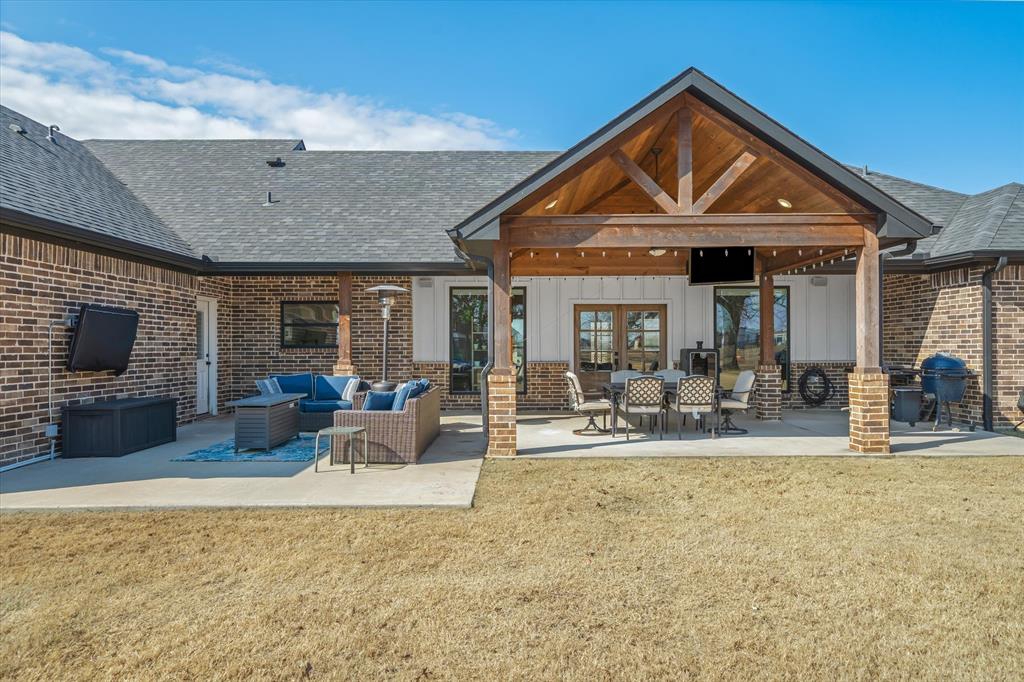
    Covered, Rear Porch

  • Pool

    No

  • Waterfront YN

    NO

Area & Lot

  • Lot Features

    Cul-De-Sac, Few Trees

  • Lot Size(acres)

    2.3

  • Lot Size(square feet)

    100,188

  • Property Type

    Residential

  • Property Sub Type

    Single Family Residence

  • Architectural Style

    Contemporary/Modern

Price

  • Sales Price

    $599,900

  • Sq. Footage

    2,800

  • Price/SqFt

    $214

HOA

  • Association

    YES

  • Association Fee

    $550

  • Association Fee Frequency

    Annually

  • Association Fee Includes

    N/A

School District

  • Elementary School

    Willspoint

  • Middle School

    Willspoint

  • High School

    Willspoint

Property Features

  • Foundation Details

    Slab

  • Sewer

    Septic Tank

  • Tax Lot

    39

Schedule a Showing

Showing scheduled successfully.

<
>
IN PERSON
VIA CHAT

What is 3 + 4 ?


Change time

Mortgage calculator

Estimate your monthly mortgage payment, including the principal and interest, property taxes, and HOA. Adjust the values to generate a more accurate rate.

Your payment

Principal and Interest:

$

Property taxes:

$

HOA fees:

$

Total loan payment:

$

Total interest amount:

$

Location

County

Van Zandt

Elementary School

Willspoint

Middle School

Willspoint

High School

Willspoint

Listing Courtesy of Kaedon Kesterson , Re/MAX Landmark Edgewood

RealHub Information is provided exclusively for consumers' personal, non-commercial use, and it may not be used for any purpose other than to identify prospective properties consumers may be interested in purchasing. All information deemed reliable but not guaranteed and should be independently verified. All properties are subject to prior sale, change or withdrawal. RealHub website owner shall not be responsible for any typographical errors, misinformation, misprints and shall be held totally harmless.

Agent Joe Boston

AGENT

Joe Boston

Call Joe today to schedule a private showing.


* Listings on this website come from the FMLS IDX Compilation and may be held by brokerage firms other than the owner of this website. The listing brokerage is identified in any listing details. Information is deemed reliable but is not guaranteed. If you believe any FMLS listing contains material that infringes your copyrighted work please click here to review our DMCA policy and learn how to submit a takedown request.© 2024 FMLS.
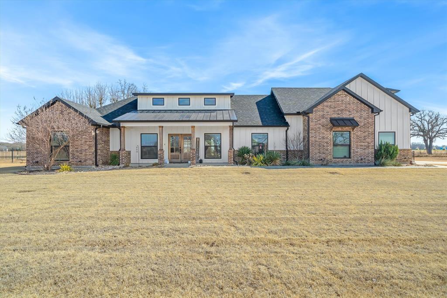
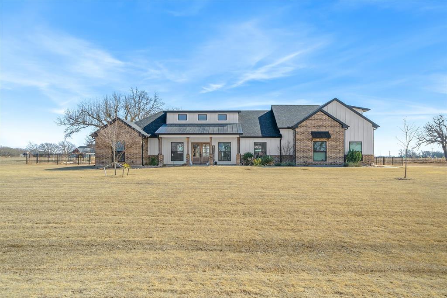
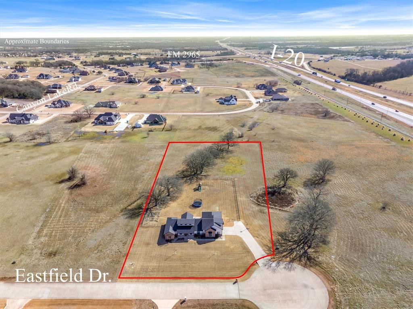
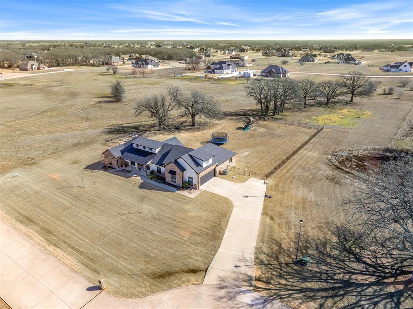
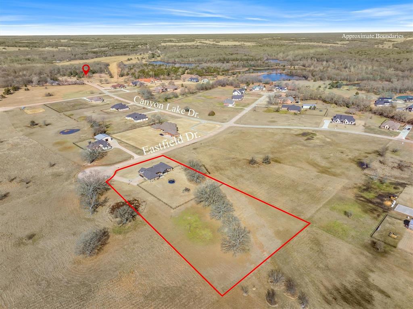
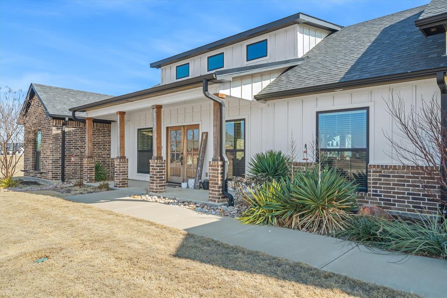
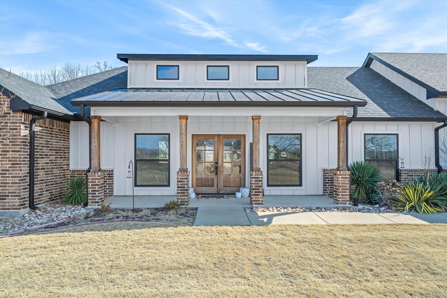
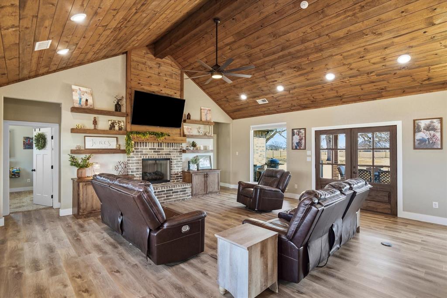
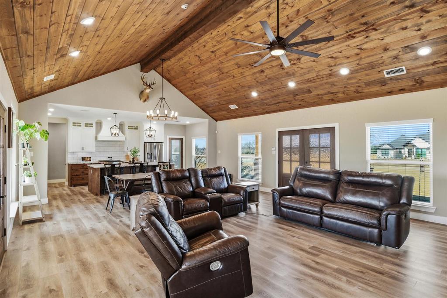
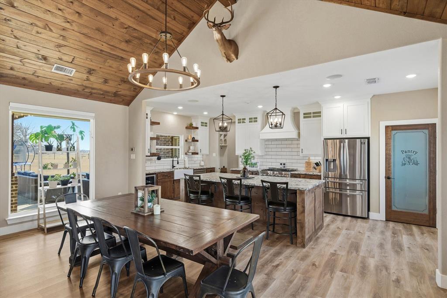
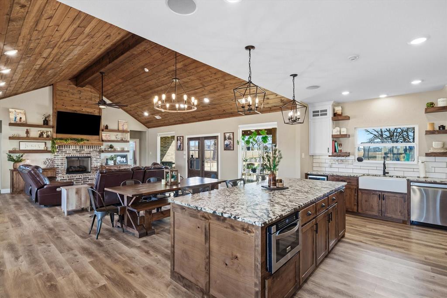
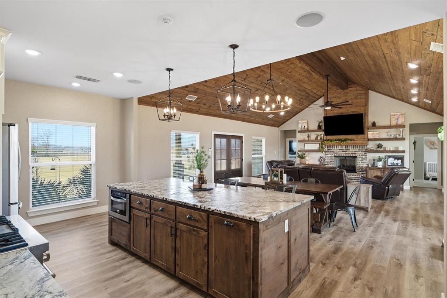
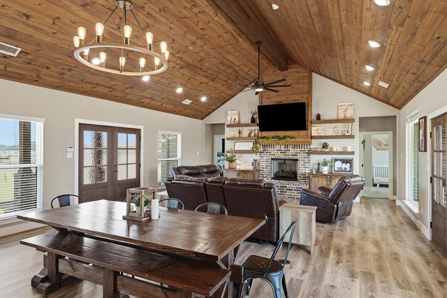
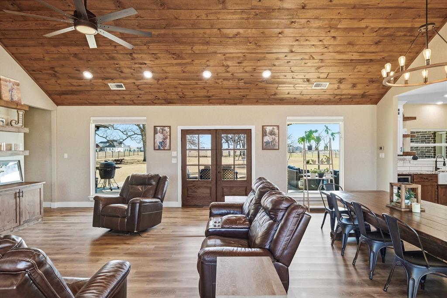
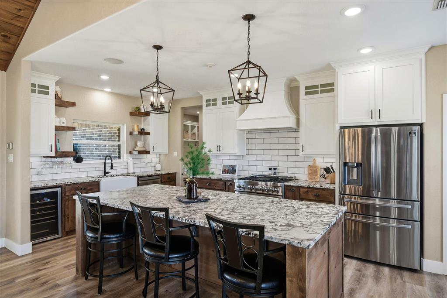
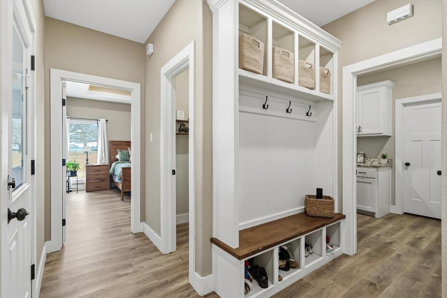
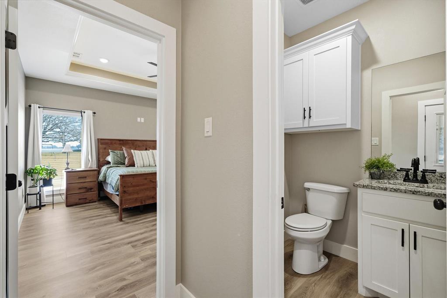
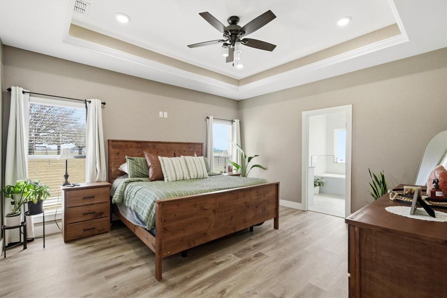
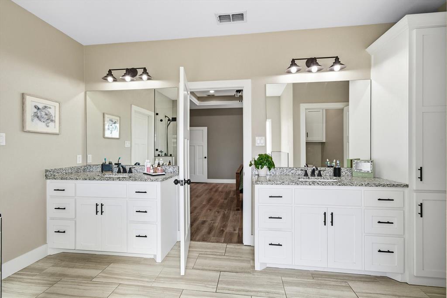
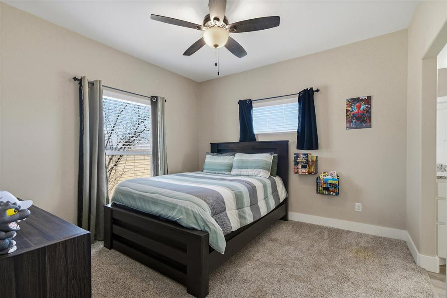
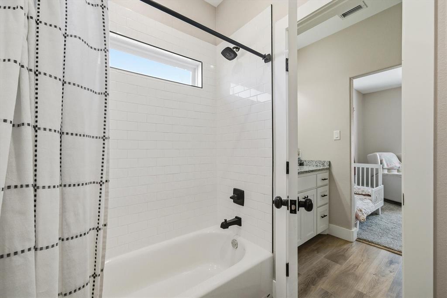
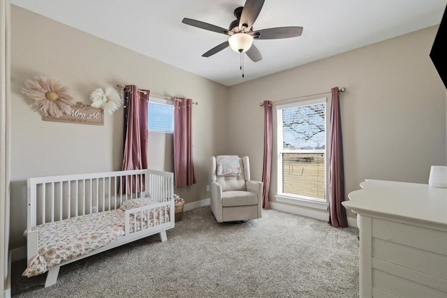
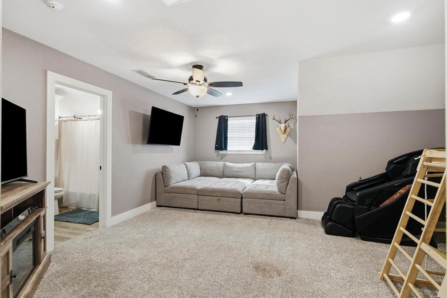
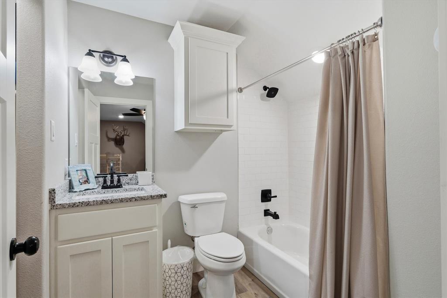
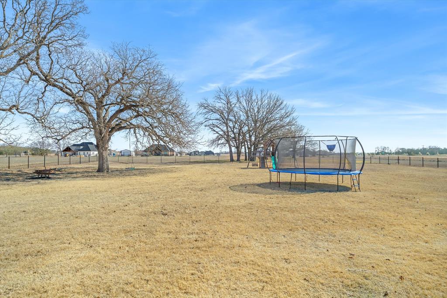
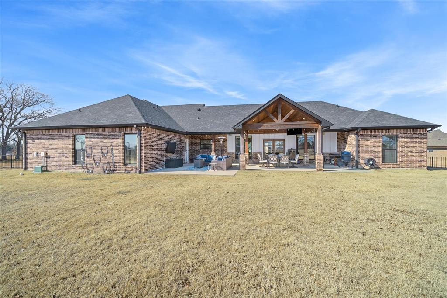
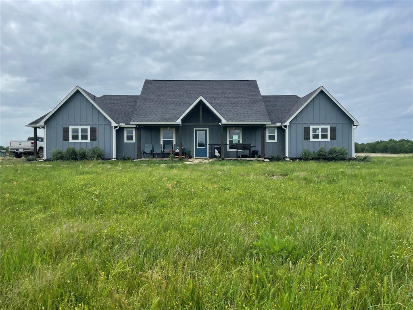
This STUNNING CUSTOM BUILT HOME truly checks every box—space, style, and an ideal layout for entertaining! Thoughtfully positioned on a 2.3 acre OVERSIZED LOT, one of the largest in this section of the neighborhood, this 3 bedroom, 3.5 bathroom property offers privacy, flexibility, and room to grow, both inside and out! The OPEN FLOOR PLAN is designed for connection and comfort, anchored by a show-stopping custom wood ceiling in the main living area that adds warmth and architectural character you've been dreaming of! The spacious kitchen features a large center island ideal for gatherings, meal prep, or casual dining, and flows seamlessly into the living and dining spaces making it perfect for hosting everything from holidays to everyday get-togethers! The primary suite offers a peaceful retreat with a well-appointed bathroom featuring a DOUBLE VANITY, ample storage, and a functional layout designed for ease and relaxation. Guest bedrooms are thoughtfully arranged while a separate half bath provides convenience for visitors without disrupting bedrooms! A versatile bonus room provides endless options and can easily serve as a MOTHER IN LAW SUITE, MEDIA ROOM, OR PRIVATE OFFICE offering flexibility to meet changing needs and lifestyles. Step outside to the HUGE COVERED BACK PORCH, an entertainer’s dream and the perfect extension of the living space! Whether hosting large gatherings, enjoying quiet mornings, or taking in evening sunsets, the expansive backyard and acreage provide a rare sense of space and tranquility. The oversized lot offers endless possibilities—room for a pool, shop, garden, or simply open space to enjoy. Schedule your private tour TODAY!

2055 Eastfield Drive

Message successfully sent.

What would you like to know?

What is 3 + 4 ?

I agree to receive email communication and understand I can unsubscribe at any time.

I agree to be contacted by Next Level Realty Group via call, email, and text for real estate services. To opt out, you can reply 'stop' at any time or reply 'help' for assistance. You can also click the unsubscribe link in the emails. Message and data rates may apply. Message frequency may vary. Privacy Policy

Related Properties

Escape to your own private retreat with this stunning home on 1.2 acres in the highly desirable Wills Point area. Offering the perfect blend of country living and modern convenience, this exceptional property offers comfort, functionality, and outdoor living. The main home features 3 spacious bedrooms and 2 full bathrooms with a warm, inviting layout designed for everyday living and entertaining.
A separate mother-in-law suite provides incredible flexibility, complete with a private bedroom and full bathroom—ideal for guests, extended family, or a home office. Outside, you'll find everything you've been dreaming of. Relax by the sparkling pool, entertain friends and family in the stunning backyard oasis, or enjoy the space and privacy that comes with over an acre of land. A large shop offers endless possibilities for hobbies, storage, or a workshop, while the 3-car garage provides ample room for vehicles and equipment. Brand new 2026 roof and gutters! Come see this beauty today.
#21342357

Wills Point

1354 Shadow Lakes Drive

4 Beds

3 Baths

2,879 Sq.Ft.

$589,000

MLS#: 21342357

Are you looking for a Ranch Life but do not want the hassle? This property is MOVE IN READY for YOU! Featuring a 2025 Doublewide home with 4 bedrooms and 2 bathrooms on over 5 fully fenced acres with no unknown restrictions, this property offers the freedom, space, and flexibility buyers are searching for. All the hard work has already been done, making this an easy transition for its next owner. Enjoy a front electric gate for added privacy and security, convenient access to Highway 20, and peaceful country living with close proximity to city amenities. This property also includes a new septic installed in 2025, a spacious 30 X 50 carport that accommodates 4 cars. A major BONUS is the partially completed 30 X 50 bardominium with pier and beam foundation already in place, offering the opportunity to finish out as a second home, guest house, or income producing rental. Ideal for multi-generational living, investment potential, or buyers needing space for animals, equipment or business use. NO HOA and no known restrictions bring your ideas and make it your own. This home is ready for a new owner-Schedule your showing TODAY!
#21182530

Wills Point

1524 Vz County Road 2128

4 Beds

2 Baths

1,746 Sq.Ft.

$480,000

MLS#: 21182530

Experience elevated lakefront living on Lake Tawakoni, where sweeping water views, mature trees, and exceptional outdoor amenities create the perfect full-time residence or weekend retreat. Situated on a double wooded lot with approximately 140 feet of prime lake frontage, this beautifully remodeled 1,816-square-foot home offers three bedrooms, two and a half baths, and inviting spaces designed to showcase the water.

The open-concept living and dining area features energy-efficient windows, luxury vinyl plank flooring, a beamed shiplap ceiling, and a wood-burning fireplace with a cast-iron insert. The updated kitchen blends style and function with quartz countertops, a large island with seating, custom soft-close cabinetry, and built-in appliances. A spacious butler’s pantry, laundry, and utility room provides exceptional storage and additional counter space.

The primary suite enjoys serene lake views and a remodeled bath with a spa-jetted tub, separate shower, and dual sinks. A versatile den or game room provides additional space for relaxing and entertaining, while the oversized third bedroom includes a private exterior entrance, walk-in closet, and half bath.

Outdoor living is the true centerpiece. Enjoy the views from the expansive 20-by-20 covered porch, then follow the pier to a covered 28-by-23 boat dock featuring a 2024 electric boat lift and approximately 10 feet of water at full pool. A fish-cleaning station with a sink and lighting makes lake days effortless. Additional features include a detached garage with workshop and storage, RV parking with electric and septic hookups, a metal storage building, security cameras, high-speed internet, and a 2020 roof. Just 1.2 miles from Lake Tawakoni State Park, this is lakefront living at its finest.
#21332301

Wills Point

3935 Autumn Point Drive

3 Beds

2 Baths

1,816 Sq.Ft.

$549,900

MLS#: 21332301

Historic Colonial Charm! Located on prestigious tree lined South Mary Street in Wills Point, this iconic grand two story brick home is timeless & elegant! Lovingly maintained period details blend with modern updates! Crown molding and fireplace in the main living room. Formal living and dining welcome guests. Three bedrooms, three bathrooms, two car garage. Kitchen features wood floors, island, granite counters, built in hutch and breakfast area. Appliances include range, dishwasher & disposal. Utility room has exterior access and garage entry plus washer and dryer connections. Den with wood paneling, full tile bathroom and walk in closet.Enclosed sunporch offers spacious seating. Upstairs has a master suite with attached fiull tile bathroom, dressing area. Bedrooms two and three share a jack and jill tile bathroom with great vanity area. Mature landscaping, stately front porch and a generous backyard with storage building create an inviting outdoor retreat. Roof is a Alcoa aluminum shingle, sun porch has a standing seam metal roof.Prime location close to shopping, schools and parks. Timeless curb appeal. WPISD.
#21333236

Wills Point

321 S Mary

3 Beds

3 Baths

3,156 Sq.Ft.

$499,900

MLS#: 21333236
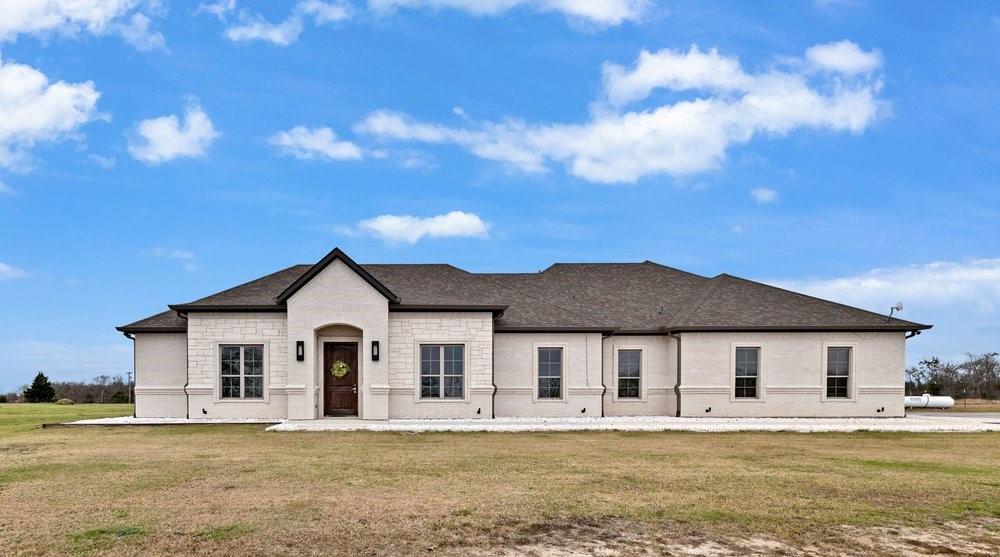
Motiivated Seller!!   Welcome to a one-of-a-kind custom modern retreat where space, style, and serenity come together. Thoughtfully built by the owner, this 2,600 sq ft home offers 3 bedrooms, 3 full baths, and an oversized 3-car garage, all designed with intention and quality you can feel the moment you walk in.

Step inside to soaring high ceilings and a bright, open-concept floor plan anchored by a massive statement island—perfect for entertaining, hosting holidays, or everyday living. The oversized walk-in pantry is a dream for anyone who loves organization and functionality, while the seamless flow of the home makes it both inviting and impressive.

Set on 4 wide-open acres, this property delivers the privacy and freedom of country living with a modern, homey feel throughout. Enjoy peaceful mornings or sunset evenings from the covered patio, surrounded by nature and endless possibilities.

Safety and peace of mind are built in with a dedicated safe room-storm room, and the acreage offers room to expand, add a shop, or simply enjoy the space.

Whether you’re looking for a forever home, a private retreat, or a high-potential income-producing Airbnb, this property checks every box. Located just 15 minutes from the world-famous Canton Marketplace, it’s perfectly positioned for short-term rental success or weekend escapes.

This is not just a home—it’s a lifestyle. A rare opportunity and an absolute must-see.
#21150857

Wills Point

580 County Road 3422

3 Beds

3 Baths

2,600 Sq.Ft.

$570,000

MLS#: 21150857
Welcome to this spacious and beautifully appointed 3-bedroom, 3.5-bath home situated on approximately 2.33 acres, offering plenty of room, privacy, and a peaceful country setting. Located in a low-cost HOA with access to a private lake, this property offers the perfect combination of country living and community amenities. The property also features its own pond, perfect for fishing and enjoying the outdoors.

Inside, you’ll find beautiful real hardwood floors, vaulted ceilings, and a large living area highlighted by a wood-burning fireplace. The spacious kitchen offers plenty of room for cooking, gathering, and entertaining, along with a formal dining area perfect for family meals and special occasions.

The primary suite is a true retreat, featuring its own wood-burning fireplace, a large walk-in closet, and a private ensuite bathroom complete with a jetted tub and separate shower.

Upstairs, a versatile bonus room provides additional space for a home office, game room, or media room.

Step outside and head down into the yard to discover your own private outdoor oasis. The property features a swimming pool, hot tub, and a beautiful outdoor kitchen area complete with its own fireplace. This is the perfect space for entertaining, relaxing, and enjoying the outdoors with family and friends.

The home also offers a good-sized laundry room, a two-car garage, and lots of storage throughout. With a fishing pond, access to a private community lake, spacious indoor living areas, multiple fireplaces, and an impressive outdoor entertaining area, this property offers the perfect blend of comfort, recreation, and country living.
#21364617

Wills Point

1312 Vz County Road 2624

3 Beds

3 Baths

2,574 Sq.Ft.

$498,500

MLS#: 21364617

Price reduced
Price Improvement! Beautiful, newly built 3 Bedroom 2 Bath home on a peaceful 12.46 acres in the Edgewood School District. Complete with grass for grazing, a pond for fishing, deer for hunting or watching, and quiet country living to raise a family or just enjoy the rural life.
#21244068

Wills Point

712 Vz County Road 3510

3 Beds

2 Baths

1,791 Sq.Ft.

$499,500

MLS#: 21244068

Price reduced
SELLERS MUST RELOCATE ASAP!! Thier loss is your GAIN! 
Welcome home to peaceful country living! Situated on just over 2 acres in Sunset Ranch Estates, this beautiful 4-bedroom, 2.5-bath home offers approximately 2,200 square feet of thoughtfully designed living space with the perfect blend of comfort, style and room to breathe. Step inside to an inviting open-concept floor plan featuring high ceilings, abundant natural light, granite countertops, a spacious kitchen island and beautiful finishes throughout. The generous living and dining areas provide plenty of space for everyday living and entertaining family and friends. Owners Just added a 40X60X16 workshop to this beautifully built home! Outside, you will enjoy just over 2 acres of open space, gorgeous Texas sunsets and the privacy of country living. An attached 2-car garage adds convenience and storage. This home is located with easy access to town while still offering that peaceful country feel. Built in 2024 and ready for its next owner! If you've been searching for newer construction, acreage, and the peaceful quiet country living while remaining within easy access of I-20, Highway 80 and surrounding communities, this one checks the boxes. Come experience the space, serenity and beautiful East Texas setting for yourself! For additional information regarding the property, feel free to reach out to the LA.
#21352135

Wills Point

497 Private Road 7413

4 Beds

2 Baths

2,200 Sq.Ft.

$525,000

MLS#: 21352135

Price reduced
Perfectly positioned near the entrance of Shadow Lakes, this beautiful custom brick home offers effortless access to the highway, providing an easy commute while enjoying the privacy of a cul-de-sac on just over an acre. Inside, you'll find 4 bedrooms, 3 full baths, and a spacious bonus room that can easily serve as a media room, game room, fifth bedroom, or private guest retreat. One of the bedrooms is currently being used as a home office, offering flexibility to fit your lifestyle. Thoughtfully selected upgrades, including premium tile work, cabinetry, countertops, designer lighting, and elevated finishes throughout, distinguish this home from typical new construction. The beautifully appointed kitchen serves as the heart of the home, featuring an oversized island, abundant cabinetry, generous storage, and a versatile layout designed for everyday living and effortless entertaining. 
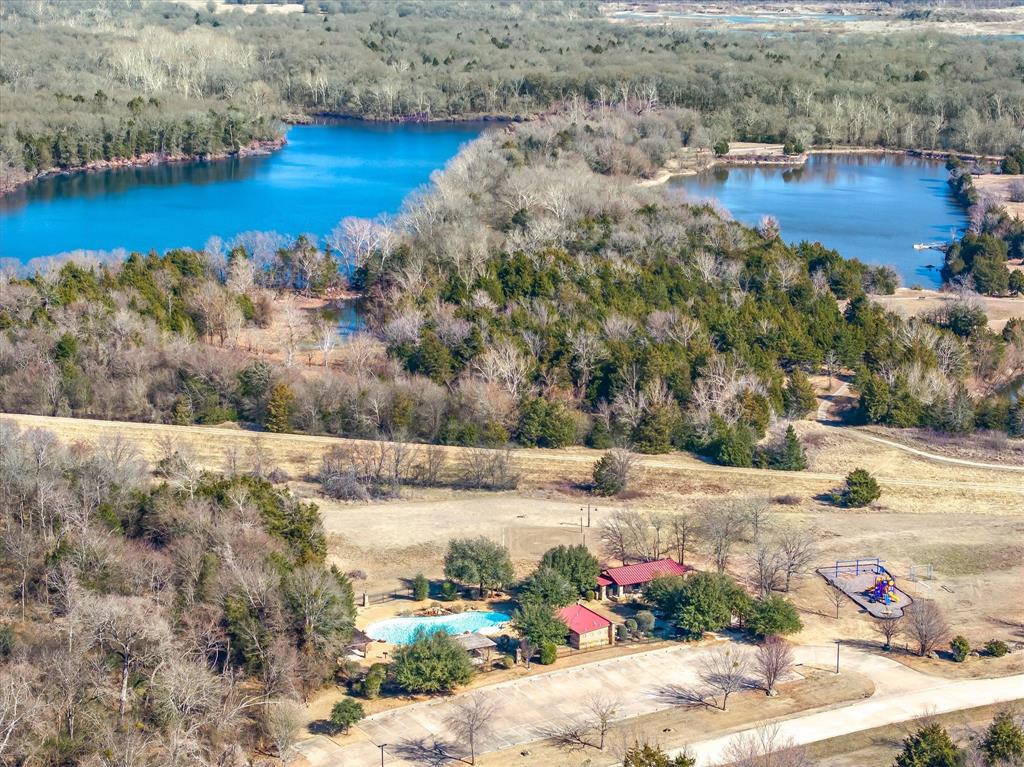
The adjoining living area is filled with natural light from expansive windows and features an elegant electric fireplace, creating a warm and inviting space for gathering or simply unwinding at the end of the day.  The spacious primary suite offers a peaceful retreat with a cozy sitting area, spa-inspired bath, and oversized walk-in closet. The split-bedroom floor plan provides privacy for family and guests alike. An additional bedroom features its own private en-suite bath and walk-in closet, making it ideal for guests, multigenerational living, or older children seeking their own space. The additional flex room, currently used as a fitness room, offers even more versatility to fit your lifestyle.  Step outside to enjoy evenings around the fire pit, a fenced backyard for pets or play, and breathtaking Texas sunsets. Shadow Lakes offers walking trails, a stocked fishing lake, community pool, playground, and a welcoming neighborhood atmosphere.   More than just a beautiful home, this is a place designed for gathering, entertaining, relaxing, and making lasting memories.
#21155129

Wills Point

1044 Encino Court

5 Beds

3 Baths

2,753 Sq.Ft.

$579,000

MLS#: 21155129

 - property

Send a message

Message successfully sent.

Your message

What is 3 + 4 ?

Reason for contacting?

I agree to receive email communication and understand I can unsubscribe at any time.

I agree to be contacted by Next Level Realty Group via call, email, and text for real estate services. To opt out, you can reply 'stop' at any time or reply 'help' for assistance. You can also click the unsubscribe link in the emails. Message and data rates may apply. Message frequency may vary. Privacy Policy

Sign Out

Virtual Assistant

Would you like to take the next step with this property? We can help you schedule a showing or virtual tour, or send you more details.

Yes, I would like more information.

Thank You for Your Reply, One of Our Agents will contact you as soon as possible

No, maybe later.

Thank you, you can always contact me via email, phone number or through the contact form.

Realhub AI

Lucy - Your AI-Powered Realtor

Update Your Temporary Password

Personalize your search

Enter your email and we'll notify you immediately when new listings match what you're looking for.

or enter email address

Already have an account ? Login here

Continue your home search

I agree to receive communications and understand I can unsubscribe at any time.

I agree to be contacted by Next Level Realty Group via call, email, and text for real estate services. To opt out, you can reply 'stop' at any time or reply 'help' for assistance. You can also click the unsubscribe link in the emails. Message and data rates may apply. Message frequency may vary. Privacy Policy

Already have an account ? Login here

We use cookies

We use cookies primarily for analytics to enhance your experience. By accepting, you agree to our use of these cookies. You can manage your preferences or learn more about our cookies policy.