


Property
Beds
5
Full Baths
3
1/2 Baths
1
Year Built
2007
Sq.Footage
3,112
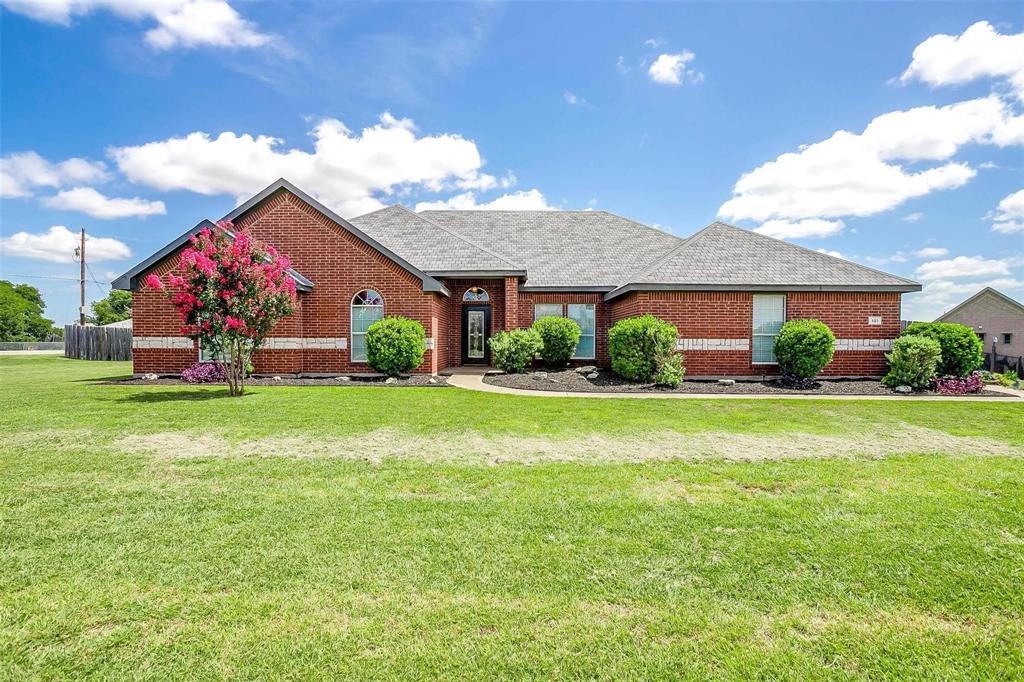
Welcome to this spacious 5-bedroom, 3.5-bath home offering a thoughtful layout designed for comfort, entertaining, and everyday living. The main level features a welcoming living room with a wood-burning fireplace, a formal dining room, and a functional kitchen with ample storage and workspace. The seller has already installed a new dishwasher and is offering $8,000 in concessions toward kitchen upgrades, an ideal opportunity to customize the space to your taste. Upstairs, a large game room anchors the second level, providing flexible space for recreation, media, or a home office. The additional bedrooms are generously sized, offering privacy and convenience for family or guests. Step outside to your private backyard oasis featuring an inground pool, a spacious patio, and an area already designed for a future outdoor kitchen if you desire. Whether hosting gatherings or enjoying quiet evenings at home, this outdoor space delivers exceptional lifestyle value. A 2-car garage and a well-balanced floor plan complete this move-in-ready home with standout amenities and room to grow.
Features & Amenities
Interior
-
Other Interior Features
Eat-in Kitchen, High Speed Internet
-
Total Bedrooms
5
-
Bathrooms
3
-
1/2 Bathrooms
1
-
Basement YN
NO
-
Cooling YN
YES
-
Cooling
Ceiling Fan(s), Central Air
-
Fireplace YN
YES
-
Heating YN
YES
-
Heating
Electric, Fireplace(s)
-
Pet friendly
N/A
Exterior
-
Garage
Yes
-
Garage spaces
1
-
Construction Materials
Wood Siding, Brick
-
Parking
Alley Access, Attached
-
Patio and Porch Features
Covered, Front Porch
-
Pool
Yes
-
Pool Features
In Ground
-
Waterfront YN
NO
Area & Lot
-
Lot Size(acres)
0.18
-
Lot Size(square feet)
7,840
-
Property Type
Residential
-
Property Sub Type
Single Family Residence
-
Architectural Style
Traditional
Price
-
Sales Price
$475,000
-
Tax Amount
$8,099
-
Sq. Footage
3,112
-
Price/SqFt
$152
HOA
-
Association
YES
-
Association Fee
$265
-
Association Fee Frequency
Annually
-
Association Fee Includes
N/A
School District
-
Elementary School
Red Oak
-
Middle School
Red Oak
-
High School
Red Oak
Property Features
-
Foundation Details
Slab
-
Senior Community YN
NO
-
Sewer
Public Sewer
-
Tax Lot
13
-
Water Source
Public
Schedule a Showing
Showing scheduled successfully.
Mortgage calculator
Estimate your monthly mortgage payment, including the principal and interest, property taxes, and HOA. Adjust the values to generate a more accurate rate.
Your payment
Principal and Interest:
$
Property taxes:
$
HOA fees:
$
Total loan payment:
$
Total interest amount:
$
Location
County
Ellis
Elementary School
Red Oak
Middle School
Red Oak
High School
Red Oak
Listing Courtesy of Lashunda Murray , CENTURY 21 Judge Fite Co.
RealHub Information is provided exclusively for consumers' personal, non-commercial use, and it may not be used for any purpose other than to identify prospective properties consumers may be interested in purchasing. All information deemed reliable but not guaranteed and should be independently verified. All properties are subject to prior sale, change or withdrawal. RealHub website owner shall not be responsible for any typographical errors, misinformation, misprints and shall be held totally harmless.

AGENT
Joe Boston
Call Joe today to schedule a private showing.

* Listings on this website come from the FMLS IDX Compilation and may be held by brokerage firms other than the owner of this website. The listing brokerage is identified in any listing details. Information is deemed reliable but is not guaranteed. If you believe any FMLS listing contains material that infringes your copyrighted work please click here to review our DMCA policy and learn how to submit a takedown request.© 2024 FMLS.
Related Properties
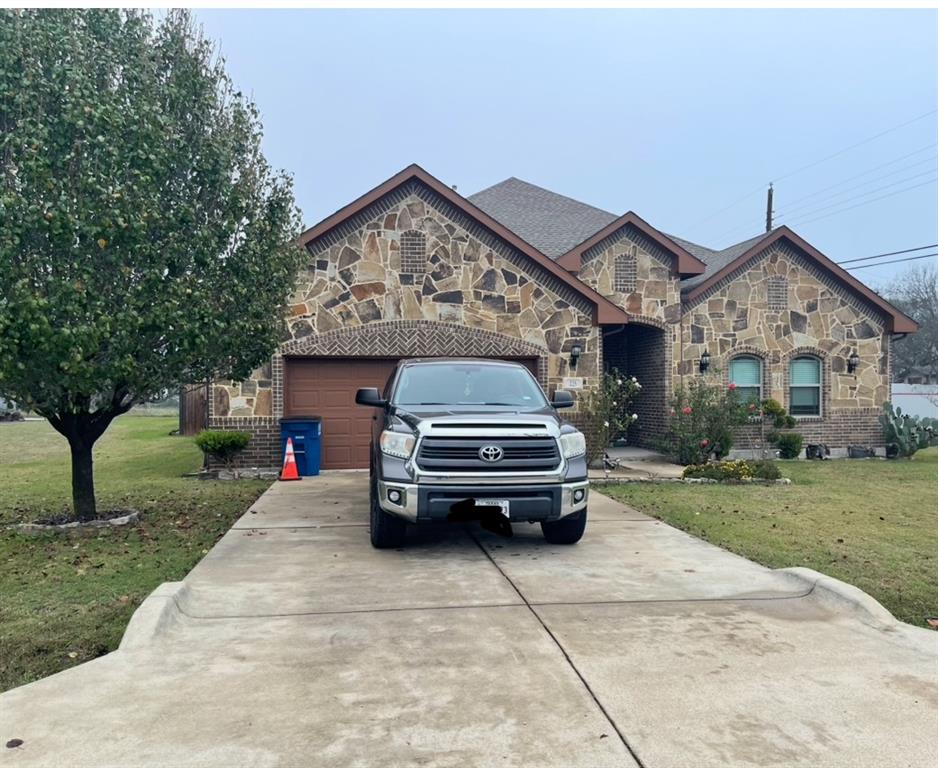
Red Oak
225 S Overlook Drive
3 Beds
2 Baths
2,790 Sq.Ft.
$465,000
MLS#: 21120665
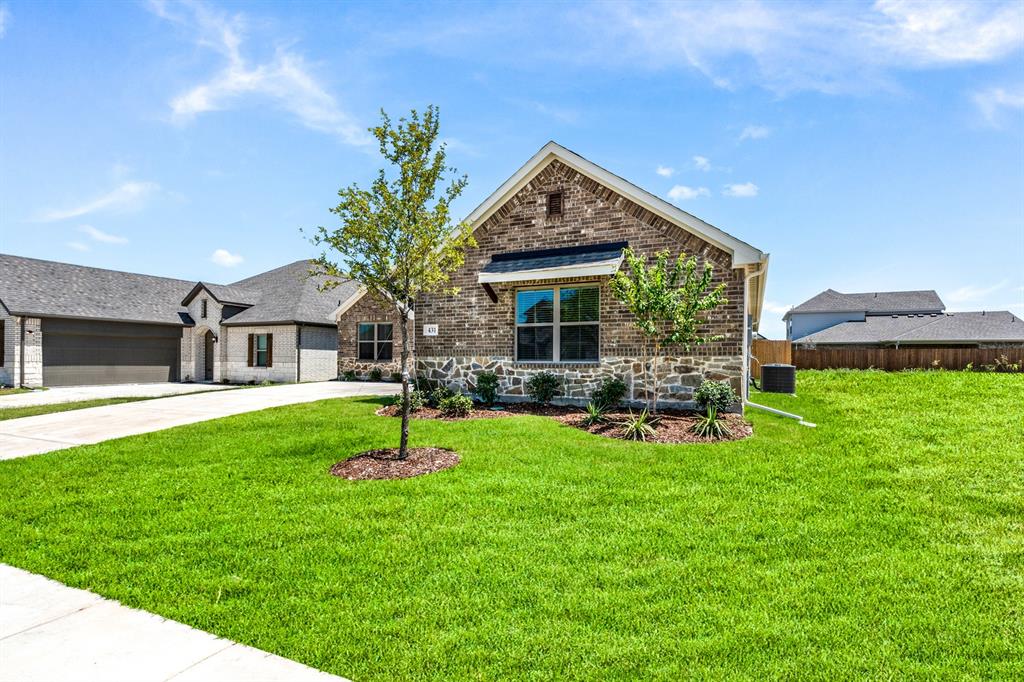
Red Oak
431 Maltese
4 Beds
2 Baths
2,028 Sq.Ft.
$394,990
MLS#: 21202489
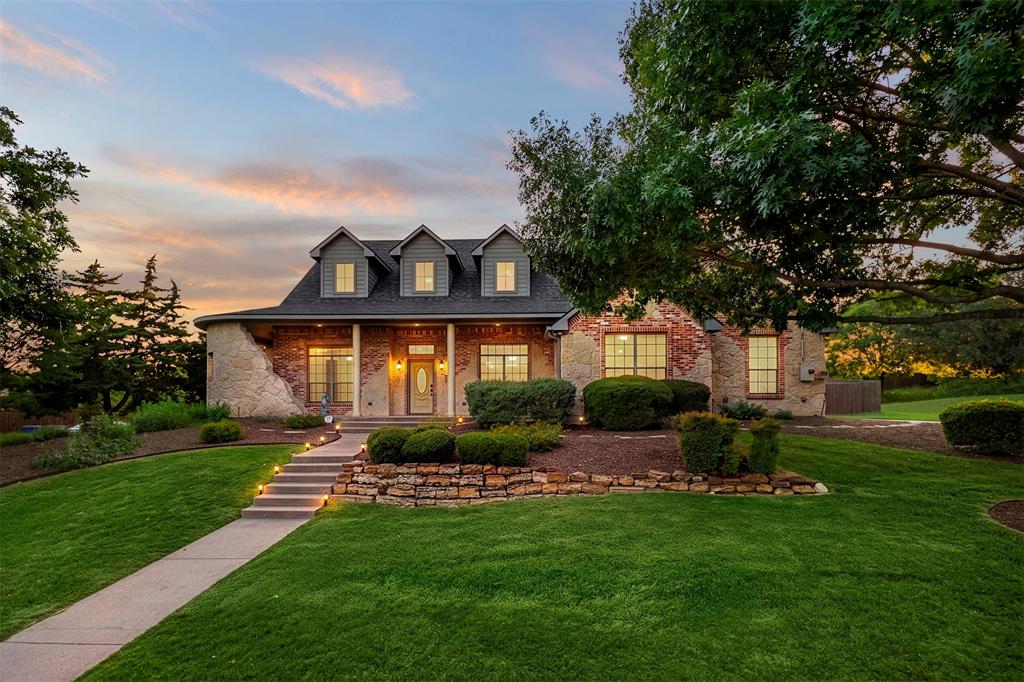
Red Oak
105 Country Ridge Court
4 Beds
4 Baths
3,503 Sq.Ft.
$524,900
MLS#: 21280436
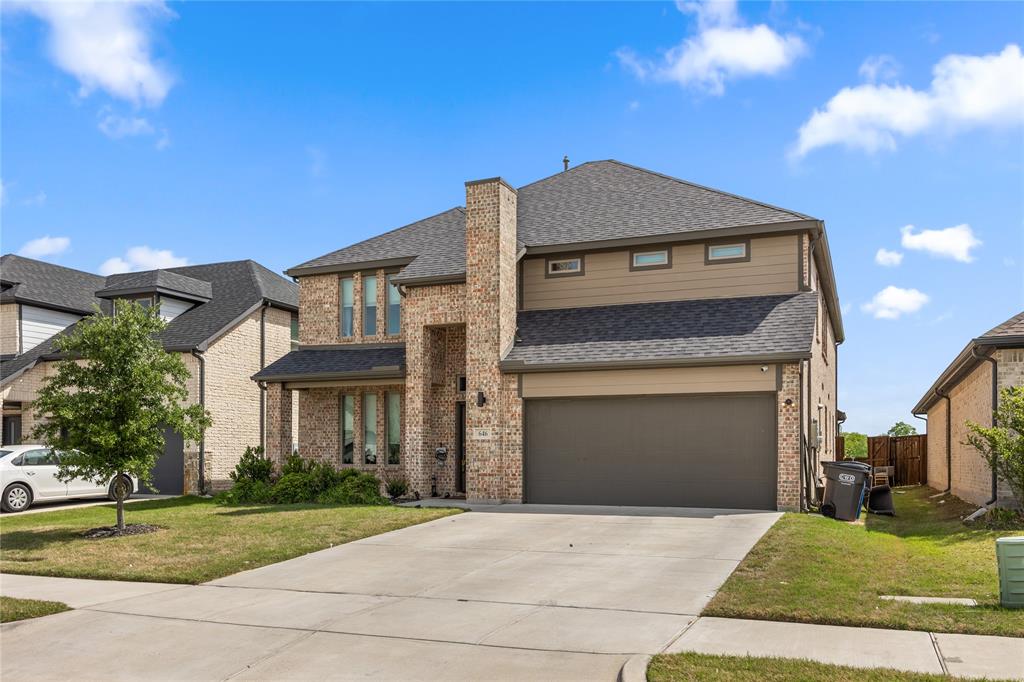
Red Oak
646 Olympic Way
5 Beds
4 Baths
3,766 Sq.Ft.
$545,000
MLS#: 21255069
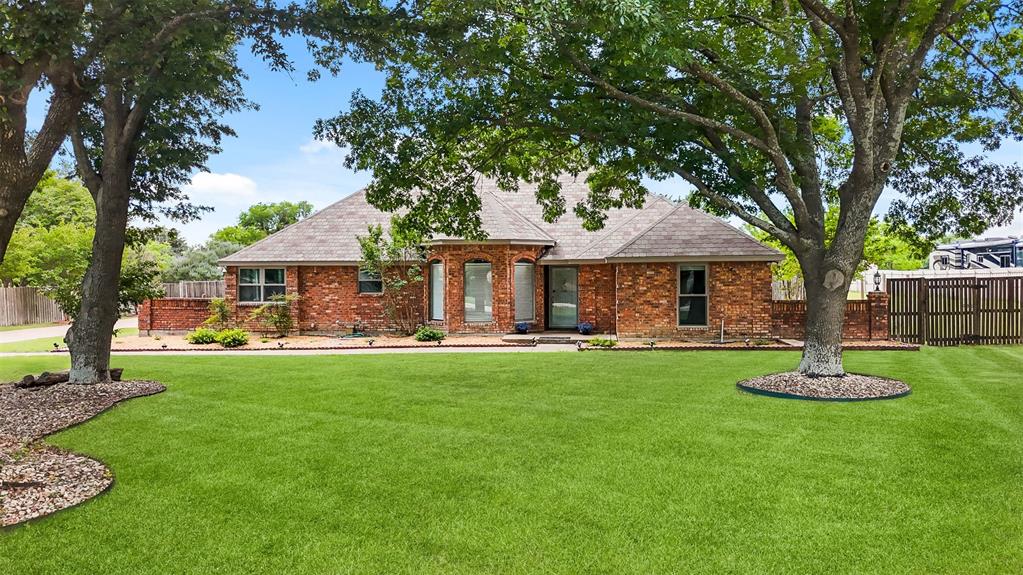
Red Oak
909 Valley View Avenue
3 Beds
2 Baths
3,076 Sq.Ft.
$489,900
MLS#: 21256509
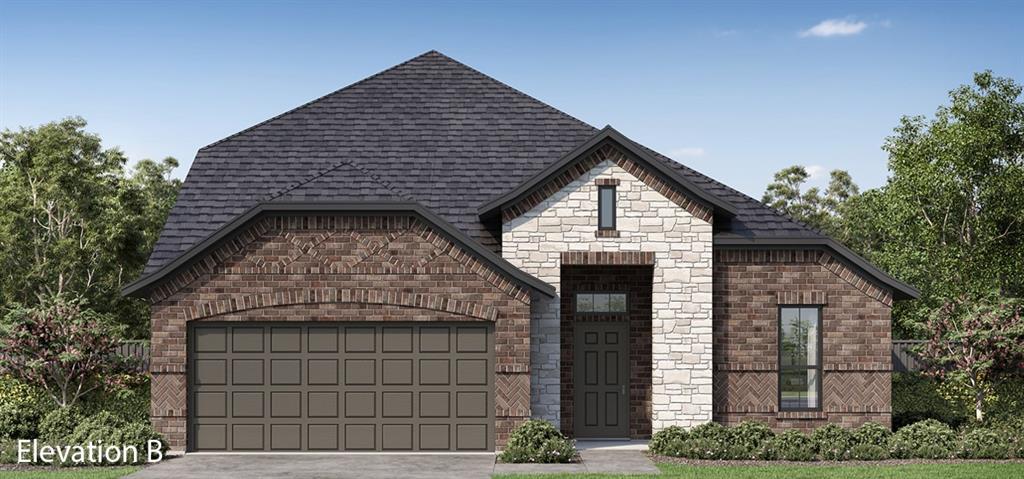
Red Oak
464 Steppe Place
4 Beds
2 Baths
2,594 Sq.Ft.
$457,019
MLS#: 21202700
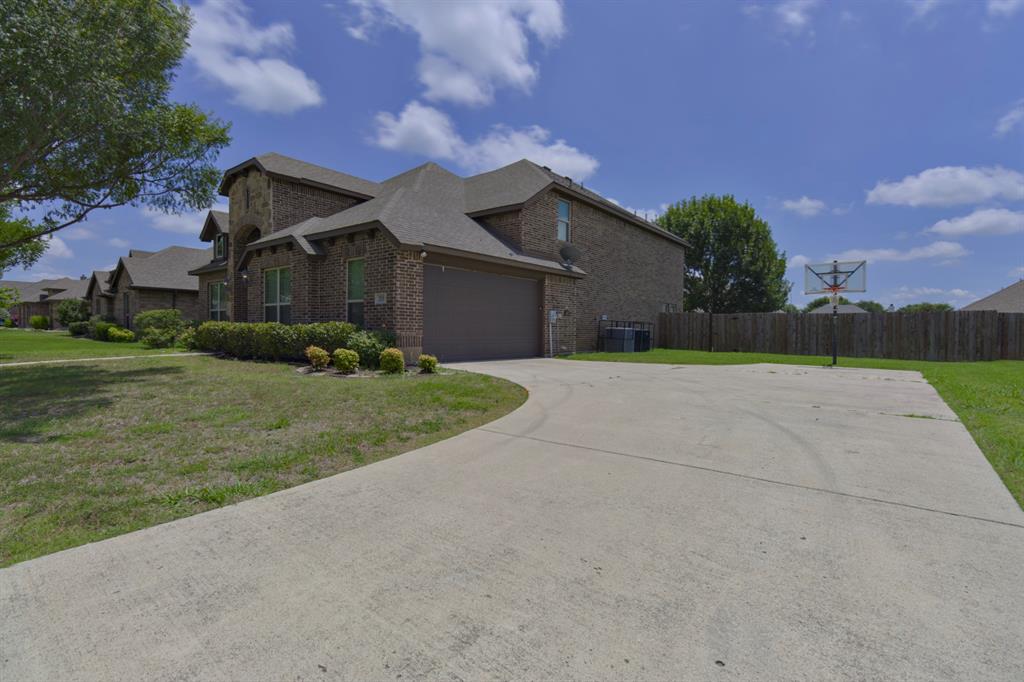
Red Oak
210 Debbie Way
5 Beds
3 Baths
3,261 Sq.Ft.
$408,000
MLS#: 21291405
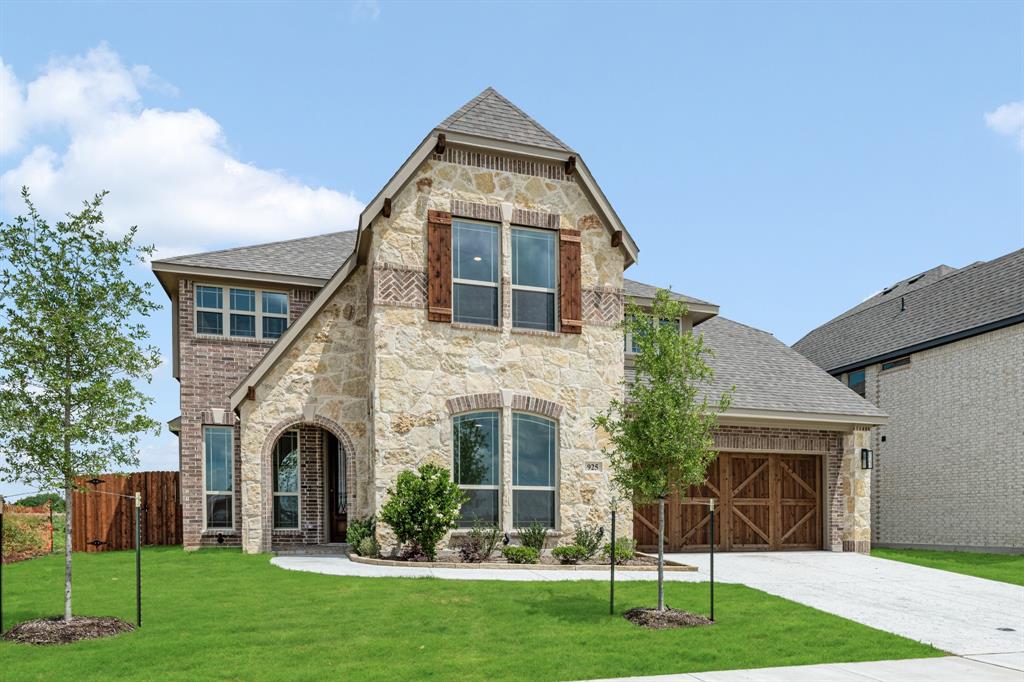
Red Oak
925 Cannes Drive
4 Beds
3 Baths
3,436 Sq.Ft.
$530,000
MLS#: 21160000
Red Oak
101 Springfield Lane
4 Beds
2 Baths
2,843 Sq.Ft.
$515,000
MLS#: 21248322
