
Property
Beds
3
Full Baths
3
1/2 Baths
None
Year Built
1999
Sq.Footage
3,335
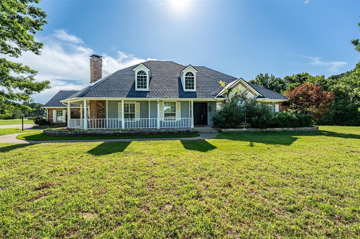
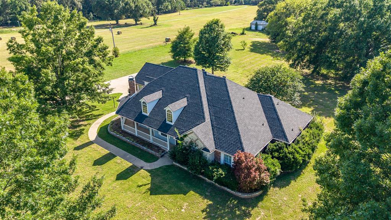
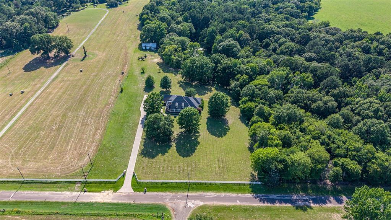
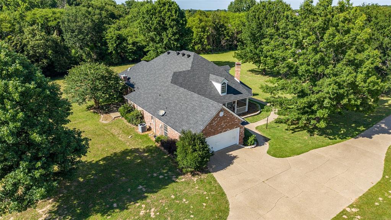
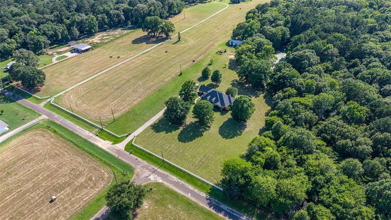
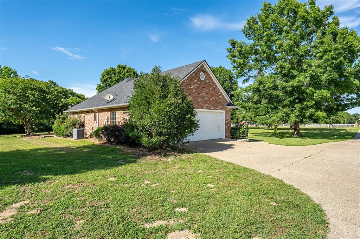
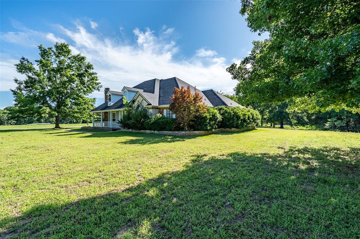
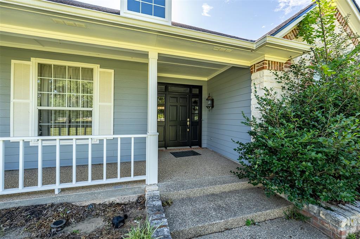
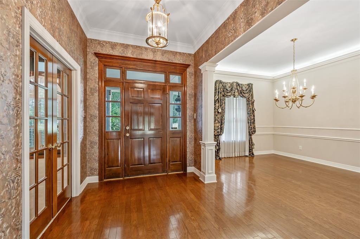
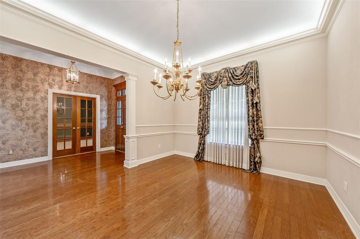
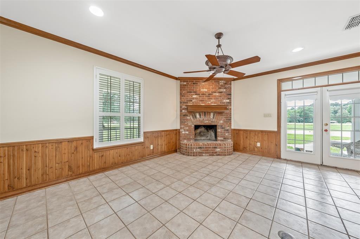
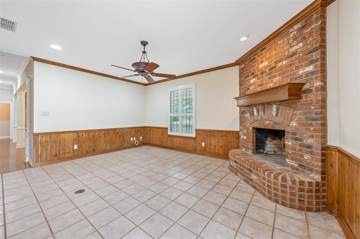
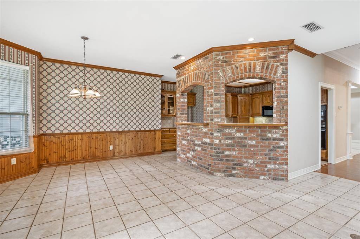
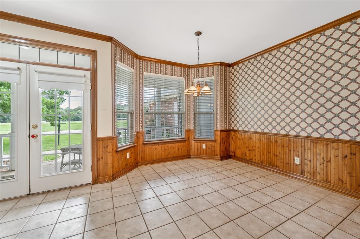
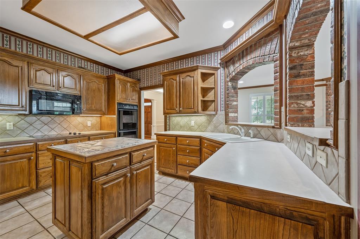
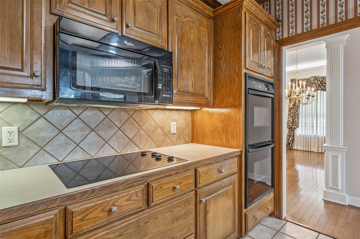
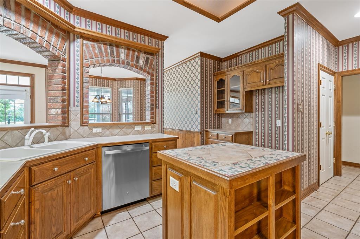
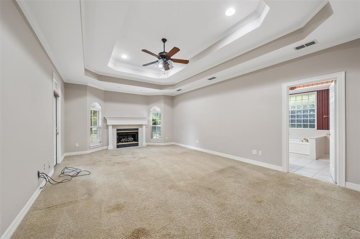
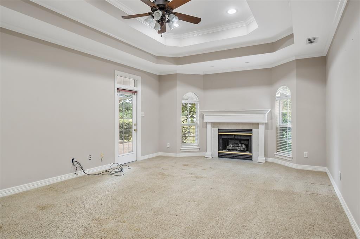
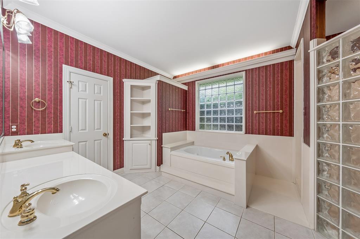
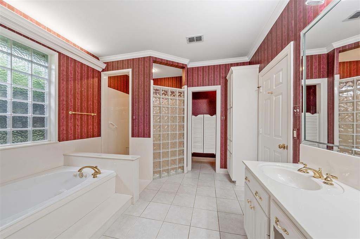
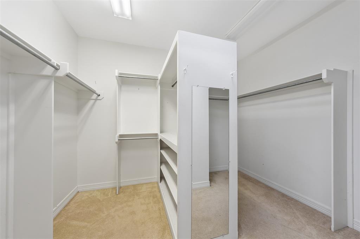
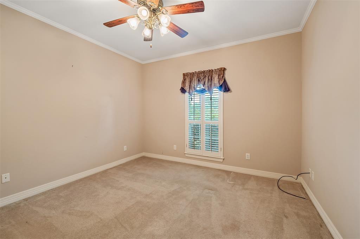
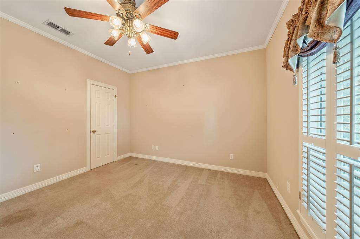
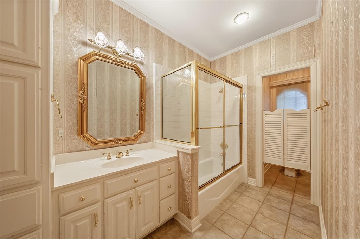
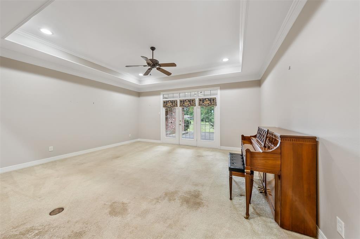
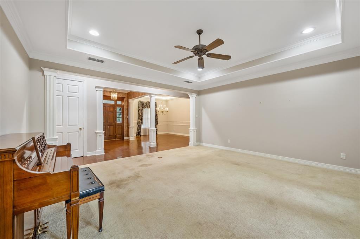
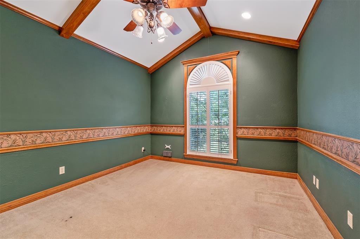
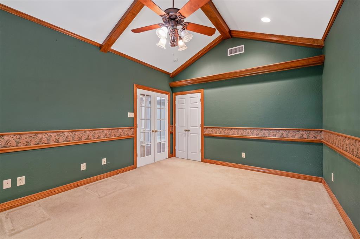
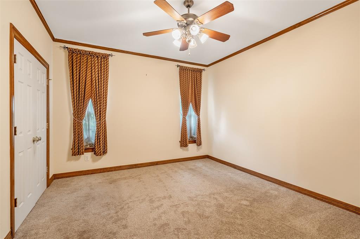
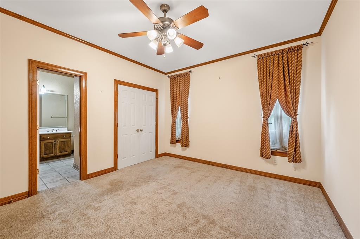
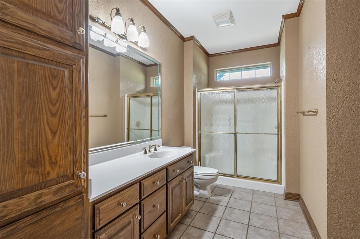
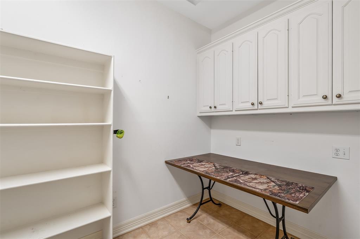
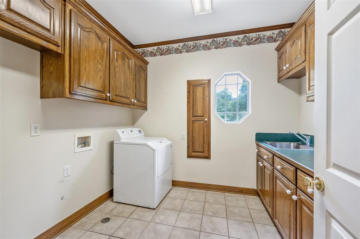
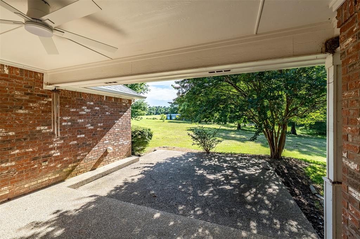
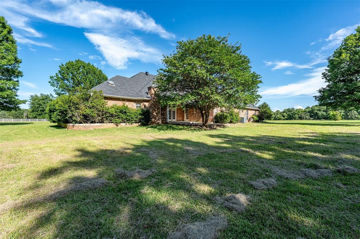
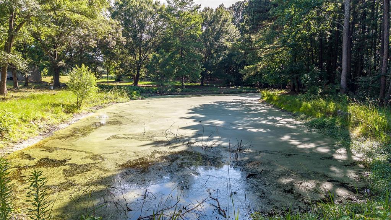
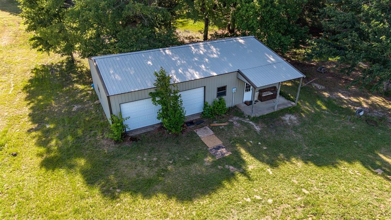
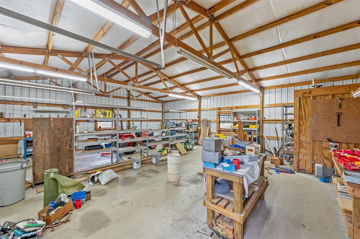
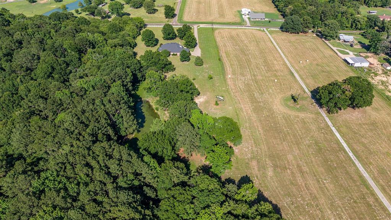
Welcome to peaceful East Texas living in sought-after Bullard ISD! Situated on just under 6 acres, this custom home offers over 3,300 square feet with 3 bedrooms, 3 baths, and a 2-car garage. A picturesque white fence and inviting wraparound porch create exceptional curb appeal as you arrive. Inside, you’ll find formal living and dining areas, a spacious office, and a cozy hearth room with a breakfast area adjoining the kitchen. The well-appointed kitchen features brick accents, double ovens, cooktop, microwave, dishwasher, island, pantry, trash compactor, and abundant storage. The expansive primary suite is a true retreat with a fireplace, ensuite bath offering double sinks, separate tub, walk-in shower, and a large walk-in closet. Two additional guest bedrooms provide comfortable accommodations, including one with its own ensuite bath. The laundry room includes a sink and ample storage. Outdoors, enjoy the covered patio with extended concrete, overlooking the tranquil setting complete with a pond and wooded acreage behind the home for added privacy. A large insulated shop with electricity, two garage doors, and a half bath offers endless possibilities, including potential conversion to a guest house. This beautiful property combines space, privacy, and functionality in a serene country setting. Come See! Come Buy!
Features & Amenities
Interior
-
Other Interior Features
Kitchen Island, Pantry, Walk-In Closet(s)
-
Total Bedrooms
3
-
Bathrooms
3
-
Basement YN
NO
-
Cooling YN
YES
-
Cooling
Central Air, Electric, Zoned
-
Fireplace YN
YES
-
Heating YN
YES
-
Heating
Central, Electric
-
Pet friendly
N/A
Exterior
-
Garage
Yes
-
Garage spaces
2
-
Other Exterior Features
Rain Gutters
-
Parking
Garage, Attached
-
Pool
No
-
Waterfront YN
NO
Area & Lot
-
Lot Size(acres)
5.952
-
Lot Size(square feet)
259,269
-
Property Type
Residential
-
Property Sub Type
Single Family Residence
Price
-
Sales Price
$999,500
-
Sq. Footage
3,335
-
Price/SqFt
$299
HOA
-
Association
No
School District
-
Elementary School
Bullard
-
Middle School
Bullard
-
High School
Bullard
Property Features
-
Sewer
Septic Tank
Schedule a Showing
Showing scheduled successfully.
Mortgage calculator
Estimate your monthly mortgage payment, including the principal and interest, property taxes, and HOA. Adjust the values to generate a more accurate rate.
Your payment
Principal and Interest:
$
Property taxes:
$
HOA fees:
$
Total loan payment:
$
Total interest amount:
$
Location
County
Smith
Elementary School
Bullard
Middle School
Bullard
High School
Bullard
Listing Courtesy of Judy Kunzman, Keller Williams Realty-Tyler
RealHub Information is provided exclusively for consumers' personal, non-commercial use, and it may not be used for any purpose other than to identify prospective properties consumers may be interested in purchasing. All information deemed reliable but not guaranteed and should be independently verified. All properties are subject to prior sale, change or withdrawal. RealHub website owner shall not be responsible for any typographical errors, misinformation, misprints and shall be held totally harmless.

AGENT
Joe Boston
Call Joe today to schedule a private showing.

* Listings on this website come from the FMLS IDX Compilation and may be held by brokerage firms other than the owner of this website. The listing brokerage is identified in any listing details. Information is deemed reliable but is not guaranteed. If you believe any FMLS listing contains material that infringes your copyrighted work please click here to review our DMCA policy and learn how to submit a takedown request.© 2024 FMLS.
