


Property
Beds
4
Full Baths
3
1/2 Baths
1
Year Built
1938
Sq.Footage
3,137
Set beneath a canopy of mature trees, 2036 Windsor Place is a gracious Fort Worth residence where timeless architecture, beautifully proportioned interiors and garden living come together with remarkable ease. A stately columned facade and expansive front porch create an unforgettable first impression, offering a sense of presence that feels both distinguished and welcoming. Inside, warm hardwood floors, graceful archways, abundant natural light and classic millwork establish the character of the home. Generously scaled living and dining spaces unfold naturally for entertaining, while large windows frame views of the surrounding greenery. The light filled kitchen pairs timeless cabinetry with stainless steel appliances, a professional style range and extensive storage. An adjoining room lined with glass front cabinetry provides an exceptional space for collections, entertaining pieces or everyday organization. Spacious accommodations continue the home’s sense of scale and serenity, with multiple windows bringing natural light and treetop views throughout. Beyond the interiors, mature landscaping creates a private garden setting with an expansive lawn, brick terrace, outdoor gathering areas and putting green, equally suited for quiet mornings, relaxed evenings and effortless entertaining. Adding to the property’s versatility, the home has been structurally engineered to accommodate a future addition, offering its next owner the opportunity to expand while preserving the character of the existing residence. With commanding architecture, established grounds, enduring character and thoughtful potential for the future, 2036 Windsor Place offers something increasingly rare: a home with a true sense of place, distinctly Fort Worth and ready for its next chapter.
Features & Amenities
Interior
-
Other Interior Features
Cedar Closet(s), Chandelier, Double Vanity, Natural Woodwork, Pantry, High Speed Internet, Smart Home, In-Law Floorplan
-
Total Bedrooms
4
-
Bathrooms
3
-
1/2 Bathrooms
1
-
Basement YN
YES
-
Cooling YN
YES
-
Cooling
Central Air
-
Fireplace YN
YES
-
Heating YN
YES
-
Heating
Central
-
Pet friendly
N/A
Exterior
-
Garage
Yes
-
Garage spaces
2
-
Construction Materials
Brick
-
Other Exterior Features
Awning(s), Courtyard, Fire Pit, Gas Grill, Lighting, Private Entrance, Private Yard, Garden
-
Parking
Driveway, Electric Gate, Garage, Garage Door Opener, Gated, Lighted, Private, RV Access/Parking, RV Gated, Secured, Workshop in Garage
-
Patio and Porch Features
Covered, Deck, Front Porch, Patio, Rear Porch, Side Porch, Terrace, See Remarks
-
Pool
No
-
Waterfront YN
NO
Area & Lot
-
Lot Features
Cleared, Landscaped
-
Lot Size(acres)
0.192
-
Lot Size(square feet)
8,363
-
Property Type
Residential
-
Property Sub Type
Single Family Residence
-
Architectural Style
Colonial
Price
-
Sales Price
$1,350,000
-
Tax Amount
$16,418
-
Sq. Footage
3,137
-
Price/SqFt
$430
HOA
-
Association
No
School District
-
Elementary School
Clayton Li
-
Middle School
Mclean
-
High School
Paschal
Property Features
-
Foundation Details
Pillar/Post/Pier
-
Senior Community YN
NO
-
Sewer
Public Sewer
-
Tax Lot
14
-
Water Source
Public
Schedule a Showing
Showing scheduled successfully.
Mortgage calculator
Estimate your monthly mortgage payment, including the principal and interest, property taxes, and HOA. Adjust the values to generate a more accurate rate.
Your payment
Principal and Interest:
$
Property taxes:
$
HOA fees:
$
Total loan payment:
$
Total interest amount:
$
Location
County
Tarrant
Elementary School
Clayton Li
Middle School
Mclean
High School
Paschal
Listing Courtesy of Joseph Romero, Briggs Freeman Sotheby's Int'l
RealHub Information is provided exclusively for consumers' personal, non-commercial use, and it may not be used for any purpose other than to identify prospective properties consumers may be interested in purchasing. All information deemed reliable but not guaranteed and should be independently verified. All properties are subject to prior sale, change or withdrawal. RealHub website owner shall not be responsible for any typographical errors, misinformation, misprints and shall be held totally harmless.

AGENT
Joe Boston
Call Joe today to schedule a private showing.

* Listings on this website come from the FMLS IDX Compilation and may be held by brokerage firms other than the owner of this website. The listing brokerage is identified in any listing details. Information is deemed reliable but is not guaranteed. If you believe any FMLS listing contains material that infringes your copyrighted work please click here to review our DMCA policy and learn how to submit a takedown request.© 2024 FMLS.
Related Properties

Fort Worth
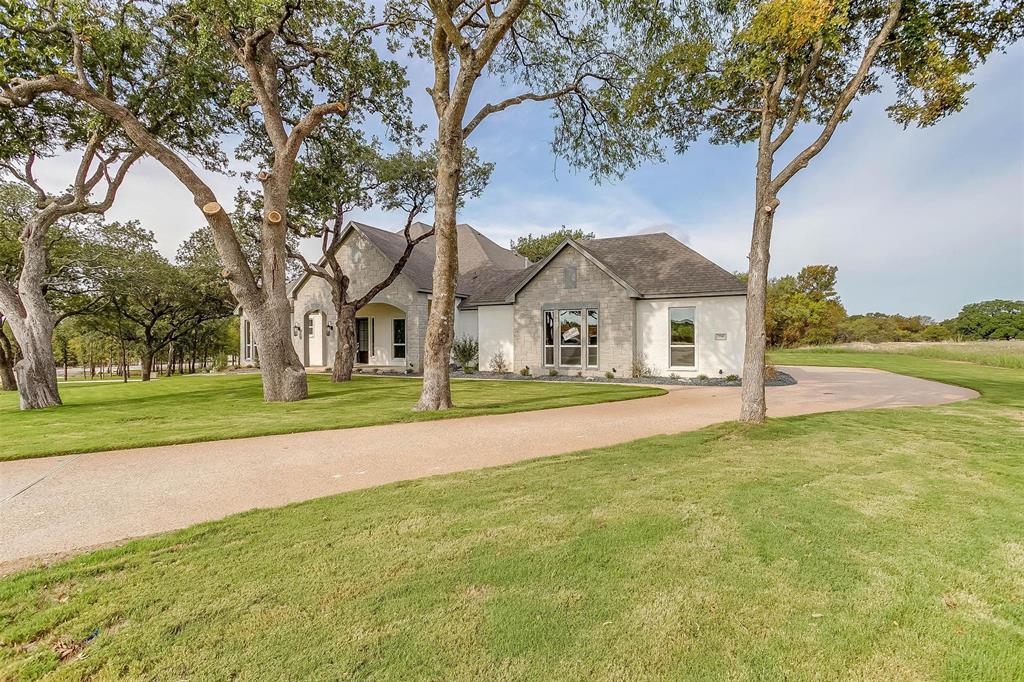
9253 Cape Royale Court
5 Beds
5 Baths
5,275 Sq.Ft.
$1,595,000
MLS#: 21124133
Fort Worth
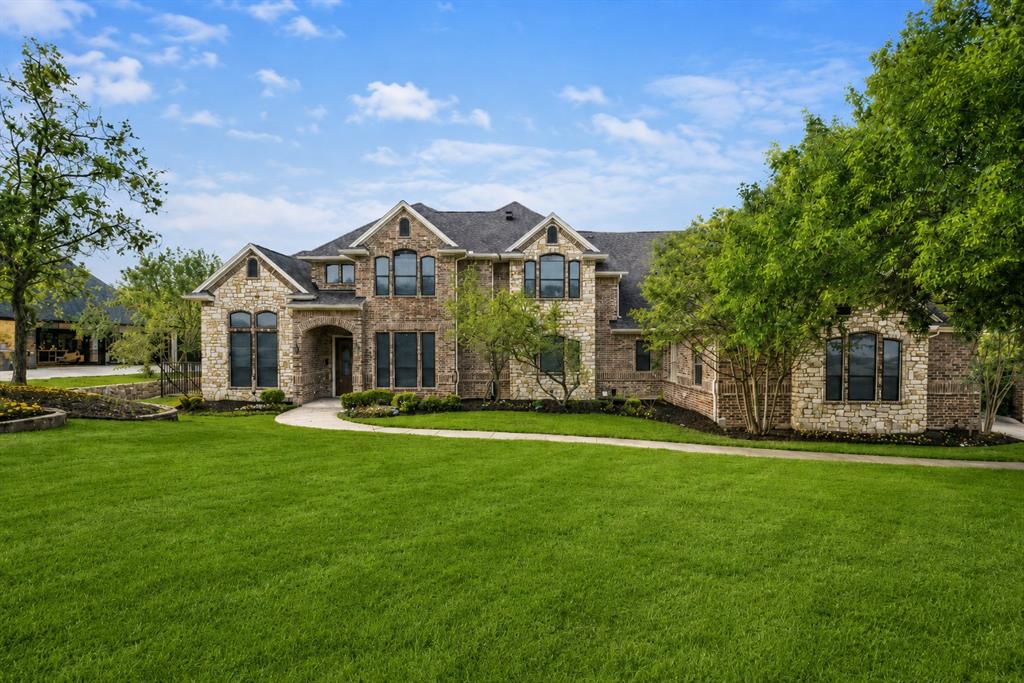
7755 Barber Ranch Road
4 Beds
3 Baths
4,200 Sq.Ft.
$1,315,000
MLS#: 21308510
Fort Worth
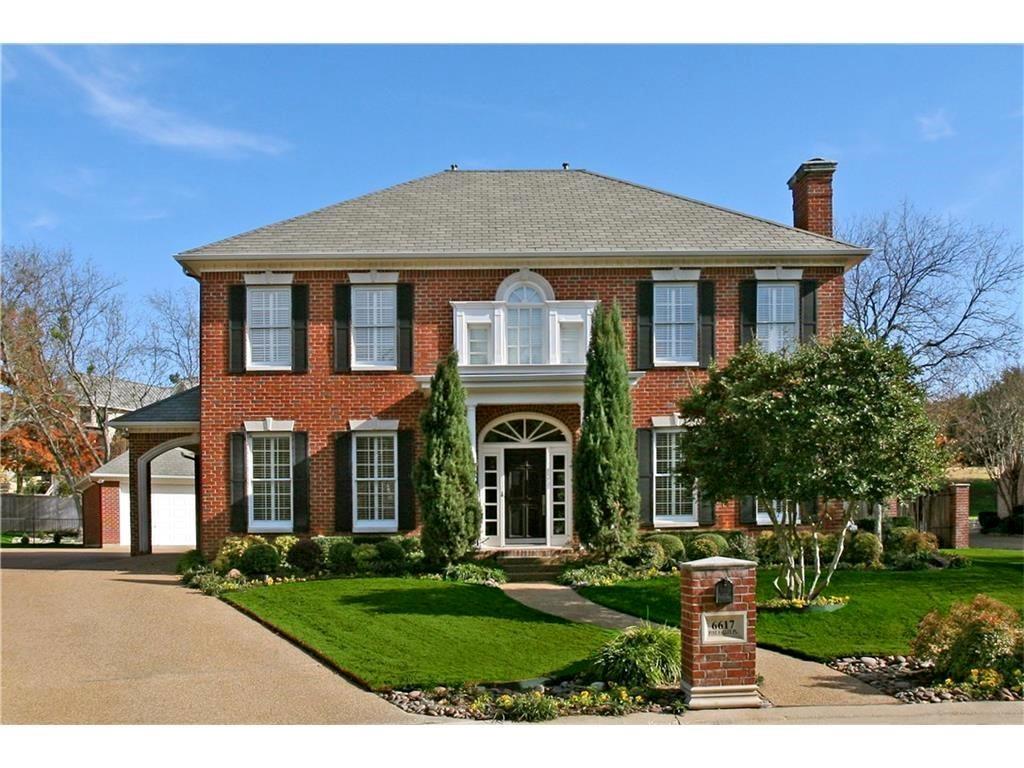
153 Crest Canyon Drive
5 Beds
4 Baths
4,296 Sq.Ft.
$1,098,000
MLS#: 21292595
Fort Worth
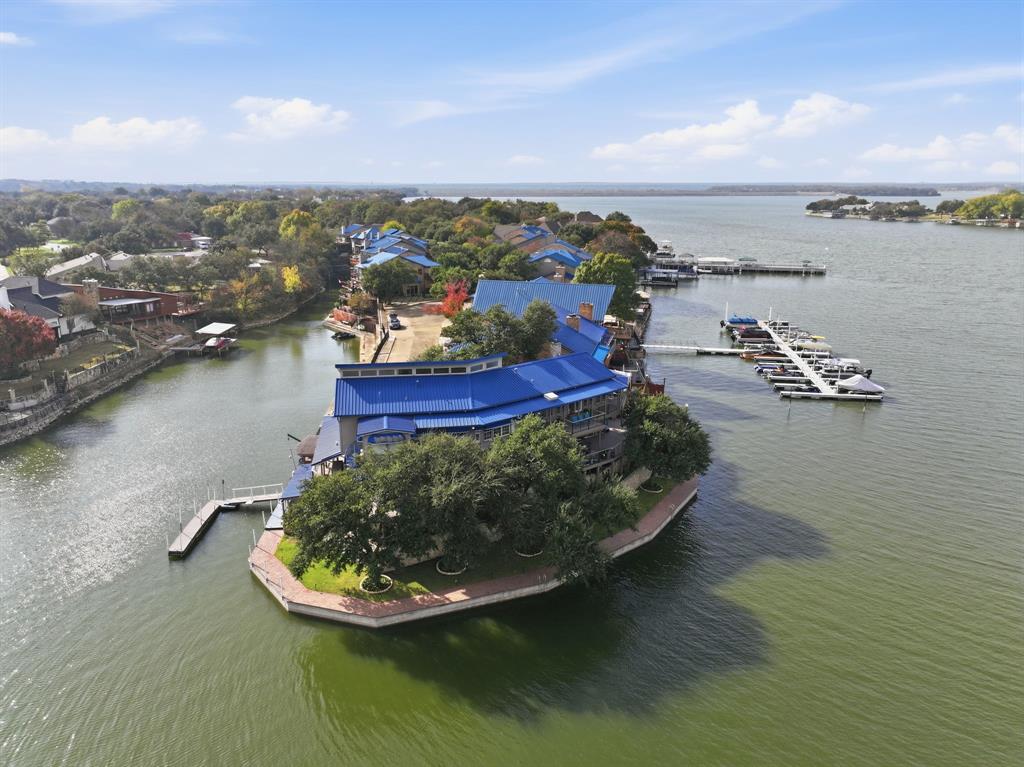
6617 Pine Valley Place
4 Beds
3 Baths
3,553 Sq.Ft.
$1,499,000
MLS#: 21289340
Fort Worth
7957 Bal Harbour Court
4 Beds
3 Baths
4,701 Sq.Ft.
$1,599,000
MLS#: 21128746

Fort Worth
409 Hazelwood Drive
3 Beds
3 Baths
3,441 Sq.Ft.
$1,550,000
MLS#: 21319799
Fort Worth
1716 Ashland Avenue
5 Beds
3 Baths
4,370 Sq.Ft.
$1,599,000
MLS#: 20945340
Fort Worth
4133 Inwood Road
5 Beds
3 Baths
3,478 Sq.Ft.
$1,398,500
MLS#: 21335256

Fort Worth
9216 Live Oak Lane 1
3 Beds
3 Baths
3,400 Sq.Ft.
$1,399,990
MLS#: 21380380

Fort Worth
14444 Game Creek Trail
5 Beds
5 Baths
4,553 Sq.Ft.
$1,317,900
MLS#: 21376484
