


Property
Beds
4
Full Baths
4
1/2 Baths
1
Year Built
2023
Sq.Footage
4,675
Tucked away on a coveted corner lot in Trifecta Estates, lies this modern ranch gem. One story and open-concept, seamless living flows across the large family area and 4 spacious bedrooms. Professionally curated, this home boasts many one-of-a-kind touches: form custom 21' family area ceilings, to unique Arteriors light fixtures, hand-made flooring, a complete Miele kitchen package, plenty of space for art, no detail is overlooked. With a designated office, exercise space, completely enclosed patio and a variety of outdoor living space. The peaceful and private backyard features a pond, an RV Barn, workshop storage space, and chicken enclosure. With no other residential development on the rear of the property, it offers southern exposure to an equestrian center with horses grazing at the fenced property line. Truly unlike anything else on the local market, this home offers unparalleled style and serenity with move-in ready convenience.
Features & Amenities
Interior
-
Other Interior Features
Built-in Features, Cathedral Ceiling(s), Chandelier, Double Vanity, Pantry, Vaulted Ceiling(s), Walk-In Closet(s), Smart Home, Wired for Sound
-
Total Bedrooms
4
-
Bathrooms
4
-
1/2 Bathrooms
1
-
Basement YN
NO
-
Cooling YN
YES
-
Cooling
Ceiling Fan(s), Central Air, Electric, ENERGY STAR Qualified Equipment, Gas, Humidity Control, Multi Units
-
Fireplace YN
YES
-
Heating YN
YES
-
Heating
Exhaust Fan, Central, ENERGY STAR Qualified Equipment, ENERGY STAR/ACCA RSI Qualified Installation, Fireplace(s), Humidity Control, Natural Gas, Radiant Floor
-
Pet friendly
N/A
Exterior
-
Garage
Yes
-
Garage spaces
5
-
Construction Materials
Board & Batten Siding, Stone
-
Other Exterior Features
Dog Run, Gas Grill
-
Parking
Driveway, Garage Door Opener, RV Access/Parking, Shared Driveway, Boat, Attached
-
Patio and Porch Features
Covered, Patio, Rear Porch, Screened
-
Pool
No
-
Waterfront YN
NO
Area & Lot
-
Lot Features
Cul-De-Sac, Few Trees, Landscaped, Subdivided
-
Lot Size(acres)
2.0
-
Lot Size(square feet)
87,120
-
Property Type
Residential
-
Property Sub Type
Single Family Residence
-
Architectural Style
Contemporary/Modern
Price
-
Sales Price
$3,050,000
-
Tax Amount
$32,803
-
Sq. Footage
4,675
-
Price/SqFt
$652
HOA
-
Association
YES
-
Association Fee
$900
-
Association Fee Frequency
Semi-Annually
-
Association Fee Includes
N/A
School District
-
Elementary School
Dorothy P Adkins
-
Middle School
Tom Harpool
-
High School
Guyer
Property Features
-
Foundation Details
Pillar/Post/Pier
-
Sewer
Septic Tank
-
Tax Lot
6
-
Water Source
Public
Schedule a Showing
Showing scheduled successfully.
Mortgage calculator
Estimate your monthly mortgage payment, including the principal and interest, property taxes, and HOA. Adjust the values to generate a more accurate rate.
Your payment
Principal and Interest:
$
Property taxes:
$
HOA fees:
$
Total loan payment:
$
Total interest amount:
$
Location
County
Denton
Elementary School
Dorothy P Adkins
Middle School
Tom Harpool
High School
Guyer
Listing Courtesy of Vanessa Van Trease, Chateau Realty
RealHub Information is provided exclusively for consumers' personal, non-commercial use, and it may not be used for any purpose other than to identify prospective properties consumers may be interested in purchasing. All information deemed reliable but not guaranteed and should be independently verified. All properties are subject to prior sale, change or withdrawal. RealHub website owner shall not be responsible for any typographical errors, misinformation, misprints and shall be held totally harmless.

AGENT
Joe Boston
Call Joe today to schedule a private showing.

* Listings on this website come from the FMLS IDX Compilation and may be held by brokerage firms other than the owner of this website. The listing brokerage is identified in any listing details. Information is deemed reliable but is not guaranteed. If you believe any FMLS listing contains material that infringes your copyrighted work please click here to review our DMCA policy and learn how to submit a takedown request.© 2024 FMLS.
Related Properties
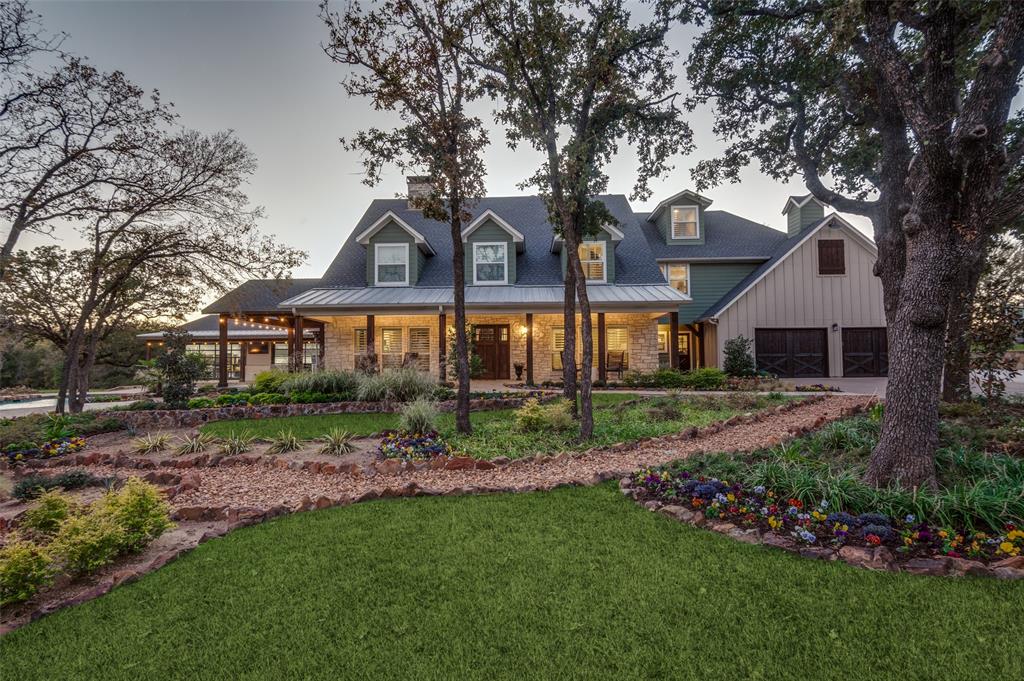
Bartonville
1042 Cardinal Drive
4 Beds
4 Baths
4,411 Sq.Ft.
$3,290,000
MLS#: 21200018

Bartonville
963 Noble Champions Way
6 Beds
6 Baths
7,140 Sq.Ft.
$2,599,999
MLS#: 21351999
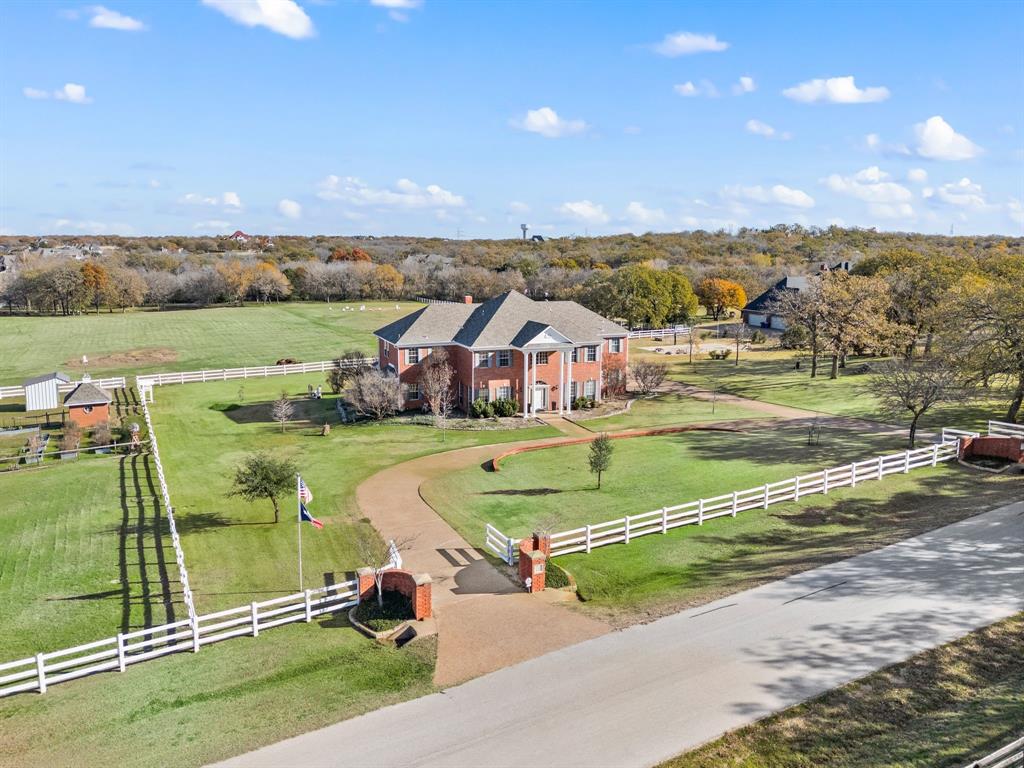
Bartonville
1077 Cardinal Drive
6 Beds
4 Baths
5,259 Sq.Ft.
$3,200,000
MLS#: 21132822

Bartonville
400 Porter Road
4 Beds
4 Baths
6,140 Sq.Ft.
$3,497,500
MLS#: 21336273
