


Property
Beds
3
Full Baths
2
1/2 Baths
1
Year Built
2026
Sq.Footage
1,555
Welcome to a Waxahachie home that doesn't just check boxes, it sets the standard. Located on a quiet street minutes from downtown, nearby parks, and highway access, this new construction home gives your family the location and layout you've been looking for. The open-concept floor plan opens with a grand foyer framed by architectural archways and flows into a living space anchored by a double-sided fireplace, made for movie nights and holiday gatherings. Large sliding doors lead to an extended covered backyard patio, perfect for weekend cookouts and playtime, and an oversized front porch is ready for evenings outside. The kitchen is appointed with a buffet pantry, dry bar, and layered designer lighting throughout, so hosting feels effortless. The primary suite is a private retreat with a spa bath, direct outdoor access, and a walk-in closet connected directly to the laundry room, which makes busy mornings and laundry days easier. Secondary bedrooms are generously sized, with a dedicated powder bath rounding out a layout built for real family living. Outside, a custom sage green board and batten exterior with natural cedar accents sets this home apart from anything else in the corridor. A wood fence adds privacy to the backyard, and with no HOA and no PID, there are fewer extra costs to plan around. Ask about our lender financing incentives, and schedule your private tour today.
Features & Amenities
Interior
-
Other Interior Features
Double Vanity, Dry Bar, Eat-in Kitchen, Granite Counters, Kitchen Island, Pantry
-
Total Bedrooms
3
-
Bathrooms
2
-
1/2 Bathrooms
1
-
Basement YN
NO
-
Fireplace YN
YES
-
Pet friendly
N/A
Exterior
-
Garage
No
-
Parking
Driveway
-
Patio and Porch Features
Covered
-
Pool
No
-
Waterfront YN
NO
Area & Lot
-
Lot Size(acres)
0.14
-
Lot Size(square feet)
6,098
-
Property Type
Residential
-
Property Sub Type
Single Family Residence
Price
-
Sales Price
$360,000
-
Sq. Footage
1,555
-
Price/SqFt
$231
HOA
-
Association
No
School District
-
Elementary School
Marvin
-
Middle School
Finley
-
High School
Waxahachie
Property Features
-
Sewer
Public Sewer
-
Tax Lot
3A
-
Water Source
Public
Schedule a Showing
Showing scheduled successfully.
Mortgage calculator
Estimate your monthly mortgage payment, including the principal and interest, property taxes, and HOA. Adjust the values to generate a more accurate rate.
Your payment
Principal and Interest:
$
Property taxes:
$
HOA fees:
$
Total loan payment:
$
Total interest amount:
$
Location
County
Ellis
Elementary School
Marvin
Middle School
Finley
High School
Waxahachie
Listing Courtesy of Kristin McIntyre, eXp Realty LLC
RealHub Information is provided exclusively for consumers' personal, non-commercial use, and it may not be used for any purpose other than to identify prospective properties consumers may be interested in purchasing. All information deemed reliable but not guaranteed and should be independently verified. All properties are subject to prior sale, change or withdrawal. RealHub website owner shall not be responsible for any typographical errors, misinformation, misprints and shall be held totally harmless.

AGENT
Joe Boston
Call Joe today to schedule a private showing.

* Listings on this website come from the FMLS IDX Compilation and may be held by brokerage firms other than the owner of this website. The listing brokerage is identified in any listing details. Information is deemed reliable but is not guaranteed. If you believe any FMLS listing contains material that infringes your copyrighted work please click here to review our DMCA policy and learn how to submit a takedown request.© 2024 FMLS.
Related Properties

Waxahachie
634 Blair Road
3 Beds
2 Baths
1,708 Sq.Ft.
$425,000
MLS#: 21278135

Waxahachie
117 Leatherwood Street
4 Beds
2 Baths
1,676 Sq.Ft.
$324,999
MLS#: 21339177

Waxahachie
209 Newcastle Street
3 Beds
2 Baths
1,810 Sq.Ft.
$315,000
MLS#: 21335427

Waxahachie
311 Northgate Drive
3 Beds
2 Baths
2,371 Sq.Ft.
$391,000
MLS#: 21321025

Waxahachie
2206 Terlingua Drive
4 Beds
3 Baths
2,779 Sq.Ft.
$424,900
MLS#: 21367104

Waxahachie
123 Breanna Way
3 Beds
2 Baths
1,584 Sq.Ft.
$315,000
MLS#: 21334577

Waxahachie
465 Hocking Hills Drive
4 Beds
3 Baths
2,444 Sq.Ft.
$392,990
MLS#: 21344698

Waxahachie
279 Thoroughbred Street
4 Beds
2 Baths
2,081 Sq.Ft.
$359,900
MLS#: 21300492
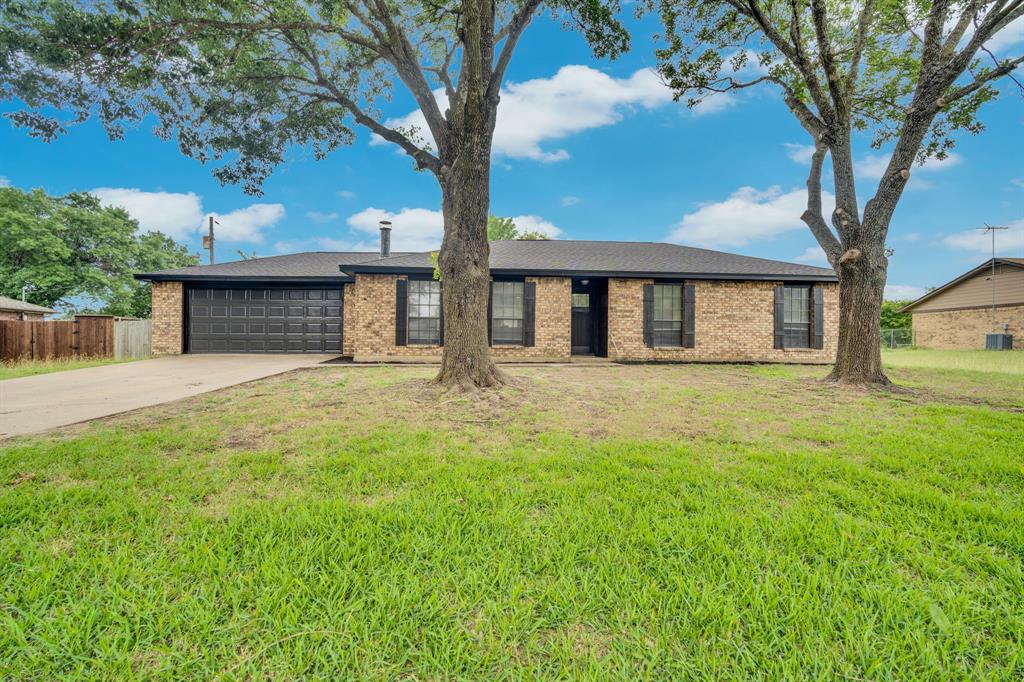
Waxahachie
114 Becky Lane
3 Beds
2 Baths
1,544 Sq.Ft.
$375,000
MLS#: 21291710

Waxahachie
225 Brazos Drive
4 Beds
2 Baths
1,871 Sq.Ft.
$349,900
MLS#: 21199491
