


Property
Beds
4
Full Baths
2
1/2 Baths
1
Year Built
2007
Sq.Footage
2,419
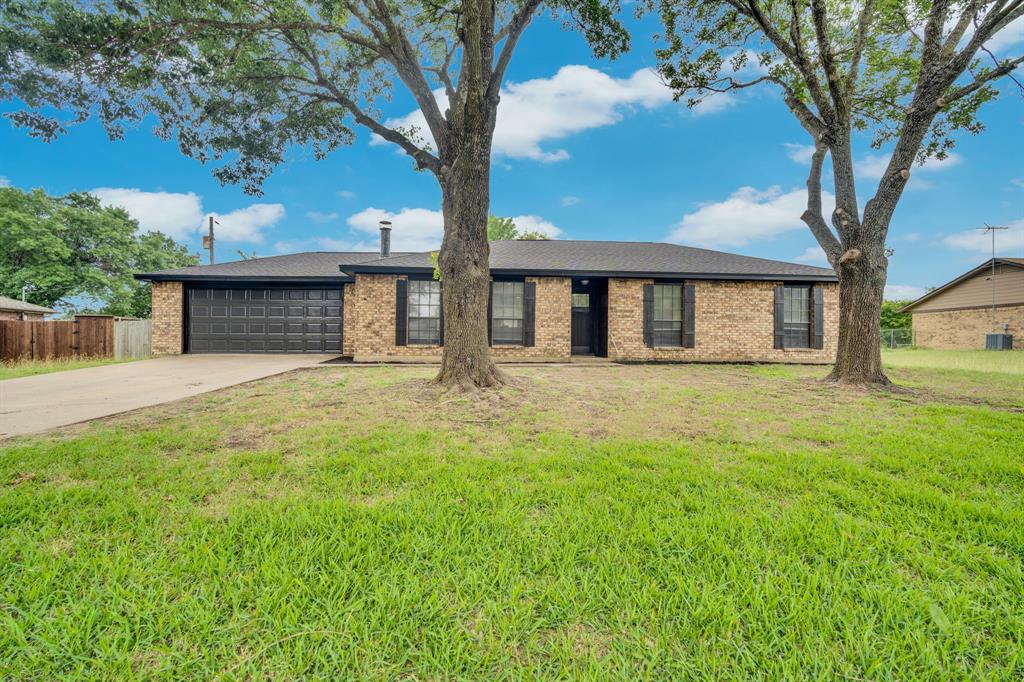
Beautifully maintained and thoughtfully updated 4-bedroom, 2.5-bath home situated on a large lot with a spacious, private backyard. The open-concept floor plan features updated flooring, fresh paint, updated recessed lighting, updated primary ensuite, and an updated wood-burning fireplace that creates a warm focal point in the living area. A wall of windows in the family room fills the space with abundant natural light. The kitchen offers granite countertops, ample white cabinetry with modern hardware, stainless steel appliances, and plenty of workspace for everyday living and entertaining. A sliding glass door provides convenient access to the back patio and large backyard perfect for relaxing, entertaining, or enjoying the outdoors. The primary bedroom provides a relaxing retreat with an updated ensuite bath featuring dual sinks, a soaking tub, separate walk-in shower, and generous space. Three additional bedrooms offer flexibility for family, guests, or a home office. Additional updates include an HVAC system replaced in February 2024 and water heater replaced in January 2025. With its fresh updates, open layout, natural light, large lot, and private backyard, this move-in-ready home offers comfort, style, and plenty of room to enjoy both indoor and outdoor living.
Features & Amenities
Interior
-
Other Interior Features
Built-in Features, Eat-in Kitchen, Granite Counters, Walk-In Closet(s), High Speed Internet
-
Total Bedrooms
4
-
Bathrooms
2
-
1/2 Bathrooms
1
-
Basement YN
NO
-
Cooling YN
YES
-
Cooling
Ceiling Fan(s), Central Air, Electric
-
Fireplace YN
YES
-
Heating YN
YES
-
Heating
Central, Electric
-
Pet friendly
N/A
Exterior
-
Garage
Yes
-
Garage spaces
2
-
Construction Materials
Brick
-
Parking
Garage Faces Front, Attached
-
Pool
No
-
Waterfront YN
NO
Area & Lot
-
Lot Features
Interior Lot
-
Lot Size(acres)
0.2
-
Lot Size(square feet)
8,712
-
Property Type
Residential
-
Property Sub Type
Single Family Residence
-
Architectural Style
Traditional
Price
-
Sales Price
$345,000
-
Tax Amount
$6,787
-
Sq. Footage
2,419
-
Price/SqFt
$142
HOA
-
Association
No
School District
-
Elementary School
Margaret Felty
-
Middle School
Howard
-
High School
Waxahachie
Property Features
-
Foundation Details
Slab
-
Sewer
Public Sewer
-
Tax Lot
6
-
Water Source
Public
Schedule a Showing
Showing scheduled successfully.
Mortgage calculator
Estimate your monthly mortgage payment, including the principal and interest, property taxes, and HOA. Adjust the values to generate a more accurate rate.
Your payment
Principal and Interest:
$
Property taxes:
$
HOA fees:
$
Total loan payment:
$
Total interest amount:
$
Location
County
Ellis
Elementary School
Margaret Felty
Middle School
Howard
High School
Waxahachie
Listing Courtesy of Glade Smith, CENTURY 21 Judge Fite Company
RealHub Information is provided exclusively for consumers' personal, non-commercial use, and it may not be used for any purpose other than to identify prospective properties consumers may be interested in purchasing. All information deemed reliable but not guaranteed and should be independently verified. All properties are subject to prior sale, change or withdrawal. RealHub website owner shall not be responsible for any typographical errors, misinformation, misprints and shall be held totally harmless.

AGENT
Joe Boston
Call Joe today to schedule a private showing.

* Listings on this website come from the FMLS IDX Compilation and may be held by brokerage firms other than the owner of this website. The listing brokerage is identified in any listing details. Information is deemed reliable but is not guaranteed. If you believe any FMLS listing contains material that infringes your copyrighted work please click here to review our DMCA policy and learn how to submit a takedown request.© 2024 FMLS.
Related Properties

Waxahachie
117 Leatherwood Street
4 Beds
2 Baths
1,676 Sq.Ft.
$324,999
MLS#: 21339177

Waxahachie
209 Newcastle Street
3 Beds
2 Baths
1,810 Sq.Ft.
$315,000
MLS#: 21335427

Waxahachie
311 Northgate Drive
3 Beds
2 Baths
2,371 Sq.Ft.
$391,000
MLS#: 21321025

Waxahachie
123 Breanna Way
3 Beds
2 Baths
1,584 Sq.Ft.
$315,000
MLS#: 21334577

Waxahachie
465 Hocking Hills Drive
4 Beds
3 Baths
2,444 Sq.Ft.
$392,990
MLS#: 21344698

Waxahachie
279 Thoroughbred Street
4 Beds
2 Baths
2,081 Sq.Ft.
$359,900
MLS#: 21300492
Waxahachie
114 Becky Lane
3 Beds
2 Baths
1,544 Sq.Ft.
$375,000
MLS#: 21291710

Waxahachie
225 Brazos Drive
4 Beds
2 Baths
1,871 Sq.Ft.
$349,900
MLS#: 21199491

Waxahachie
472 Cox Road
3 Beds
2 Baths
1,444 Sq.Ft.
$394,000
MLS#: 21360773

Waxahachie
348 Bessie Coleman Boulevard
3 Beds
2 Baths
2,184 Sq.Ft.
$384,900
MLS#: 21341510
