Features & Amenities

Interior

  • Other Interior Features

    Double Vanity, Eat-in Kitchen, Kitchen Island, Open Floorplan, Pantry, Vaulted Ceiling(s), Walk-In Closet(s)

  • Total Bedrooms

    5

  • Bathrooms

    4

  • 1/2 Bathrooms

    1

  • Basement YN

    NO

  • Cooling YN

    YES

  • Cooling

    Ceiling Fan(s), Central Air, Electric, ENERGY STAR Qualified Equipment, Multi Units

  • Fireplace YN

    YES

  • Heating YN

    YES

  • Heating

    Exhaust Fan, Central, ENERGY STAR Qualified Equipment, Natural Gas

  • Pet friendly

    N/A

Exterior

  • Garage

    Yes

  • Garage spaces

    3

  • Construction Materials

    Brick, Fiber Cement, Stone

  • Other Exterior Features

    Rain Gutters, Lighting, Private Yard

  • Parking

    Driveway, Electric Vehicle Charging Station(s), Garage, Garage Door Opener, Garage Faces Front, Tandem, Attached

  • Patio and Porch Features

    Covered

  • Pool

    No

  • Waterfront YN

    NO

Area & Lot

  • Lot Features

    Greenbelt, Landscaped, Subdivided

  • Lot Size(acres)

    0.165

  • Lot Size(square feet)

    7,187

  • Property Type

    Residential

  • Property Sub Type

    Single Family Residence

  • Architectural Style

    Traditional

Price

  • Sales Price

    $1,099,000

  • Sq. Footage

    3,856

  • Price/SqFt

    $285

HOA

  • Association

    YES

  • Association Fee

    $1,950

  • Association Fee Frequency

    Annually

  • Association Fee Includes

    N/A

School District

  • Elementary School

    Argyle South

  • Middle School

    Argyle

  • High School

    Argyle

Property Features

  • New Construction

    YES

  • Foundation Details

    Slab

  • Senior Community YN

    NO

  • Tax Lot

    2

Schedule a Showing

Showing scheduled successfully.

<
>
IN PERSON
VIA CHAT

What is 3 + 4 ?


Change time

Mortgage calculator

Estimate your monthly mortgage payment, including the principal and interest, property taxes, and HOA. Adjust the values to generate a more accurate rate.

Your payment

Principal and Interest:

$

Property taxes:

$

HOA fees:

$

Total loan payment:

$

Total interest amount:

$

Location

County

Denton

Elementary School

Argyle South

Middle School

Argyle

High School

Argyle

Listing Courtesy of Dina Verteramo, HIGHLAND HOMES REALTY

RealHub Information is provided exclusively for consumers' personal, non-commercial use, and it may not be used for any purpose other than to identify prospective properties consumers may be interested in purchasing. All information deemed reliable but not guaranteed and should be independently verified. All properties are subject to prior sale, change or withdrawal. RealHub website owner shall not be responsible for any typographical errors, misinformation, misprints and shall be held totally harmless.

Agent Joe Boston

AGENT

Joe Boston

Call Joe today to schedule a private showing.


* Listings on this website come from the FMLS IDX Compilation and may be held by brokerage firms other than the owner of this website. The listing brokerage is identified in any listing details. Information is deemed reliable but is not guaranteed. If you believe any FMLS listing contains material that infringes your copyrighted work please click here to review our DMCA policy and learn how to submit a takedown request.© 2024 FMLS.
Gorgeous under construction new two story award winning Highland Home 222 floor plan with 5 bedrooms, 5 full baths and 1 powder bath. This open floor home has a large kitchen with an abundance of cabinets, large island, hutch, eat in kitchen and walk in pantry. Sliding doors in the family room allow ample light and walkout to the extended covered outdoor living area. Extended primary suite and dual vanities in the primary bathroom with freestanding tub and large closet. Downstairs media room allows for easy entertaining. First floor includes a separate dining room, study, powder bath and secondary bedroom. Every Highland Home includes a new home 1-2-6 year warranty for your peace of mind.  This elegant home has a planned completion date in November so come out today for a tour. Located in Furst Ranch, residents will enjoy planned resort-style pools, sports courts, playgrounds, and 404 acres of parks, trails, and open space. Convenient to Argyle ISD, DFW Airport, Lake Grapevine, shopping, dining, and major thoroughfares.

2016 Acoma Way

Message successfully sent.

What would you like to know?

What is 3 + 4 ?

I agree to receive email communication and understand I can unsubscribe at any time.

I agree to be contacted by Next Level Realty Group via call, email, and text for real estate services. To opt out, you can reply 'stop' at any time or reply 'help' for assistance. You can also click the unsubscribe link in the emails. Message and data rates may apply. Message frequency may vary. Privacy Policy

Related Properties

MLS# 21349304 - Built by Drees Custom Homes - Nov 2026 completion! ~ 5BR,5.5BA Grantley design with prep kitchen in Argyle, TX. Discover the exceptional Grantley floor plan by Drees Homes in the prestigious Furst Ranch community. This stunning 5,071-square-foot luxury home offers 5 spacious bedrooms, 5.5 baths, and a private first-floor owners suite designed for comfort and convenience. The open-concept layout features a dramatic vaulted family room that flows seamlessly into a chef-inspired kitchen with an additional prep kitchen, creating the perfect space for entertaining. A dedicated home office, expansive gameroom, media room, tandem garage, and large covered outdoor living area with built-in grilling provide versatility for every lifestyle. Blending timeless design, premium craftsmanship, and modern functionality, the Grantley showcases the elevated quality and luxury living that Drees Homes is known for in Furst Ranch.
#21349304

Bartonville

1837 Wheatgrass Lane

5 Beds

5 Baths

5,071 Sq.Ft.

$1,199,990

MLS#: 21349304

* NEW HIGHLAND HOME IN FURST RANCH! This thoughtfully designed two-story residence offers 3,850 square feet with four bedrooms, four full and two half baths, a private study, entertainment room, and three-car garage. The open family room is centered around a welcoming fireplace and connects seamlessly to the kitchen and dining areas. Expansive sliding glass doors open to an extended outdoor living area, creating a natural setting for indoor-outdoor entertaining. The extended primary suite provides a spacious retreat with a spa-inspired bath and rectangular freestanding tub. Expanded secondary bedrooms with private bathrooms offer excellent space, comfort, and privacy. Located in Furst Ranch, residents will enjoy planned resort-style pools, sports courts, playgrounds, and 404 acres of parks, trails, and open space. Convenient to Argyle ISD, DFW Airport, Lake Grapevine, shopping, dining, and major thoroughfares.
#21202843

Bartonville

1812 Acoma Way

4 Beds

4 Baths

3,850 Sq.Ft.

$999,000

MLS#: 21202843

* NEW HIGHLAND HOME IN FURST RANCH! This thoughtfully upgraded single-story home offers 3,050 square feet with four bedrooms, four full and one half baths, a private study, entertainment room, and three-car garage. At the heart of the home, an inviting keeping room with fireplace complements the open kitchen and living areas. Sliding glass doors extend the living space to an enlarged covered patio, creating an effortless indoor-outdoor connection. The extended primary suite features a spa-inspired bath with a rectangular freestanding tub. Two separate full baths replace the traditional Jack-and-Jill arrangement, and an additional private bath enhances comfort and privacy for guests. Located in Furst Ranch, this home offers access to planned resort-style amenities, sports courts, playgrounds, and 404 acres of parks, trails, and open space. Conveniently located near Argyle ISD schools, DFW Airport, Lake Grapevine, shopping, dining, and major thoroughfares.
#21202772

Bartonville

1820 Acoma Way

4 Beds

4 Baths

3,050 Sq.Ft.

$899,000

MLS#: 21202772
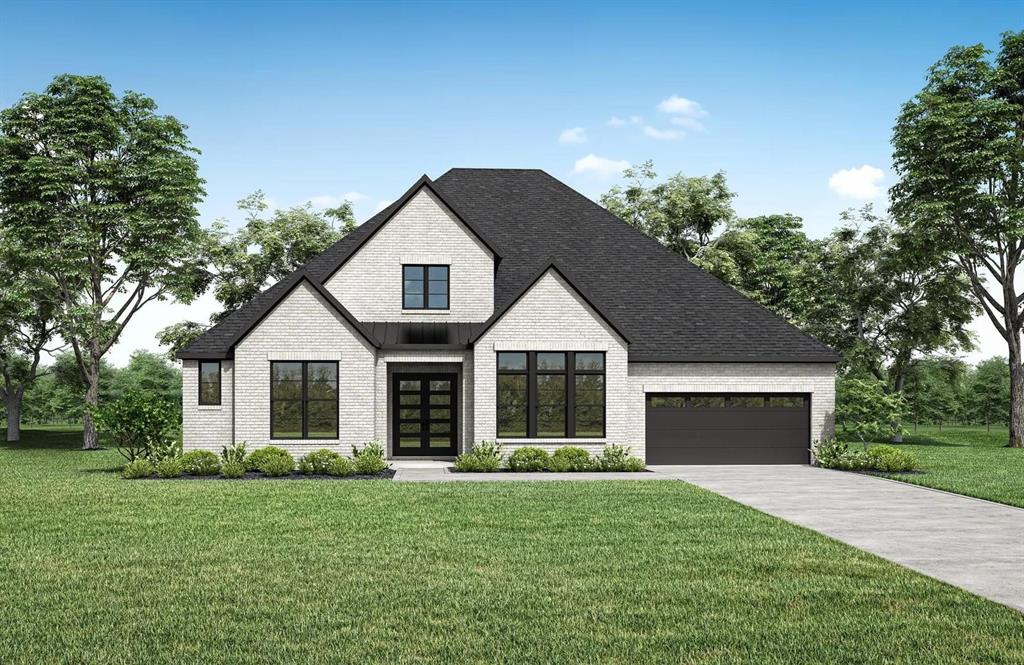
MLS# 21244890 - Built by Drees Custom Homes - Sep 2026 completion! ~ The Eastland II offers a sophisticated balance of scale and style, anchored by a dramatic family room with soaring ceilings that flows effortlessly into the kitchen and dining areas. A refined wine bar adds an inviting touch, while the private primary suite serves as a spa-inspired retreat. Secondary bedrooms feature en suite baths, ensuring comfort and privacy throughout the home. A dedicated media room, game room, and private home office provide flexible spaces for work and play, while expansive outdoor living completes the design, perfect for effortless entertaining and elevated everyday living.
#21244890

Bartonville

1833 Wheatgrass Lane

5 Beds

5 Baths

4,284 Sq.Ft.

$1,119,990

MLS#: 21244890
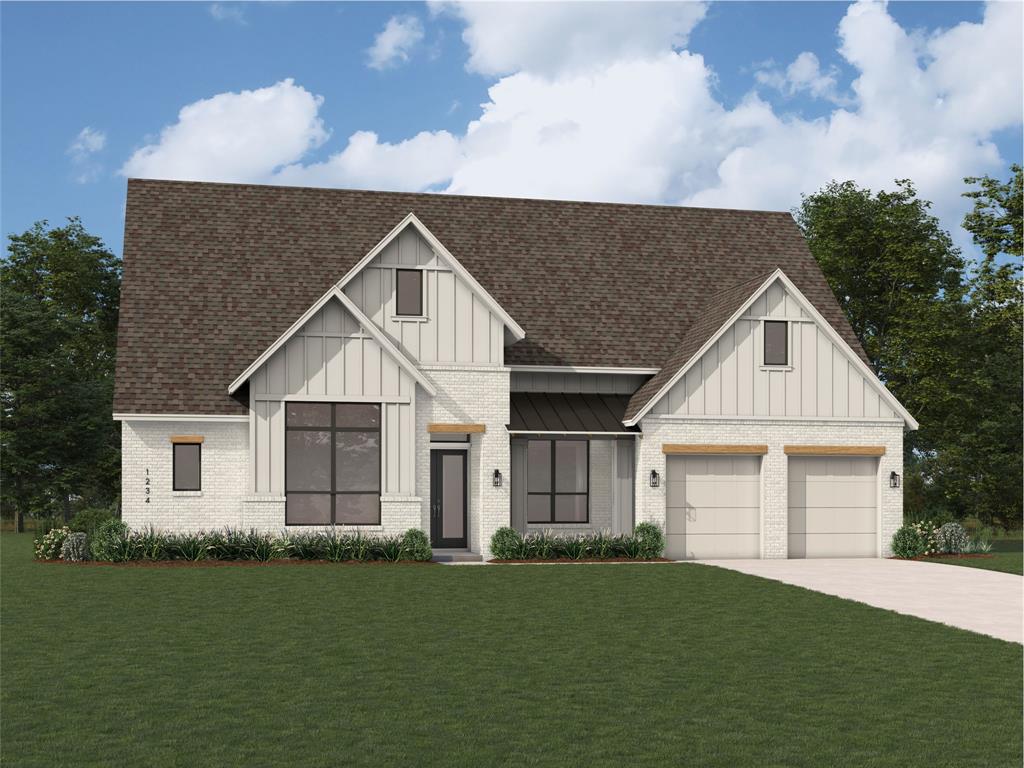
* NEW HIGHLAND HOME IN FURST RANCH! Experience elevated single-story living in this exceptional Verona design offering 3,411 square feet, four bedrooms, four full and two half baths, a private study, entertainment room, and three-car garage. The open-concept layout is anchored by an impressive great room with fireplace, creating an inviting setting for everyday living and entertaining. Expansive sliding glass doors connect the interior to an extended outdoor living area, while the extended primary suite provides a spacious private retreat. Secondary bedrooms offer comfort and privacy for residents and guests. Located in highly anticipated Furst Ranch, residents will enjoy planned resort-style pools, sports courts, playgrounds, and 404 acres of parks, trails, and open space, including a 97-acre Central Park. Convenient to DFW Airport, Lake Grapevine, major thoroughfares, shopping, dining, and Argyle ISD.
#21202952

Bartonville

1832 Wheatgrass Lane

4 Beds

4 Baths

3,411 Sq.Ft.

$1,049,999

MLS#: 21202952

Experience elevated living in this stunning 218 plan home offered by award-winning Highland Homes, ideally situated on a beautiful, greenbelt lot. Currently under construction, this home combines thoughtful design, luxury finishes, and exceptional livability. The kitchen and dining area showcase soaring, cathedral ceilings that create a bright, open atmosphere, beautifully accented with custom wood beams for added warmth and architectural charm. Designed for both everyday living and entertaining, the kitchen features an expansive island along with a separate peninsula with sink—offering incredible workspace and gathering areas. The private primary suite is a true retreat, featuring an extended bedroom layout and a spa-inspired bath complete with a luxurious freestanding soaking tub—perfect for relaxing in style. Seamlessly blending indoor and outdoor living, the home includes impressive 10-foot sliding glass patio doors that open to an extended patio, ideal for entertaining or unwinding outdoors. Each bedroom is thoughtfully designed with its own en-suite bath, providing comfort and privacy for you and your guests alike. Every Highland Home includes a new home warranty for your peace of mind. Located in Furst Ranch, residents will enjoy planned resort-style pools, sports courts, playgrounds, and 404 acres of parks, trails, and open space. Convenient to Argyle ISD, DFW Airport, Lake Grapevine, shopping, dining, and major thoroughfares.
#21373200

Bartonville

2012 Acoma Way

4 Beds

4 Baths

3,032 Sq.Ft.

$1,035,000

MLS#: 21373200

* NEW 11-time builder of the year HIGHLAND HOME IN FURST RANCH! With 4,111 square feet of thoughtful design, this brand-new 224 plan is under construction for a December completion. Step inside to discover elevated finishes and designer upgrades throughout, including a dramatic wood staircase, upgraded flooring and tile throughout, and a striking 10-foot fireplace anchoring the family room with 20' ceilings. The gourmet kitchen includes cabinetry featuring gorgeous glass inserts, creating both style and function for everyday living and entertaining. The luxurious primary suite has been extended to provide even more comfort and retreat space, while the spa-inspired primary bath features a freestanding soaking tub for the ultimate relaxation experience. Open, light-filled spaces make everyday living and entertaining effortless. Abundant windows welcome natural light. Ten-foot sliding glass doors open to an extended covered patio on this greenbelt lot. A Flex Gen Suite downstairs along with study, downstairs entertainment room, and upstairs game room offer flexible space for work, relaxation, and hosting. Utility and laundry spaces enhance the functional layout. Set within Furst Ranch, residents will enjoy planned resort-style amenities and 404 acres of parks, trails, and open space, with convenient access to Argyle ISD, DFW Airport, Lake Grapevine, shopping, dining, and major thoroughfares. Available closing cost incentives and rate buy-down flexibility add exceptional value.
#21373261

Bartonville

2020 Acoma Way

4 Beds

4 Baths

4,111 Sq.Ft.

$1,150,830

MLS#: 21373261

* NEW HIGHLAND HOME IN FURST RANCH! Enjoy the ease of single-story living in this beautifully designed 3,002-square-foot home offering four bedrooms, three full baths, a private study, entertainment room, and three-car garage. The open-concept family room features a fireplace and connects seamlessly to the kitchen and dining areas, creating an inviting space for entertaining and everyday living. Expansive sliding glass doors lead to an extended outdoor living area and fill the interior with natural light. The extended primary suite provides a spacious retreat, complete with a spa-inspired bath and rectangular freestanding tub. Located in Furst Ranch, residents will enjoy planned resort-style pools, sports courts, playgrounds, and 404 acres of parks, trails, and open space, anchored by a 97-acre Central Park. Conveniently located near Argyle ISD schools, DFW Airport, Lake Grapevine, shopping, dining, and major thoroughfares.
#21202862

Bartonville

1816 Acoma Way

4 Beds

3 Baths

3,002 Sq.Ft.

$899,000

MLS#: 21202862

MLS# 21349314 - Built by Drees Custom Homes - Nov 2026 completion! ~ ARGYLE, TX: Welcome to the stunning Brookdale II, a beautifully designed two-story home offering sophisticated living space featuring 4 bedrooms, 4 full baths, 1 half bath and a spacious 3-car garage. This home seamlessly blends luxury, comfort and functionality. The impressive floor plan is highlighted by a dramatic two-story family room that fills the home with natural light and creates an open, inviting atmosphere. The well-appointed living spaces provide ample room for entertaining and everyday living, with a dedicated dining area designed for gathering with family and friends. Step outside to enjoy the expansive outdoor living area, perfect for relaxing evenings, weekend barbecues and year-round enjoyment. The oversized 3-car garage offers generous space for vehicles, storage and hobbies, while a cozy fireplace adds warmth and charm to the home's main living area. Designed with modern lifestyles in mind, this exceptional residence delivers the perfect balance of elegance and practicality in the Furst Ranch community.
#21349314

Bartonville

1841 Wheatgrass Lane

4 Beds

4 Baths

3,873 Sq.Ft.

$1,099,990

MLS#: 21349314
Price reduced
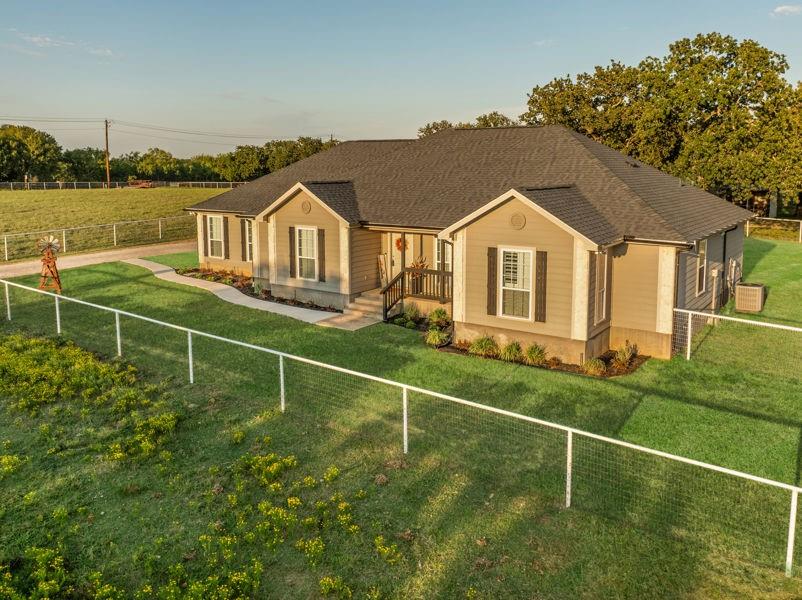
Welcome to a rare opportunity to own the perfect balance of luxury, privacy and convenience in one of Bartonville's most desirable locations. Nestled on approximately two beautifully maintained acres, this custom estate offers the peaceful charm of country living while remaining just minutes from Highland Village, Flower Mound, shopping, dining and top-rated schools. Designed for both everyday comfort and effortless entertaining, the thoughtfully planned floor plan features spacious living areas filled with natural light, a chef-inspired kitchen, generous sized bedrooms and seamless indoor-outdoor living spaces that invite you to slow down and enjoy the surroundings. Step outside to discover mature trees, open green space, a scenic pond and room to breathe. Whether you envision morning coffee overlooking the pasture, evenings gathered around the outdoor living area or simply enjoying the quiet beauty of your own private retreat, this property offers a lifestyle that is becoming increasingly difficult to find. The versatile barn provides endless possibilities. Whether you dream of hobby farming, storing recreational equipment, creating a workshop, housing animals or simply enjoying the flexibility of additional space, this property adapts to your vision and lifestyle. Unlike larger ranch properties that require extensive maintenance, this estate offers manageable acreage that provides privacy and freedom without becoming overwhelming, making it an ideal choice for busy professionals, families, or those looking to simplify without sacrificing space. With no HOA, room for recreational vehicles, projects, pets, or future possibilities, this property offers the flexibility to make it uniquely yours. This property provides exceptional proximity to Highland Village, Flower Mound and Argyle that rarely becomes available. If you've been searching for a home that offers the tranquility of the country with the convenience of the city, this is the one you've been waiting for.
#21237310

Bartonville

175 Porter Road

4 Beds

3 Baths

2,621 Sq.Ft.

$900,000

MLS#: 21237310

 - property

Send a message

Message successfully sent.

Your message

What is 3 + 4 ?

Reason for contacting?

I agree to receive email communication and understand I can unsubscribe at any time.

I agree to be contacted by Next Level Realty Group via call, email, and text for real estate services. To opt out, you can reply 'stop' at any time or reply 'help' for assistance. You can also click the unsubscribe link in the emails. Message and data rates may apply. Message frequency may vary. Privacy Policy

Sign Out

Virtual Assistant

Would you like to take the next step with this property? We can help you schedule a showing or virtual tour, or send you more details.

Yes, I would like more information.

Thank You for Your Reply, One of Our Agents will contact you as soon as possible

No, maybe later.

Thank you, you can always contact me via email, phone number or through the contact form.

Realhub AI

Lucy - Your AI-Powered Realtor

Update Your Temporary Password

Personalize your search

Enter your email and we'll notify you immediately when new listings match what you're looking for.

or enter email address

Already have an account ? Login here

Continue your home search

I agree to receive communications and understand I can unsubscribe at any time.

I agree to be contacted by Next Level Realty Group via call, email, and text for real estate services. To opt out, you can reply 'stop' at any time or reply 'help' for assistance. You can also click the unsubscribe link in the emails. Message and data rates may apply. Message frequency may vary. Privacy Policy

Already have an account ? Login here

We use cookies

We use cookies primarily for analytics to enhance your experience. By accepting, you agree to our use of these cookies. You can manage your preferences or learn more about our cookies policy.