Features & Amenities

Interior

  • Other Interior Features

    Built-in Features, Open Floorplan, High Speed Internet

  • Total Bedrooms

    6

  • Bathrooms

    2

  • 1/2 Bathrooms

    2

  • Basement YN

    NO

  • Cooling YN

    YES

  • Cooling

    Ceiling Fan(s), Central Air, Electric

  • Fireplace YN

    YES

  • Heating YN

    YES

  • Heating

    Central, Electric

  • Pet friendly

    N/A

Exterior

  • Garage

    No

  • Construction Materials

    Brick

  • Other Exterior Features

    Basketball Court, Storage

  • Parking

    Attached Carport, Circular Driveway, Concrete, Covered

  • Patio and Porch Features

    Deck, Rear Porch

  • Pool

    No

  • Waterfront YN

    NO

Area & Lot

  • Lot Features

    Wooded, Irregular Lot, Many Trees

  • Lot Size(acres)

    8.83

  • Lot Size(square feet)

    384,634

  • Property Type

    Residential

  • Property Sub Type

    Single Family Residence

  • Architectural Style

    Traditional

Price

  • Sales Price

    $850,000

  • Tax Amount

    $9,089

  • Sq. Footage

    2,737

  • Price/SqFt

    $310

HOA

  • Association

    No

School District

  • Elementary School

    Parker

  • Middle School

    Sherman

  • High School

    Sherman

Property Features

  • Foundation Details

    Slab

  • Sewer

    Public Sewer

  • Tax Lot

    1

  • Water Source

    Public

Schedule a Showing

Showing scheduled successfully.

<
>
IN PERSON
VIA CHAT

What is 3 + 4 ?


Change time

Mortgage calculator

Estimate your monthly mortgage payment, including the principal and interest, property taxes, and HOA. Adjust the values to generate a more accurate rate.

Your payment

Principal and Interest:

$

Property taxes:

$

HOA fees:

$

Total loan payment:

$

Total interest amount:

$

Location

County

Grayson

Elementary School

Parker

Middle School

Sherman

High School

Sherman

Listing Courtesy of Kimberly Hudgins , PARAGON, REALTORS

RealHub Information is provided exclusively for consumers' personal, non-commercial use, and it may not be used for any purpose other than to identify prospective properties consumers may be interested in purchasing. All information deemed reliable but not guaranteed and should be independently verified. All properties are subject to prior sale, change or withdrawal. RealHub website owner shall not be responsible for any typographical errors, misinformation, misprints and shall be held totally harmless.

Agent Joe Boston

AGENT

Joe Boston

Call Joe today to schedule a private showing.


* Listings on this website come from the FMLS IDX Compilation and may be held by brokerage firms other than the owner of this website. The listing brokerage is identified in any listing details. Information is deemed reliable but is not guaranteed. If you believe any FMLS listing contains material that infringes your copyrighted work please click here to review our DMCA policy and learn how to submit a takedown request.© 2024 FMLS.
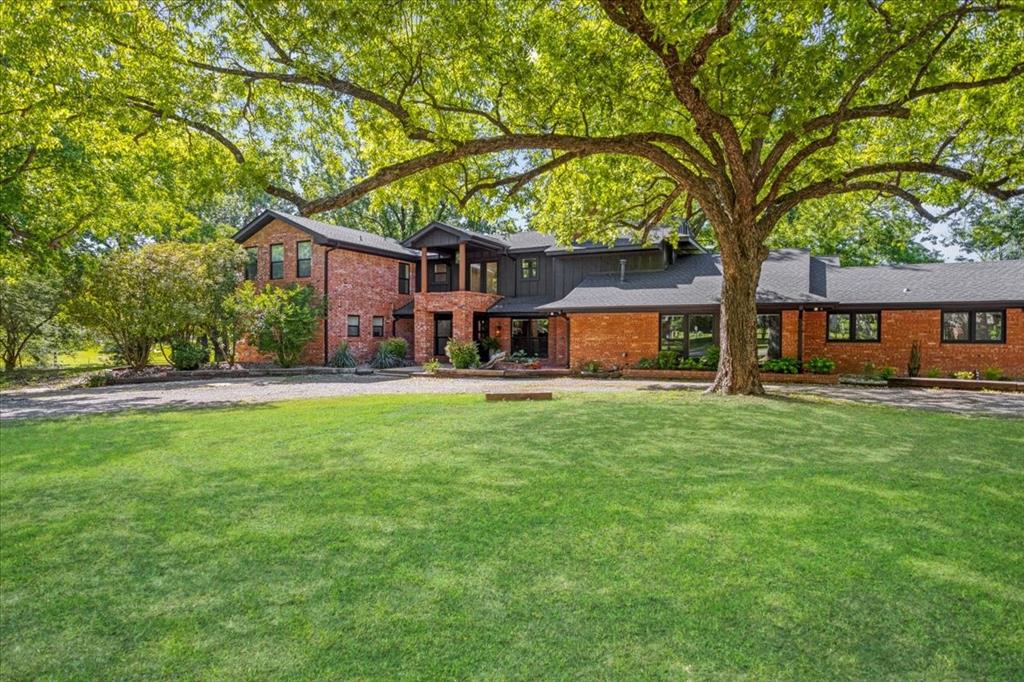
Hidden gem with endless possibilities! This rare opportunity offers 8.81 acres within the Sherman city limits, combining the privacy of a country estate with the convenience of in-town living. The spacious 6-bedroom home features 2 full bathrooms, 2 half bathrooms, an open-concept living area, and a cozy wood-burning fireplace.  Step outside to enjoy incredible recreational amenities, including a private soccer field and basketball court, along with a covered carport and storage shed. Beyond the home's exceptional features, the property presents outstanding investment potential. With approximately 60 feet of highway frontage providing the opportunity for an alternate entrance, this unique tract is well suited for future commercial or residential development (subject to applicable zoning and approvals).  Whether you're looking for a private family estate, recreational retreat, or a property with exceptional development potential, this one-of-a-kind offering is a rare find. Schedule your private tour today and explore the possibilities.

2011 W Houston Street

Message successfully sent.

What would you like to know?

What is 3 + 4 ?

I agree to receive email communication and understand I can unsubscribe at any time.

I agree to be contacted by Next Level Realty Group via call, email, and text for real estate services. To opt out, you can reply 'stop' at any time or reply 'help' for assistance. You can also click the unsubscribe link in the emails. Message and data rates may apply. Message frequency may vary. Privacy Policy

Related Properties

Every home has a moment where it introduces itself. It might be the way the front door opens, the first step inside, the initial feeling is what turns a structure into a place. This home was designed to make that first moment feel natural, welcoming, and full of possibility. Once inside, this home reveals how it's meant to be lived in. Mornings find their own flow, afternoons move at their own pace, and evenings invite you to slow down. The spaces are laid out to support the daily rhythm without getting in the way. Stunning 4 bedrooms, 3 baths in sought-after O'Hanlon Ranch. This two-story gem boasts a spacious living room with a Juliet balcony deck for morning coffee with serene views, and a corner fireplace, plus an elegant dining room. Enjoy the additional office, grand staircase, hand-scraped hardwood floors, and an open kitchen with all you need for the family chef and gatherings. The master suite offers dual sinks and a large walk-in closet. Outside you will find the pool house and an expansive covered outdoor living area, plus a huge backyard with a beautiful pool and lounge area in the water. Perfect for Family enjoyment. Sherman schools, shopping, and dining are within easy reach. Almost a half-acre, the bonus is the large mudroom, tons of storage throughout and your own Pentair water filtration system, and a skip to Pecan Grove park. Don't miss out on this exceptional opportunity to call this unique one-of-a-kind place home.
#21356445

Sherman

2611 Silverado Trail

4 Beds

2 Baths

3,497 Sq.Ft.

$829,000

MLS#: 21356445

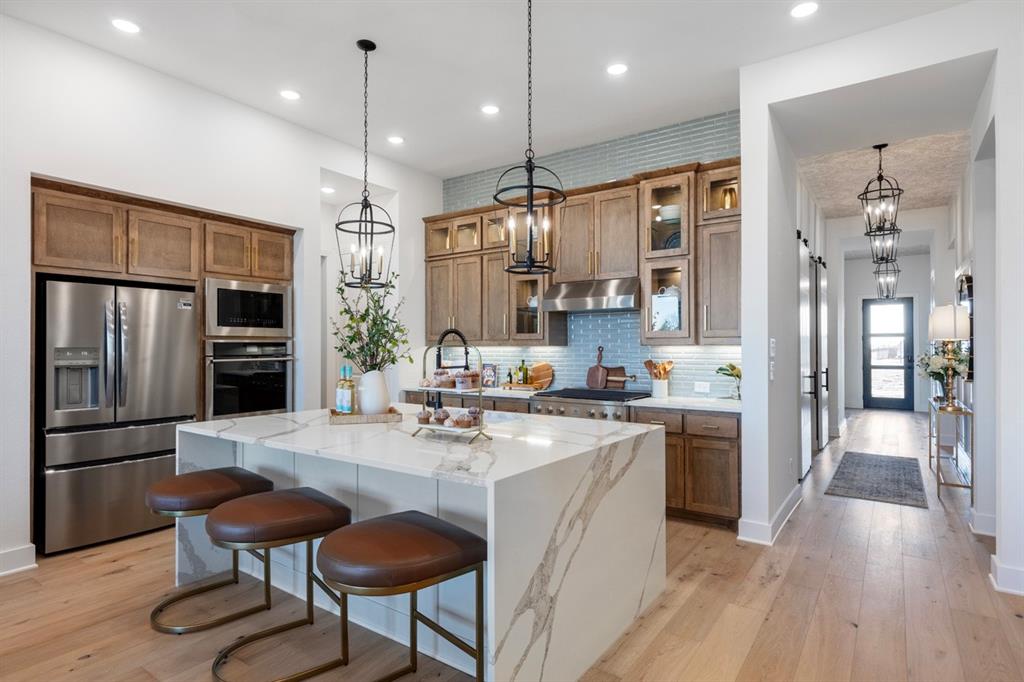
The model home showcasing the builder’s finest design selections and premium upgrades throughout. This beautifully appointed residence offers a bright, open-concept layout perfect for both everyday living and entertaining. The gourmet kitchen is a true showstopper, featuring upgraded cabinetry, designer backsplash, premium countertops, and an oversized island that flows seamlessly into the spacious living and dining areas. Luxury finishes, enhanced lighting, and thoughtfully selected flooring elevate every space with modern style and comfort.
The primary suite provides a private retreat with upgraded finishes, spa-inspired bath details, and generous closet space. Additional bedrooms offer flexibility for guests, home office, or hobby space, all enhanced with the model’s exclusive designer touches.
This home includes top-tier upgrades not typically found in standard homes, from curated interior color palettes to high end fixtures and finishes. As the model, it has been meticulously maintained and thoughtfully designed to reflect the best of the Birchwood plan.
A rare opportunity to own the fully upgraded model home, move in ready and loaded with luxury details. Don’t miss your chance to call this exceptional showcase property home.
#21224546

Sherman

2711 Fawnwood Court

4 Beds

3 Baths

2,796 Sq.Ft.

$900,000

MLS#: 21224546

MULTI-INCOME INVESTMENT OPPORTUNITY
Rare opportunity to acquire a diversified income-producing property on 9.414 acres just minutes from Sherman. This unique asset combines established rental income with significant flexibility and value-add potential, making it an attractive opportunity for investors, owner-operators, or buyers looking to expand their real estate portfolio.
The property features 11 established RV spaces, most of which are currently leased, along with a leased 2-bedroom, 1-bath apartment, providing immediate income from multiple sources. A 2,098-square-foot, 3-bedroom, 2-bath main residence offers another potential revenue stream if leased or the opportunity for an owner-operator to live on site.
A separate office space with an attached shop or storage building adds another layer of versatility and may accommodate business operations, workspace, storage, or additional leasing opportunities.
One of the property's greatest opportunities lies in the open back portion of the 9.414 acres. Currently utilized for hay production and benefiting from an agricultural exemption, this area provides substantial open space and flexibility for a future owner to envision how the property could evolve. Whether held as open acreage, continued in agricultural use, or evaluated for future improvements or expansion, the additional land creates valuable long-term upside and optionality, subject to applicable approvals and restrictions.
With RV income, residential rental income, office or shop space, a main residence, and additional open acreage, this property offers a combination of existing cash flow and future potential that is difficult to replicate.
Conveniently located near Sherman and positioned within the continued growth of North Texas, this is an opportunity to acquire an established income-producing asset with multiple revenue streams, usable acreage, expansion potential, and room to make the property your own.
#21319179

Sherman

1612 White Mound Road

3 Beds

2 Baths

2,098 Sq.Ft.

$799,000

MLS#: 21319179

Price reduced
Experience country living on this remarkable 5.51-acre property. This exceptional property offers the perfect blend of quality craftsmanship, and scenic beauty. The residence was constructed with exceptional care, attention to detail, and lasting quality—setting it apart from many of today's new builds. Designed with thoughtful attention to detail, the home offers spacious living areas enhanced by custom cabinetry throughout, providing timeless style and abundant storage. Expansive windows frame picturesque views of the surrounding countryside, while mature trees create a peaceful, private setting.

An impressive 9,500-square-foot insulated shop designed for versatility is located at the rear of the property. It was most recently operating as a cabinet manufacturing business, the facility includes an office, spacious restroom, and a full kitchen, making it ideal for a variety of commercial uses. 
The back portion of the shop features three insulated 12' x 12' horse stalls with a dedicated water line, offering excellent accommodations for horses. Beyond the stalls is a covered open-air breezeway, providing additional space for equipment storage, trailers, or boats.

The acreage is fully perimeter fenced and cross-fenced with slick wire A picturesque pond at the back of the property adds to the charm, offering a peaceful retreat to enjoy those warm Texas afternoons.

Whether you're looking for a private country estate, an equestrian property, or a live-work opportunity with endless potential, this remarkable property is one that must be experienced in person to truly appreciate everything it has to offer.
#21331959

Sherman

516 Stark Lane

4 Beds

2 Baths

2,820 Sq.Ft.

$789,500

MLS#: 21331959

Bring All Offers, Owner is ready to Move and Downsize, Exquisite executive residence exuding sophistication and elegance. Graced with striking solid wood, Redondo wrought iron double doors, the grand foyer unveils a lavish wood and iron staircase, setting the tone for the open living space spanning over 4,000 sf. of meticulous custom craftmanship. The impeccable kitchen boasts a sizable island, high-end commercial appliances, double ovens, a butler pantry, and ample storage for seamless entertaining, a generous primary suite with spa-like amenities, 3 spacious bedrooms, 3 full baths, 2 safe rooms, a media room, and separate office offer refined living spaces. Complete with 3-car garage and unique architectural embellishments, this residence showcases unparalleled luxury. Nestled on an oversized lot with lush landscaping and spacious covered patio, custom grill and outdoor cooking area, this home epitomizes elevated living standards.
#21253204

Sherman

4812 Park Vista Boulevard

3 Beds

3 Baths

4,038 Sq.Ft.

$950,000

MLS#: 21253204
Step into a piece of Sherman’s history with this stunning circa 1900 late Victorian residence, known as the distinguished Judge Henderson home—one of the original Birge houses. Rich in character and thoughtfully preserved, this architectural gem showcases period-appropriate interior colors, exquisite millwork, and timeless design details that honor its heritage while offering modern comfort.
Designed for both elegant living and memorable entertaining, the home features a beautifully updated kitchen anchored by a professional-grade Viking stove, perfect for hosting gatherings large or small. The gracious layout flows effortlessly, inviting guests from formal living spaces to relaxed entertaining areas.
Upstairs, a charming sleeping porch offers a serene retreat, evoking a bygone era of comfort and leisure. Downstairs, the basement reveals a unique wine room—ideal for collectors and those who appreciate a curated lifestyle.
Outdoors, enjoy a private oasis with an inground heated pool, perfect for year-round enjoyment. Situated in one of Sherman’s most treasured historic neighborhoods, this home blends timeless sophistication with modern amenities, creating a rare opportunity to own a true legacy property.
An exceptional entertaining home where history, elegance, and lifestyle meet.
#21216247

Sherman

1017 N Woods Street

4 Beds

2 Baths

3,324 Sq.Ft.

$699,000

MLS#: 21216247

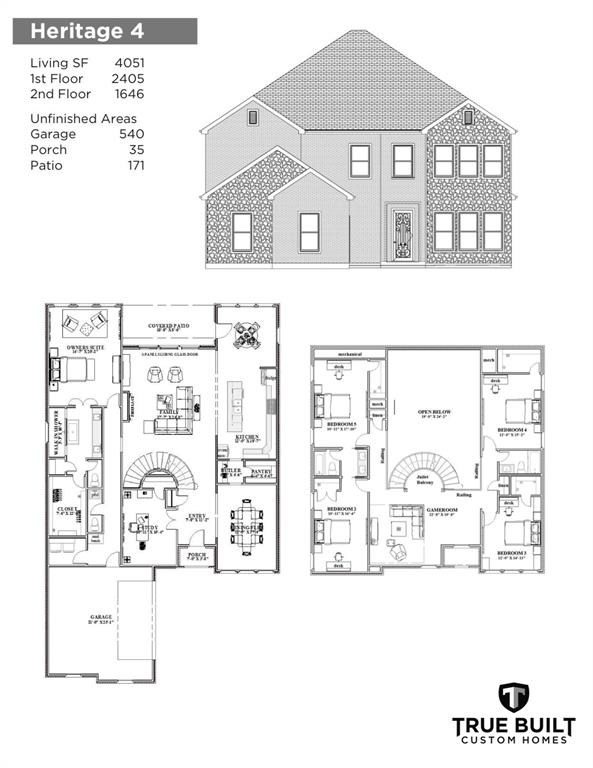
Experience the perfect blend of timeless craftsmanship, modern luxury, and everyday comfort in this exceptional to-be-built two-story home offering 4,051 square feet, 5 spacious bedrooms, and 2.1 bathrooms. Thoughtfully designed with expansive living spaces and high-end finishes throughout, this home delivers the ideal setting for entertaining, relaxing, and making lasting memories.

The heart of the home is a chef-inspired gourmet kitchen featuring impressive 42-inch custom cabinetry with your choice of ash or knotty alder wood, beautiful 3 cm granite countertops, a stylish tile backsplash, under mount stainless steel sink, garbage disposal, and built-in appliances including a single oven, microwave, dishwasher, and cooktop. 

The open-concept floor plan offers generous living and dining areas accented by elegant wood flooring, while tile flooring enhances all wet areas for beauty and durability. A dramatic custom fireplace with a handcrafted mantel creates a warm and inviting focal point.

Exceptional craftsmanship is evident throughout the home with custom stair railings, wrought iron spindles, raised-panel interior doors, rounded sheetrock corners, elegant 5-inch painted baseboards, and premium granite countertops in all bathrooms. Every bedroom is pre-wired and blocked for ceiling fans, while low-voltage wiring in select living areas provides added convenience for today's technology needs. A full security system offers additional peace of mind.

The exterior showcases outstanding curb appeal with a striking 8-foot stain-grade mahogany front door, divided-light windows, professional landscaping featuring three trees, full sod, automatic sprinkler system, coach lighting, and a cast stone address block. Don't miss your chance to build your dream home with quality craftsmanship, thoughtful design, and lasting value.
#21306456

Sherman

1912 Heritage Knoll Drive

5 Beds

3 Baths

4,051 Sq.Ft.

$800,000

MLS#: 21306456

Custom-built estate on 0.6 acres in the established Parkhaven North neighborhood of Sherman, Texas. This 6,273 square foot residence offers 4 bedrooms, 5 full bathrooms, and a true rarity for the area: a full walk-out basement with two complete living levels, each with its own fireplace, full bathrooms, and dedicated laundry room.The main level features a formal dining room, a dedicated office with built-in cabinets, a large living room with a wood-burning fireplace, and a sunroom overlooking the backyard. The kitchen includes a center island, breakfast room, and walk-in pantry. The main-level primary suite offers a jetted tub, separate shower, dual vanities, and a walk-in closet, plus a second main-level bedroom and bath, ideal for guests or multigenerational living.Downstairs, the walk-out basement adds a second living room with fireplace, a 24x27 game room, an exercise room, two additional bedrooms, three more bathrooms, and a second laundry room, space built for in-laws, adult children, or long-term guests.Outside a detached three-car garage plus a 29x19 detached accessory dwelling unit. This ADU could be anything you wanted it to be, an income producing addition or private hobby space.The expansive grounds include a basketball court, covered patios, gated electric entry, and RV or boat parking. NO HOA. Recent capital upgrades include a new roof (2021), two new HVAC systems (2023 and 2024), two new water heaters (2024), a new compressor (2024), dual sump pumps (2023), and two reverse osmosis systems, plus smart home wiring and sound system wiring throughout. It is offered today well below the recent appraised valuation of $1.2M, a rare gap between appraised worth and asking price for a home of this scale in Sherman ISD. This gap provides instant equity for the buyer. Located minutes from Highway 82 and the Grayson County growth corridor, with easy access to Lake Texoma and Bois d'Arc Lake.
#20973755

Sherman

207 Baker Park Drive

4 Beds

5 Baths

6,273 Sq.Ft.

$890,000

MLS#: 20973755

Built by Donald Mayes and now beautifully remodeled, this exceptional 4-bedroom, 3.5-bath home is a true masterpiece in prestigious West Sherman. Blending timeless craftsmanship with thoughtful modern updates, this home is designed for both comfortable living and unforgettable entertaining. Situated on a generous 0.52-acre lot, there's plenty of space to build the backyard of your dreams—add a pool, outdoor kitchen, or custom landscaping to create your perfect private retreat. Step inside to discover a sophisticated, spacious layout with three living areas that offer flexible space for a game room, home office, or cozy den. The oversized formal dining room is perfect for hosting dinner parties or family gatherings. The luxurious downstairs primary suite is a standout feature, offering not one—but two—spa-inspired bathrooms and large, adjoining walk-in closets. It's a personal retreat that combines beauty, function, and comfort. Every inch of this home has been thoughtfully updated with high-end finishes, quality materials, and an eye for detail. The gourmet kitchen opens into the main living area, creating a seamless flow that’s ideal for both daily life and entertaining. Located in one of Sherman’s most sought-after neighborhoods, you’ll enjoy quiet streets, mature trees, and a convenient location close to shopping, dining, schools, and the new Texas Instruments and Global Wafers plants. Homes of this caliber don’t come around often—schedule your private showing today and experience the perfect blend of luxury and livability!
#21342303

Sherman

1016 Crestview Drive

4 Beds

3 Baths

5,020 Sq.Ft.

$749,000

MLS#: 21342303

 - property

Send a message

Message successfully sent.

Your message

What is 3 + 4 ?

Reason for contacting?

I agree to receive email communication and understand I can unsubscribe at any time.

I agree to be contacted by Next Level Realty Group via call, email, and text for real estate services. To opt out, you can reply 'stop' at any time or reply 'help' for assistance. You can also click the unsubscribe link in the emails. Message and data rates may apply. Message frequency may vary. Privacy Policy

Sign Out

Virtual Assistant

Would you like to take the next step with this property? We can help you schedule a showing or virtual tour, or send you more details.

Yes, I would like more information.

Thank You for Your Reply, One of Our Agents will contact you as soon as possible

No, maybe later.

Thank you, you can always contact me via email, phone number or through the contact form.

Realhub AI

Lucy - Your AI-Powered Realtor

Update Your Temporary Password

Personalize your search

Enter your email and we'll notify you immediately when new listings match what you're looking for.

or enter email address

Already have an account ? Login here

Continue your home search

I agree to receive communications and understand I can unsubscribe at any time.

I agree to be contacted by Next Level Realty Group via call, email, and text for real estate services. To opt out, you can reply 'stop' at any time or reply 'help' for assistance. You can also click the unsubscribe link in the emails. Message and data rates may apply. Message frequency may vary. Privacy Policy

Already have an account ? Login here

We use cookies

We use cookies primarily for analytics to enhance your experience. By accepting, you agree to our use of these cookies. You can manage your preferences or learn more about our cookies policy.