Features & Amenities

Interior

  • Other Interior Features

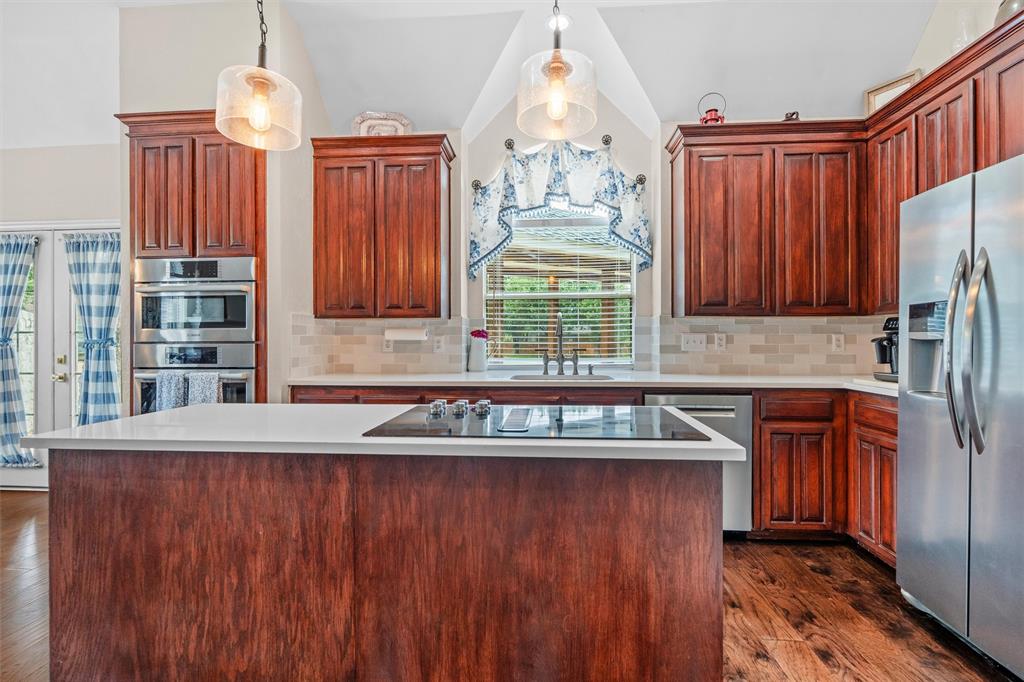
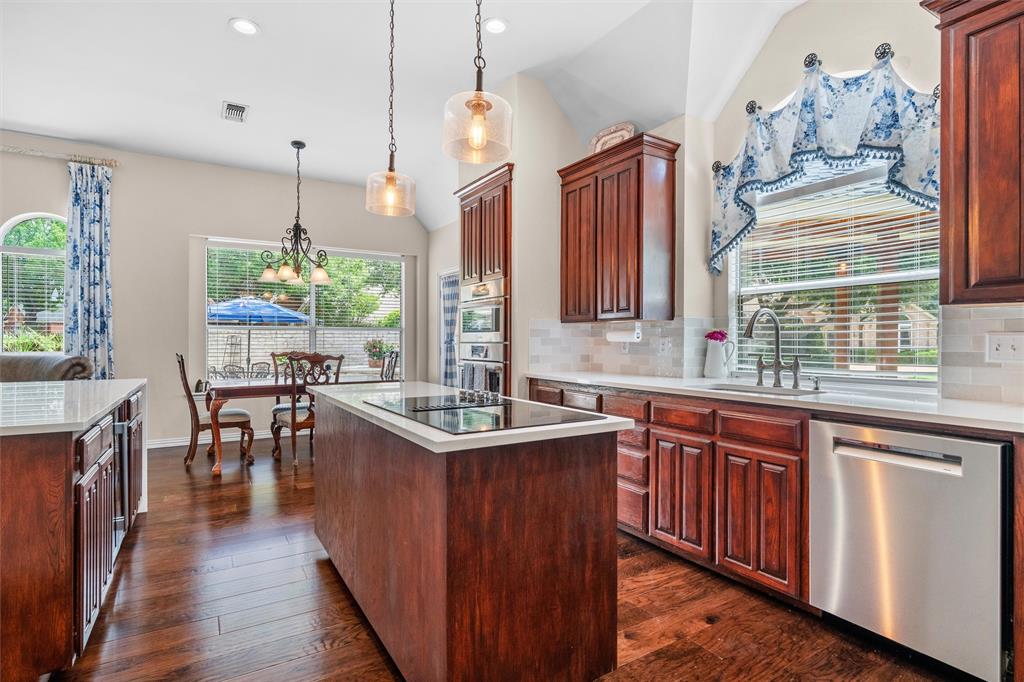
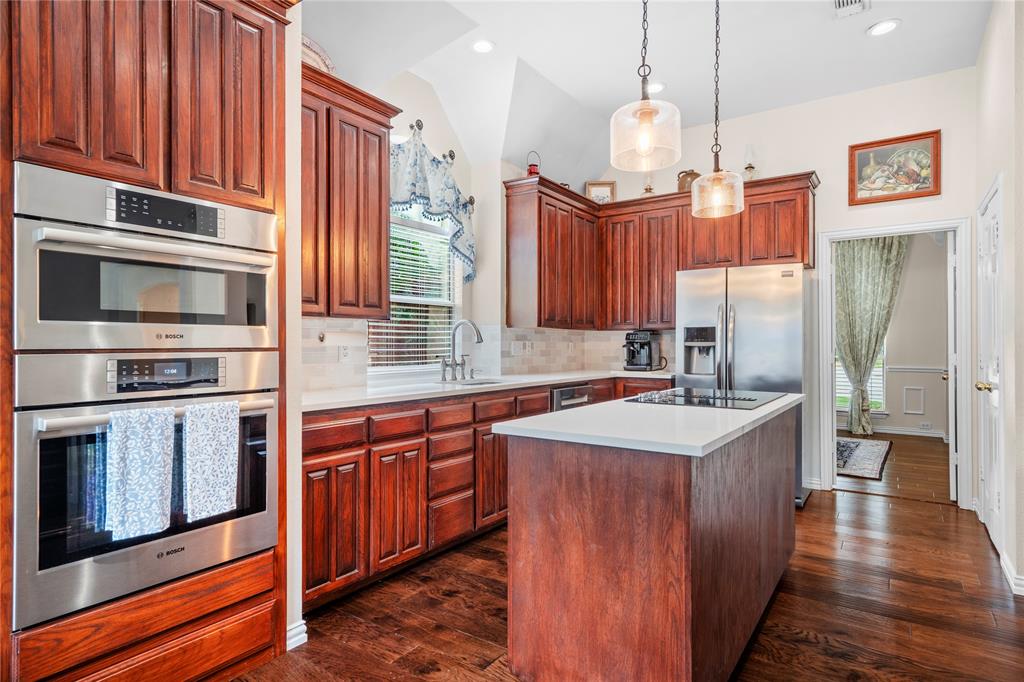
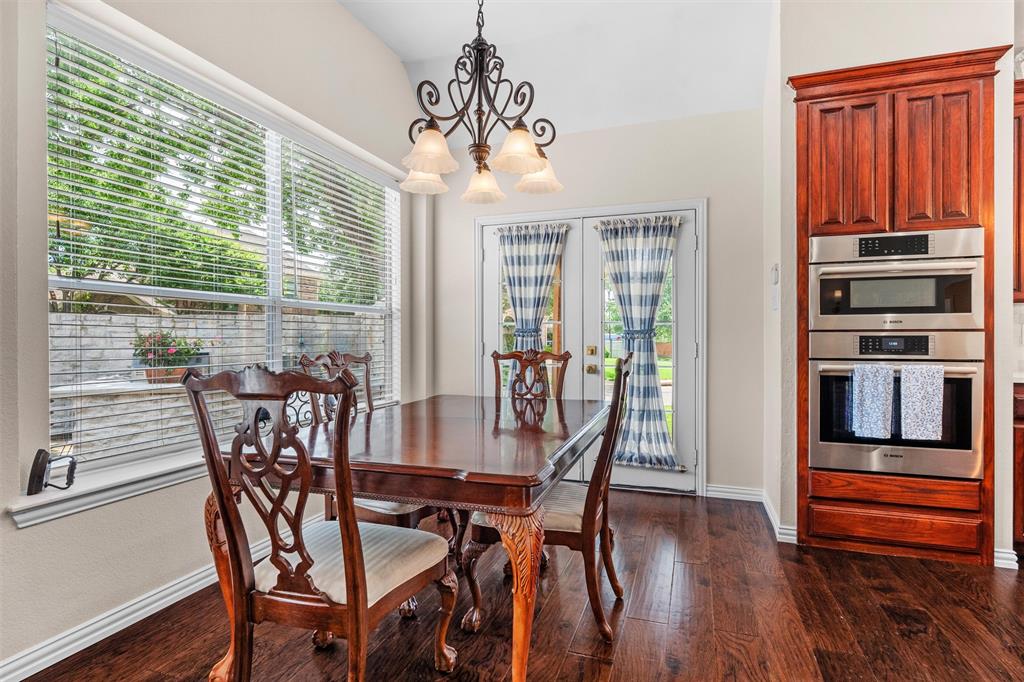
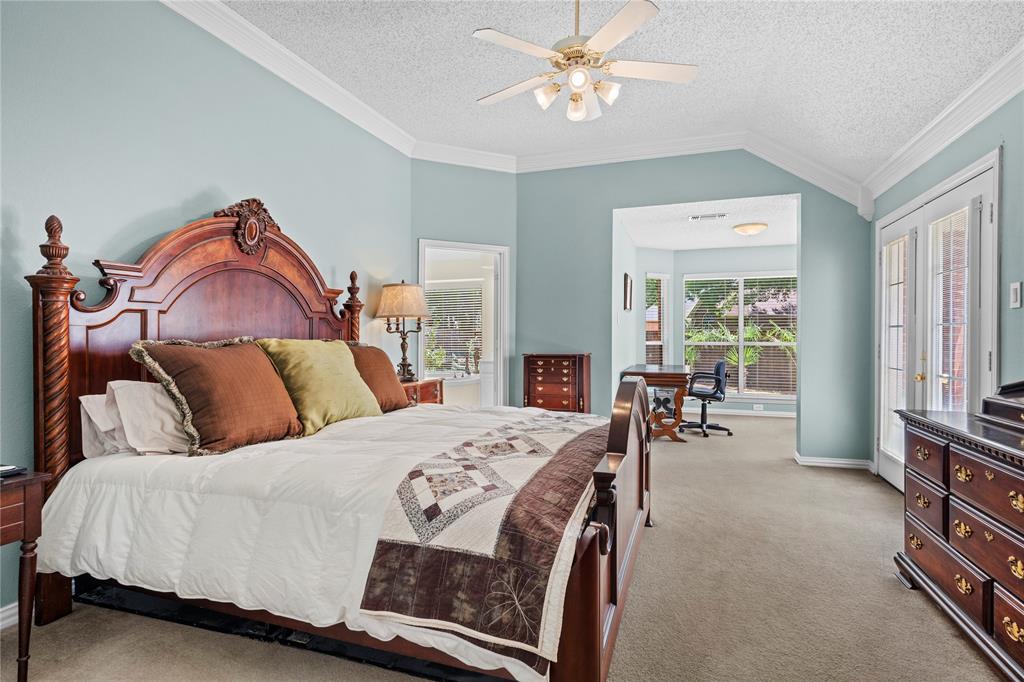
    Eat-in Kitchen, Granite Counters, Kitchen Island, Walk-In Closet(s), High Speed Internet

  • Total Bedrooms

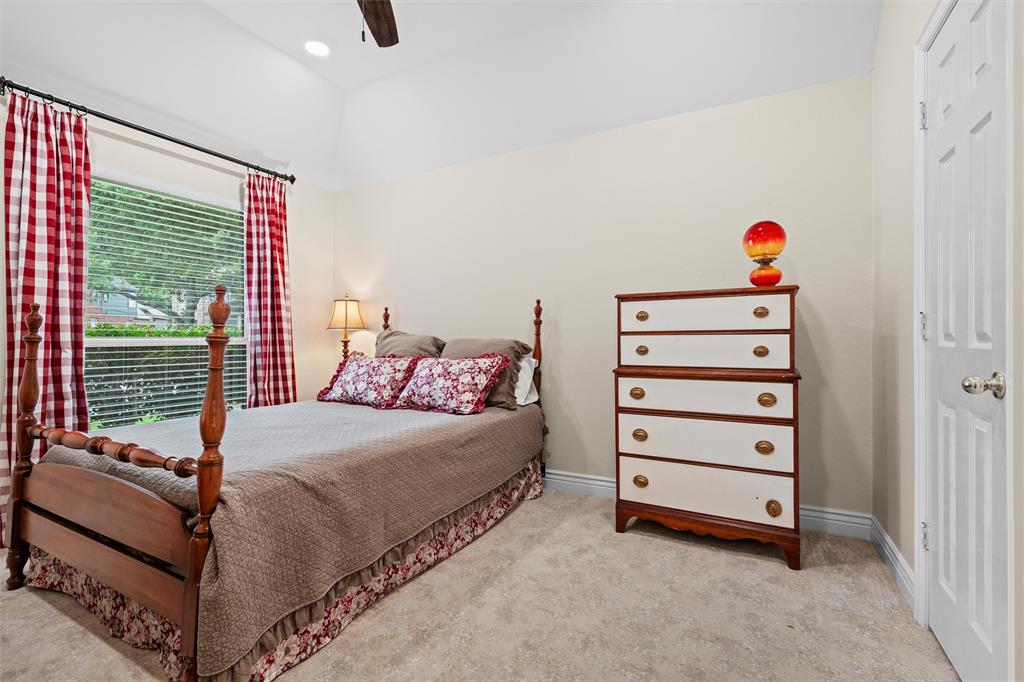
    3

  • Bathrooms

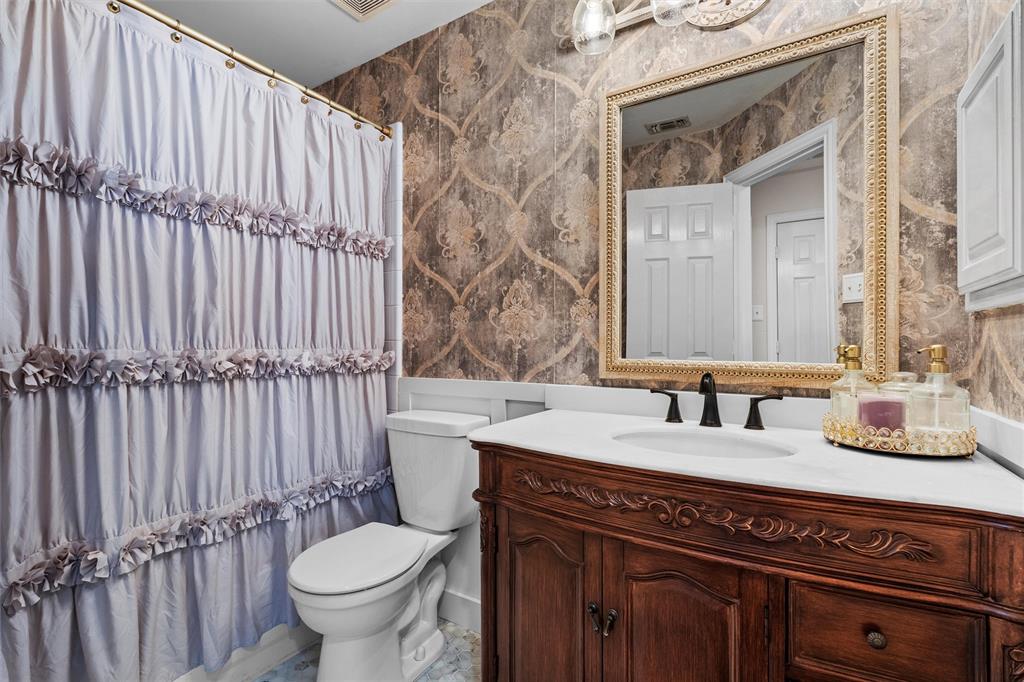
    2

  • Basement YN

    NO

  • Cooling YN

    YES

  • Cooling

    Ceiling Fan(s), Central Air, Electric

  • Fireplace YN

    YES

  • Heating YN

    YES

  • Heating

    Central, Natural Gas

  • Pet friendly

    N/A

Exterior

  • Garage

    Yes

  • Garage spaces

    2

  • Construction Materials

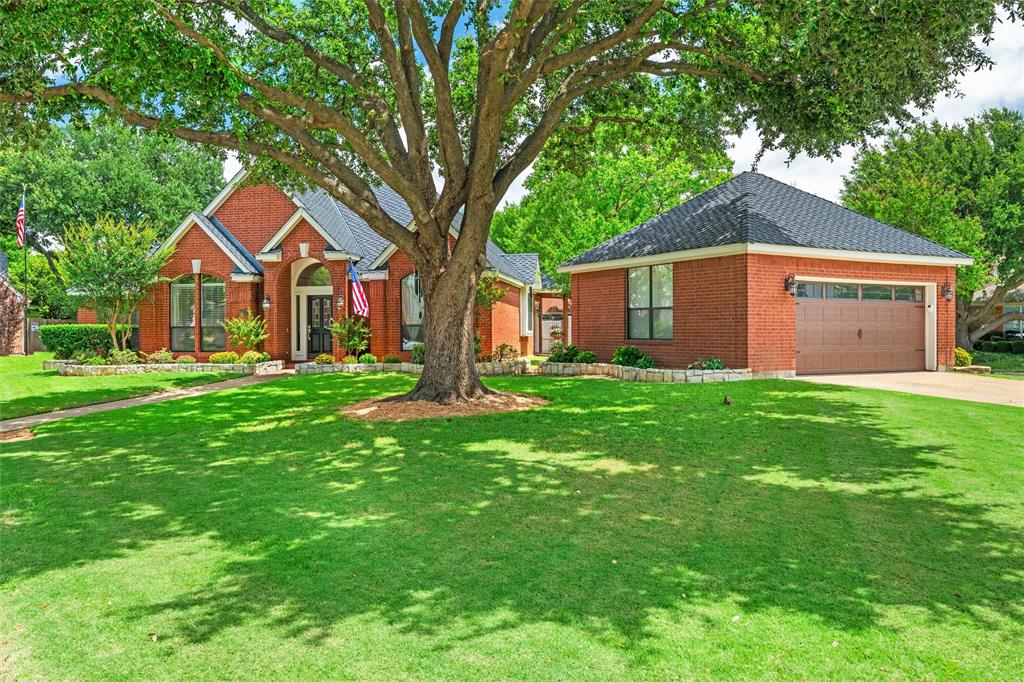
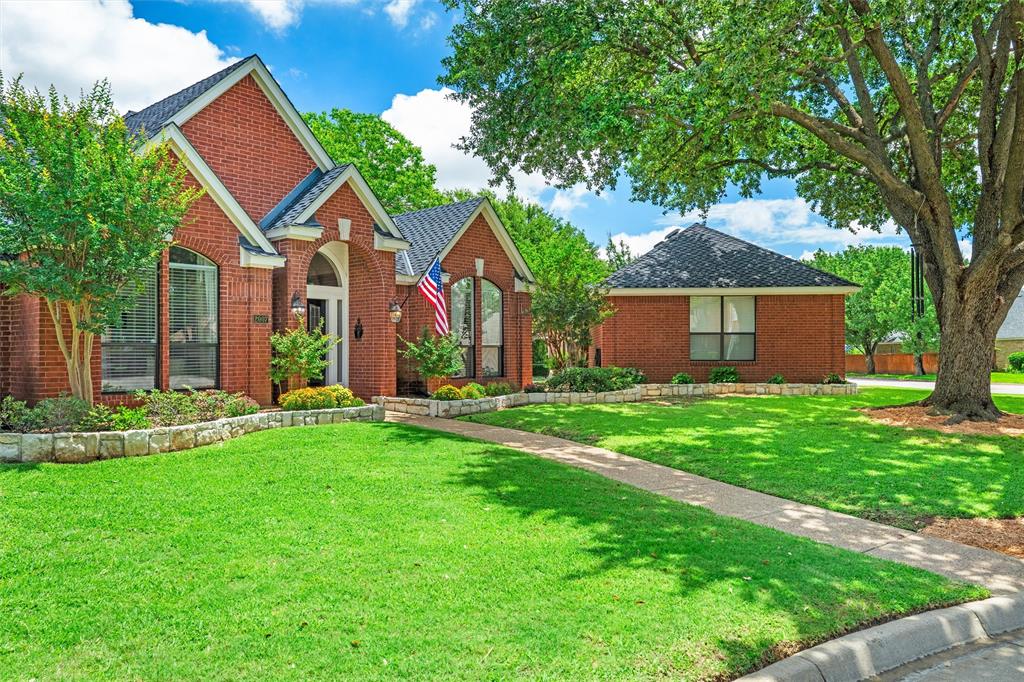
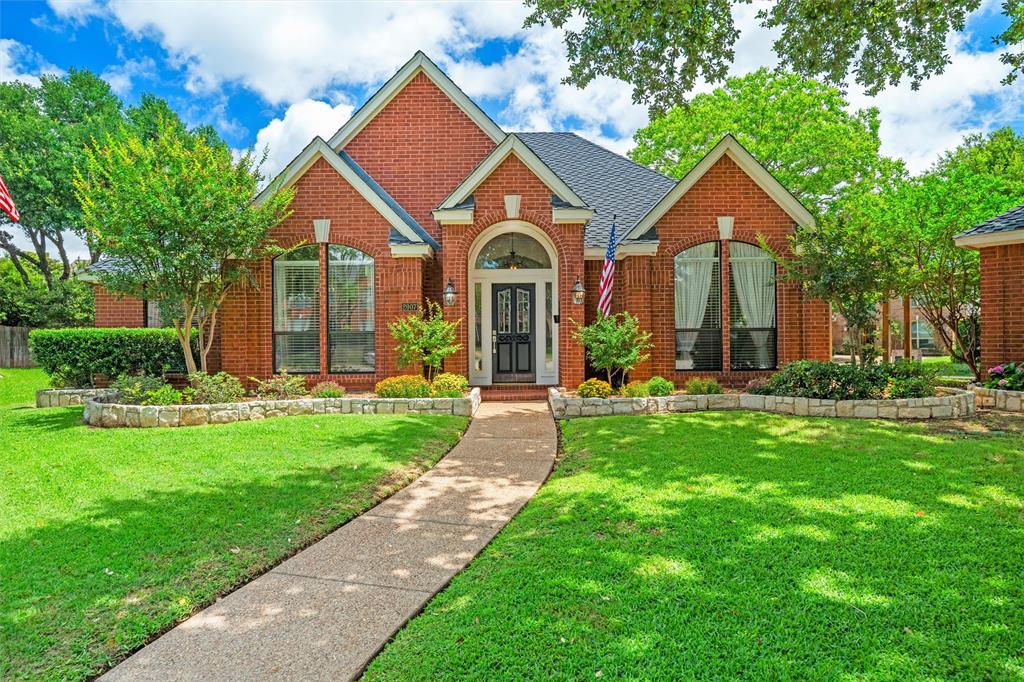
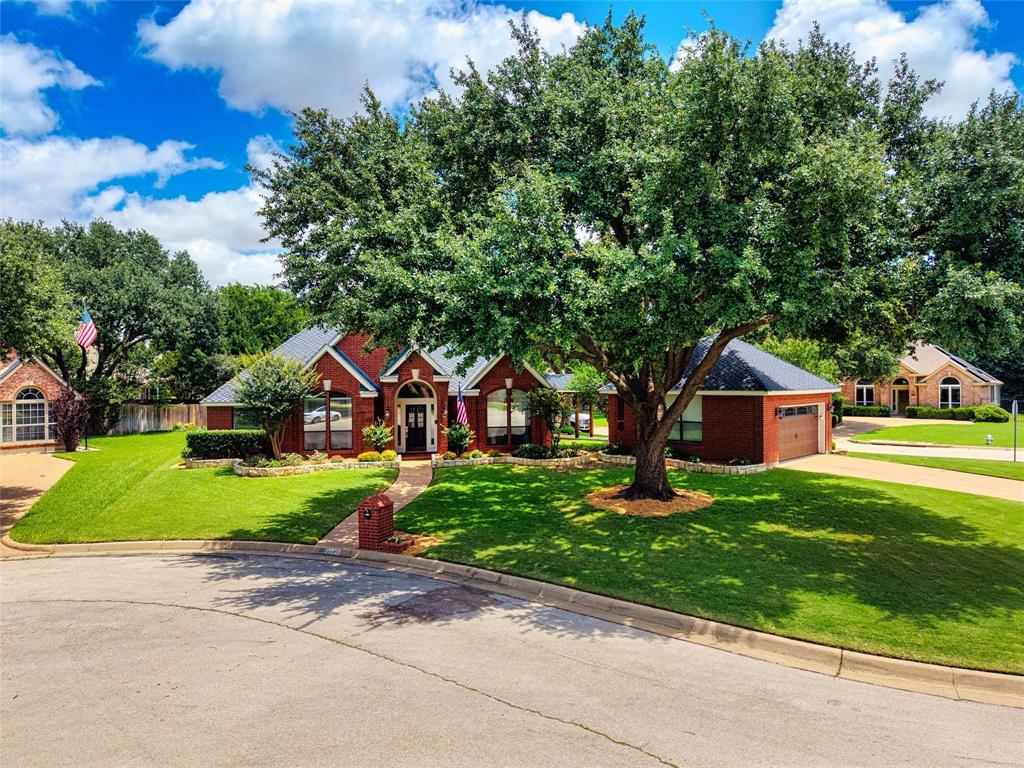
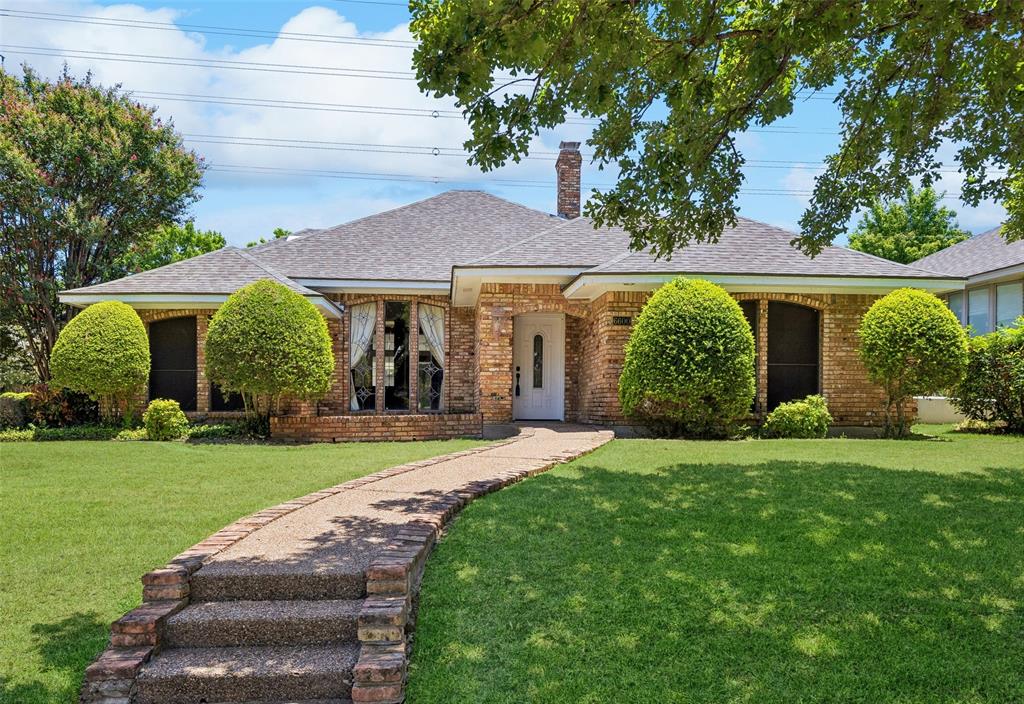
    Brick

  • Other Exterior Features

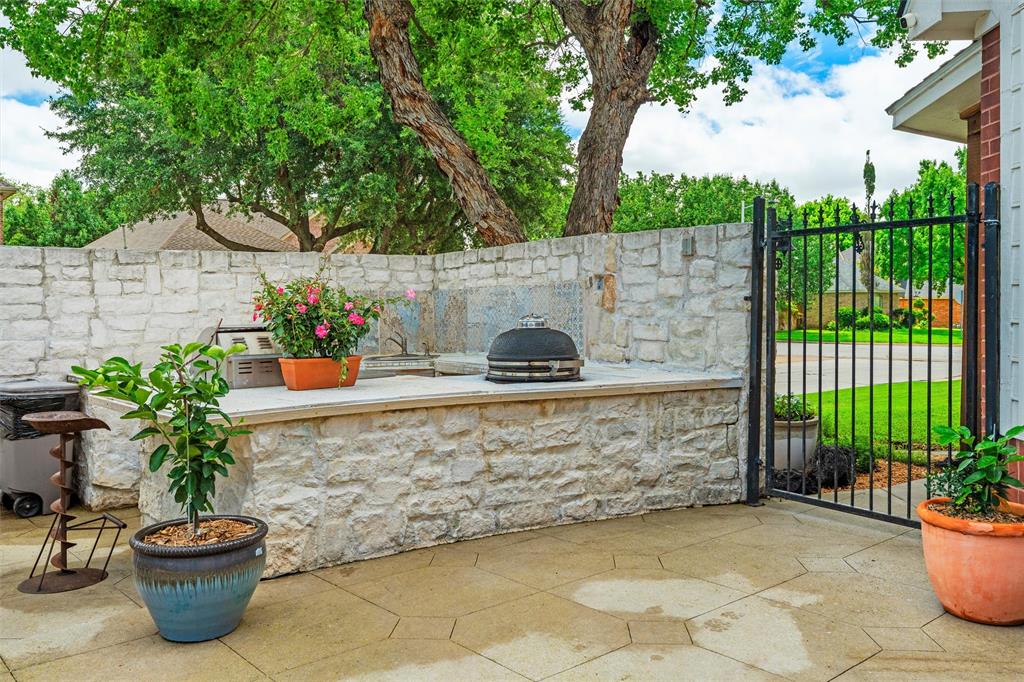
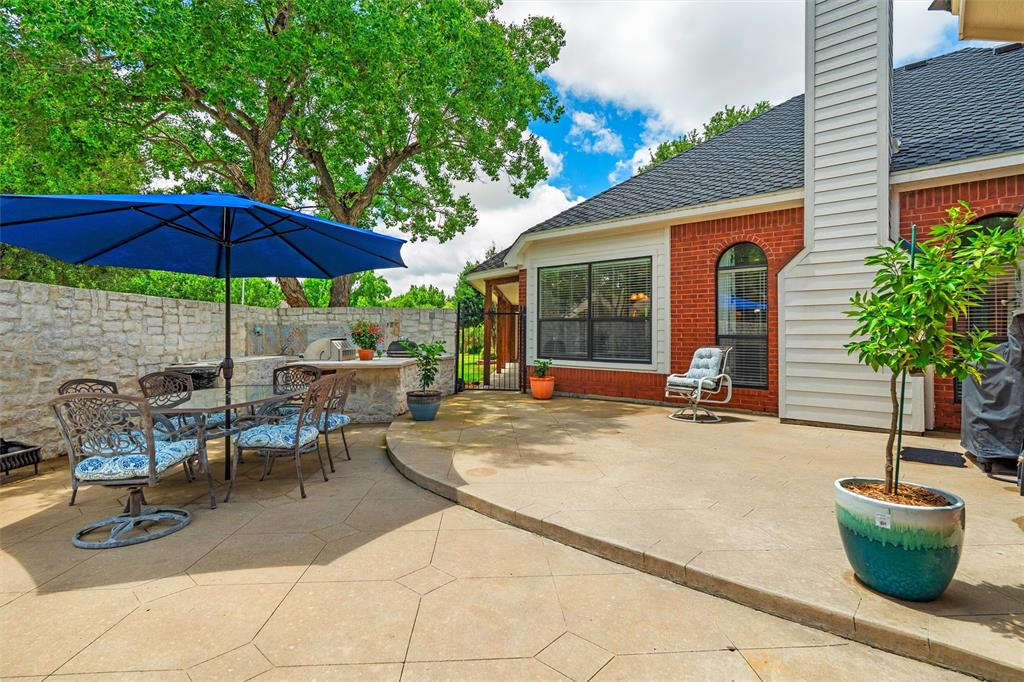
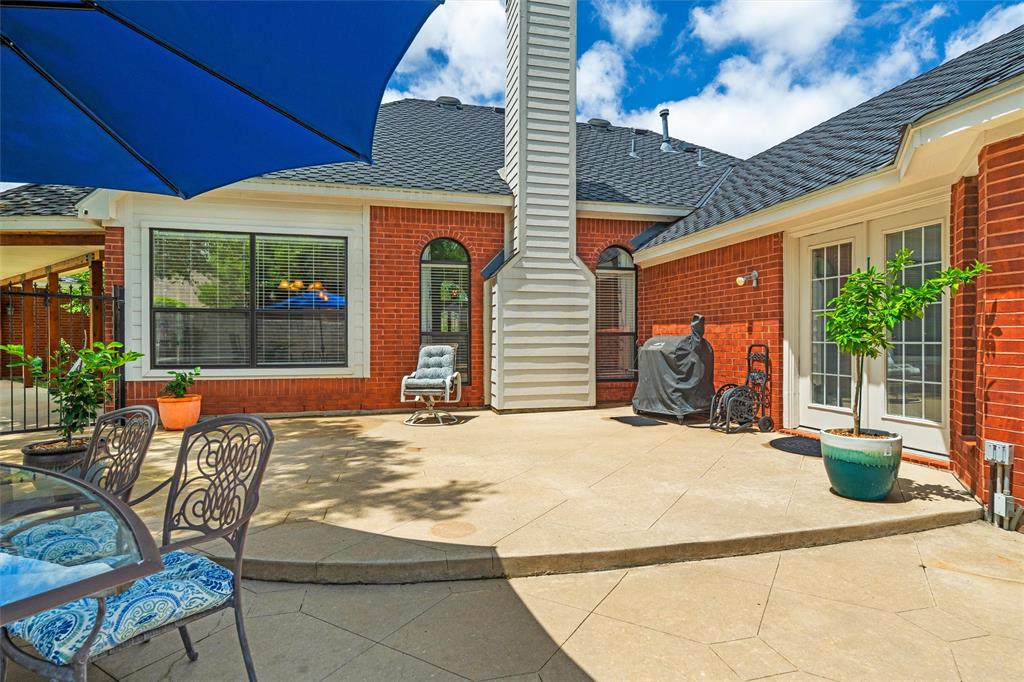
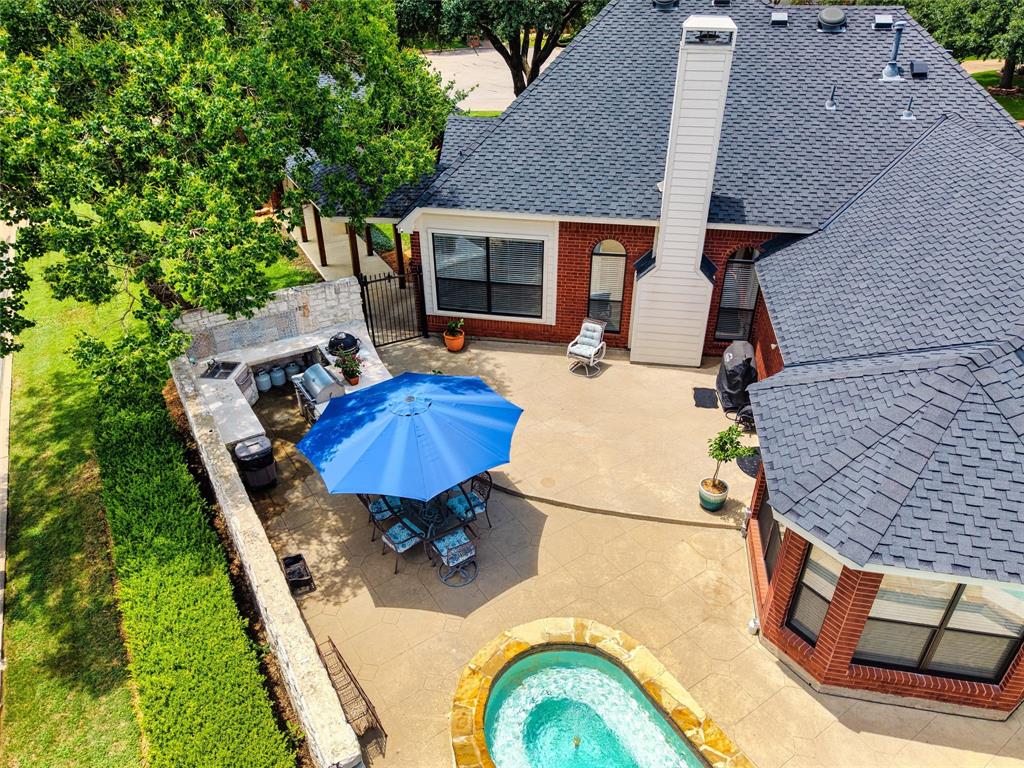
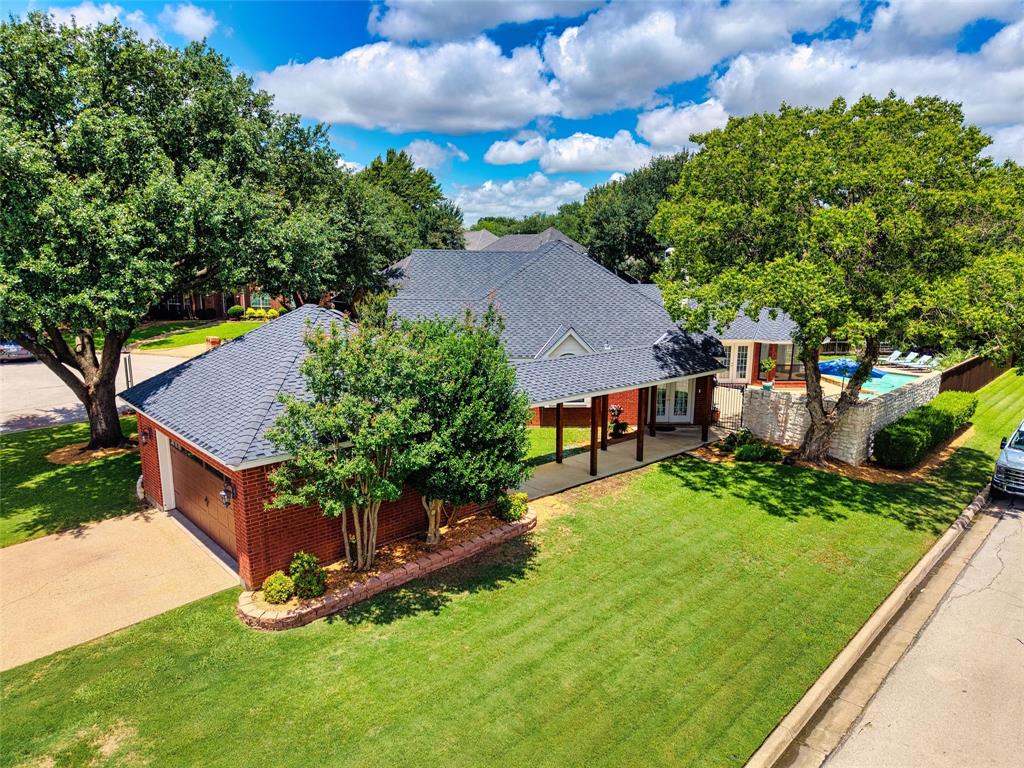
    Outdoor Kitchen, Outdoor Grill

  • Parking

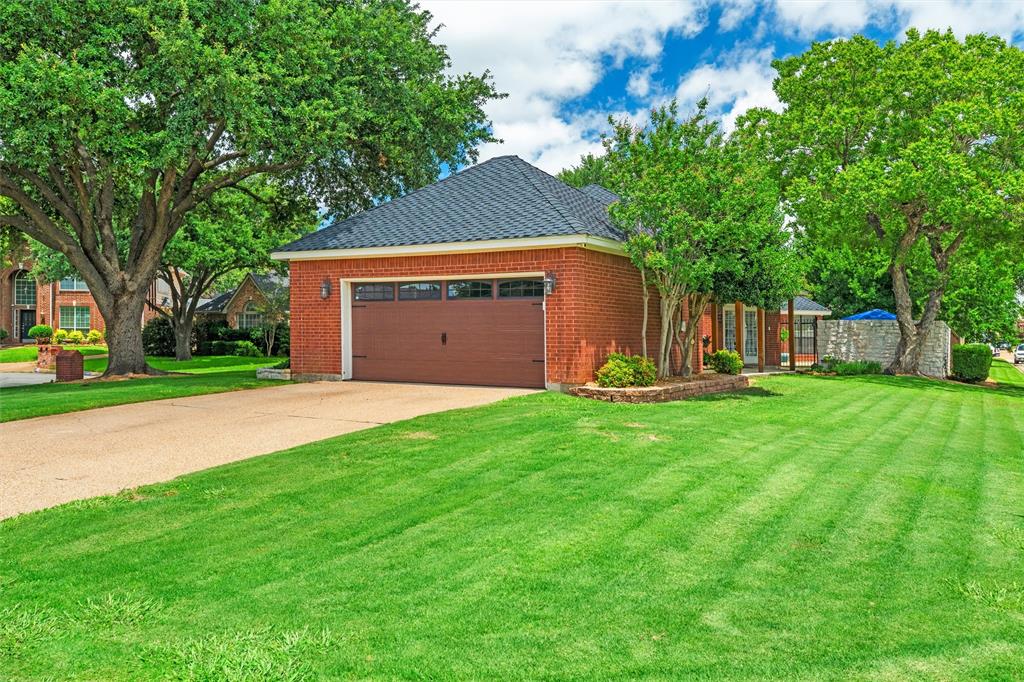
    Driveway, Garage, Garage Door Opener, Garage Faces Side, Attached

  • Patio and Porch Features

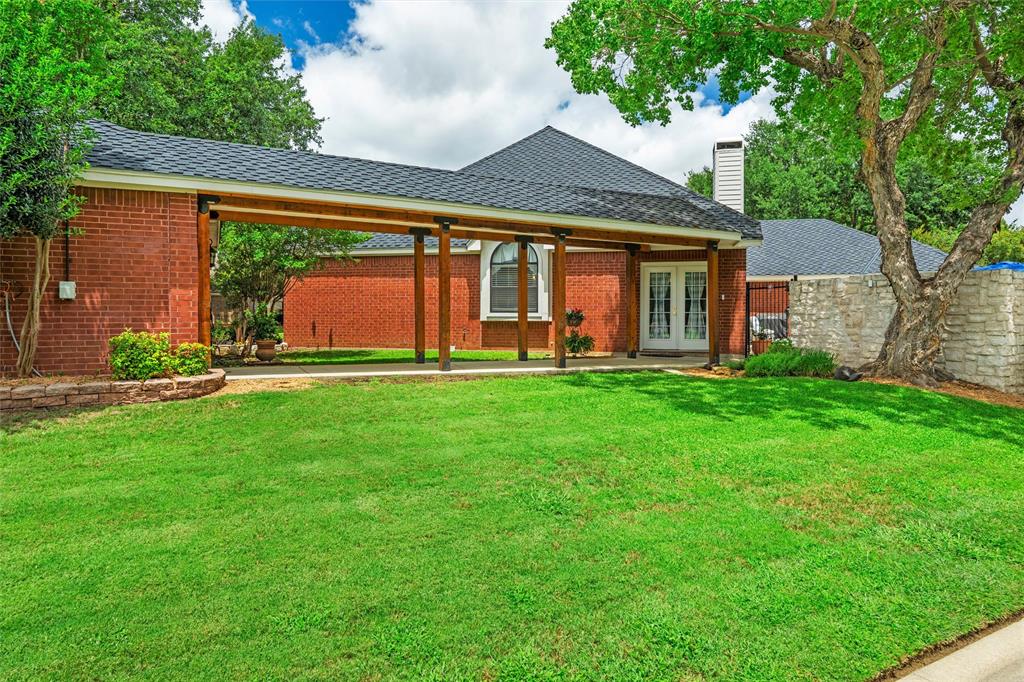
    Patio

  • Pool

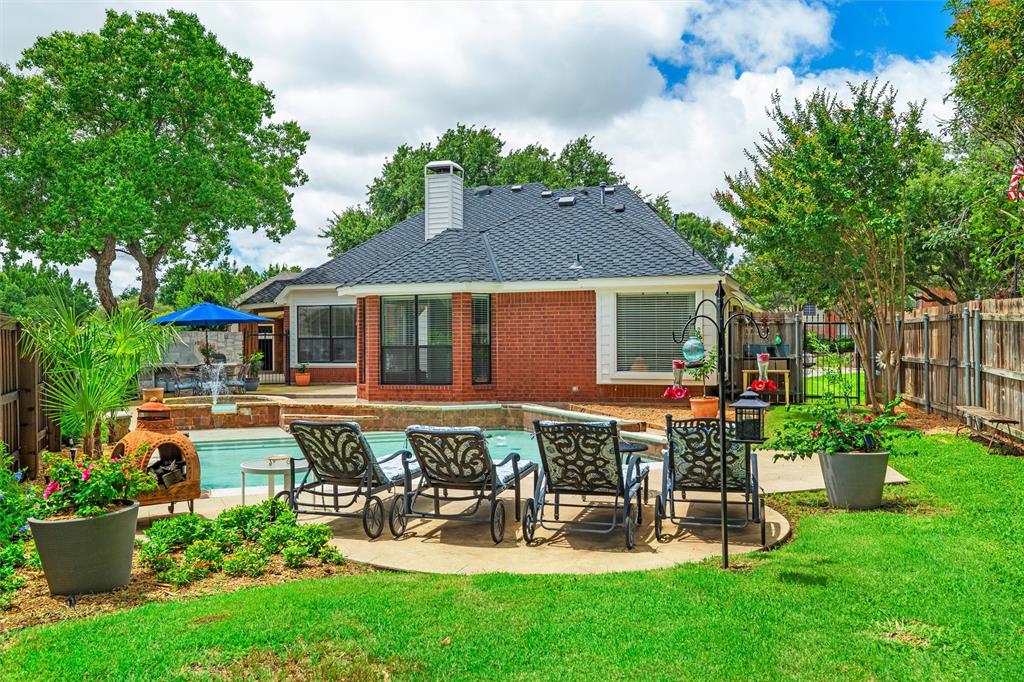
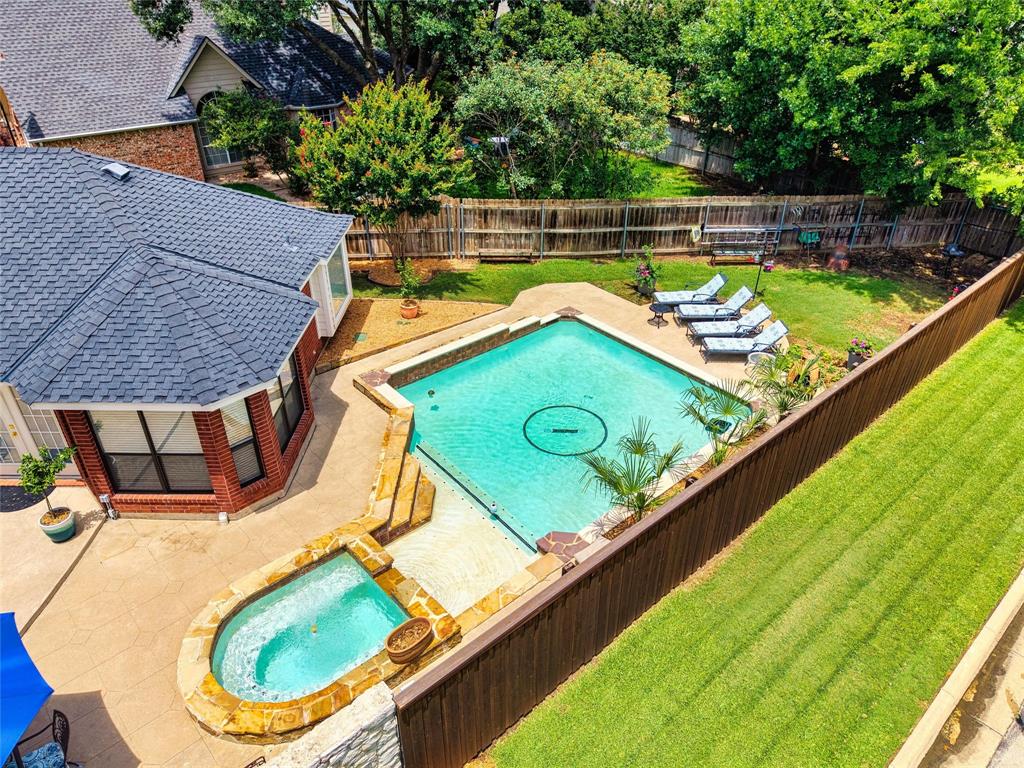
    Yes

  • Pool Features

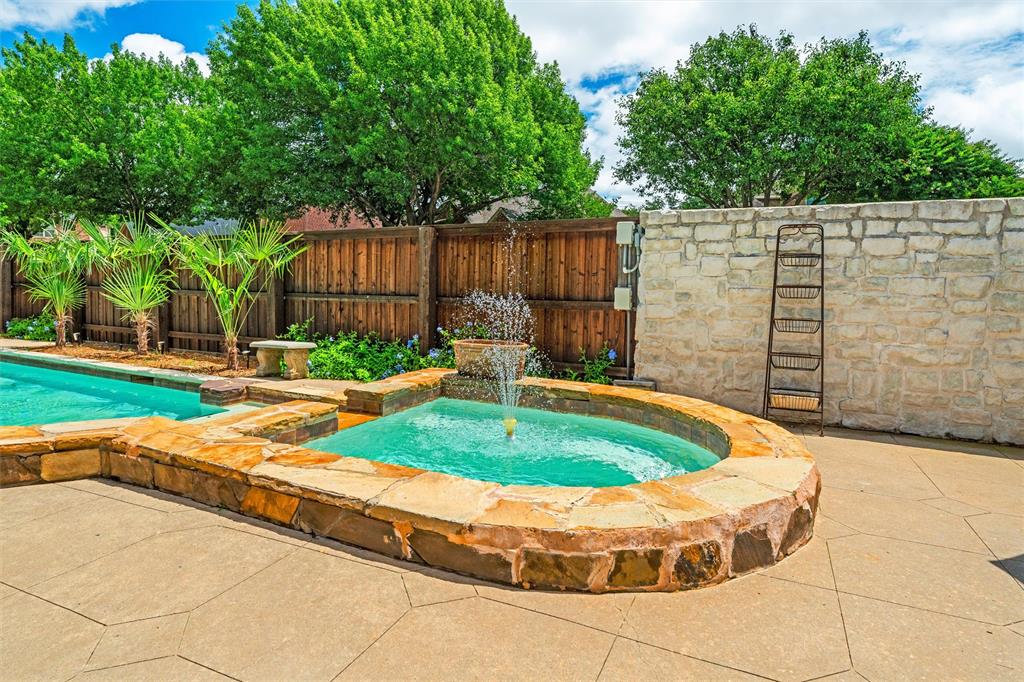
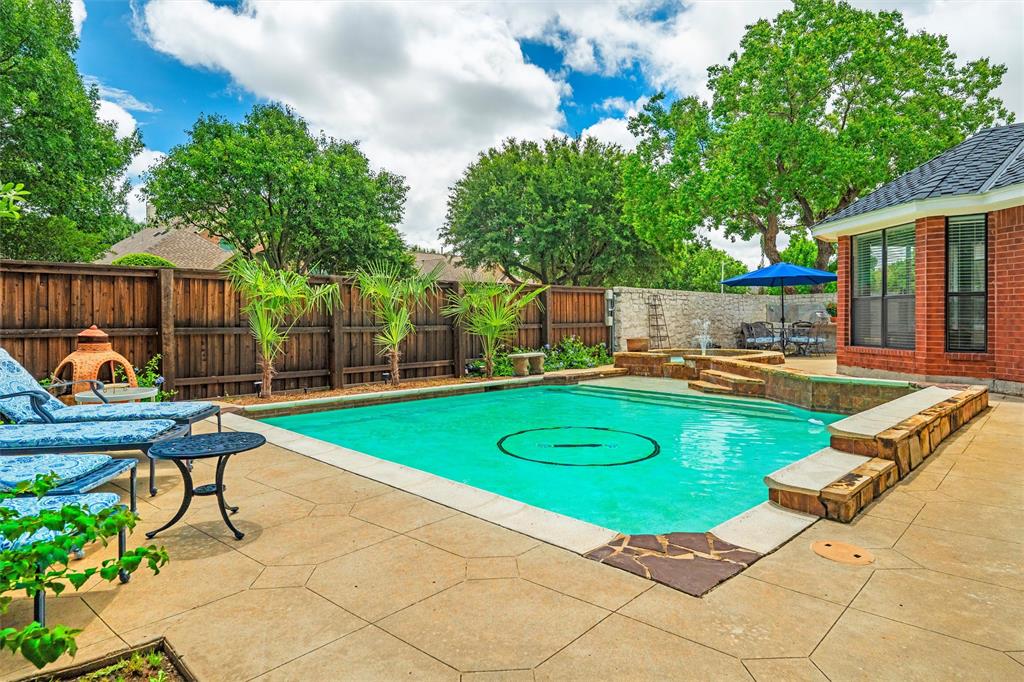
    Gunite, In Ground, Pool Sweep, Private

  • Waterfront YN

    NO

Area & Lot

  • Lot Features

    Corner Lot, Cul-De-Sac, Few Trees, Subdivided

  • Lot Size(acres)

    0.267

  • Lot Size(square feet)

    11,630

  • Property Type

    Residential

  • Property Sub Type

    Single Family Residence

  • Architectural Style

    Traditional

Price

  • Sales Price

    $469,000

  • Tax Amount

    $9,354

  • Sq. Footage

    2,339

  • Price/SqFt

    $200

HOA

  • Association

    No

School District

  • Elementary School

    Ellis

  • Middle School

    Nichols

  • High School

    Lamar

Property Features

  • Foundation Details

    Slab

  • Sewer

    Public Sewer

  • Tax Lot

    1

  • Water Source

    Public

Schedule a Showing

Showing scheduled successfully.

<
>
IN PERSON
VIA CHAT

What is 3 + 4 ?


Change time

Mortgage calculator

Estimate your monthly mortgage payment, including the principal and interest, property taxes, and HOA. Adjust the values to generate a more accurate rate.

Your payment

Principal and Interest:

$

Property taxes:

$

HOA fees:

$

Total loan payment:

$

Total interest amount:

$

Location

County

Tarrant

Elementary School

Ellis

Middle School

Nichols

High School

Lamar

Listing Courtesy of Kari Lindstrom , Keller Williams Lonestar DFW

RealHub Information is provided exclusively for consumers' personal, non-commercial use, and it may not be used for any purpose other than to identify prospective properties consumers may be interested in purchasing. All information deemed reliable but not guaranteed and should be independently verified. All properties are subject to prior sale, change or withdrawal. RealHub website owner shall not be responsible for any typographical errors, misinformation, misprints and shall be held totally harmless.

Agent Joe Boston

AGENT

Joe Boston

Call Joe today to schedule a private showing.


* Listings on this website come from the FMLS IDX Compilation and may be held by brokerage firms other than the owner of this website. The listing brokerage is identified in any listing details. Information is deemed reliable but is not guaranteed. If you believe any FMLS listing contains material that infringes your copyrighted work please click here to review our DMCA policy and learn how to submit a takedown request.© 2024 FMLS.
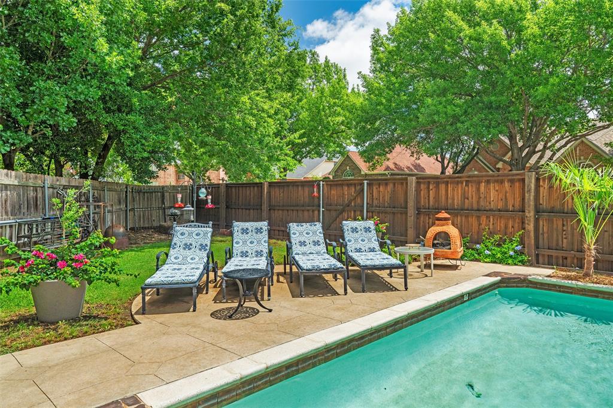
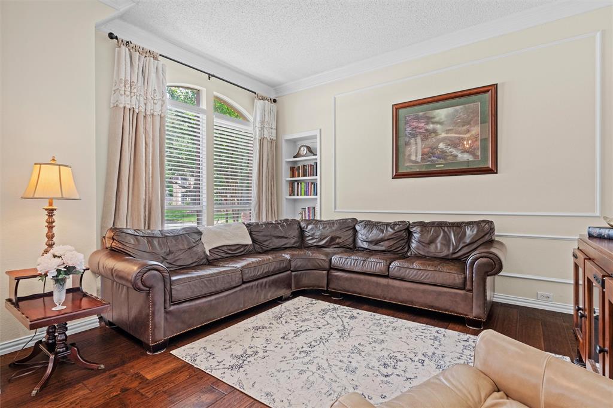
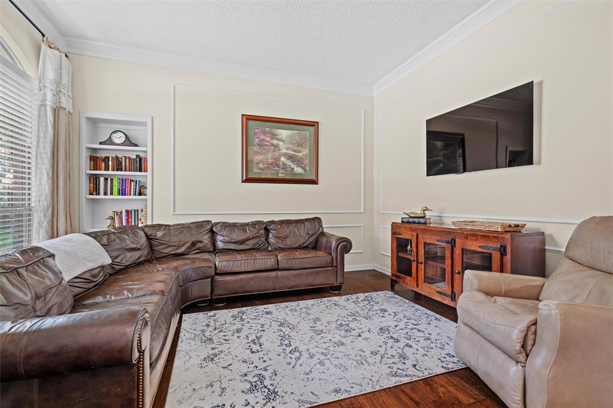
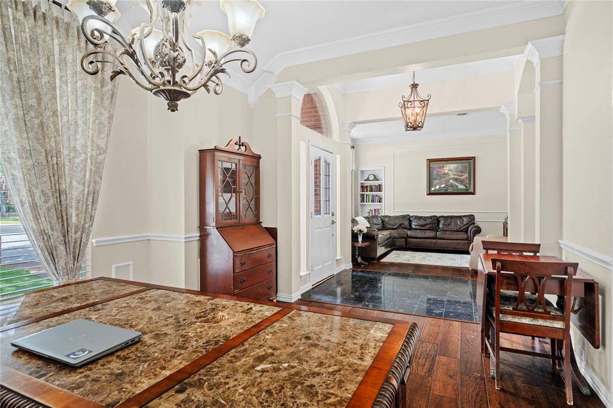
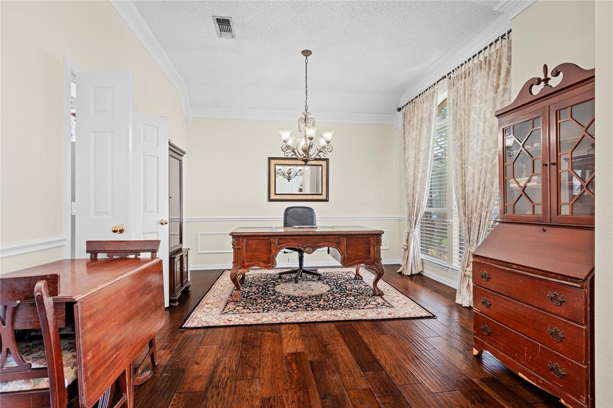
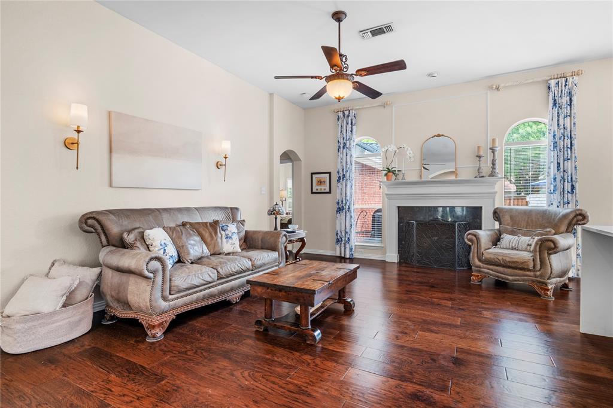
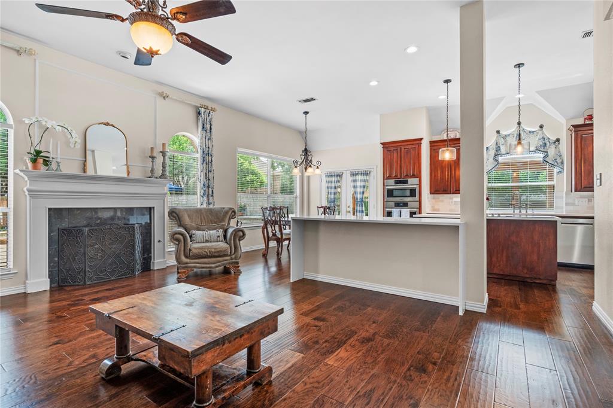
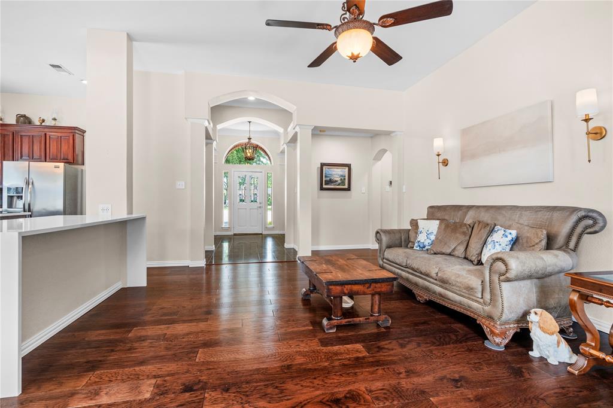
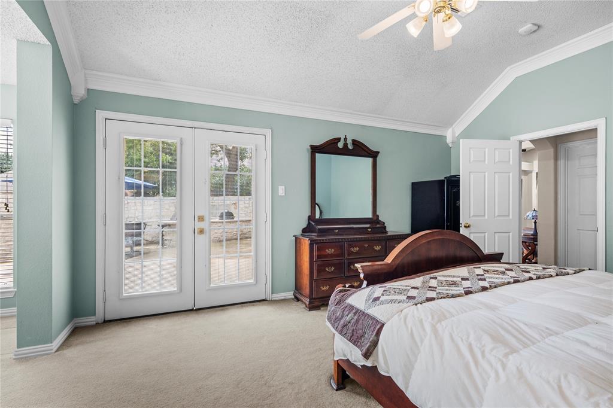
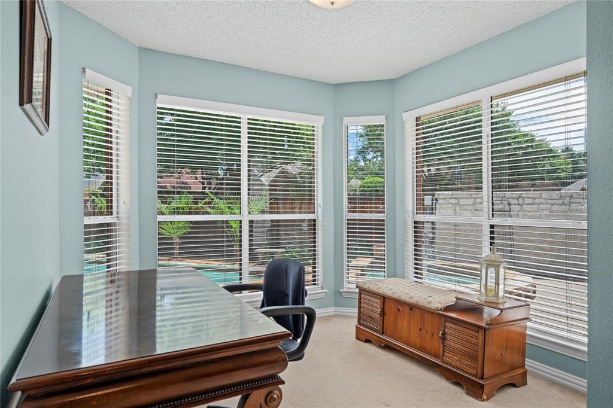
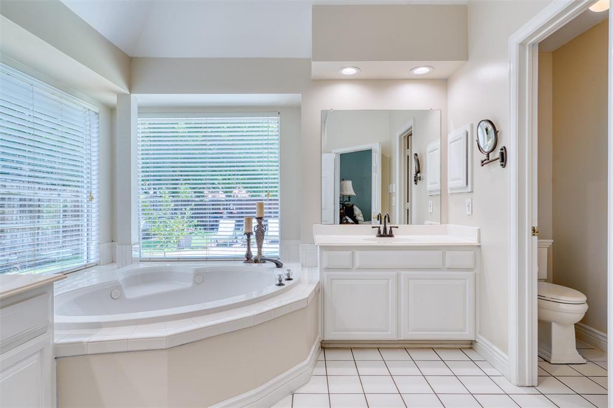
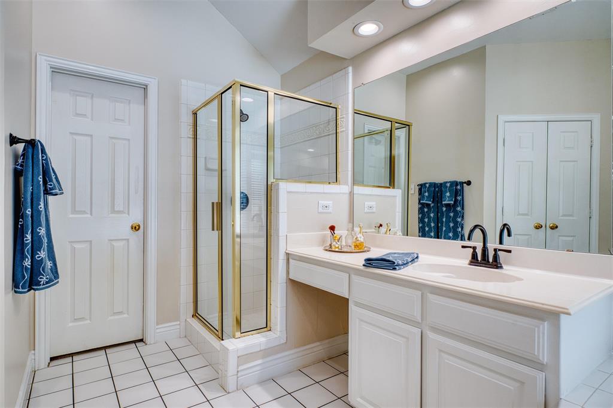
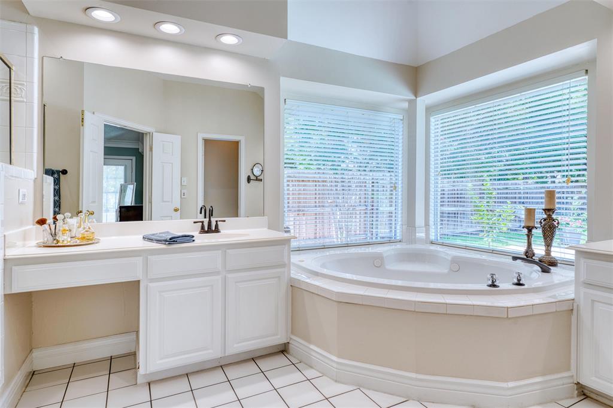
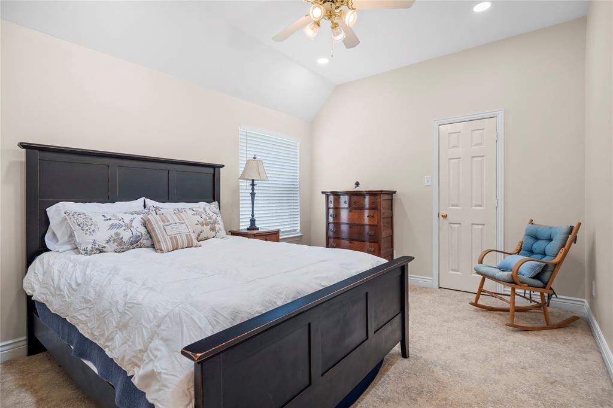
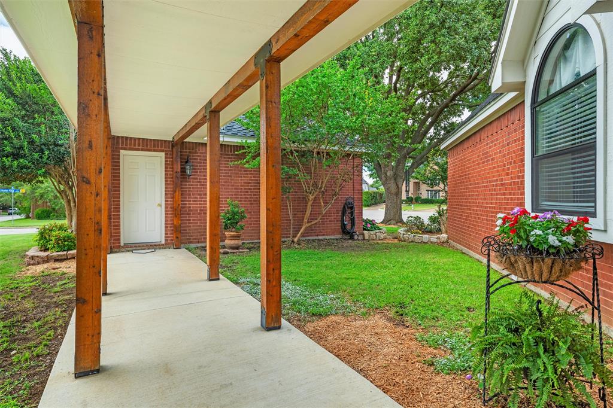
Welcome to your ultimate single-story oasis! Nestled on a quiet street, this home delivers the perfect blend of effortless everyday living and spectacular outdoor entertainment. The flowing, easy-living layout features open-concept spaces anchored by rich natural light and premium finishes throughout. Step outside into your private backyard paradise, complete with a sparkling play pool—perfect for cooling off or hosting summer volleyball matches—and an expansive outdoor living area designed for year-round grilling, dining, and lounging. The home is rock-solid and completely move-in ready. Don't wait on this gem; schedule your tour today! Ideally located near Arlington's Entertainment District, DFW Airport, major highways, shopping, and dining. This home offers the perfect combination of accessibility and lifestyle. Schedule to see it today.

2007 Hunter Place Court

Message successfully sent.

What would you like to know?

What is 3 + 4 ?

I agree to receive email communication and understand I can unsubscribe at any time.

I agree to be contacted by Next Level Realty Group via call, email, and text for real estate services. To opt out, you can reply 'stop' at any time or reply 'help' for assistance. You can also click the unsubscribe link in the emails. Message and data rates may apply. Message frequency may vary. Privacy Policy

Related Properties

Move-in ready 3-bedroom, 2 full bath, 1 half bath townhome in the highly sought-after Viridian. HOA covers yard maintenance and exterior repairs, including the roof, offering low-maintenance living.
Open-concept layout with soaring ceilings and abundant natural light. Kitchen features quartz countertops, large island with breakfast bar, stainless steel appliances, 5-burner gas range, decorative lighting, and walk-in pantry. Covered front porch suitable for outdoor seating.

Upstairs loft provides flexible living space. Primary suite includes dual vanities, linen closet, oversized walk-in shower with built-in bench, and large walk-in closet. Two additional bedrooms offer versatility for guests or office use.

2-car attached garage with rear driveway parking. Two smart thermostats. New interior paint (including garage), new windows, new microwave, and new doorbell and garage cameras.

Community amenities include lakes, pools, tennis courts, trails, dog parks, and sailing center. Zoned to Viridian Elementary School.


Exclusions: Furniture shown in photos.
Public Driving Directions: See GPS.
#21184252

Arlington

4241 Snow Goose Trail

3 Beds

2 Baths

2,087 Sq.Ft.

$410,000

MLS#: 21184252
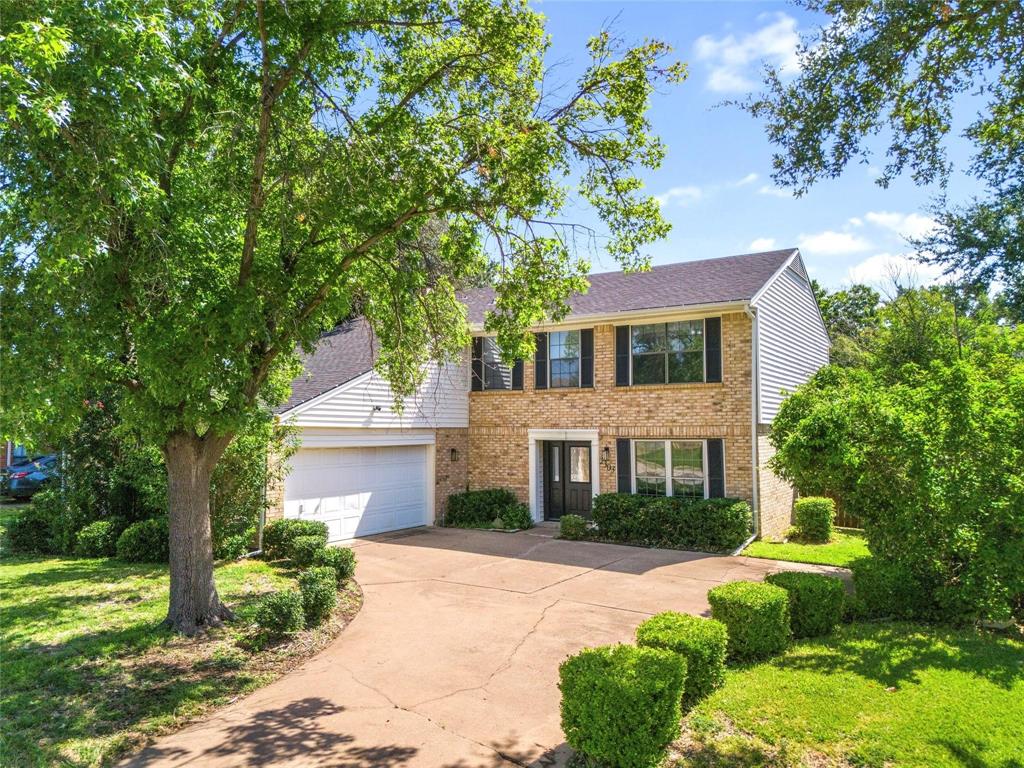
Welcome to this beautifully updated 2-story home in the established Wood Creek addition, perfectly located near Arlington’s premier entertainment, dining, and shopping destinations. Just minutes from AT&T Stadium, Globe Life Field, Six Flags Over Texas, Hurricane Harbor, and the Arlington Entertainment District, this home offers both convenience and an exceptional lifestyle.

Designed with versatility and comfort in mind, the home features 4 spacious bedrooms, a dedicated office, a cozy reading nook, and a bright sunroom that can easily serve as a second office, study, or flex space. The sunroom connects to a generously sized balcony, creating the perfect place to relax and unwind. An oversized side-entry 2-car garage and a large backyard with a covered patio provide plenty of space for outdoor enjoyment and entertaining.
Extensively improved for peace of mind, the home features brand-new flooring throughout and completed foundation repairs performed by a highly reputable foundation company. The foundation work is fully supported by a transferable lifetime warranty. All plumbing repairs have been completed, the home has successfully passed plumbing test, and engineering reports and repair documentation are available for buyer review. In addition, the seller is also offering a one year home warranty as part of the sale.

With significant structural and plumbing improvements already completed and documented, this home combines quality, value, and location in one exceptional package. Don’t miss the opportunity to make it yours.
#21304294

Arlington

2303 Fall River Drive

4 Beds

2 Baths

2,612 Sq.Ft.

$439,990

MLS#: 21304294

Welcome to this spacious 4-bedroom, 3-bath home offering a flexible layout designed for comfort and convenience. Featuring two private primary suites, this home is ideal for multi-generational living, guests, or added privacy. The inviting living area centers around a cozy fireplace, creating the perfect gathering space for family and friends. Step outside to your own backyard retreat with a sparkling pool, perfect for relaxing or entertaining throughout the Texas summers. A storage shed provides additional space for tools, hobbies, or lawn equipment. Conveniently located with easy access to shopping, dining, schools, and major highways, this home combines functionality, comfort, and outdoor enjoyment in one exceptional package.
#21313351

Arlington

1800 Briarcrest Lane

4 Beds

3 Baths

2,594 Sq.Ft.

$465,000

MLS#: 21313351
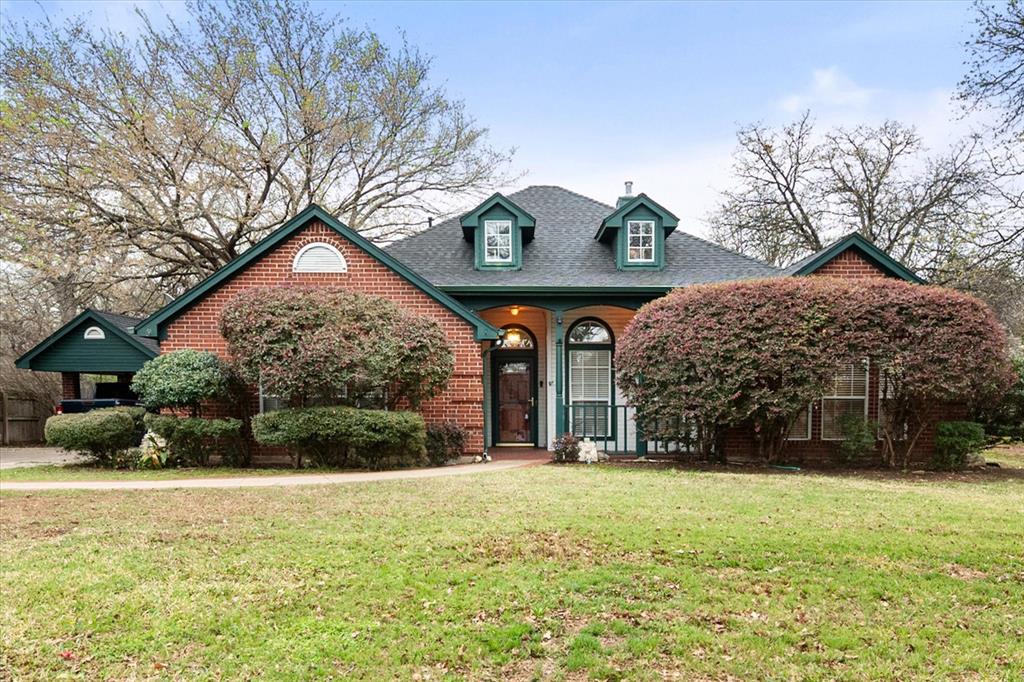
Check out this custom home on quiet culdesac in the heart of Arlington.  Protected by many shade trees this charmer features huge living room with a double sided fireplace that warms and makes cozy the primary bedroom as well.  In the primary, enjoy his and hers walk in closets, a jetted tub and remodeled walk in shower.  Two more spacious bedrooms are located on the opposite side of the home.  All have large closets.  One room could be an office. The kitchen has lots of prep space, a gas stovetop and ample cabinet space.  The formal dining is steps away.  To provide more storage, a handy shed sits in the shady backyard, which backs up to a park.  There is extra parking under an additional carport.
#21199349

Arlington

303/305 Cecile Court

3 Beds

2 Baths

1,988 Sq.Ft.

$415,000

MLS#: 21199349
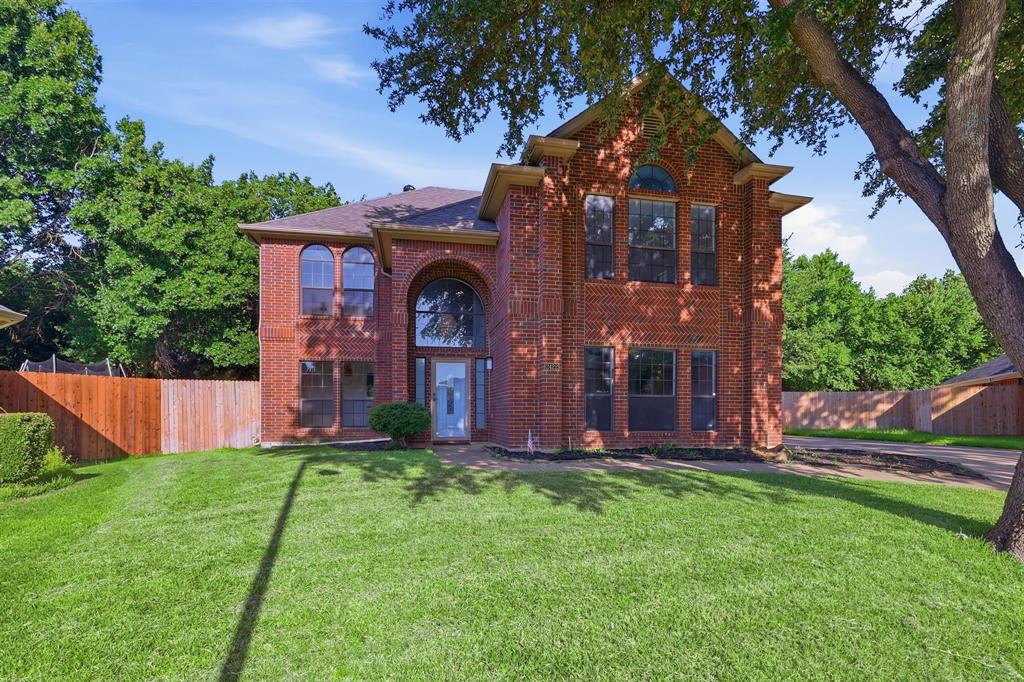
Welcome to this beautifully updated home nestled on a quiet cul-de-sac in the highly desirable Fannin Farm community of Arlington. Filled with natural light and timeless charm, this inviting home offers hardwood floors throughout, spacious living areas, and a functional layout designed for both everyday living and entertaining. The thoughtfully renovated kitchen is a standout, featuring quartz countertops, stainless steel appliances, a gas range, abundant cabinetry, and a pantry, creating the perfect space for cooking and gathering. The spacious primary suite is a true retreat with soaring ceilings, a custom-designed walk-in closet, and a spa-inspired ensuite bath complete with dual vanities, a jetted soaking tub, and a separate walk-in shower. Step outside to your own private backyard oasis, where a sparkling pool, covered patio, and oversized yard create the ideal setting for relaxing or entertaining. Backing to a peaceful tree-lined greenbelt, the backyard offers exceptional privacy and beautiful natural views rarely found in the heart of the city. Ideally located in southwest Arlington, this home provides convenient access to major highways, making commuting to both Dallas and Fort Worth a breeze. Enjoy being just minutes from Arlington Highlands, The Parks Mall, and an abundance of shopping, dining, and entertainment options. Outdoor enthusiasts will appreciate nearby parks, walking trails, and recreational amenities, while sports and entertainment lovers are only a short drive from AT&T Stadium, Globe Life Field, and Texas Live! Located within the highly regarded Mansfield ISD, this home offers the perfect combination of comfort, convenience, and an exceptional location in one of Arlington’s most sought-after neighborhoods.
#21322166

Arlington

2422 Black Spruce Court

5 Beds

3 Baths

2,550 Sq.Ft.

$449,900

MLS#: 21322166
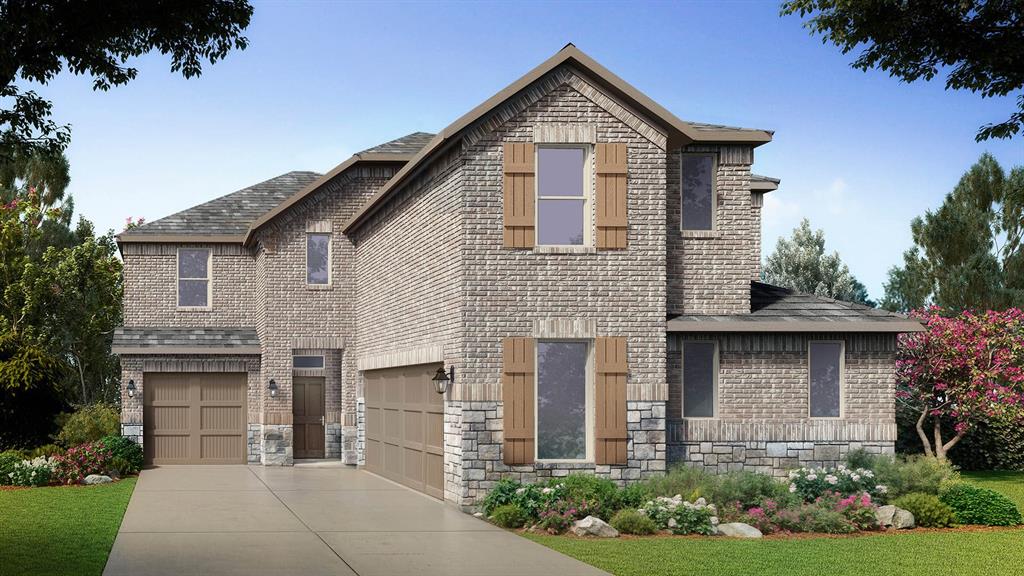
Stunning new D.R. Horton home in the brand-new Eden Ranch community located in South Arlington and Kennedale ISD! The Yorktown floorplan Elevation Z, with an estimated Fall completion, offers a spacious two-story layout with 5 bedrooms, 3.5 bathrooms, a game room, and a split 3-car garage with separate single and double bays, ideal for added storage or multiple vehicles. The open-concept design features a generous family room that flows into the dining area and modern kitchen, creating an inviting space for everyday living and entertaining. The kitchen includes 42” upper cabinets with crown molding, cabinet hardware, soft-close drawers and cabinets, quartz countertops, a ceramic tile backsplash, stainless steel appliances, a gas range, and a pantry for added storage. RevWood flooring extends throughout the main living areas for durability and style, and a convenient mud bench area adds everyday functionality. The private primary suite is located on the first floor and features an en-suite bath with dual sinks, a separate soaking tub and walk-in shower, and a spacious walk-in closet. Four additional bedrooms are located on the second level along with a large game room, providing flexible space for family, guests, or hobbies. A covered patio enhances outdoor living, while modern finishes, energy-efficient construction, and America’s Smart Home Technology package add everyday convenience. Exterior features include a landscaping package with a full sprinkler system and a fully fenced backyard. With its large homesites, attractive home designs, and convenient access to shopping, dining, and major highways, Eden Ranch offers a comfortable lifestyle in a desirable part of the Mid-Cities area. Residents also benefit from an easy commute, with the airport approximately 20–25 minutes away, making travel and business trips simple and convenient. Eden Ranch combines suburban tranquility with everyday accessibility, making it an appealing place to call home.
#21306334

Arlington

4923 SIMMENTAL Drive

5 Beds

3 Baths

3,164 Sq.Ft.

$508,990

MLS#: 21306334
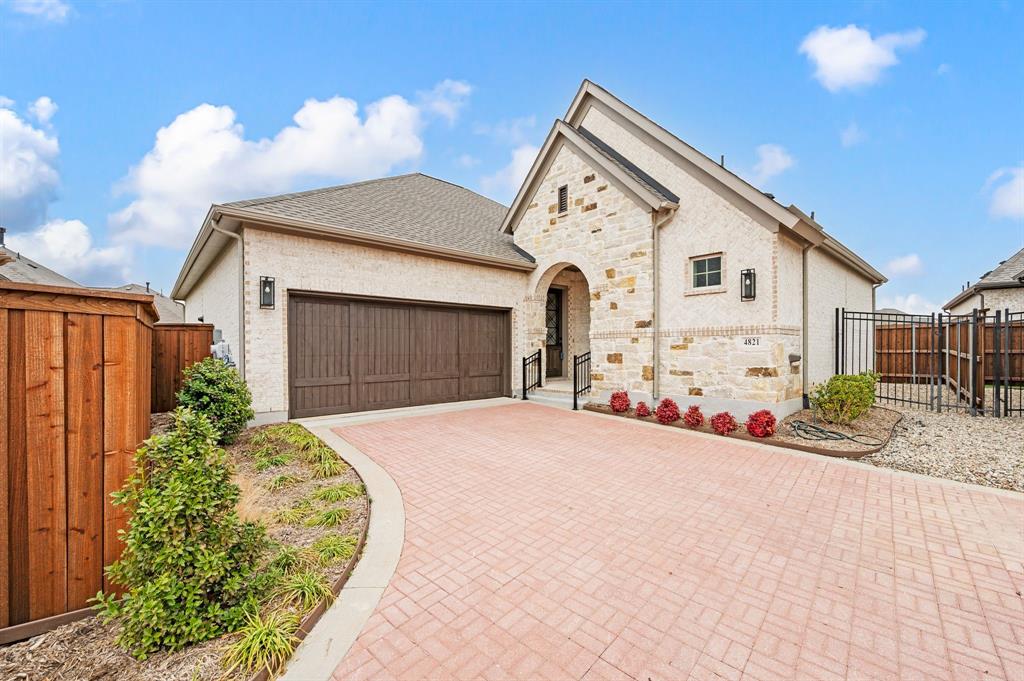
**The best value in the community!** Don't miss this opportunity to own one of the best-priced homes in this highly desirable 55+ active adult community, where neighbors become friends and every day feels like a retreat. Perfectly situated across from a beautiful neighborhood park, you'll love stepping out your front door for morning walks, community gatherings, or simply enjoying the peaceful setting. Inside, this barely lived-in 3-bedroom, 2-bath home offers the ideal blend of comfort, style, and low-maintenance living. The light-filled open floor plan was designed for easy entertaining, featuring soaring ceilings, a spacious Great Room, and a seamless flow between the living, dining, and kitchen areas. A stunning fireplace creates a warm focal point, while oversized windows and upgraded sliding glass doors open to an expansive covered patio—perfect for morning coffee, evening cocktails, or hosting family and friends for a Texas-sized BBQ. At the heart of the home, the beautifully appointed white kitchen shines with quartz countertops, abundant cabinetry, a large center island, and generous prep space, making everyday living as enjoyable as entertaining. The private Owner's Retreat offers a peaceful escape with a spacious walk-in closet and a spa-inspired bath featuring upgraded designer tile. A flexible enclosed study can easily serve as a home office, hobby room, or third bedroom, while the separate guest suite provides comfort and privacy for visiting family and friends. Thoughtful extras—including a large walk-in linen closet, mudroom, abundant storage, and an easy-care backyard—make daily life effortless. If you've been waiting for the perfect combination of value, location, and lifestyle, this move-in-ready home delivers it all. Enjoy resort-style amenities, an active social calendar, and the ease of low-maintenance living in one of the area's most sought-after 55+ communities. Skip the construction timeline, avoid the added expense of builder upgrades.
#21177648

Arlington

4821 Forest Crest Parkway

2 Beds

2 Baths

1,884 Sq.Ft.

$455,000

MLS#: 21177648
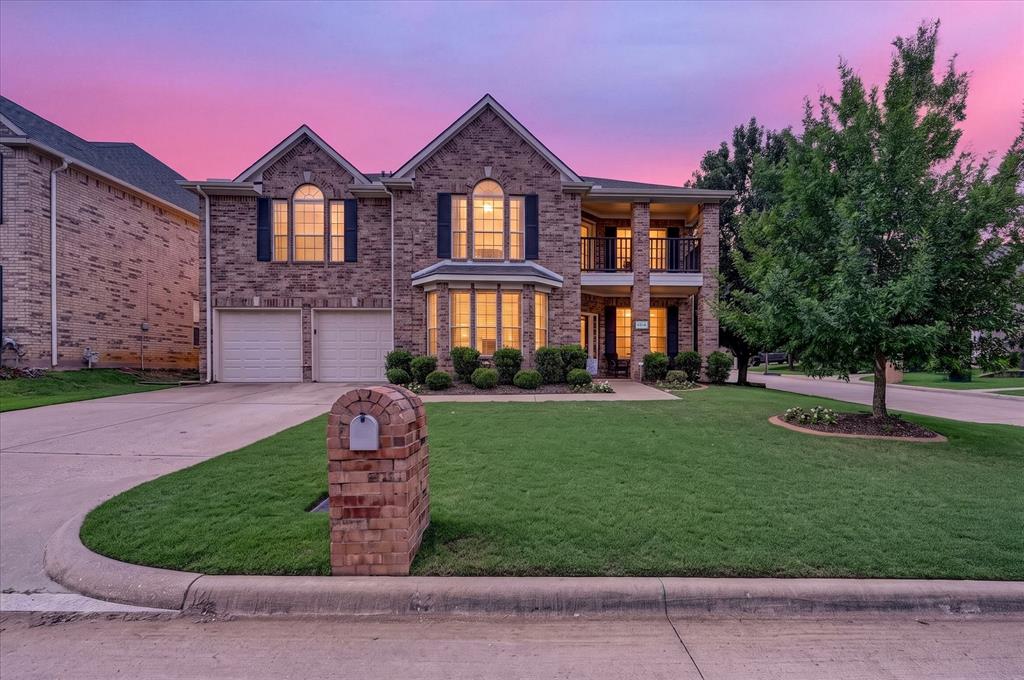
Price reduced
Property back on the market due to buyer circumstances & not the house. Spacious home on a desirable corner lot in the gated community of Pennsylvania Gardens and located within the Kennedale ISD. This open floor plan offers plenty of room for living and entertaining. The downstairs primary suite provides privacy and convenience, while the large family room features soaring ceilings and a cozy gas fireplace. The spacious kitchen includes a gas range and oven, abundant counter space, and a breakfast nook overlooking the backyard. Downstairs also offers a formal dining room, formal living room, and half bath. Upstairs features 5 additional bedrooms, 2 full bathrooms, and a versatile bonus room with built-in shelving that would make an ideal playroom, office, media room, or study space. One upstairs bedroom includes balcony access, perfect for a private retreat or teen suite. The oversized backyard includes a large concrete patio with plenty of space for outdoor entertaining, gardening, or the future addition of a pool. This is a great opportunity to make this home yours! Located close to I-20, shopping, dining & entertainment.
#21278052

Arlington

6514 Daisy Drive

5 Beds

3 Baths

3,702 Sq.Ft.

$475,000

MLS#: 21278052

Price reduced
Welcome to The Elements at Viridian, a premier 55+ community offering an active and vibrant lifestyle. This rare David Weekley Cloverfield floor plan  offers a beautifully upgraded 2-bedroom, 2-bath home is an entertainer's dream, blending comfort, style, and thoughtful enhancements throughout. A charming front porch with an added patio creates the perfect space to relax and meet your neighbors. Inside, you'll find numerous upgrades, including a stunning floor-to-ceiling electric fireplace, custom lighting with adjustable ambiance settings, custom mirrors, a stainless steel dishwasher, a universal EV charger, and additional shelving in the closets. The garage offers hanging storage racks for added organization. Step outside to a truly unique backyard retreat featuring an extended patio, custom outdoor fan, additional exterior outlets, partial maintenance-free turf, café lighting, and fence lighting—perfect for entertaining or enjoying quiet evenings outdoors. Residents of The Elements enjoy exceptional amenities, including a clubhouse with a full calendar of social activities, a fitness center, pickleball courts, and miles of scenic walking and biking trails. Conveniently located between Dallas and Fort Worth with easy access to major highways, this home is just minutes from Arlington's Entertainment District, AT&T Stadium, Globe Life Field, shopping, dining, and entertainment. Experience low-maintenance living and resort-style amenities in one of the area's most sought-after active adult communities.
#21292660

Arlington

2063 Spotted Fawn Drive

2 Beds

2 Baths

1,862 Sq.Ft.

$499,999

MLS#: 21292660
WOW! YOU WILL LOVE THIS BEAUTIFUL AND UNIQUE HOME NEAR LAKE ARLINGTON. SPACIOUS LIVING ROOM WITH RAISED CEILINGS, CLASSIC BRICK ACCENTS AND FIREPLACE EXTENDS TO A SUNROOM. GENEROUS GOURMET KITCHEN WITH GRANITE COUNTERS, DOUBLE OVENS, AND CUSTOM BRICK ARCH OVER THE COOKTOP. GENEROUS SIZED PRIMARY SUITE WITH WOOD FLOORS AND SPA-LIKE BATH WITH SEPARATE JETTED TUB AND SHOWER, DUAL SINKS AND 2 WALK-IN CLOSETS. SECONDARY BEDROOMS ALSO HAVE WOOD FLOORS AND ARE SPLIT AWAY FOR PRIVACY. WALK OUT THE SUNROOM TO THE COVERED PATIO PERFECT FOR RELAXING OR ENTERTAINING. THE DETACHED GARAGE WAS BEING USED AS A SEWING ROOM AND CAN EASILY BE CONVERTED BACK FOR GARAGE USE.
#21321073

Arlington

6600 Canalview Drive

3 Beds

2 Baths

2,223 Sq.Ft.

$399,900

MLS#: 21321073

 - property

Send a message

Message successfully sent.

Your message

What is 3 + 4 ?

Reason for contacting?

I agree to receive email communication and understand I can unsubscribe at any time.

I agree to be contacted by Next Level Realty Group via call, email, and text for real estate services. To opt out, you can reply 'stop' at any time or reply 'help' for assistance. You can also click the unsubscribe link in the emails. Message and data rates may apply. Message frequency may vary. Privacy Policy

Sign Out

Virtual Assistant

Would you like to take the next step with this property? We can help you schedule a showing or virtual tour, or send you more details.

Yes, I would like more information.

Thank You for Your Reply, One of Our Agents will contact you as soon as possible

No, maybe later.

Thank you, you can always contact me via email, phone number or through the contact form.

Realhub AI

Lucy - Your AI-Powered Realtor

Update Your Temporary Password

Personalize your search

Enter your email and we'll notify you immediately when new listings match what you're looking for.

or enter email address

Already have an account ? Login here

Continue your home search

I agree to receive communications and understand I can unsubscribe at any time.

I agree to be contacted by Next Level Realty Group via call, email, and text for real estate services. To opt out, you can reply 'stop' at any time or reply 'help' for assistance. You can also click the unsubscribe link in the emails. Message and data rates may apply. Message frequency may vary. Privacy Policy

Already have an account ? Login here

We use cookies

We use cookies primarily for analytics to enhance your experience. By accepting, you agree to our use of these cookies. You can manage your preferences or learn more about our cookies policy.