Features & Amenities

Interior

  • Other Interior Features

    Built-in Features, Chandelier, Double Vanity, Eat-in Kitchen, Kitchen Island, Natural Woodwork, Pantry, Walk-In Closet(s), Wet Bar, Smart Home

  • Total Bedrooms

    5

  • Bathrooms

    5

  • 1/2 Bathrooms

    1

  • Basement YN

    NO

  • Cooling YN

    YES

  • Cooling

    Ceiling Fan(s), Central Air, Electric, Zoned

  • Fireplace YN

    YES

  • Heating YN

    YES

  • Heating

    Exhaust Fan, Central, Fireplace(s), Natural Gas, Zoned

  • Pet friendly

    N/A

Exterior

  • Garage

    Yes

  • Garage spaces

    4

  • Other Exterior Features

    Balcony, Barbecue, Built-in Barbecue, Gas Grill, Rain Gutters, Lighting, Outdoor Kitchen, Outdoor Grill

  • Parking

    Circular Driveway, Concrete, Direct Access, Driveway, Garage, Garage Door Opener, Inside Entrance, Lighted, Attached

  • Pool

    No

  • Waterfront YN

    NO

Area & Lot

  • Lot Features

    Interior Lot, Landscaped, Many Trees, Subdivided

  • Lot Size(acres)

    1.191

  • Lot Size(square feet)

    51,879

  • Property Type

    Residential

  • Property Sub Type

    Single Family Residence

Price

  • Sales Price

    $4,788,000

  • Tax Amount

    $37,083

  • Sq. Footage

    6,724

  • Price/SqFt

    $712

HOA

  • Association

    No

Property Resources

  • Horse Property

    NO

School District

  • Elementary School

    Durham

  • Middle School

    Carroll

  • High School

    Carroll

Property Features

  • Foundation Details

    Slab

  • Senior Community YN

    NO

  • Sewer

    Public Sewer

  • Tax Lot

    1A

  • Water Source

    Public

Schedule a Showing

Showing scheduled successfully.

<
>
IN PERSON
VIA CHAT

What is 3 + 4 ?


Change time

Mortgage calculator

Estimate your monthly mortgage payment, including the principal and interest, property taxes, and HOA. Adjust the values to generate a more accurate rate.

Your payment

Principal and Interest:

$

Property taxes:

$

HOA fees:

$

Total loan payment:

$

Total interest amount:

$

Location

County

Tarrant

Elementary School

Durham

Middle School

Carroll

High School

Carroll

Listing Courtesy of Lucy Noonan Noonan , Synergy Realty

RealHub Information is provided exclusively for consumers' personal, non-commercial use, and it may not be used for any purpose other than to identify prospective properties consumers may be interested in purchasing. All information deemed reliable but not guaranteed and should be independently verified. All properties are subject to prior sale, change or withdrawal. RealHub website owner shall not be responsible for any typographical errors, misinformation, misprints and shall be held totally harmless.

Agent Joe Boston

AGENT

Joe Boston

Call Joe today to schedule a private showing.


* Listings on this website come from the FMLS IDX Compilation and may be held by brokerage firms other than the owner of this website. The listing brokerage is identified in any listing details. Information is deemed reliable but is not guaranteed. If you believe any FMLS listing contains material that infringes your copyrighted work please click here to review our DMCA policy and learn how to submit a takedown request.© 2024 FMLS.
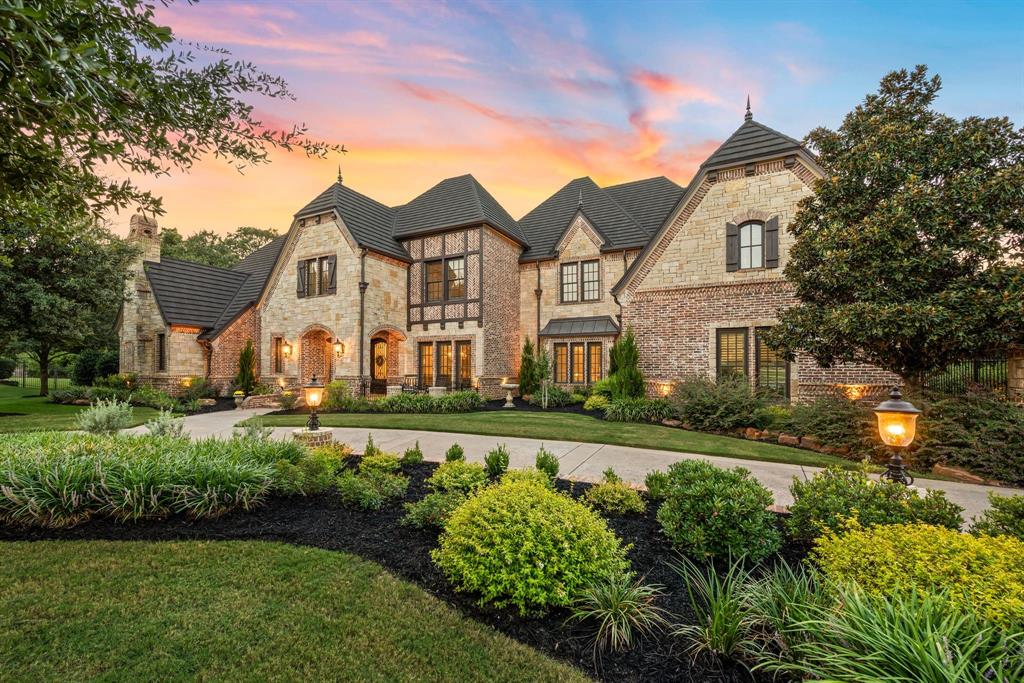
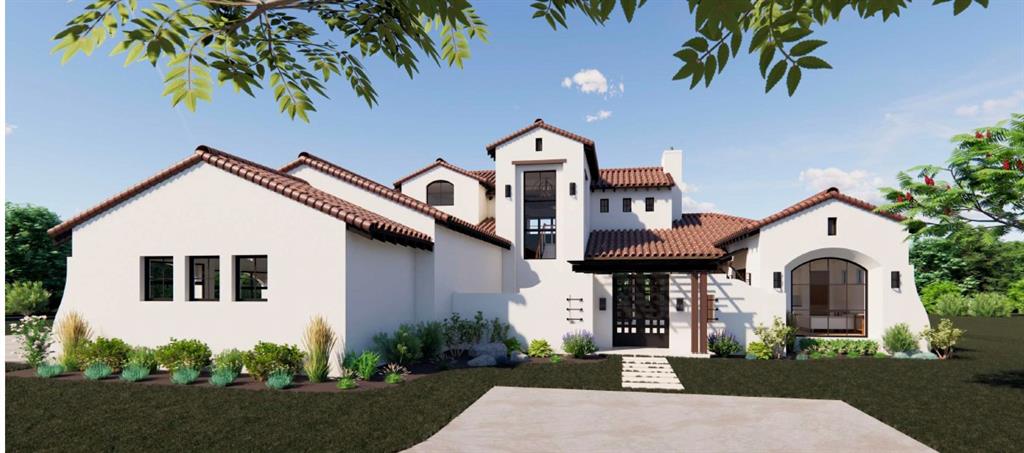
An elegant French-Modern estate home has arrived—a stunning 2025-built residence on over an acre with NO HOA. Timeless French-inspired architecture wraps a boldly modern interior, creating a one-of-a-kind home where classic exterior elegance meets modern luxury within.
A grand circular driveway and porte-cochére lead to a dramatic two-story foyer with soaring ceilings and a custom iron staircase. Step inside and the craftsmanship speaks for itself—every surface, fixture, and finish has been selected and executed to a standard rarely seen, with an obsessive attention to detail and a level of quality that is simply unparalleled.
At the heart of the home is a culinary showpiece. A 10-foot Calacatta Gold marble island and matching hood anchor the space, complemented by a breakfast nook and scullery. Designed for luxury living and effortless entertaining, the residence offers 5 bedrooms, 5.1 baths, a gym, game room with bar, 4 fireplaces and media room. The primary suite is a private retreat with a spa-like bath, soaking tub, and dual designer closets and a romantic fireplace. Seamless indoor-outdoor living continues across a covered patio with fireplace, a full outdoor kitchen, and a balcony offering sunset views—all served by a 4-car garage.

2003 Morgan Road

Message successfully sent.

What would you like to know?

What is 3 + 4 ?

I agree to receive email communication and understand I can unsubscribe at any time.

I agree to be contacted by Next Level Realty Group via call, email, and text for real estate services. To opt out, you can reply 'stop' at any time or reply 'help' for assistance. You can also click the unsubscribe link in the emails. Message and data rates may apply. Message frequency may vary. Privacy Policy

Related Properties

A rare opportunity in the beautiful, gated community of Saddleback Estates, this stunning PentaVia Custom Homes residence sits on a one-acre lot.
The home offers 5 bedrooms, 5.1 baths, and a 4-car garage with a predominantly downstairs layout designed for both everyday living and effortless entertaining. The open-concept living, kitchen, and breakfast areas form a seamless central gathering space, while a secondary catering kitchen tucked behind the main kitchen allows for easy hosting.
A sleek glass-wall office provides a bright, inspiring workspace. The spacious game room features a wet bar, wine fridge, and direct patio access, perfect for indoor-outdoor entertaining.
Outside, enjoy a resort-style covered patio with built-in grill and fireplace. The private primary suite overlooks the backyard and features a spa-inspired bath with oversized walk-in shower, soaking tub, dual vanities, and separate walk-in closets. Open Enrollment to Southlake Carroll ISD. Completion anticipated to be September 2026.
#21209803

Southlake

4509 Saddleback Lane

5 Beds

5 Baths

6,520 Sq.Ft.

$4,699,000

MLS#: 21209803

Perfectly positioned on one of Southlake’s most private and established streets, this completely reimagined estate defines modern sophistication and energy efficient luxury. Set on over one acre of beautifully landscaped grounds, the residence spans more than 7,764 square feet of meticulously crafted living space designed for both grand entertaining and everyday comfort with 568 sq feet of that in the separate guest house.
From the moment you arrive, the property’s stately presence is undeniable, a graceful blend of architectural refinement and forward-thinking innovation. The home has been totally remodeled, showcasing an open, light-filled layout with designer finishes, soaring ceilings, and walls of glass that blur the lines between indoors and out.
Sustainability and efficiency take center stage with a Class 4 impact-resistant roof, full solar integration, and Tesla Power Walls, ensuring both energy independence and long-term value. Every detail reflects thoughtful design from the expansive gourmet kitchen with custom cabinetry and luxury appliances to the serene owner’s retreat featuring spa-like amenities and breathtaking views of the private backyard.
The outdoor spaces are equally impressive, offering endless possibilities for entertainment and recreation. The oversized backyard is the perfect canvas for a pickleball court, enjoy your resort-style pool, outdoor kitchen setting for Southlake’s active lifestyle. Mature trees frame the property, providing privacy and a true sense of tranquility, yet you’re only moments away from upscale shopping, dining, and entertainment in Southlake Town Square.
This exceptional home lies within Carroll Independent School District, one of Texas’s most celebrated school systems, renowned for academic excellence and championship athletics.
Blending modern technology, classic design, and unmatched location, this home stands as a rare offering where nature meets luxury, and everyday living feels extraordinary
#21293421

Southlake

1700 Live Oak Lane

6 Beds

6 Baths

7,764 Sq.Ft.

$5,000,000

MLS#: 21293421

This home is designed for those who appreciate both refined living and the freedom of substantial acreage, the property features an industrial capacity generator and centralized whole-home vacuum system, providing convenience and peace of mind. A private well serves the property's sprinkler system and pond, where a beautiful water fountain creates tranquil focal point and enhances the estate's picturesque sitting. the front circular driveway is also pre-wired for a water fountain. Recent Improvements includes the replacement of the roof and chimney. The property's horse stable, complete with water and bathroom. The second level of the stable offers a remarkable flexibility and could be transform into a man cave, studio or additional recreational space. With 5.5 acres of prime Southlake land and potential to subdivide, this is a rare offering with endless possibilities.
Luxury, privacy, and endless possibilities await at this remarkable Southlake estate.
All measurements are approximate.
#21349590

Southlake

3105 E Briar Lane

5 Beds

5 Baths

4,873 Sq.Ft.

$5,300,000

MLS#: 21349590

Price reduced
Introducing one of Southlake Town Square’s premier single-family Brownstone residences, this home offers the scale, privacy, and presence of a luxury estate with the convenience of a lock-and-leave lifestyle. Acclaimed dining, boutiques, cafés, and entertainment are just moments from your front door, while DFW International Airport is only minutes away. Boiserie paneling, intricate ironwork, custom millwork, hand-blown Italian lighting, and three stone fireplaces define the interiors. The main level unfolds through a grand foyer, richly appointed library with fireplace, executive office with built-ins, formal dining room with stone fireplace, and an inviting living room centered around a third stone fireplace. The main living spaces flow seamlessly into the chef’s kitchen and screened outdoor living room with grilling station and built-in hood, creating an ideal setting for entertaining and everyday living. The chef’s kitchen features luxury appliances, floor-to-ceiling cabinetry, an oversized island, and a walk-in pantry complete with a library ladder, secondary sink, and additional dishwasher. The owner’s level includes a spacious primary suite, spa-inspired bath, custom dressing room, private laundry suite, and adjoining flex space with a built-in bar, ideal as an office, wellness studio, or lounge. Upper-level guest suites offer en-suite baths and walk-in closets, while a game room with wet bar provides additional gathering space. A separate laundry room serves this level. The lower level is designed for entertaining with a fully equipped bar, cinema-style media room, & generous storage. Additional highlights include a fully integrated Savant smart-home system, whole-house generator, elevator access to every level, custom storage, pet amenities, & an oversized four-car garage rarely found among Town Square residences. Rarely does a residence combine the walkability of Southlake Town Square with the privacy, craftsmanship, and everyday comfort of a luxury estate.
#21125607

Southlake

201 Park Ridge Boulevard

4 Beds

4 Baths

9,968 Sq.Ft.

$5,650,000

MLS#: 21125607

New on site 1 day ago
This property changes the conversation entirely. True luxury isn’t just what you build. It’s what can no longer be replicated.

Set across approximately 3.5 acres in one of Southlake’s most tightly held corridors, behind private gates, 1075 W Dove offers a rare level of scale, privacy, and presence that is increasingly difficult to find.

The home itself is expansive, grounded, and intentionally designed for the way people actually want to live. Featuring one of the largest single-story layouts in the area with over 7,000 square feet, the residence offers multiple living spaces, resort-style outdoor amenities, and a sense of openness that newer construction often struggles to achieve. In addition, the property includes an approximately 4,000-square-foot accessory car gallery, creating flexibility for collectors, entertaining, or additional lifestyle space.

A private sport court means you never have to wait on others to play.

But beyond the home itself, the location tells an even bigger story.

Located less than one mile from the planned Shivers Farm development corridor, the property sits near one of the area’s most significant upcoming mixed-use projects, expected to bring an expanded blend of retail, dining, office, and lifestyle amenities to this part of Southlake.

As the surrounding area continues to evolve, opportunities offering this combination of land, scale, and proximity are becoming increasingly rare.

Not trend-driven. Not easily duplicated. Just exceptionally well positioned.
#21369575

Southlake

1075 W Dove Road

5 Beds

6 Baths

7,201 Sq.Ft.

$5,500,000

MLS#: 21369575

Nestled on a sprawling one-acre lot within the prestigious gated Saddleback community in Southlake, this stunning luxury residence showcases an exceptional high-end finish-out with timeless designer details throughout. From the moment you enter, you are greeted by rich herringbone wood flooring, curated designer lighting and beautiful marble finishes that create a sophisticated yet warm ambiance. The gourmet kitchen is a true showpiece, featuring marble countertops and backsplash, soft-close cabinetry, a Fisher & Paykel dishwasher drawers and a stunning Lacanche 5-burner range with griddle and oven. A fully equipped back kitchen offers additional prep and entertaining space complete with a Fulgor Milano oven and elegant marble flooring. The luxurious primary suite is a private retreat overlooking the beautifully landscaped backyard with mature trees and sparkling pool. The spa-inspired primary bath features an oversized marble steam shower, freestanding soaking tub, designer Visual Comfort lighting and sconces, along with spacious his-and-her closets designed for both beauty and functionality. Designed for both comfort and entertaining, the home offers secondary game rooms on both the main level and upstairs. The upper level features three beautifully designed ensuite bedrooms, each with its own private bath, stunning wallpaper and elevated designer finishes. One of the upstairs secondary suites captures breathtaking views of the neighboring equestrian property, where magnificent horses create a truly serene and picturesque backdrop. The backyard oasis is framed by mature trees, creating privacy and beauty around the resort-style pool and outdoor living spaces. OPEN ENROLLMENT TO CARROLL ISD!!
#21265518

Southlake

4413 Saddleback Lane

5 Beds

5 Baths

5,715 Sq.Ft.

$4,450,000

MLS#: 21265518

Price reduced
Experience the ultimate Southlake lifestyle in an exclusive gated community of Crescent Heights, perfectly positioned in award winning Carroll ISD schools & short walk to Bicentennial Park and The Marq. Tucked away on a private .64 acre culdesac lot, this exceptional modern estate blends luxury living, premier location, and elevated design with breathtaking sunset views. Striking stucco and stone exterior, custom iron and glass entry, soaring ceilings, designer lighting, custom floors, and dramatic stone fireplace anchors the open concept main living area. Designed for everyday comfort and grand scale entertaining, the home showcases refined finishes and seamless indoor outdoor living throughout. Luxurious 1st floor primary suite is a true retreat featuring a spa inspired bathroom with freestanding tub, dual entry custom shower, separate walk in closets & adjoining laundry room. Two first floor guest bedrooms, one currently serves as an exercise room, provides flexibility and convenience. Chef’s kitchen offers Wolf appliances, Sub Zero, six burner gas cooktop with commercial vent, custom cabinetry, quartzite waterfall countertops, and peninsula island, complemented by a fully equipped secondary catering kitchen with private exterior entry. First floor highlights include a private media room, expansive game room, two dedicated offices with BI cabinetry, smart home automation, foam encapsulated insulation, water filtration system & 4 car garage. Upstairs has open loft style family room & snack bar, three spacious ensuite bedrooms, additional living area, laundry, and approximately 420sf of bonus guest suite, ideal for future expansion. Resort style outdoor living provides a covered patio, sparkling pool and spa, fireplace lounge, outdoor kitchen with gas grill and spacious dining area, creates the perfect year round setting. Exceptional craftsmanship & timeless architecture in one of Southlake’s finest luxury living experiences.
#21204233

Southlake

705 Stacy Drive

6 Beds

5 Baths

7,328 Sq.Ft.

$4,269,000

MLS#: 21204233

This luxury modern masterpiece seamlessly blends timeless architecture with sophisticated living in the heart of Southlake. Built by DeCavitte Properties—a premier custom homebuilder widely celebrated for exceptional craftsmanship and rigorous attention to detail—every element of this new construction has been meticulously planned to deliver an unforgettable living experience. The home immediately captivates upon entry with dramatic floating staircase with custom LED lighting accents. wide-plank white oak flooring, and hand-selected designer finishes that elevate each individual space. At the heart of the main floor, the chef’s gourmet kitchen serves as a spectacular culinary haven, featuring exotic quartzite countertops, top-of-the-line Sub-Zero and Wolf appliances alongside a secondary prep kitchen fully equipped with a workstation sink, warming drawer and a second dishwasher for effortless, large-scale hosting. Designed for ultimate entertainment, the adjacent first-floor media and game room is perfectly positioned to maximize indoor-outdoor flow. An impressive 12-foot sliding glass door glides open to reveal a private, resort-style backyard retreat. This spectacular outdoor oasis comes complete with covered patio, a cozy fireplace, outdoor kitchen, and a sparkling Claffey pool and spa with fire feature designed for year-round enjoyment. The thoughtful architectural layout continues upstairs to the second level, which introduces an additional spacious living area and three generous secondary ensuite bedrooms, providing top-tier comfort, style, and privacy for family and guests alike. Combining unmatched structural artistry with daily functionality, this rare estate offers a flawless blend of secluded luxury and vibrant community convenience. Just minutes from premier boutique shopping, fine dining, and entertainment at Southlake Town Square, as well as the DFW Airport. This home exemplifies timeless elegance and modern luxury at its finest.
#21302356

Southlake

601 Pemberton Drive

5 Beds

5 Baths

5,597 Sq.Ft.

$3,875,000

MLS#: 21302356

Welcome to 361 S. White Chapel Boulevard, a gated luxury estate on one of Southlake's most recognized and sought-after addresses. Offered publicly for the first time since 2008, this extraordinary residence has been completely renovated from top to bottom, creating a rare opportunity to own a home that combines timeless architecture with today's elevated design and modern living.
Every detail has been thoughtfully reimagined with exceptional craftsmanship, sophisticated finishes, and an effortless flow designed for both everyday living and unforgettable entertaining. Spacious living areas connect seamlessly to the heart of the home before opening to an outdoor setting that is truly spectacular.
A stunning custom pool with dramatic fire features is complemented by an exceptional outdoor kitchen, multiple entertaining areas, beautifully landscaped grounds, and inviting spaces designed for relaxing, gathering, and celebrating throughout the year.
Inside, refined finishes and carefully selected materials create an atmosphere that is both elegant and welcoming. Every room reflects the quality and attention to detail expected in a home of this caliber.
Located within award-winning Carroll ISD and just minutes from Southlake Town Square, premier shopping, dining, and DFW International Airport, this exceptional property offers an unmatched lifestyle in one of North Texas' most coveted locations.
Homes on White Chapel Boulevard are rarely available. A fully renovated estate of this quality is even more uncommon. 361 S. White Chapel Boulevard is more than a luxury home. It is a rare opportunity to own one of Southlake's most recognizable residences.
#21300634

Southlake

361 S White Chapel Boulevard

5 Beds

5 Baths

6,796 Sq.Ft.

$5,695,000

MLS#: 21300634

 - property

Send a message

Message successfully sent.

Your message

What is 3 + 4 ?

Reason for contacting?

I agree to receive email communication and understand I can unsubscribe at any time.

I agree to be contacted by Next Level Realty Group via call, email, and text for real estate services. To opt out, you can reply 'stop' at any time or reply 'help' for assistance. You can also click the unsubscribe link in the emails. Message and data rates may apply. Message frequency may vary. Privacy Policy

Sign Out

Virtual Assistant

Would you like to take the next step with this property? We can help you schedule a showing or virtual tour, or send you more details.

Yes, I would like more information.

Thank You for Your Reply, One of Our Agents will contact you as soon as possible

No, maybe later.

Thank you, you can always contact me via email, phone number or through the contact form.

Realhub AI

Lucy - Your AI-Powered Realtor

Update Your Temporary Password

Personalize your search

Enter your email and we'll notify you immediately when new listings match what you're looking for.

or enter email address

Already have an account ? Login here

Continue your home search

I agree to receive communications and understand I can unsubscribe at any time.

I agree to be contacted by Next Level Realty Group via call, email, and text for real estate services. To opt out, you can reply 'stop' at any time or reply 'help' for assistance. You can also click the unsubscribe link in the emails. Message and data rates may apply. Message frequency may vary. Privacy Policy

Already have an account ? Login here

We use cookies

We use cookies primarily for analytics to enhance your experience. By accepting, you agree to our use of these cookies. You can manage your preferences or learn more about our cookies policy.