Features & Amenities

Interior

  • Other Interior Features

    Eat-in Kitchen, Walk-In Closet(s)

  • Total Bedrooms

    4

  • Bathrooms

    4

  • Pet friendly

    N/A

Exterior

  • Garage

    Yes

  • Garage spaces

    2

  • Construction Materials

    Brick, Fiber Cement

  • Other Exterior Features

    Rain Gutters

  • Parking

    Attached

  • Pool

    No

Area & Lot

  • Lot Features

    Interior Lot

  • Lot Size(acres)

    0.137

  • Lot Size(square feet)

    5,967

  • Property Type

    Residential

  • Property Sub Type

    Single Family Residence

  • Architectural Style

    Traditional

Price

  • Sales Price

    $549,988

  • Sq. Footage

    2,855

  • Price/SqFt

    $192

HOA

  • Association

    YES

  • Association Fee

    $537

  • Association Fee Frequency

    Semi-Annually

  • Association Fee Includes

    N/A

School District

  • Elementary School

    George W Bush

  • Middle School

    N/A

  • High School

    Wylie East

Schedule a Showing

Showing scheduled successfully.

<
>
IN PERSON
VIA CHAT

What is 3 + 4 ?


Change time

Mortgage calculator

Estimate your monthly mortgage payment, including the principal and interest, property taxes, and HOA. Adjust the values to generate a more accurate rate.

Your payment

Principal and Interest:

$

Property taxes:

$

HOA fees:

$

Total loan payment:

$

Total interest amount:

$

Location

County

Collin

Elementary School

George W Bush

Middle School

High School

Wylie East

Listing Courtesy of Ben Caballero , Highland Homes Realty

RealHub Information is provided exclusively for consumers' personal, non-commercial use, and it may not be used for any purpose other than to identify prospective properties consumers may be interested in purchasing. All information deemed reliable but not guaranteed and should be independently verified. All properties are subject to prior sale, change or withdrawal. RealHub website owner shall not be responsible for any typographical errors, misinformation, misprints and shall be held totally harmless.

Agent Joe Boston

AGENT

Joe Boston

Call Joe today to schedule a private showing.


* Listings on this website come from the FMLS IDX Compilation and may be held by brokerage firms other than the owner of this website. The listing brokerage is identified in any listing details. Information is deemed reliable but is not guaranteed. If you believe any FMLS listing contains material that infringes your copyrighted work please click here to review our DMCA policy and learn how to submit a takedown request.© 2024 FMLS.
MLS# 20293044 - Built by Highland Homes - Ready Now! ~ Gorgeous two-story home with upgraded kitchen with quartz countertops, wall-mounted oven, microwave, and large island. The primary suite includes a Bay window and a spacious primary closet. High ceilings and 8' interior  doors give this home added grandeur. Upstairs features an entertainment room and loft. The extended outdoor living area allows you to enjoy your private backyard!

2000 Peace Place

Message successfully sent.

What would you like to know?

What is 3 + 4 ?

I agree to receive email communication and understand I can unsubscribe at any time.

I agree to be contacted by Next Level Realty Group via call, email, and text for real estate services. To opt out, you can reply 'stop' at any time or reply 'help' for assistance. You can also click the unsubscribe link in the emails. Message and data rates may apply. Message frequency may vary. Privacy Policy

Related Properties

Welcome to a home where everyday life feels a little more peaceful. Nestled in the award-winning Inspiration community, this beautifully updated home offers the perfect blend of comfort, style, and an unmatched neighborhood lifestyle.

Designed with both entertaining and everyday living in mind, the bright, open-concept floor plan centers around a stunning kitchen with modern updates, abundant natural light, and seamless views into the dining and living areas. Gather with family and friends around the inviting fireplace or enjoy quiet mornings with coffee.

The thoughtfully designed split-bedroom layout provides exceptional privacy. The spacious primary suite is tucked away as its own private retreat, featuring a spa-inspired ensuite with dual vanities, a soaking tub, separate walk-in shower, and an oversized walk-in closet. Three additional bedrooms are located on the opposite side of the home, creating the ideal space for children, guests, or a dedicated home office.

Beyond your front door, you'll discover why so many families love calling Inspiration home. Spend weekends fishing in the neighborhood lakes, exploring scenic walking trails, or cooling off at the resort-style pool complete with a lazy river. George W. Bush Elementary is just a short walk away, making school drop-offs a thing of the past. Friendly neighbors, golf cart rides to the parks, and year-round community events create the kind of close-knit atmosphere that's becoming harder to find.

Located just minutes from historic downtown Wylie and the charming community of St. Paul, you'll enjoy local restaurants, coffee shops, boutique shopping, farmers markets, and seasonal festivals while remaining conveniently connected to the greater DFW area.

More than just a beautiful home, this is a place to slow down, put down roots, and create lasting memories. Come experience the warmth, tranquility, and exceptional lifestyle that make Inspiration one of North Texas' most sought-after communities.
#21348063

St. Paul

2124 Bishop Barrel Lane

4 Beds

2 Baths

2,059 Sq.Ft.

$449,900

MLS#: 21348063
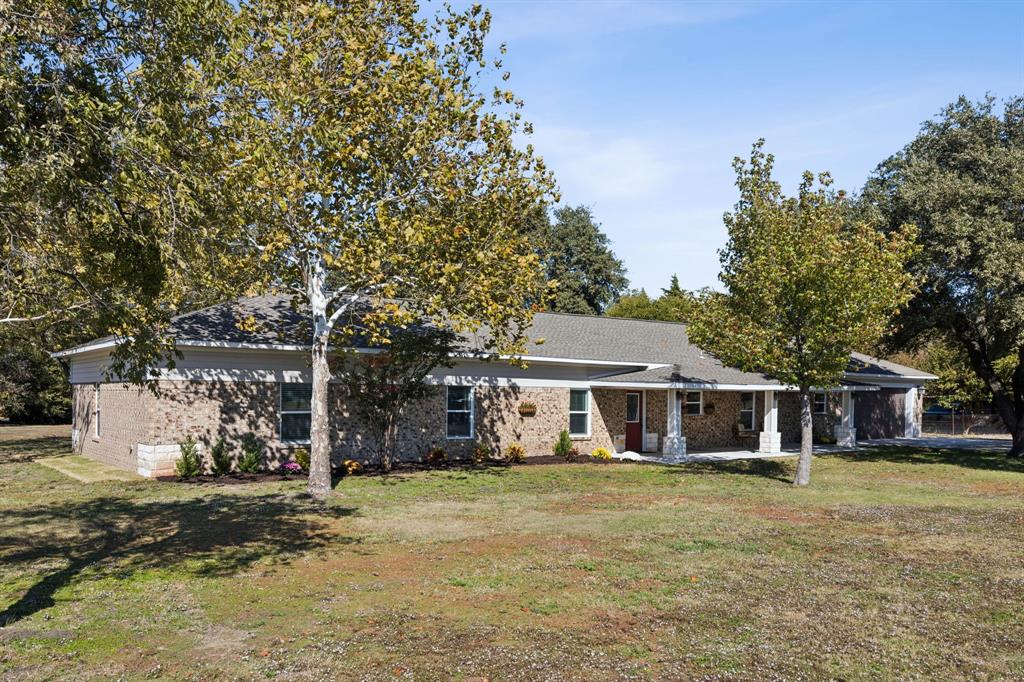
1.6+- ACRES! Discover comfort & style in this beautifully appointed 5-bedroom, 3-bath ranch-style brick home, nestled in the vibrant community of St. Paul. Functionally designed, this property offers a versatile layout ideal for modern living, complete with an oversized, pull thru 2-car+ garage, a picture perfect 2 story red barn (20x20 and20x20 lean to) and a storage shed! 

As you step inside, you'll be greeted by the rich warmth of wood floors (from a 1920s Ft Hood gymnasium) that flow seamlessly through the main living areas, accentuating the home’s charming character. The expansive living room is a perfect canvas for hosting gatherings or simply unwinding in a tranquil setting. In the back of the home you'll find a game or play room with HUGE closets & an exterior entrance, creating an ideal space for entertainment and leisure. Whether it's board games, billiards, toys or movies this room accommodates it all.

The well-designed kitchen, featuring ample cabinetry, quartz counters & a double oven, caters to culinary enthusiasts & families alike. Directly adjacent to the kitchen, a cozy dining area provides a picturesque setting for meals, with views of the lush backyard.

With 2 primary suites (both ensuite), there is so much versatility. And 3 secondary bedrooms means there's room for everyone.

Step outside to enjoy a spacious backyard, ideal for outdoor entertaining, gardening, or quiet weekends in the fresh air. The all-brick exterior ensures durability and classic curb appeal, while the convenient location offers easy access to local amenities such as award winning schools, playgrounds, parks, shopping & dining. 

This impeccable home perfectly combines form and function, offering a serene sanctuary with enough space for all your lifestyle needs. Experience the best of Wylie and St. Paul living in this impressive residence designed for comfort, enjoyment and wide open spaces. 

New HVAC in Feb 2026.
#21104881

St. Paul

1403 Lakeview Drive

5 Beds

3 Baths

2,570 Sq.Ft.

$550,000

MLS#: 21104881
Price reduced
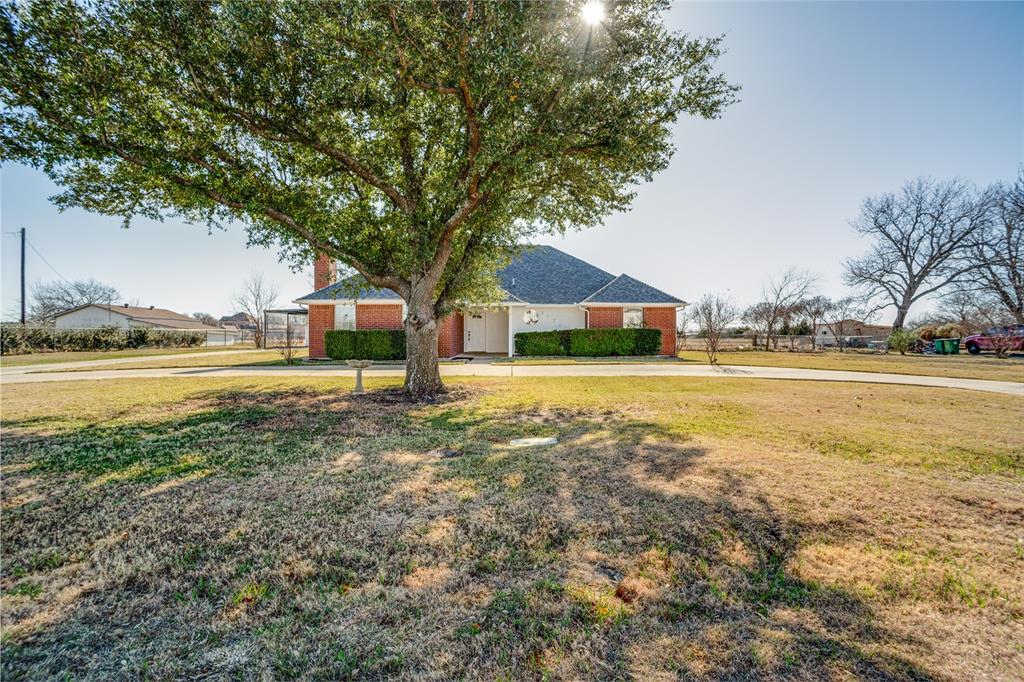
Discover a rare opportunity to own a fully renovated home situated on 2.72 acres in Saint Paul, offering space privacy and flexibility with no HOA and access to highly rated Wylie ISD. This thoughtfully updated property blends modern finishes with functional design, creating a comfortable setting for everyday living and future possibilities. From the moment you arrive, the expansive acreage sets the tone, providing room to spread out while still enjoying the convenience of nearby amenities. Inside, the home features fresh neutral paint throughout, creating a bright and welcoming atmosphere that complements a wide range of decor styles. Luxury vinyl plank flooring runs through all common areas and the primary bedroom, offering durability and easy maintenance while maintaining a clean modern look. The living room is anchored by a fireplace that adds warmth and character, making it an inviting space for relaxing evenings or gatherings with family and friends. The kitchen has been tastefully renovated with granite countertops and new stainless steel appliances, delivering both style and functionality. A dedicated breakfast area provides a casual dining option, while the walk in pantry offers ample storage to keep everything organized. The dining room offers flexibility and can function as a home office or flex space to suit changing needs. The primary suite is designed with comfort in mind and includes dual sinks in the primary bath along with a separate shower. Granite countertops continue in the bathrooms, tying the finishes together for a cohesive look throughout the home. Outside, the property truly shines with 2.72 acres of open land ready for a variety of uses. The back patio provides a great spot for outdoor relaxation or entertaining. An RV port with an attached shed adds valuable covered storage, and there is plenty of additional space for parking vehicles trailers or equipment. With no HOA, this property offers freedom and flexibility rarely found.
#21303579

St. Paul

3722 Carrie Lane

3 Beds

2 Baths

1,755 Sq.Ft.

$565,000

MLS#: 21303579
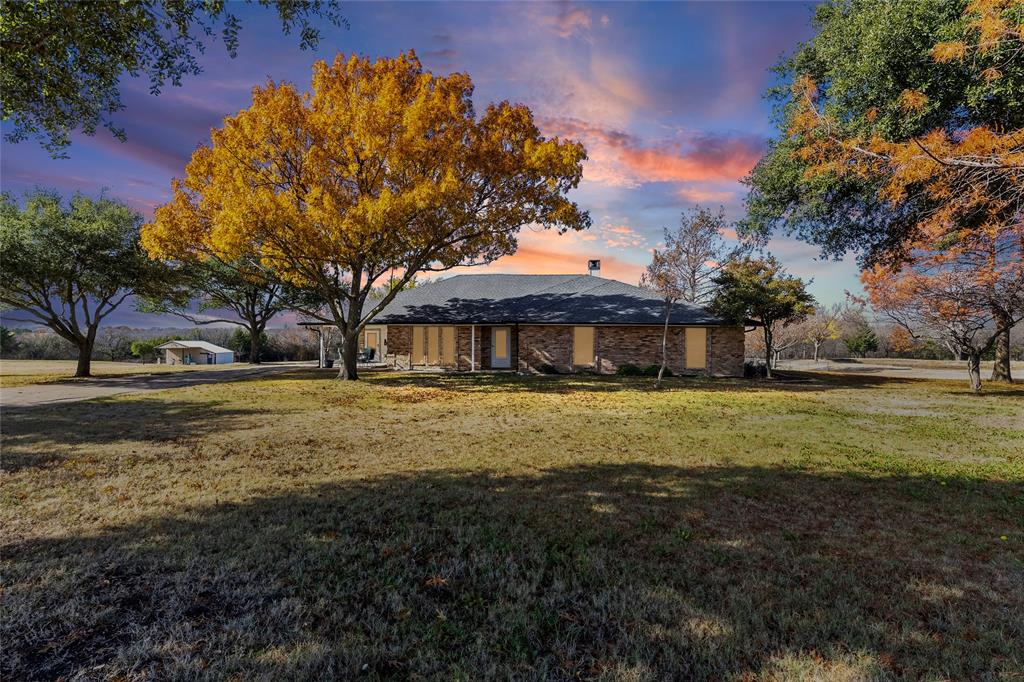
Rare large 1.8-acre lot in sought-after Wylie ISD! With access to Lake Lavon, Collin Park Marina, and Trinity Trails is where you'll find this brick 3 bedroom, 2.5 bath house! Live in the city while feeling like the country. Enjoy a quiet cul-de-sac subdivision with NO HOA on an oversized lot with a pond and pier. Inside, find plenty of room with 3 living areas including an extra-large enclosed sunroom with a wall of windows to the private backyard. Stay cozy on cold winter nights with a wood-burning fireplace in the central living room. The kitchen includes a cooktop, double ovens, dishwasher, stainless steel appliances, built-in desk with glass overhead cabinets, and a breakfast bar. Two dining areas give you room to spread out for family or friend gatherings and meals. A spacious primary ensuite comes with ceiling fan, double sinks, and separate tub and shower. The laundry room has room for 2 refrigerators or freezers. Additional perks are: new glass in windows, spray foam in the attic, variable speed heat pump, dehumidifier, and electricity to pond sprinkler. Keep the lawn green with the full-lawn sprinkler system. You'll also find a great fenced garden spot with automatic sprinklers from the pond and a covered area for plants. Sit outside and watch the wildlife, including an abundance of deer. Feel like you are living in the country, just minutes from Wylie, Lucas, and St. Paul!
#21135160

St. Paul

803 Westshore Drive

3 Beds

2 Baths

2,263 Sq.Ft.

$585,000

MLS#: 21135160

 - property

Send a message

Message successfully sent.

Your message

What is 3 + 4 ?

Reason for contacting?

I agree to receive email communication and understand I can unsubscribe at any time.

I agree to be contacted by Next Level Realty Group via call, email, and text for real estate services. To opt out, you can reply 'stop' at any time or reply 'help' for assistance. You can also click the unsubscribe link in the emails. Message and data rates may apply. Message frequency may vary. Privacy Policy

Sign Out

Virtual Assistant

Would you like to take the next step with this property? We can help you schedule a showing or virtual tour, or send you more details.

Yes, I would like more information.

Thank You for Your Reply, One of Our Agents will contact you as soon as possible

No, maybe later.

Thank you, you can always contact me via email, phone number or through the contact form.

Realhub AI

Lucy - Your AI-Powered Realtor

Update Your Temporary Password

Personalize your search

Enter your email and we'll notify you immediately when new listings match what you're looking for.

or enter email address

Already have an account ? Login here

Continue your home search

I agree to receive communications and understand I can unsubscribe at any time.

I agree to be contacted by Next Level Realty Group via call, email, and text for real estate services. To opt out, you can reply 'stop' at any time or reply 'help' for assistance. You can also click the unsubscribe link in the emails. Message and data rates may apply. Message frequency may vary. Privacy Policy

Already have an account ? Login here

We use cookies

We use cookies primarily for analytics to enhance your experience. By accepting, you agree to our use of these cookies. You can manage your preferences or learn more about our cookies policy.