Features & Amenities

Interior

  • Other Interior Features

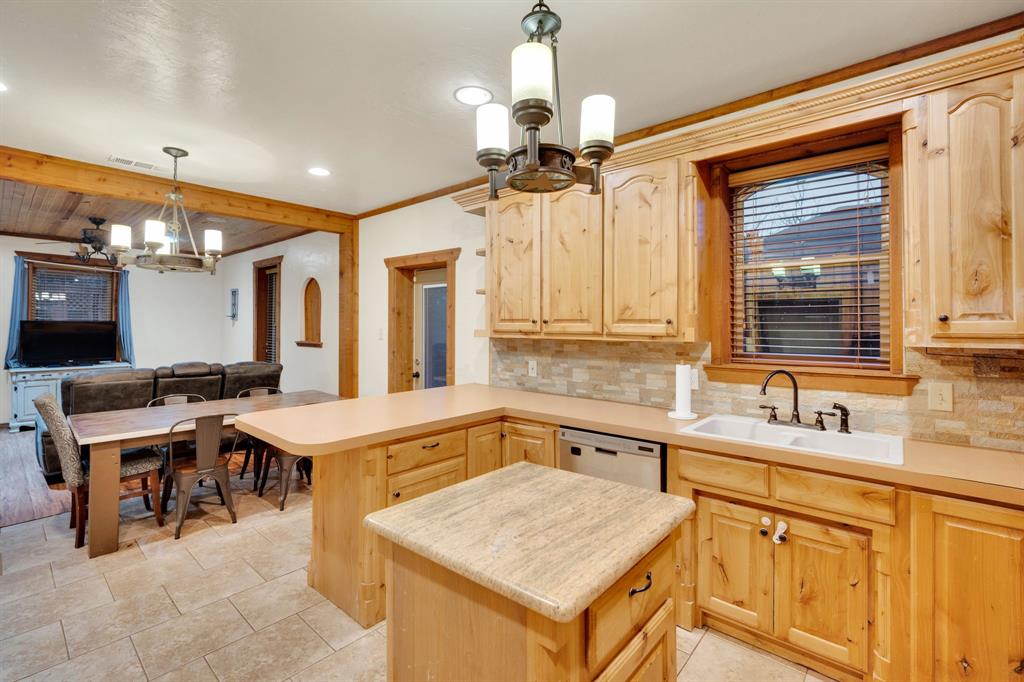
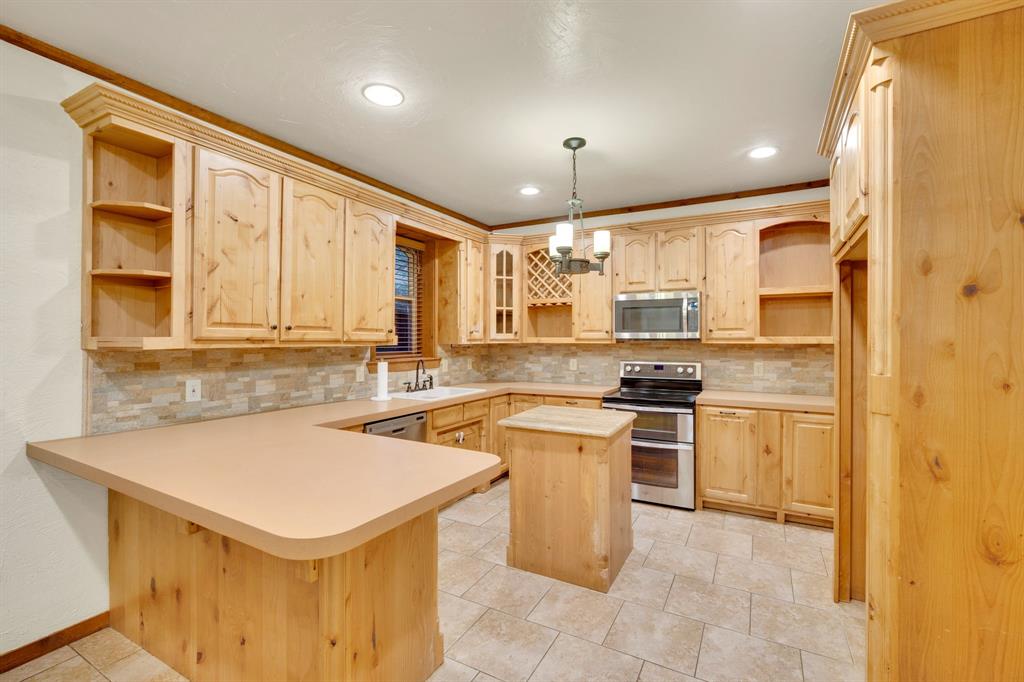
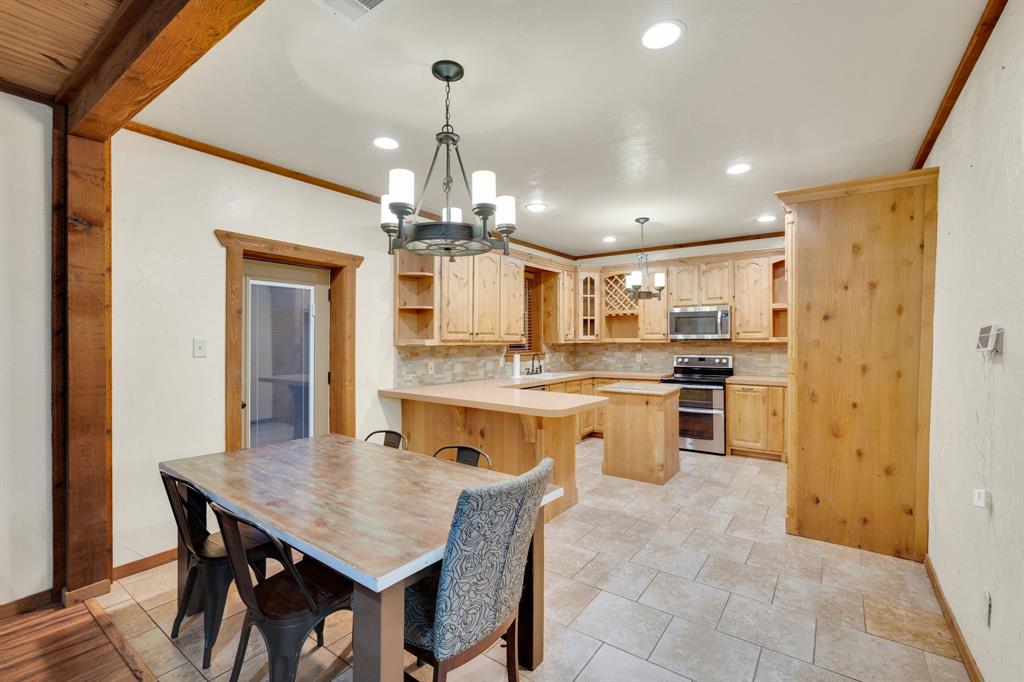
    Kitchen Island

  • Total Bedrooms

    4

  • Bathrooms

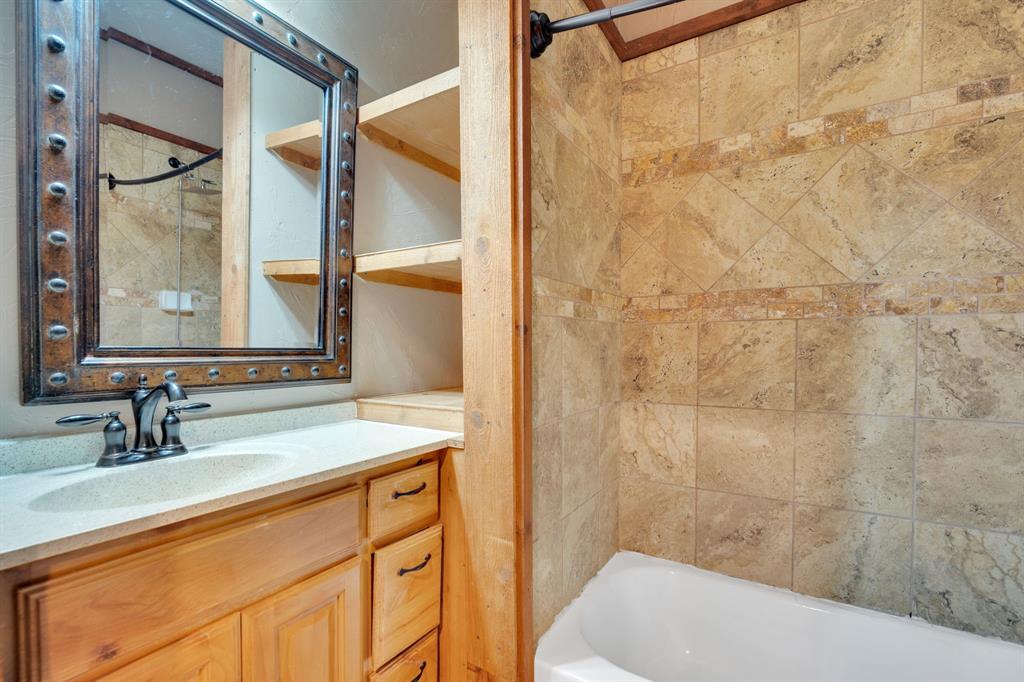
    2

  • Basement YN

    NO

  • Cooling YN

    YES

  • Cooling

    Electric

  • Heating YN

    YES

  • Heating

    Electric

  • Pet friendly

    N/A

Exterior

  • Garage

    Yes

  • Garage spaces

    2

  • Construction Materials

    Wood Siding

  • Parking

    Driveway, Garage

  • Patio and Porch Features

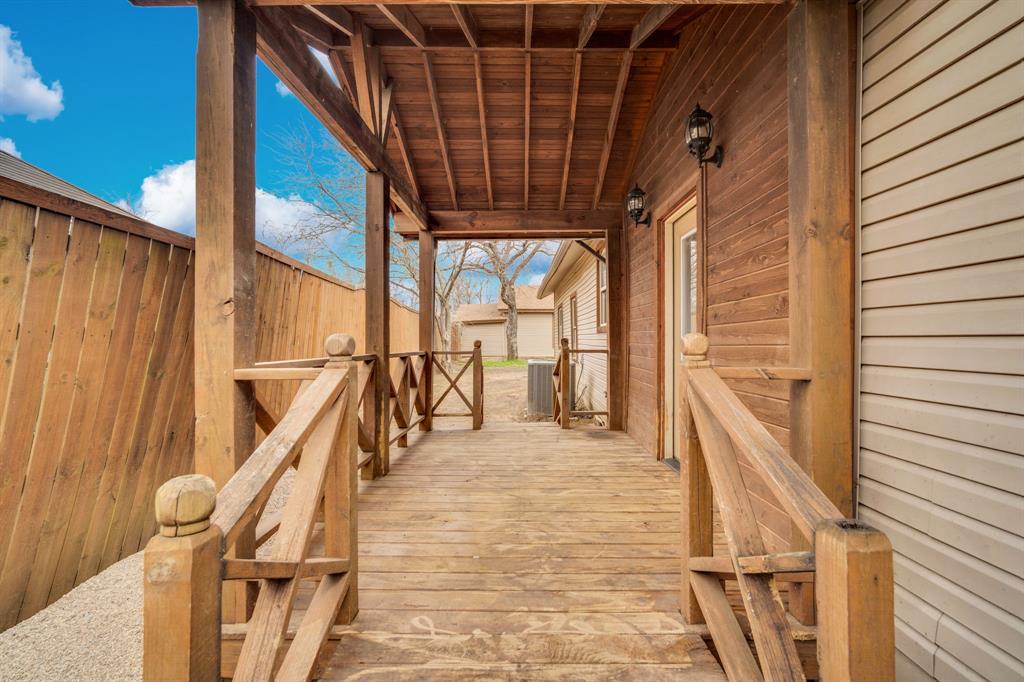
    Covered, Front Porch, Rear Porch, Side Porch

  • Pool

    No

  • Waterfront YN

    NO

Area & Lot

  • Lot Features

    Few Trees

  • Lot Size(acres)

    0.082

  • Lot Size(square feet)

    3,571

  • Property Type

    Residential

  • Property Sub Type

    Single Family Residence

  • Architectural Style

    Traditional

Price

  • Sales Price

    $275,000

  • Sq. Footage

    1,657

  • Price/SqFt

    $165

HOA

  • Association

    No

School District

  • Elementary School

    Alvarado S

  • Middle School

    Alvarado

  • High School

    Alvarado

Property Features

  • Foundation Details

    Pillar/Post/Pier

  • Senior Community YN

    NO

  • Sewer

    Public Sewer

  • Tax Lot

    12

  • Water Source

    Public

Schedule a Showing

Showing scheduled successfully.

<
>
IN PERSON
VIA CHAT

What is 3 + 4 ?


Change time

Mortgage calculator

Estimate your monthly mortgage payment, including the principal and interest, property taxes, and HOA. Adjust the values to generate a more accurate rate.

Your payment

Principal and Interest:

$

Property taxes:

$

HOA fees:

$

Total loan payment:

$

Total interest amount:

$

Location

County

Johnson

Elementary School

Alvarado S

Middle School

Alvarado

High School

Alvarado

Listing Courtesy of Jamie Wickliffe , CENTURY 21 Judge Fite Company

RealHub Information is provided exclusively for consumers' personal, non-commercial use, and it may not be used for any purpose other than to identify prospective properties consumers may be interested in purchasing. All information deemed reliable but not guaranteed and should be independently verified. All properties are subject to prior sale, change or withdrawal. RealHub website owner shall not be responsible for any typographical errors, misinformation, misprints and shall be held totally harmless.

Agent Joe Boston

AGENT

Joe Boston

Call Joe today to schedule a private showing.


* Listings on this website come from the FMLS IDX Compilation and may be held by brokerage firms other than the owner of this website. The listing brokerage is identified in any listing details. Information is deemed reliable but is not guaranteed. If you believe any FMLS listing contains material that infringes your copyrighted work please click here to review our DMCA policy and learn how to submit a takedown request.© 2024 FMLS.
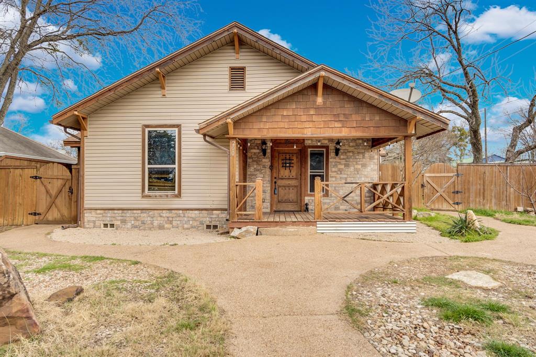
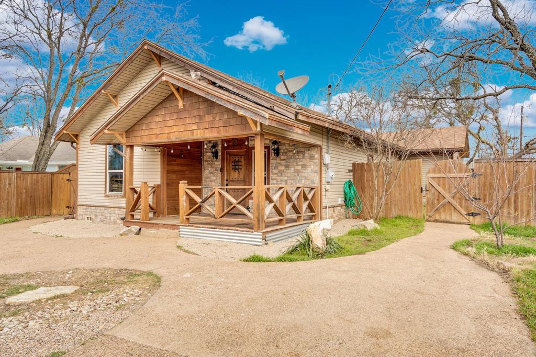
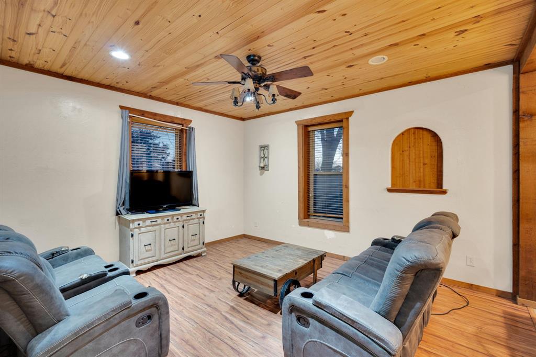
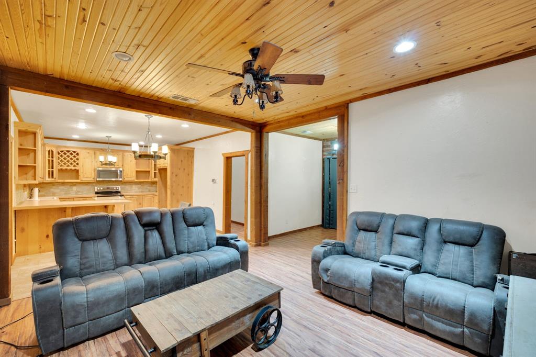
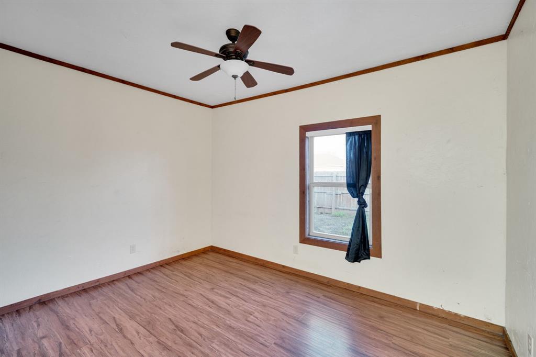
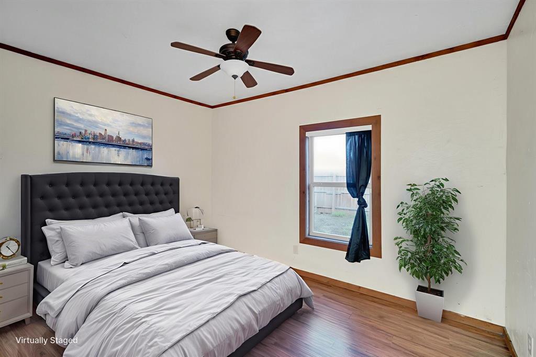
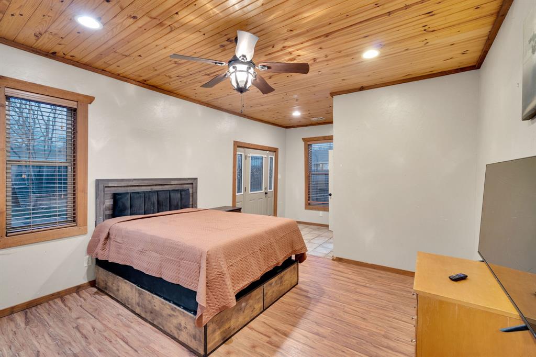
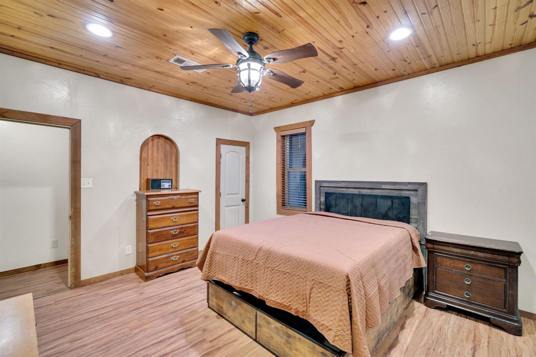
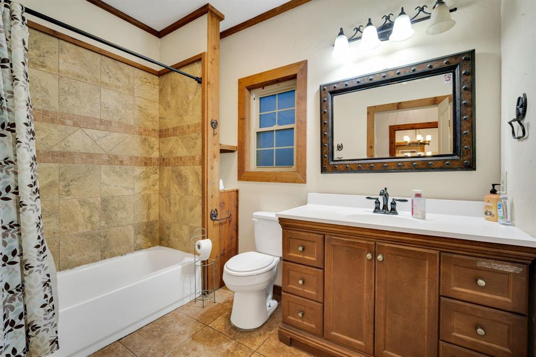
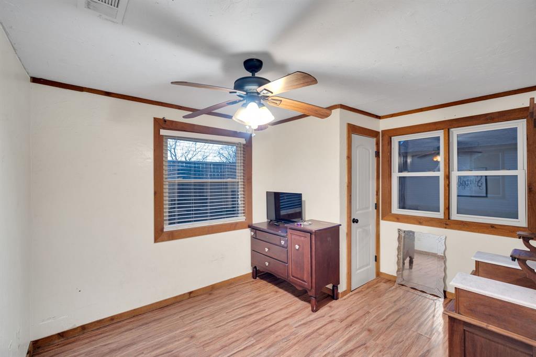
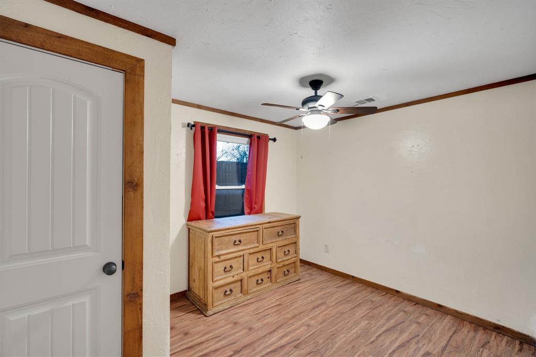
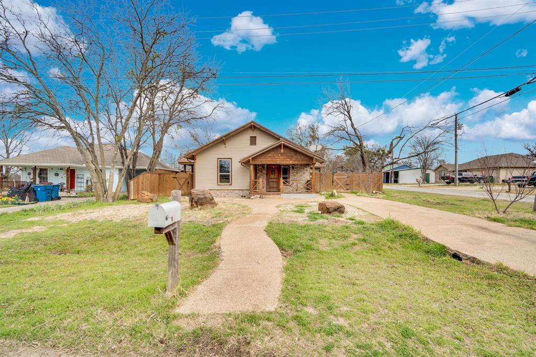
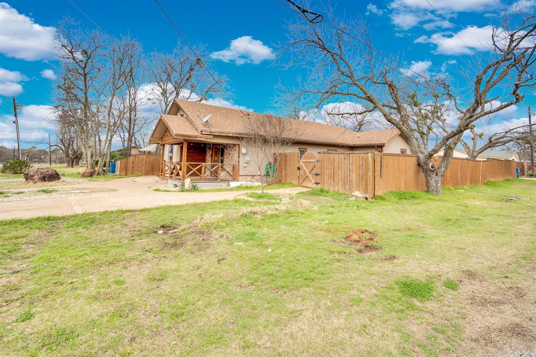
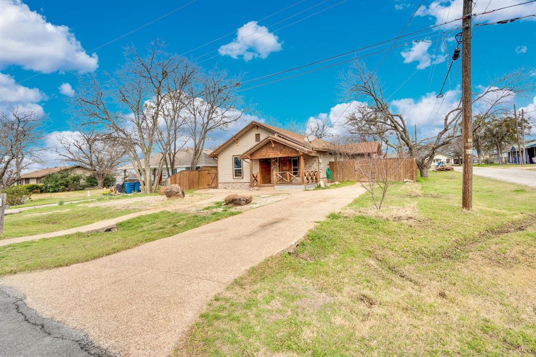
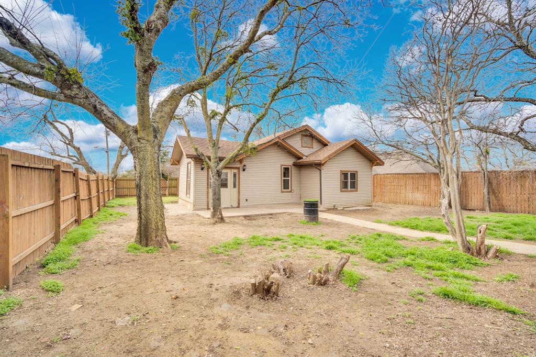
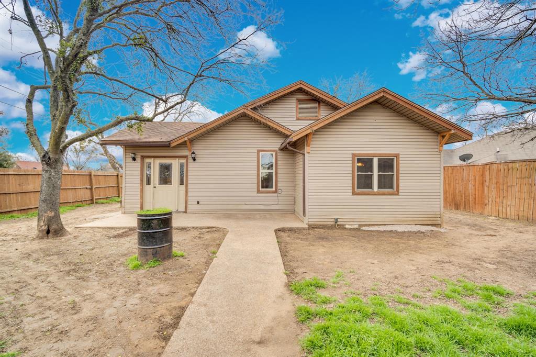
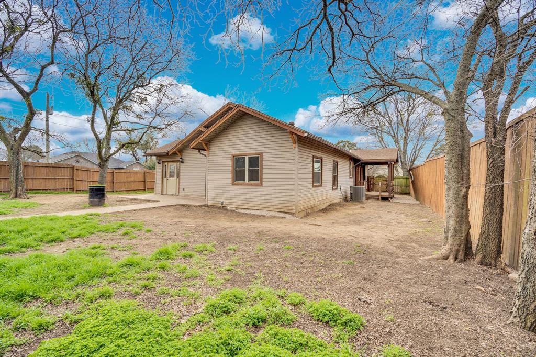
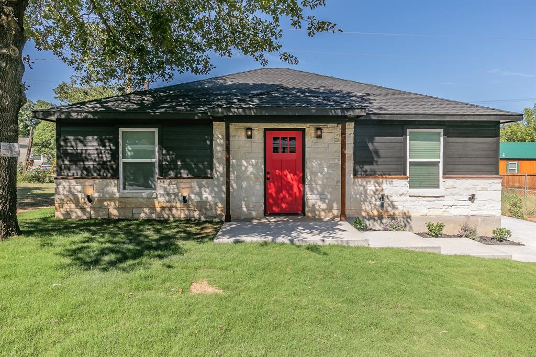
**ACCEPTING ALL OFFERS** Bring your hopes and dreams! This home is ready for your vision! Perfect for a growing family, it just needs a little love to truly shine. Situated on a large, fenced corner lot with plenty of parking, this 4 bedroom, 2 bath home with a 2 car setup offers space and flexibility inside and out.

The open concept living, dining, and kitchen area creates a welcoming flow for everyday living and entertaining. Step outside to the spacious covered deck, seamlessly expanding your living space into the outdoors ideal for gatherings, relaxing evenings, or weekend cookouts.

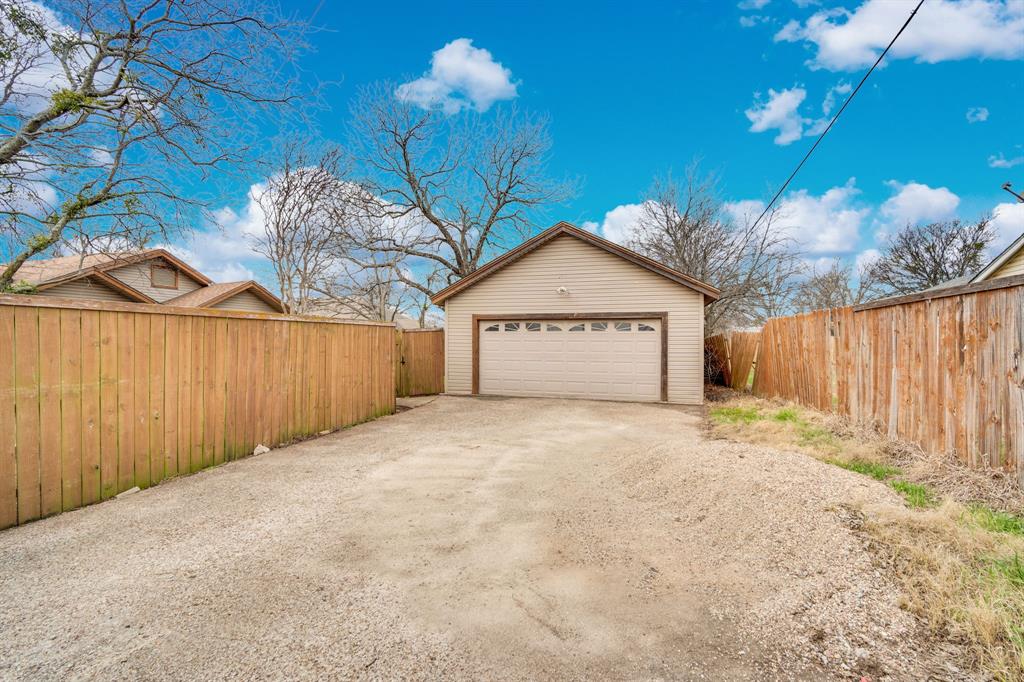
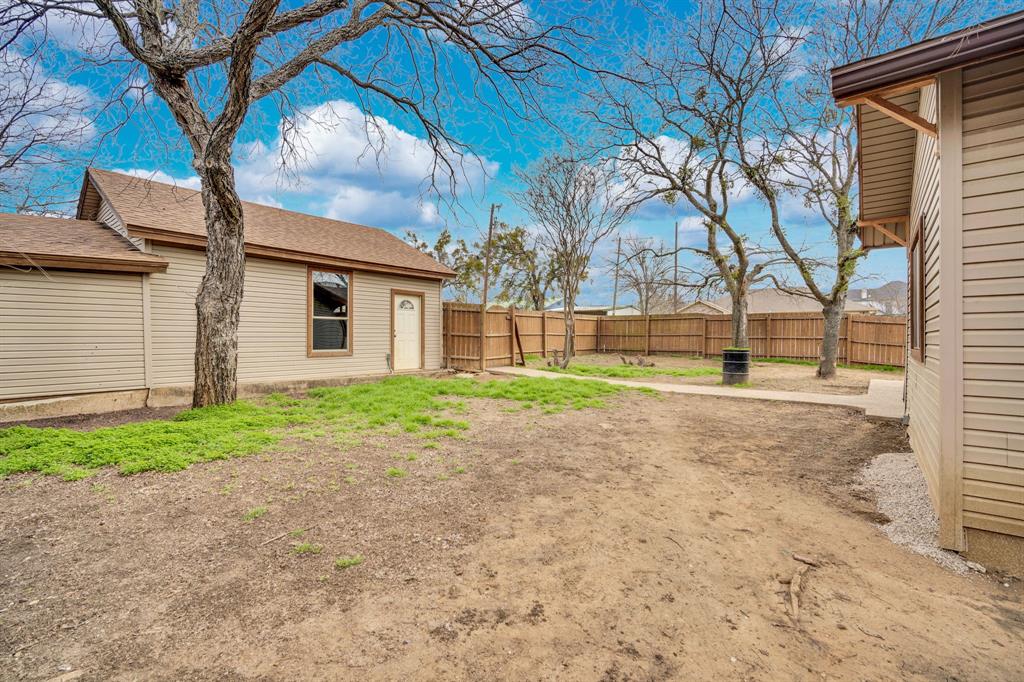
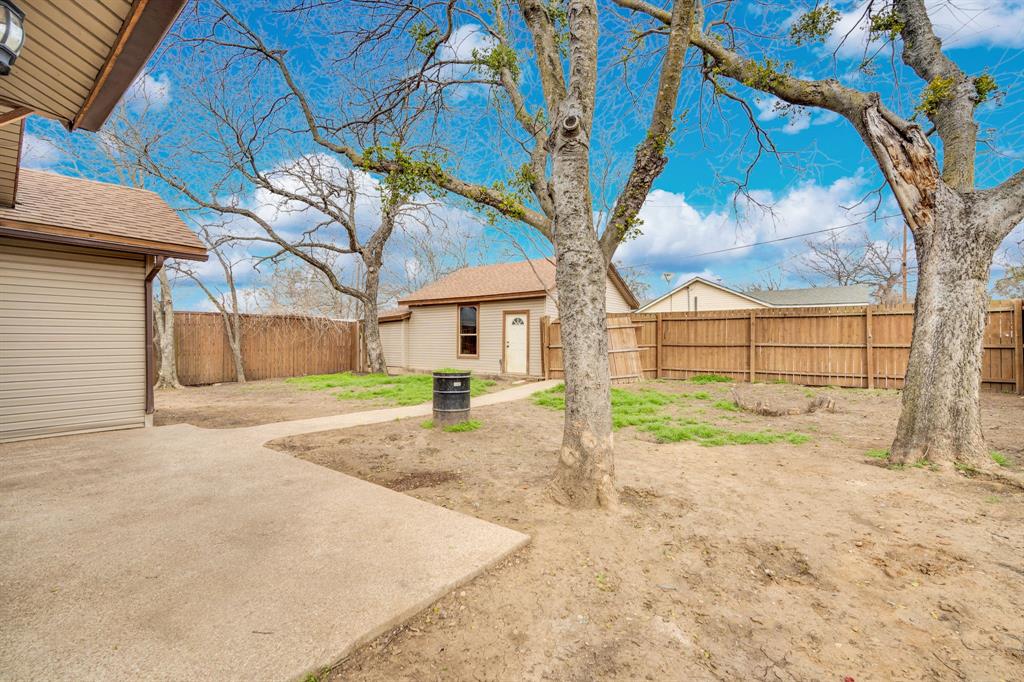
Located in the charm of a historic neighborhood with convenient access to town and local churches, you’ll love the character and walkability this area provides. A detached oversized two-car garage adds extra storage and functionality to complete the package.

This home is full of potential. Come make it your own!

200 W Davis Avenue

Message successfully sent.

What would you like to know?

What is 3 + 4 ?

I agree to receive email communication and understand I can unsubscribe at any time.

I agree to be contacted by Next Level Realty Group via call, email, and text for real estate services. To opt out, you can reply 'stop' at any time or reply 'help' for assistance. You can also click the unsubscribe link in the emails. Message and data rates may apply. Message frequency may vary. Privacy Policy

Related Properties

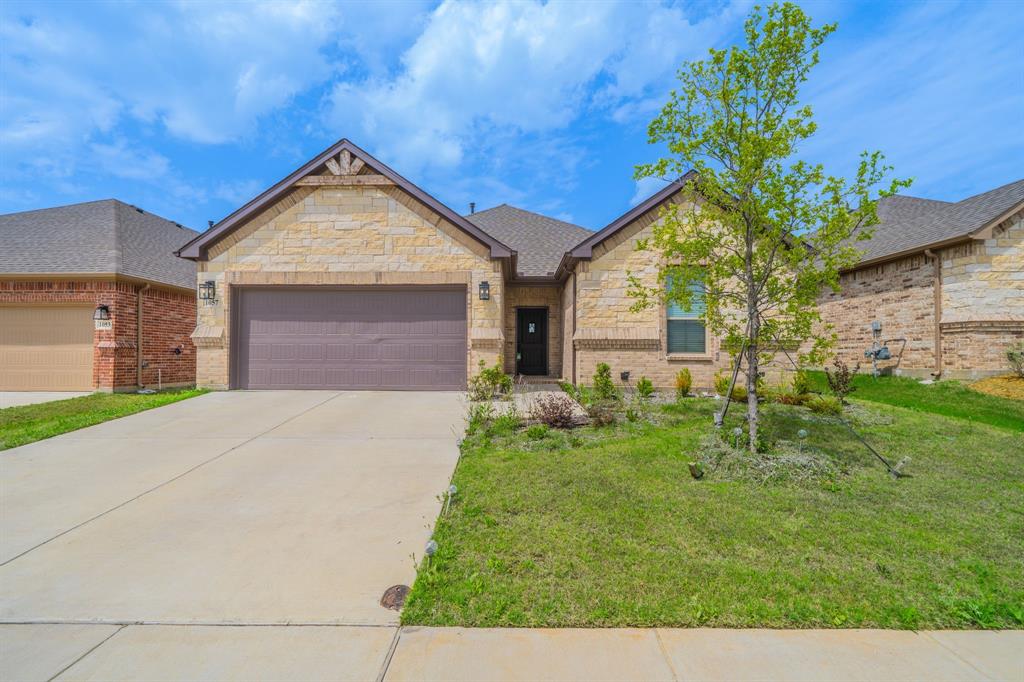
Welcome to this beautiful home located in the growing community of Alvarado! Nestled in a newer neighborhood, this property offers modern comfort, functional design, and a peaceful suburban setting.
The home includes spacious bedrooms with a primary suite that provides an ensuite with walk-in closet, tiled shower with separate garden tub. The kitchen has Granite countertops with kitchen island and dual sinks, gas range, pantry, and dishwasher. Enter the home through the garage and be met with an area to hang bags, coats, umbrellas; with cubby holes below for extra storage  Additional rooms offer flexibility for guests, a home office, or hobbies. 
Outside, enjoy backyard with room for outdoor activities, pets, or future customization. Located with easy access to major highways, this home offers a convenient commute while still maintaining a quiet, neighborhood feel.
#21251408

Alvarado

1057 Nighthawk Trail

3 Beds

2 Baths

1,803 Sq.Ft.

$290,000

MLS#: 21251408

Price reduced
Looking for a stylish single-story plan? You’ve found it with the Champlain! The entry of this charming home leads past a private study and back into a welcoming open-concept plan. A kitchen with an island and a walk-in pantry flows seamlessly into a dining area and a great room, which provides access to the covered patio. The primary suite is secluded at the back of the home, showcasing a large walk-in closet and an attached bath. Perfectly positioned in Alvarado, Lone Oak offers everyday convenience close to shopping, dining, and quality schools, with easy access to downtown Fort Worth. Natural beauty and modern living meet at this community, which is full of open green spaces, scenic ponds, and plenty of trails that invite residents to slow down and enjoy the outdoors. Planned amenities set the tone for a resort-style lifestyle—whether it’s cooling off in the sparkling pool, enjoying a casual game on the sports fields, or unwinding at the contemporary amenity center. Est. September completion!
#21286755

Alvarado

916 Ironwood Drive

3 Beds

2 Baths

1,786 Sq.Ft.

$302,900

MLS#: 21286755

Price reduced
NEW! NEVER LIVED IN. Move-In Ready. The 'Laurel' plan from Bloomfield Homes features 3 bedrooms and 2 bath with a 2-car garage, arranged in a one-story layout that keeps the shared living areas centered and the bedrooms set along their own portions of the home. The approach starts with a full brick exterior and a clean, straightforward profile, leading inside to a foyer that opens into the family room. From here, the dining area and kitchen come into view, each holding a defined place without feeling isolated from the others. Unique and modern, the kitchen incorporates flat panel cabinets, granite countertops, pendant lights over the island, an upgraded faucet, pull-out trash cabinet, and the range is prepared for either gas or electric to support different cooking preferences! Ceiling fans are installed in all bedrooms and the family room, and bath 2 was upgraded to a full-sized shower in lieu of a tub. The primary suite sits at the back with its own 5-piece bath and a walk-in closet sized for practical, everyday storage, while bedrooms 2 and 3 sit near bath 2 for an efficient front-hall configuration. Tile flooring covers high-use areas and carpet softens the bedrooms. Outdoors, the lot offers a manageable footprint that already comes with a full sprinkler system, fresh sod, fencing, and a landscaping package. Eagle Glen adds parks and walking trails, rounding out the surroundings with simple, community-level amenities. Visit the Bloomfield Homes model in Eagle Glen to walk the Laurel and see how the layout functions in person!
#21125781

Alvarado

925 Kingbird Lane

3 Beds

2 Baths

1,531 Sq.Ft.

$304,900

MLS#: 21125781

Price reduced
Step inside the Cumberland plan into a welcoming foyer that leads into a spacious, open-concept design. The kitchen features a large island, pantry, and direct access to the dining area and great room, perfect for gatherings and everyday living. The private primary suite is thoughtfully positioned at the back of the home, offering a generous walk-in closet and a well-appointed bath with dual sinks. Three additional bedrooms are spaced throughout the layout, providing flexibility for guests, a home office, or hobbies. Conveniences include a mud room, separate laundry space, and a 2-bay garage. Outdoor living is enhanced with options for a covered or extended covered patio! Perfectly positioned in Alvarado, Lone Oak offers everyday convenience close to shopping, dining, and quality schools, with easy access to downtown Fort Worth. Natural beauty and modern living meet at this community, which is full of open green spaces, scenic ponds, and plenty of trails that invite residents to slow down and enjoy the outdoors. Planned amenities set the tone for a resort-style lifestyle—whether it’s cooling off in the sparkling pool, enjoying a casual game on the sports fields, or unwinding at the contemporary amenity center. Est. August completion!
#21253087

Alvarado

913 Ironwood Drive

4 Beds

2 Baths

1,859 Sq.Ft.

$309,900

MLS#: 21253087

Check out this rustic farmhouse-style home, offering 3 bedrooms and 2 full bathrooms with a desirable split-bedroom floor plan that provides added privacy for the primary suite. Built in 1999, this home blends country charm with comfortable everyday living. The spacious property includes a barn perfect for storage, hobbies, or a workshop. Located just one mile from Alvarado Lake, you'll enjoy easy access to fishing, boating, and outdoor recreation while still being close to town. Whether you're searching for a primary residence, a weekend retreat near the lake, or a place with room for your toys and equipment, this property is full of potential.
#21332661

Alvarado

7821 Fm 3136

3 Beds

2 Baths

1,420 Sq.Ft.

$220,000

MLS#: 21332661
BUYERS FINANCING FELL THROUGH.
Welcome to 8020 S Prairie Hill, Alvarado, TX a beautifully renovated home that's been completely transformed from top to bottom! Situated on a spacious 1.17-acre lot, this property offers the perfect combination of modern updates and peaceful country living.

No expense was spared in this extensive renovation. Major improvements include a brand-new roof, HVAC system, energy-efficient windows, septic system, and new front and rear decks, giving you peace of mind for years to come. Inside, you'll find all-new tile and flooring throughout, fresh interior and exterior paint, updated fixtures, modern finishes, and a bright, open floor plan that's completely move-in ready.

With over an acre of land, you'll have plenty of room to spread out. Bring your horses, livestock, chickens, or other animals, and build the shop you've always wanted! Whether you're looking for a hobby farm, extra space for your toys and equipment, or simply want room to enjoy the outdoors, this property offers endless possibilities.

Conveniently located just minutes from Alvarado, Burleson, and easy access to the Metroplex, you'll enjoy the best of country living without sacrificing convenience.

Completely renovated. Move-in ready. Room to grow. Come experience everything 8020 S Prairie Hill has to offer!

Home qualifies for  FHA, VA, Conventional and USDA
#21311874

Alvarado

8020 S Prairie Hill Street

3 Beds

2 Baths

1,344 Sq.Ft.

$249,999

MLS#: 21311874

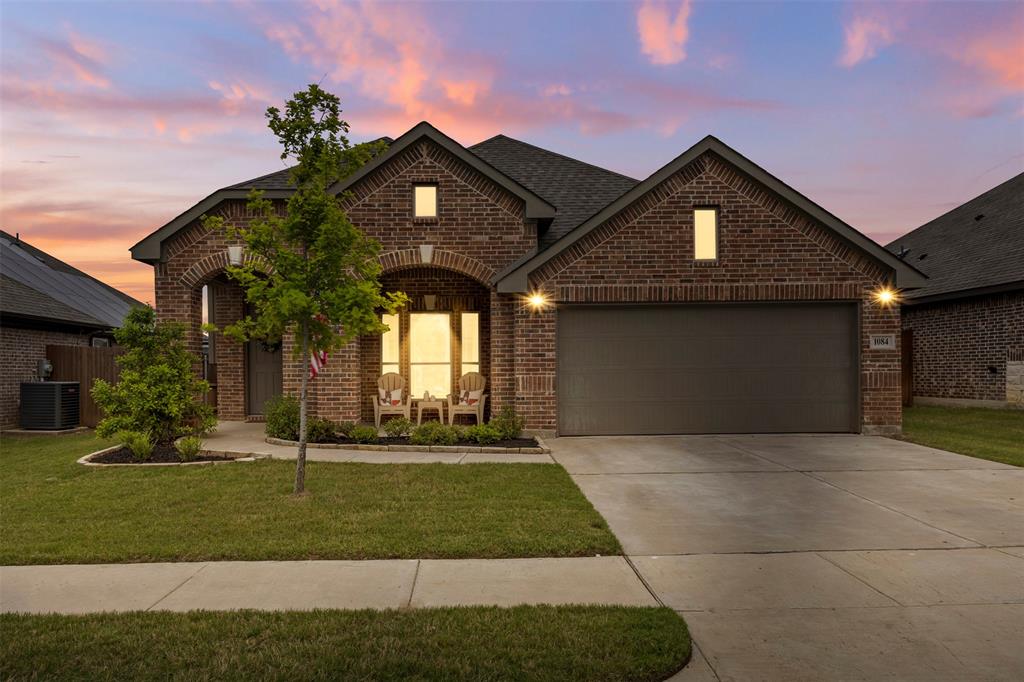
Magazine-worthy and meticulously cared for, this stunning home offers all the benefits of new construction without the wait, uncertainty, or extra expense. From upgraded finishes and designer touches to its pristine condition, every detail has been thoughtfully maintained and beautifully presented.
The spacious open floor plan is centered around a stylish kitchen featuring granite countertops, stainless steel appliances, abundant workspace, and seamless flow into the dining and living areas. The private owner’s retreat offers a spa-like escape, while the secondary bedrooms provide flexibility for family, guests, or a home office.
Perfectly positioned across from the community park and just moments from schools, shopping, dining, and major commuting routes, this home combines location, style, and value. Simply unpack and enjoy—everything has already been done for you. Better than new and move-in ready, this is the kind of home buyers hope to find but rarely do. Schedule your private showing today.
#21294023

Alvarado

1084 Imperial Eagle Road

3 Beds

2 Baths

1,827 Sq.Ft.

$315,000

MLS#: 21294023

One owner. Barely lived in. Completely move-in ready. Welcome to this beautifully maintained modern home in the heart of Alvarado! This pristine 4-bedroom, 2-bathroom home is nestled in one of Alvarados most desirable pockets. With only one owner and minimal wear, you essentially get a new home without the wait. From the moment you step inside, the modern finishes set the tone, clean lines, contemporary touches, and a design that feels current and timeless all at once. The showstopper kitchen is spacious enough to entertain a crowd and anchored by a large island, this is the kind of kitchen that brings people together. Whether you're hosting holidays or a casual weekend gathering, you'll have every inch of space you need to do it right. 4 generous bedrooms with the primary bedroom split, offering flexibility for families & guests. Great and space, a rare find at this price point. Top-rate, NEW schools are just minutes away, and you'll love the easy access to Burleson, Fort Worth, and Dallas. Whether you're commuting, shopping, or exploring everything the DFW area has to offer it's centrally located. This one checks every box. Come see it before someone else does & schedule your private showing today!
#21244334

Alvarado

737 Trinity Park Trail

4 Beds

2 Baths

2,079 Sq.Ft.

$320,000

MLS#: 21244334

MLS# 21349968 - Built by Trophy Signature Homes - Oct 2026 completion! ~ The Harper is designed for those who need extra space and versatility. This four bedroom, two bathroom home features an expansive living area, flowing seamlessly into a modern kitchen with a large island - perfect for entertaining. The primary suite is a peaceful retreat with an en-suite bath, while three additional bedrooms offer flexibility for guests, a home office, or a creative space.
#21349968

Alvarado

1504 Wild Plum Way

4 Beds

2 Baths

1,809 Sq.Ft.

$294,990

MLS#: 21349968
 - property

Send a message

Message successfully sent.

Your message

What is 3 + 4 ?

Reason for contacting?

I agree to receive email communication and understand I can unsubscribe at any time.

I agree to be contacted by Next Level Realty Group via call, email, and text for real estate services. To opt out, you can reply 'stop' at any time or reply 'help' for assistance. You can also click the unsubscribe link in the emails. Message and data rates may apply. Message frequency may vary. Privacy Policy

Sign Out

Virtual Assistant

Would you like to take the next step with this property? We can help you schedule a showing or virtual tour, or send you more details.

Yes, I would like more information.

Thank You for Your Reply, One of Our Agents will contact you as soon as possible

No, maybe later.

Thank you, you can always contact me via email, phone number or through the contact form.

Realhub AI

Lucy - Your AI-Powered Realtor

Update Your Temporary Password

Personalize your search

Enter your email and we'll notify you immediately when new listings match what you're looking for.

or enter email address

Already have an account ? Login here

Continue your home search

I agree to receive communications and understand I can unsubscribe at any time.

I agree to be contacted by Next Level Realty Group via call, email, and text for real estate services. To opt out, you can reply 'stop' at any time or reply 'help' for assistance. You can also click the unsubscribe link in the emails. Message and data rates may apply. Message frequency may vary. Privacy Policy

Already have an account ? Login here

We use cookies

We use cookies primarily for analytics to enhance your experience. By accepting, you agree to our use of these cookies. You can manage your preferences or learn more about our cookies policy.