
Features & Amenities

Interior

  • Other Interior Features

    Built-in Features, Cathedral Ceiling(s), Double Vanity, Eat-in Kitchen, Kitchen Island, Open Floorplan, Pantry, Vaulted Ceiling(s), Walk-In Closet(s), Wet Bar, High Speed Internet, Wired for Sound, In-Law Floorplan

  • Total Bedrooms

    5

  • Bathrooms

    5

  • 1/2 Bathrooms

    2

  • Basement YN

    NO

  • Cooling YN

    YES

  • Cooling

    Ceiling Fan(s), Central Air, Electric, Zoned

  • Fireplace YN

    YES

  • Heating YN

    YES

  • Heating

    Central, Natural Gas

  • Pet friendly

    N/A

Exterior

  • Garage

    Yes

  • Garage spaces

    4

  • Construction Materials

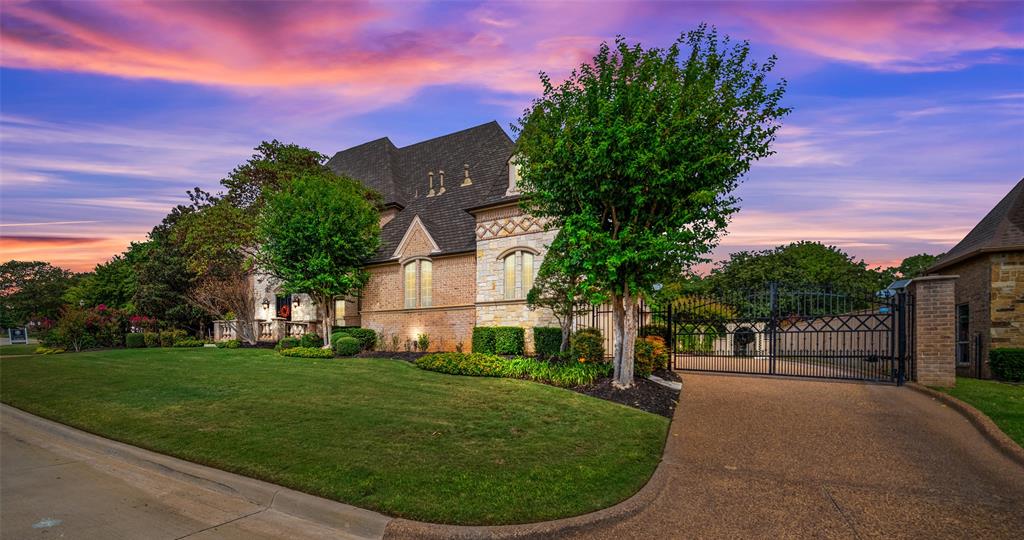
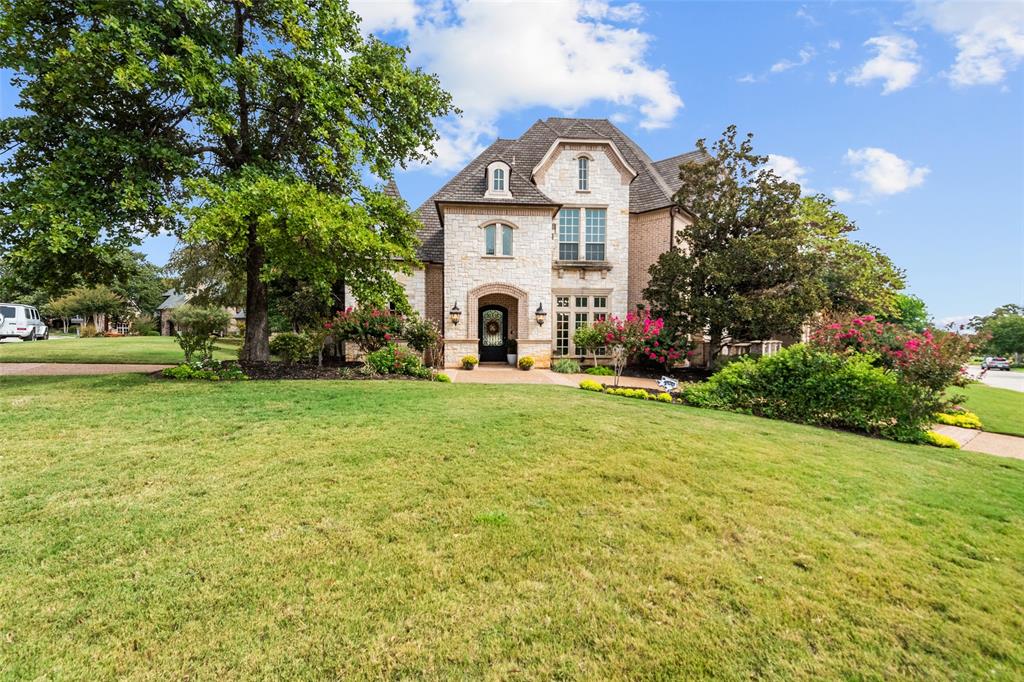
    Stone, Brick, Stone Veneer

  • Other Exterior Features

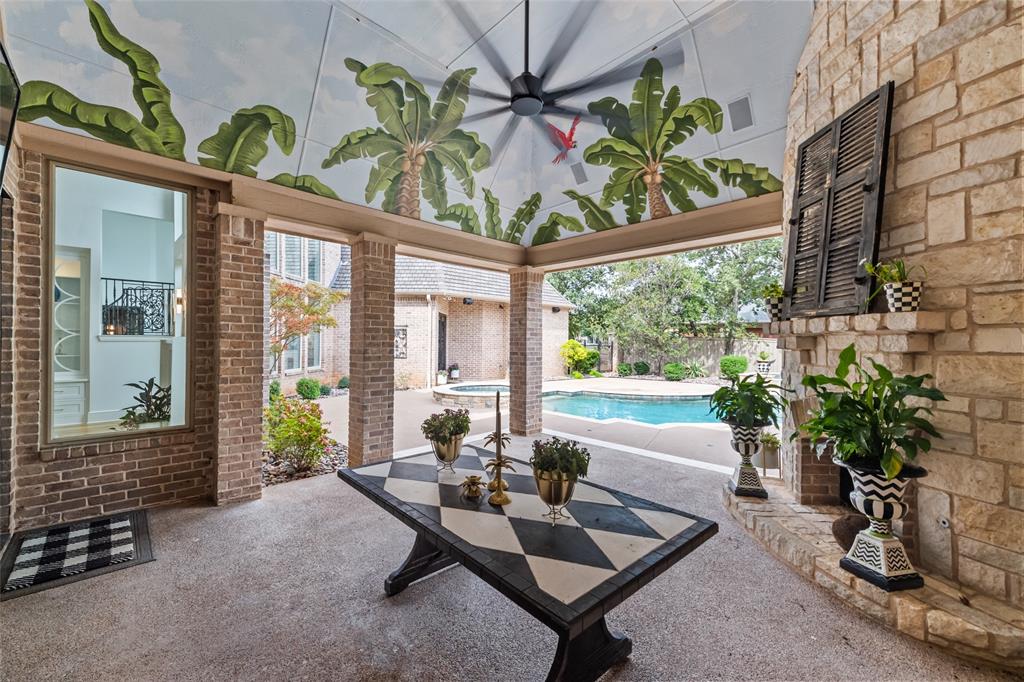
    Gas Grill, Rain Gutters, Lighting, Outdoor Grill, Outdoor Kitchen, Private Entrance, Private Yard, Storage

  • Parking

    Driveway, Garage Faces Side, Gated, Attached

  • Patio and Porch Features

    Covered, Patio, Rear Porch, Side Porch

  • Pool

    Yes

  • Pool Features

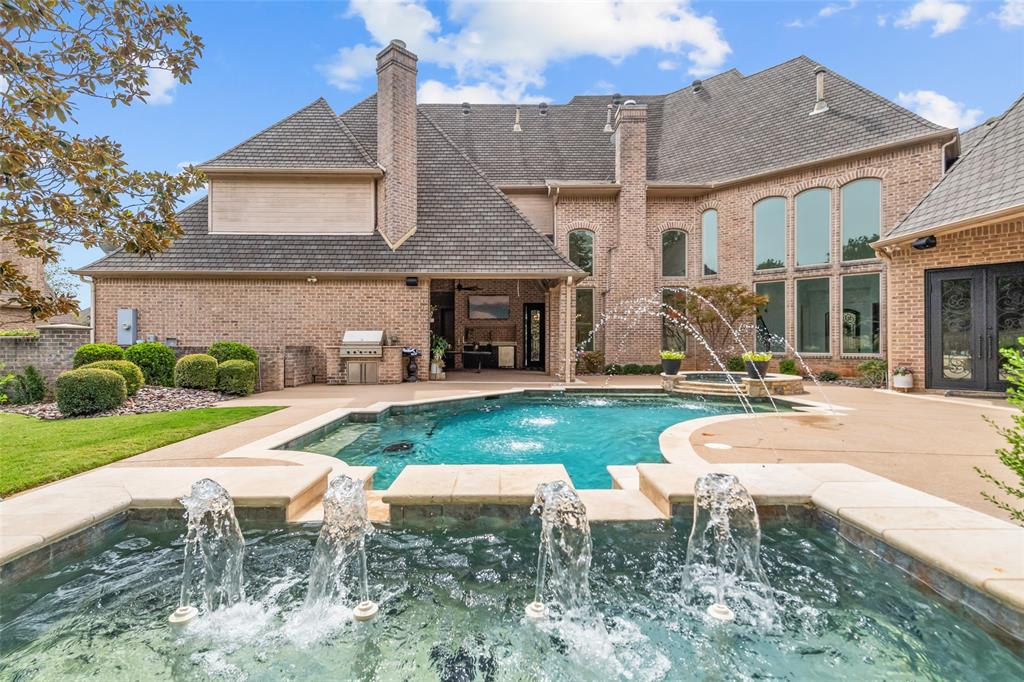
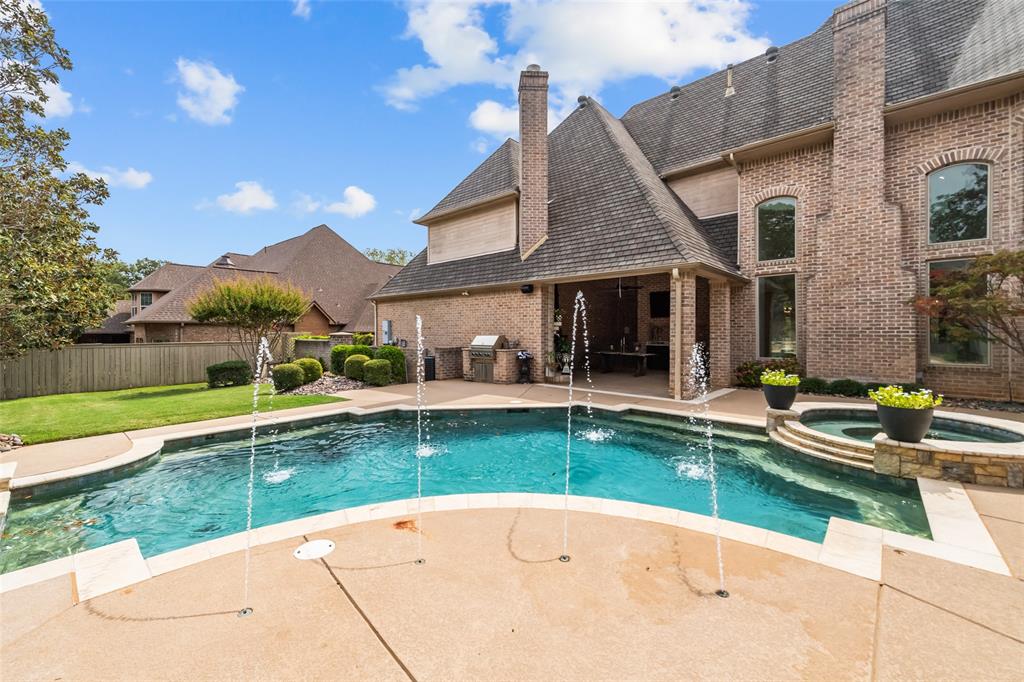
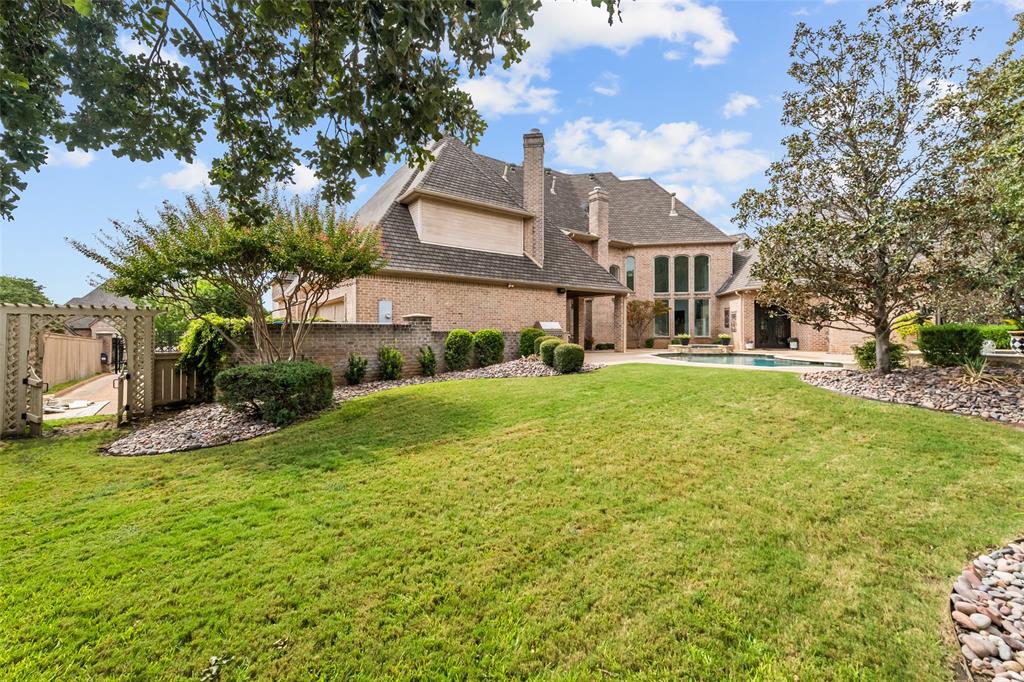
    Gunite, Pool/Spa Combo, Waterfall

Area & Lot

  • Lot Features

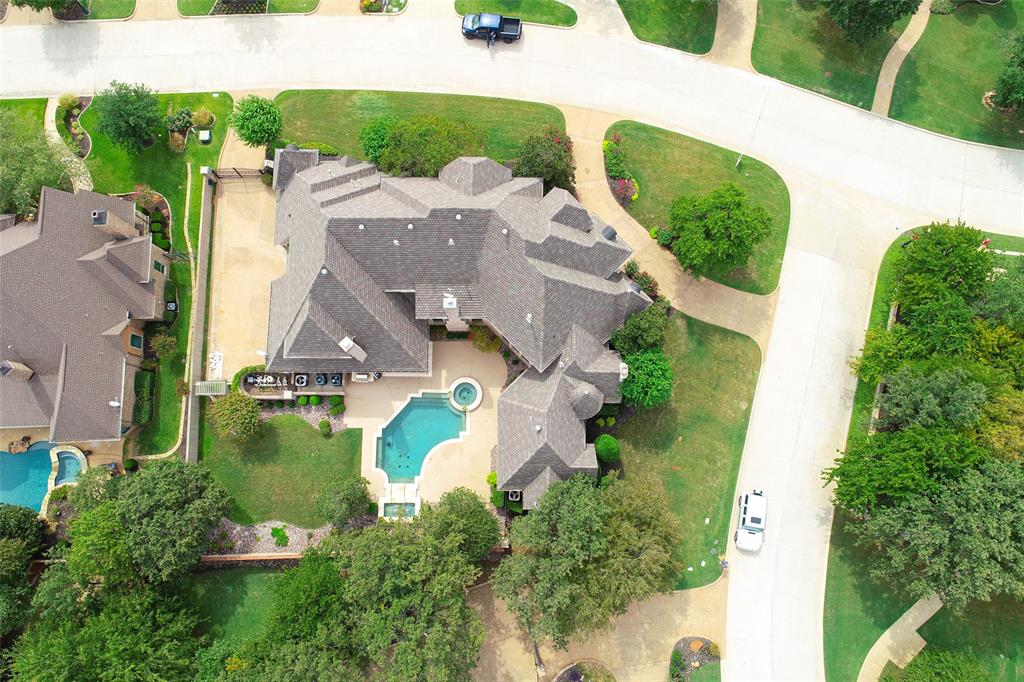
    Wooded, Corner Lot, Interior Lot, Irregular Lot, Landscaped, Subdivided

  • Lot Size(acres)

    0.419

  • Lot Size(square feet)

    18,251

  • Property Type

    Residential

  • Property Sub Type

    Single Family Residence

  • Architectural Style

    Traditional

Price

  • Sales Price

    $1,993,000

  • Tax Amount

    $21,127

  • Sq. Footage

    5,352

  • Price/SqFt

    $372

HOA

  • Association

    YES

  • Association Fee

    $1,300

  • Association Fee Frequency

    Annually

  • Association Fee Includes

    N/A

School District

  • Elementary School

    Beck

  • Middle School

    Medlin

  • High School

    Byron Nelson

Property Features

  • Foundation Details

    Slab

  • Sewer

    Public Sewer

Schedule a Showing

Showing scheduled successfully.

<
>
IN PERSON
VIA CHAT

What is 3 + 4 ?


Change time

Mortgage calculator

Estimate your monthly mortgage payment, including the principal and interest, property taxes, and HOA. Adjust the values to generate a more accurate rate.

Your payment

Principal and Interest:

$

Property taxes:

$

HOA fees:

$

Total loan payment:

$

Total interest amount:

$

Location

County

Denton

Elementary School

Beck

Middle School

Medlin

High School

Byron Nelson

Listing Courtesy of Alisa Piedlau, Luxury Home, REALTORS

RealHub Information is provided exclusively for consumers' personal, non-commercial use, and it may not be used for any purpose other than to identify prospective properties consumers may be interested in purchasing. All information deemed reliable but not guaranteed and should be independently verified. All properties are subject to prior sale, change or withdrawal. RealHub website owner shall not be responsible for any typographical errors, misinformation, misprints and shall be held totally harmless.

Agent Joe Boston

AGENT

Joe Boston

Call Joe today to schedule a private showing.


* Listings on this website come from the FMLS IDX Compilation and may be held by brokerage firms other than the owner of this website. The listing brokerage is identified in any listing details. Information is deemed reliable but is not guaranteed. If you believe any FMLS listing contains material that infringes your copyrighted work please click here to review our DMCA policy and learn how to submit a takedown request.© 2024 FMLS.
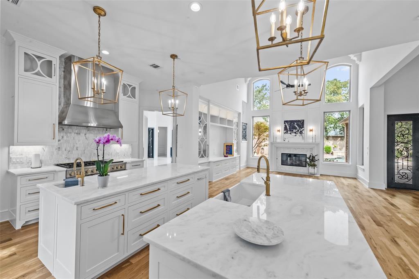
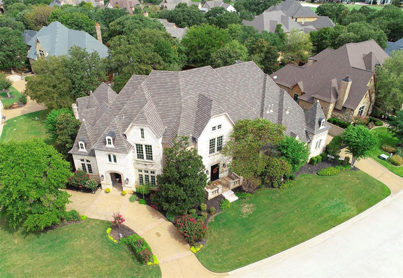
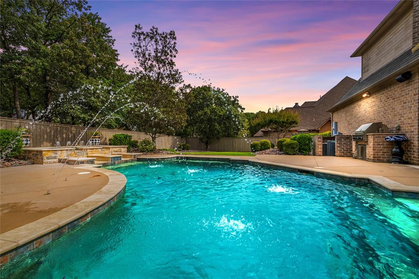
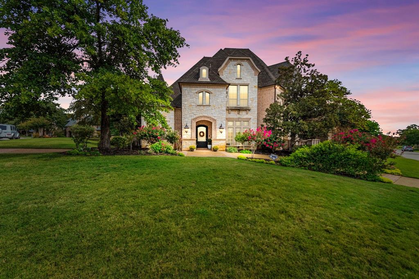
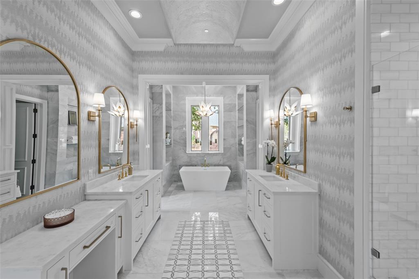
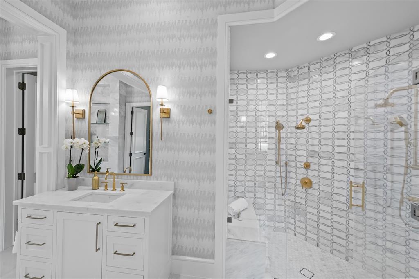
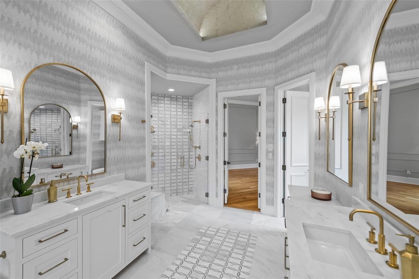
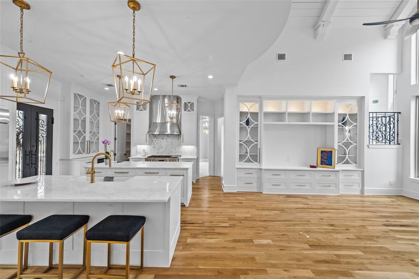
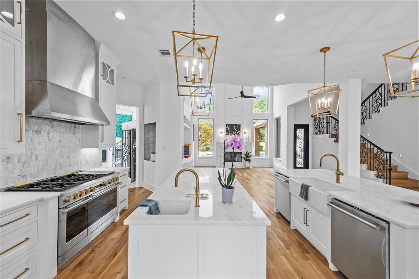
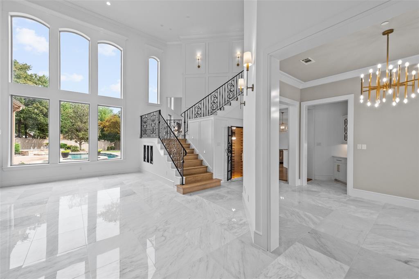
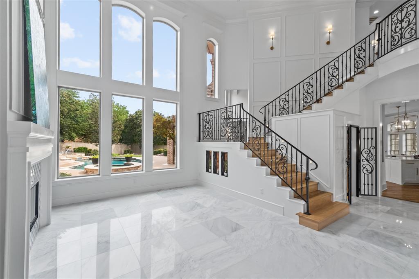
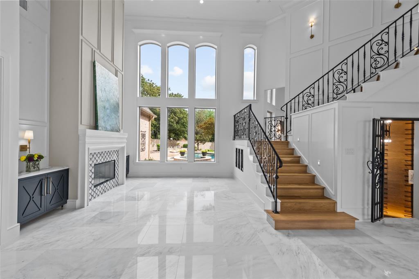
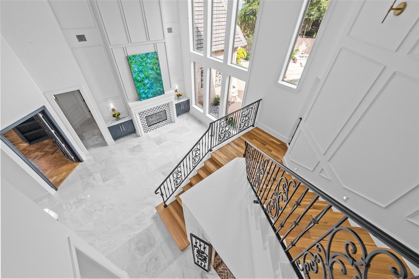
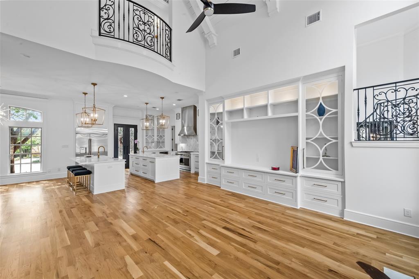
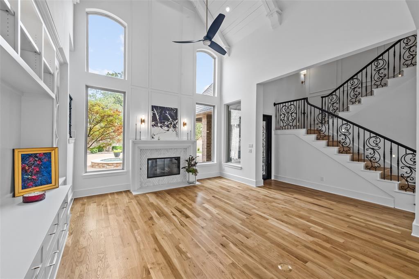
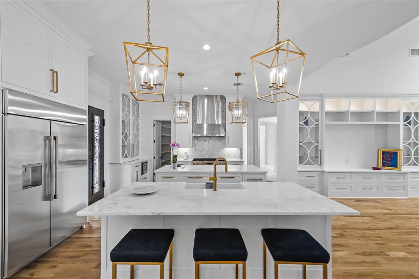
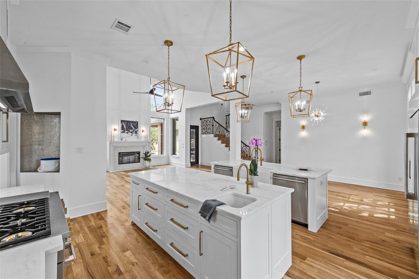
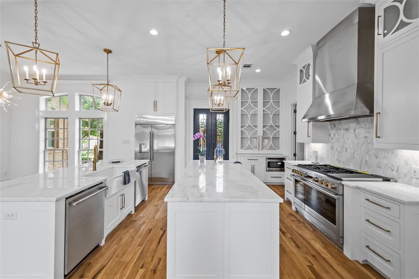
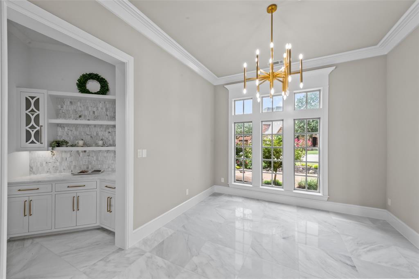
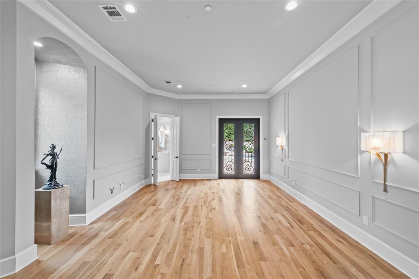
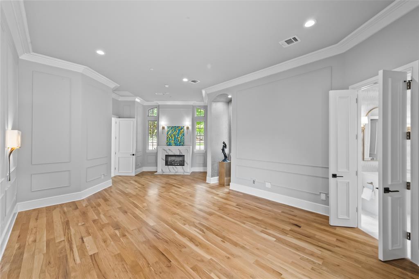
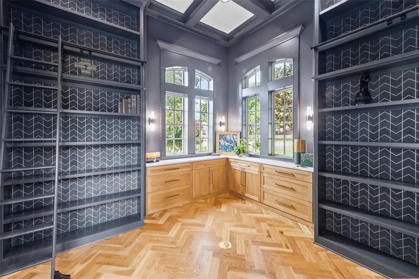
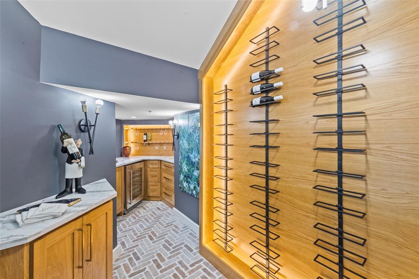
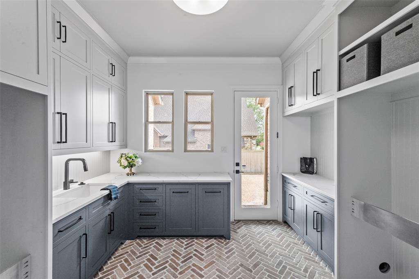
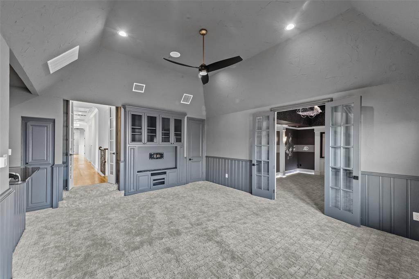
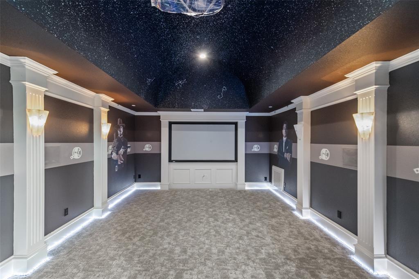
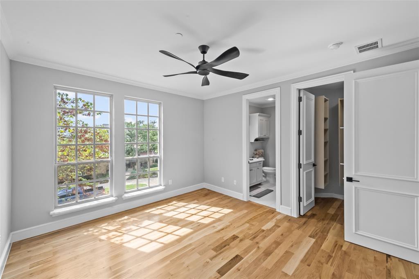
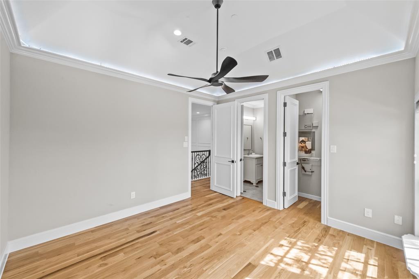
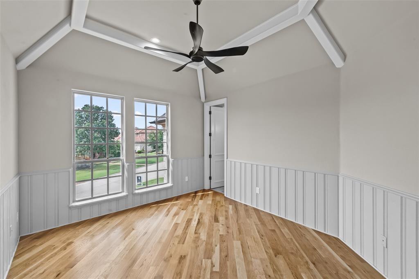
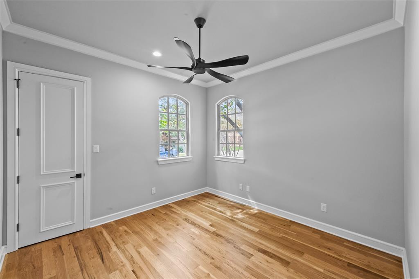
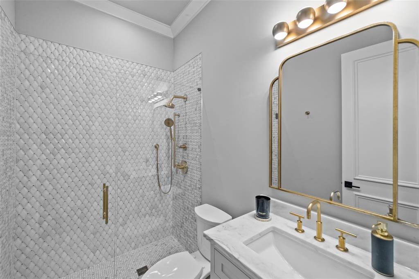
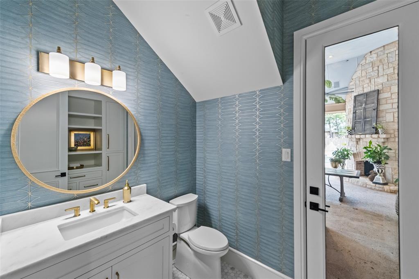
Absolutely Stunning! Impeccable, Complete Renovation! Situated in Trophy Club's most prestigious, gated neighborhood, The Knoll; nestled on majestic corner. Near 2 golf courses & country club. Beautiful transitional design with high quality appointments thru out, make this home one of the Top Luxury Properties available! Soaring ceilings, marble flooring, white oak wood floors, gorgeous ironwork, 2 staircases, 4 fireplaces, 5 bedrooms, 5 full baths, 2 half baths. 2 bdrms down, 3 up, all ensuite baths! Resort style primary retreat w sitting area, gas fireplace, luxurious bath; free standing tub, his & her closets. Chef's kitchen features gorgeous marble countertops, white cabinets, Monogram appliances, built in refrigerator, walk in pantry, 2 sinks, 2 dishwashers, butler's pantry, wine grotto! Media & game rm with room to expand in attic. Backyard Oasis boasts cabana w fireplace, kitchen, pool, spa, water falls. 4car gar, gated drive, large laundry room w sink and refrigerator space!

2 Heather Glen Circle

Message successfully sent.

What would you like to know?

What is 3 + 4 ?

I agree to receive email communication and understand I can unsubscribe at any time.

I agree to be contacted by Next Level Realty Group via call, email, and text for real estate services. To opt out, you can reply 'stop' at any time or reply 'help' for assistance. You can also click the unsubscribe link in the emails. Message and data rates may apply. Message frequency may vary. Privacy Policy

Related Properties

Price reduced
Step into $500,000 in Equity on day one, $2.2mil Appraisal! Nestled on a third-acre cul-de-sac lot in the heart of Trophy Club, this stunning new construction home blends luxury design with exceptional craftsmanship. Surrounded by mature shade trees, the striking curb appeal is highlighted by a 3-car side-entry garage with beautiful cedar garage doors and grand double glass entry doors. Inside, the expansive open floorplan offers 5 bedrooms, 4.5 bathrooms, and thoughtfully designed living spaces perfect for both everyday living and entertaining. The spacious great room is anchored by a dramatic floor-to-ceiling fireplace and seamlessly connects the living, dining, and kitchen areas, while the Anderson stackable sliding doors create effortless indoor-outdoor living. The chef’s kitchen showcases custom soft-close cabinetry, a large island, Taj Mahal quartzite countertops, walk-in pantry, and premium Thermador appliances including a built-in refrigerator and double ovens. The luxurious primary suite features a sitting area and spa-inspired ensuite bath with abundant cabinetry, freestanding tub, oversized walk-in shower with body sprays and a rain shower head, two linen closets, and dual custom walk-in closets. A private guest suite with walk-in closet and a dedicated office are conveniently located downstairs. Upstairs, a spacious game room and media room are ready for movie nights and entertaining, while three generously sized secondary bedrooms all feature walk-in closets. High-end finishes and beautiful craftsmanship shine throughout. Step outside to the covered patio overlooking the spacious backyard and peaceful green space framed by towering trees. Ideally located near Highway 114 and the Westlake financial district with premier shopping, dining, and entertainment nearby at Southlake Town Square.
#21325710

Trophy Club

10 Brook Hollow Lane

5 Beds

4 Baths

4,790 Sq.Ft.

$1,595,000

MLS#: 21325710

 - property

Send a message

Message successfully sent.

Your message

What is 3 + 4 ?

Reason for contacting?

I agree to receive email communication and understand I can unsubscribe at any time.

I agree to be contacted by Next Level Realty Group via call, email, and text for real estate services. To opt out, you can reply 'stop' at any time or reply 'help' for assistance. You can also click the unsubscribe link in the emails. Message and data rates may apply. Message frequency may vary. Privacy Policy

Sign Out

Virtual Assistant

Would you like to take the next step with this property? We can help you schedule a showing or virtual tour, or send you more details.

Yes, I would like more information.

Thank You for Your Reply, One of Our Agents will contact you as soon as possible

No, maybe later.

Thank you, you can always contact me via email, phone number or through the contact form.

Realhub AI

Lucy - Your AI-Powered Realtor

Update Your Temporary Password

Personalize your search

Enter your email and we'll notify you immediately when new listings match what you're looking for.

or enter email address

Already have an account ? Login here

Continue your home search

I agree to receive communications and understand I can unsubscribe at any time.

I agree to be contacted by Next Level Realty Group via call, email, and text for real estate services. To opt out, you can reply 'stop' at any time or reply 'help' for assistance. You can also click the unsubscribe link in the emails. Message and data rates may apply. Message frequency may vary. Privacy Policy

Already have an account ? Login here

We use cookies

We use cookies primarily for analytics to enhance your experience. By accepting, you agree to our use of these cookies. You can manage your preferences or learn more about our cookies policy.