





Property
Beds
4
Full Baths
3
1/2 Baths
None
Year Built
2020
Sq.Footage
2,517
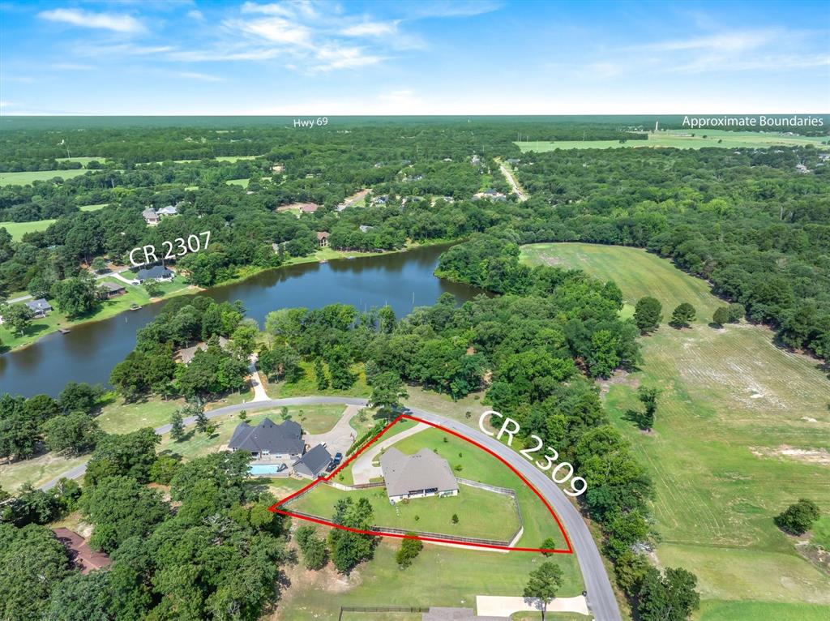
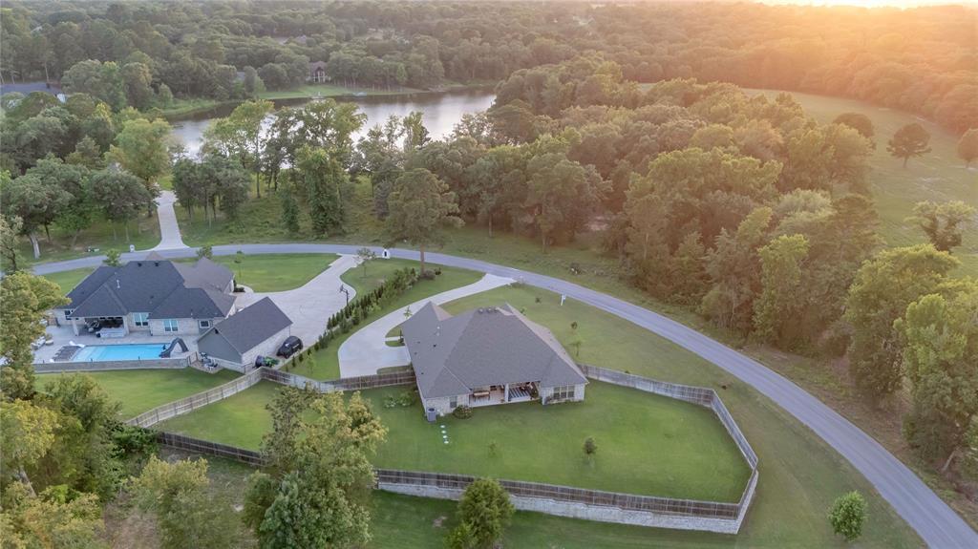
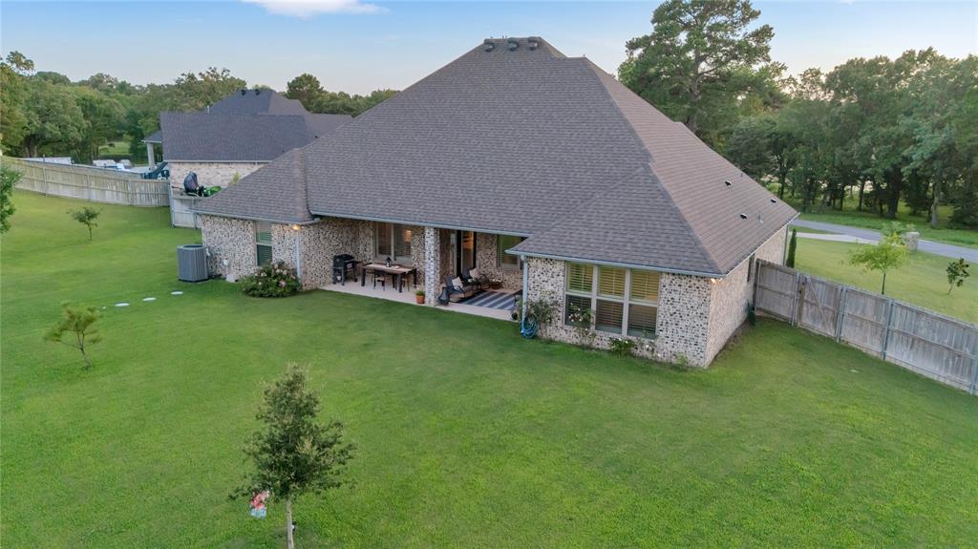
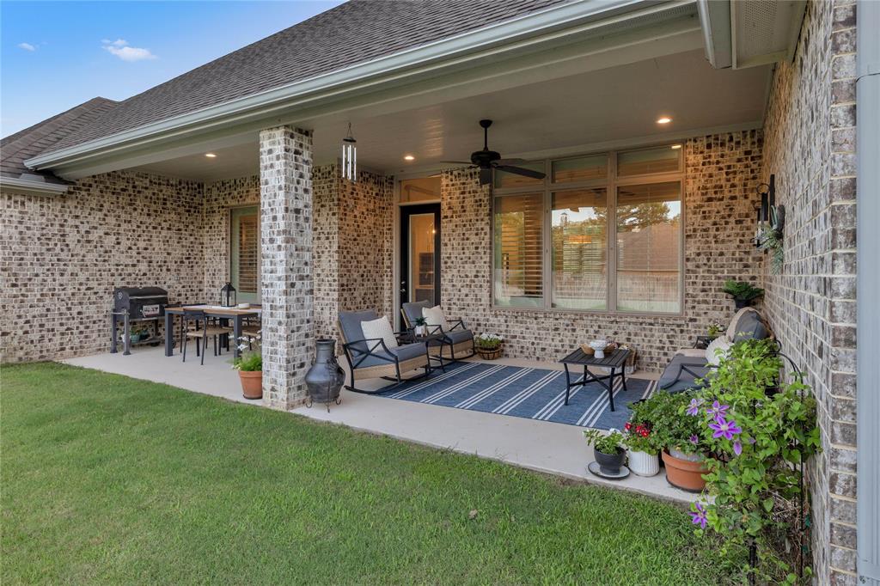
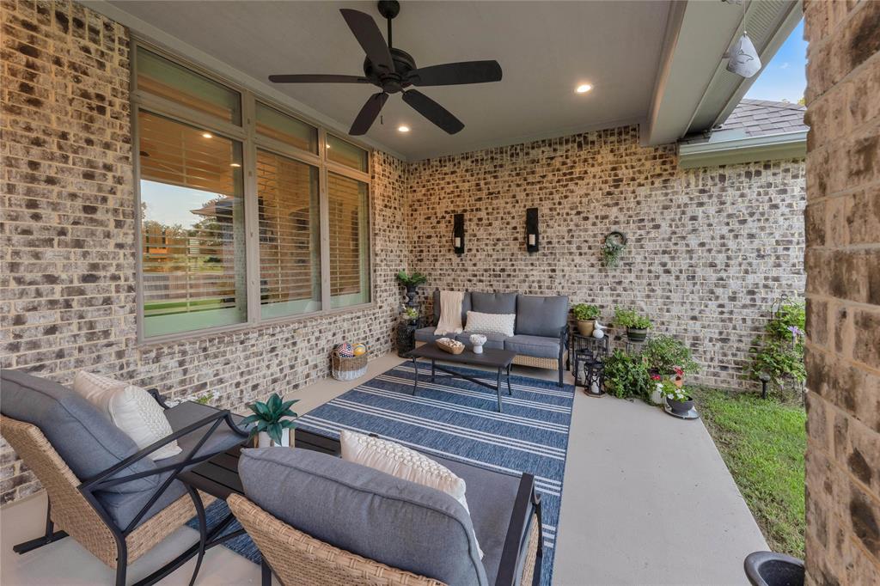
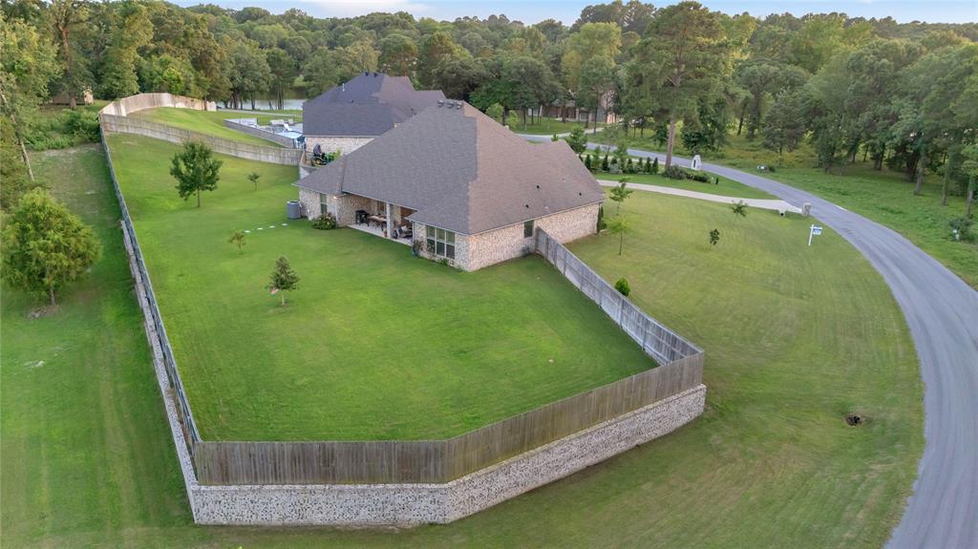
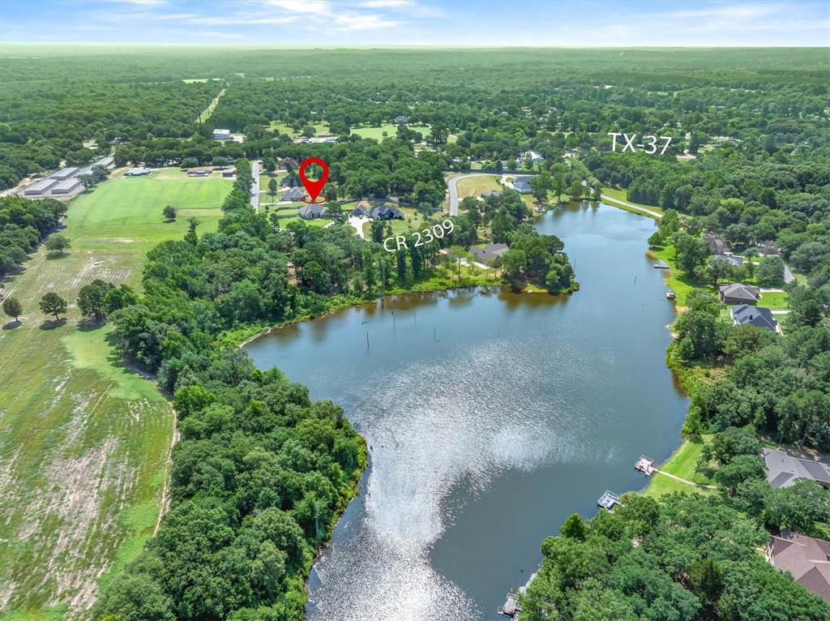
Luxury lake-view living in Tuscany Park on nearly one-acre, just 20 mins from Tyler and easy drive to Dallas. Recently appraised at $610,000 & offered at an enhanced buyer opportunity in one of the most desired areas in E TX! This elegant 4-bedroom, 3-bath home sits on nearly one acre, providing privacy, space, and serene lake views that enhance everyday living. Inside, soaring 12-foot ceilings, wide-plank European white oak floors, exquisite trim work & crown molding, plantation shutters, and a floor-to-ceiling stone fireplace with custom built-ins create a refined yet welcoming atmosphere. The gourmet kitchen is designed for both entertaining and daily ease, featuring ceiling height lighted glass cabinetry, under cabinet lighting, quartz countertops, a gas cooktop, double ovens, hidden spice racks, a walk-in pantry, and a generous 9-foot island. The spacious primary suite offers a tray ceiling and a spa-like bath with a soaking tub, double vanity, and large walk-in shower. Additional bedrooms include step-in closets, while the mudroom nook, finished garage, and built-in storage add everyday convenience. Full security system, Outdoors, enjoy the fenced backyard, sprinkler system, and covered patio overlooking beautiful Texas sunsets. Residents of Tuscany Park enjoy fishing, kayaking, canoeing, and quiet electric-motor boating in a peaceful lake setting. Luxury finishes, smart design, and a rare lake-community lifestyle make this home stand out. EASY HOA!
Features & Amenities
Interior
-
Other Interior Features
Built-in Features, Chandelier, Eat-in Kitchen, Granite Counters, Kitchen Island, Open Floorplan, Pantry, Vaulted Ceiling(s), Walk-In Closet(s)
-
Total Bedrooms
4
-
Bathrooms
3
-
Basement YN
NO
-
Cooling YN
YES
-
Cooling
Ceiling Fan(s), Central Air, Electric
-
Fireplace YN
YES
-
Heating YN
YES
-
Heating
Exhaust Fan, Central, Natural Gas
-
Pet friendly
N/A
Exterior
-
Garage
Yes
-
Garage spaces
2
-
Construction Materials
Stone, Brick, Stone Veneer
-
Other Exterior Features
Lighting
-
Parking
Driveway, Garage, Garage Door Opener, Garage Faces Side, Attached
-
Patio and Porch Features
Covered, Patio
-
Pool
No
-
Waterfront YN
NO
Area & Lot
-
Lot Features
Landscaped, Sloped
-
Lot Size(acres)
0.759
-
Lot Size(square feet)
33,062
-
Property Type
Residential
-
Property Sub Type
Single Family Residence
-
Architectural Style
Traditional
Price
-
Sales Price
$549,900
-
Tax Amount
$7,090
-
Sq. Footage
2,517
-
Price/SqFt
$218
HOA
-
Association
YES
-
Association Fee
$280
-
Association Fee Frequency
Annually
-
Association Fee Includes
N/A
School District
-
Elementary School
Mineola
-
Middle School
Mineola
-
High School
Mineola
Property Features
-
Foundation Details
Slab
-
Sewer
Septic Tank
-
Tax Lot
5
-
Water Source
Public
Schedule a Showing
Showing scheduled successfully.
Mortgage calculator
Estimate your monthly mortgage payment, including the principal and interest, property taxes, and HOA. Adjust the values to generate a more accurate rate.
Your payment
Principal and Interest:
$
Property taxes:
$
HOA fees:
$
Total loan payment:
$
Total interest amount:
$
Location
County
Wood
Elementary School
Mineola
Middle School
Mineola
High School
Mineola
Listing Courtesy of Elaine Fabbri, RE/MAX Landmark Rose
RealHub Information is provided exclusively for consumers' personal, non-commercial use, and it may not be used for any purpose other than to identify prospective properties consumers may be interested in purchasing. All information deemed reliable but not guaranteed and should be independently verified. All properties are subject to prior sale, change or withdrawal. RealHub website owner shall not be responsible for any typographical errors, misinformation, misprints and shall be held totally harmless.

AGENT
Joe Boston
Call Joe today to schedule a private showing.

* Listings on this website come from the FMLS IDX Compilation and may be held by brokerage firms other than the owner of this website. The listing brokerage is identified in any listing details. Information is deemed reliable but is not guaranteed. If you believe any FMLS listing contains material that infringes your copyrighted work please click here to review our DMCA policy and learn how to submit a takedown request.© 2024 FMLS.
Related Properties
Mineola
543 County Road 6305
4 Beds
3 Baths
2,750 Sq.Ft.
$589,900
MLS#: 21254282

Mineola
717 private road 6665
2 Beds
2 Baths
2,042 Sq.Ft.
$599,000
MLS#: 21264825
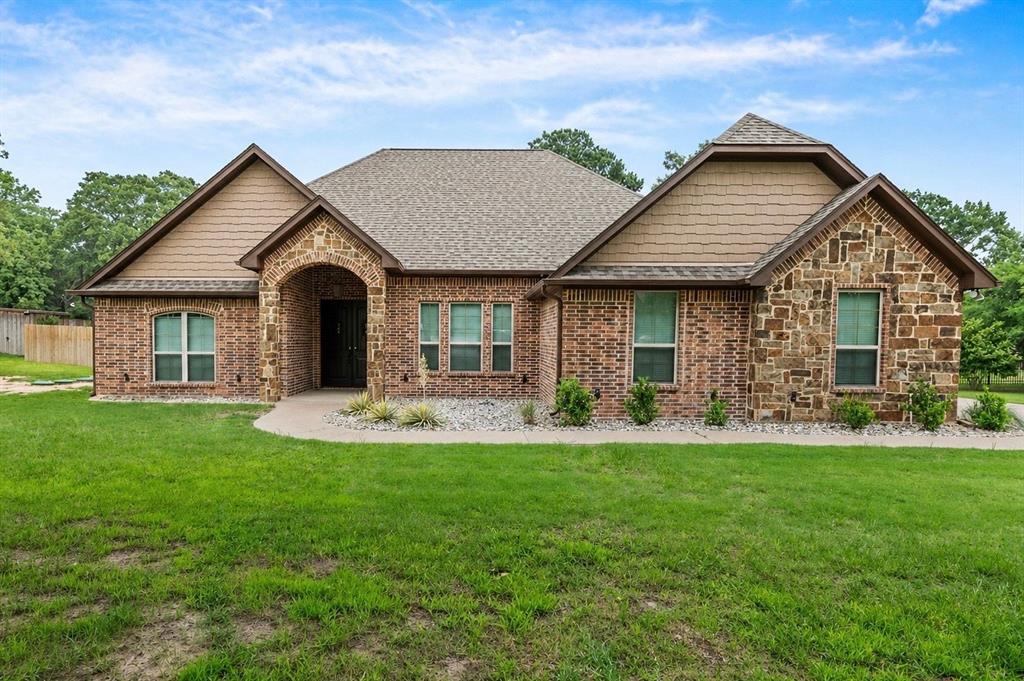
Mineola
189 County Road 2321
4 Beds
2 Baths
2,300 Sq.Ft.
$460,000
MLS#: 21256521
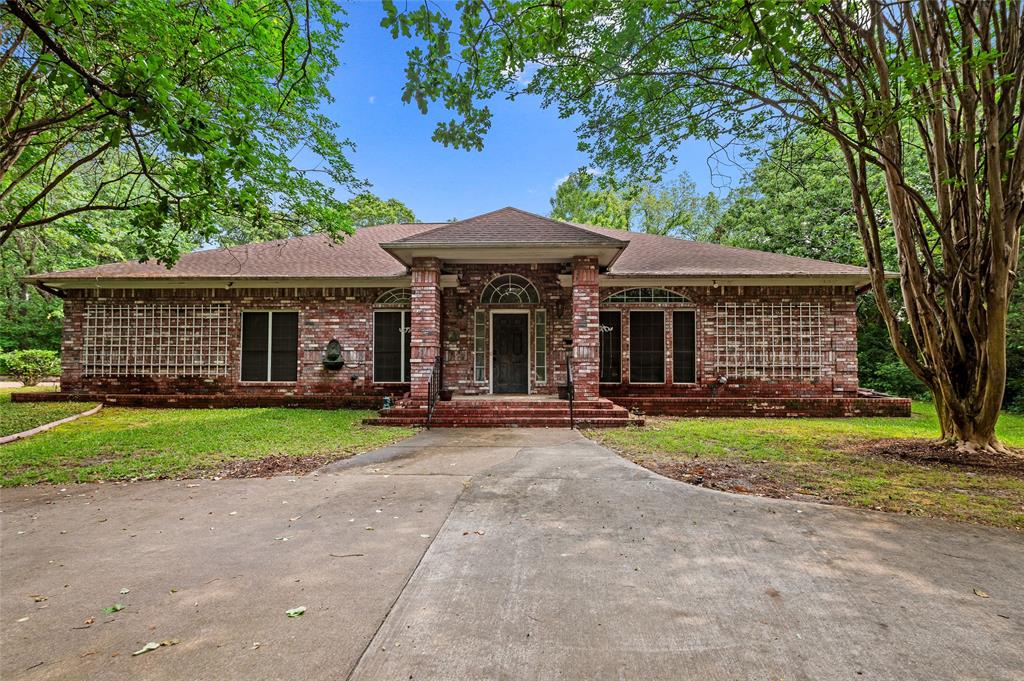
Mineola
605 County road 2310
3 Beds
2 Baths
2,472 Sq.Ft.
$575,000
MLS#: 21301704

Mineola
221 Private Road 6235 2320
3 Beds
2 Baths
1,952 Sq.Ft.
$485,000
MLS#: 21354868

Mineola
1776 County Road 2270
3 Beds
2 Baths
1,596 Sq.Ft.
$550,000
MLS#: 21373008
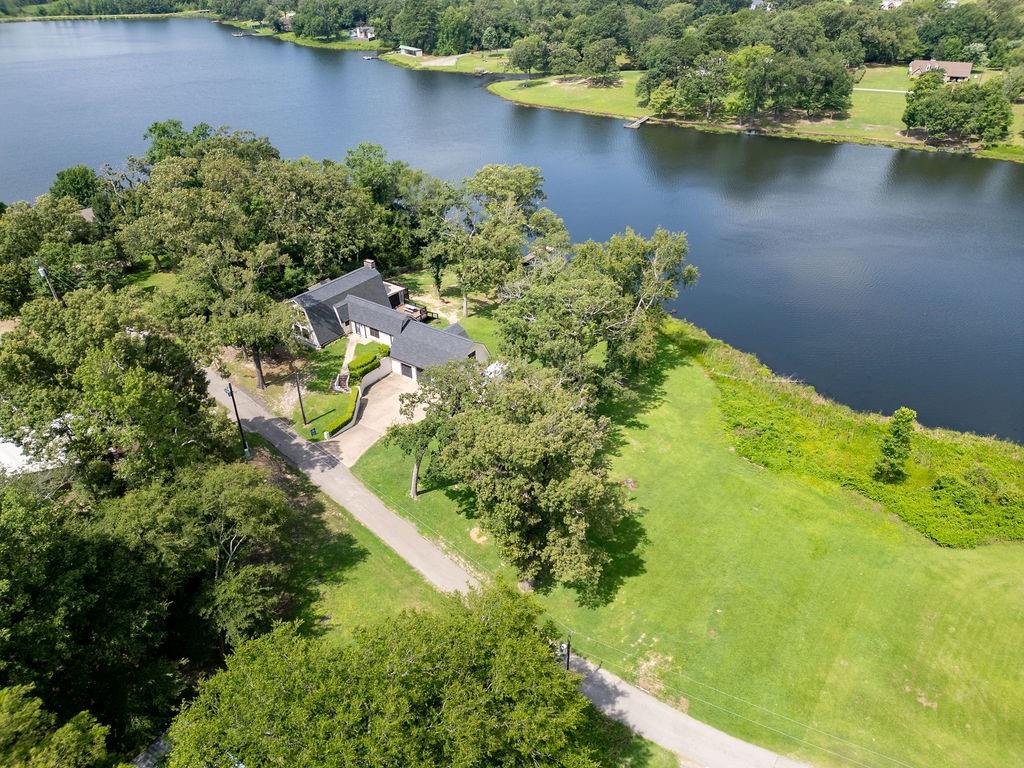
Mineola
364 Private Road 6602
4 Beds
3 Baths
2,428 Sq.Ft.
$630,000
MLS#: 21211854
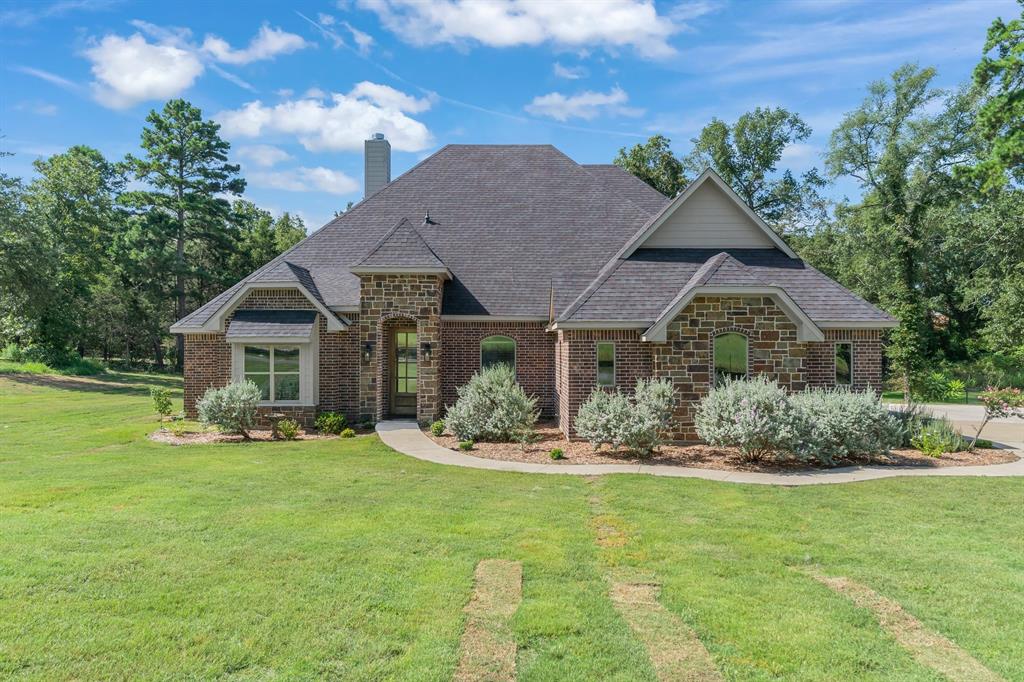
Mineola
234 County Rd 2309
4 Beds
3 Baths
2,940 Sq.Ft.
$575,000
MLS#: 21152503

Mineola
897 County Road 2320
4 Beds
2 Baths
2,336 Sq.Ft.
$489,000
MLS#: 21324621
