


Property
Beds
3
Full Baths
2
1/2 Baths
None
Year Built
2004
Sq.Footage
1,507
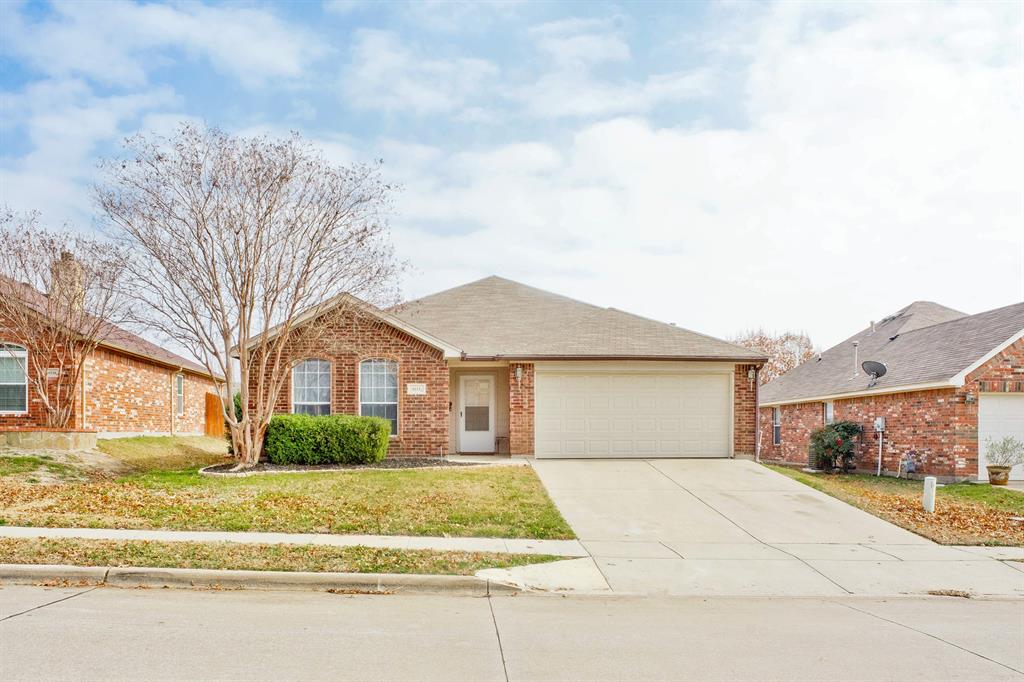
Beautifully refreshed and updated. Bright, open floor plan is move-in ready! All you need to do is step inside and make yourself at home. The kitchen offers updated stainless steel appliances and includes the refrigerator. There's plenty of cabinet and counter space, plus a walk-in pantry and laundry room. The home has fresh paint and NO CARPET. Enjoy the ease of low maintenance, luxury vinyl plank floors throughout. The primary suite is spacious with remodeled ensuite bath and walk-in closet. There are two additional bedrooms and an updated secondary bath. Step out to the backyard where there's lots of room for play, pets, gardening, and backyard cookouts. Other home updates include: HVAC, water heater, exterior paint, replaced low-e window panes & sprinkler system. Roof replaced in 2023. Harriet Creek Ranch has beautiful mature trees and residents enjoy sparkling community pools & playgrounds. Harriet Creek Ranch Park, a 32-acre City of Fort Worth park with playground, picnic tables & walking trails, is also located within the community. Elementary students can walk or ride their bikes to Clara Love. Northwest Stadium, Northwest High School & Pike Middle School are located less than 2 miles from the home. Prime location offers quick access to TX-114, I35-W, FM156 & Hwy287. Easy access to Texas Motor Speedway, Tanger Outlets, Buc-ees, Starbucks, plus lots of additional shopping and dining is nearby in Alliance, Presidio, Justin, Roanoke, & Southlake. DFW airport is about 20 miles to the west, and an H-E-B grocery store is about 15-20 minutes away.
Features & Amenities
Interior
-
Other Interior Features
Open Floorplan, Pantry, Walk-In Closet(s), High Speed Internet
-
Total Bedrooms
3
-
Bathrooms
2
-
Basement YN
NO
-
Cooling YN
YES
-
Cooling
Ceiling Fan(s), Central Air, Electric
-
Heating YN
YES
-
Heating
Central, Electric
-
Pet friendly
N/A
Exterior
-
Garage
Yes
-
Garage spaces
2
-
Other Exterior Features
Rain Gutters
-
Parking
Driveway, Garage, Garage Door Opener, Garage Faces Front, Attached
-
Pool
No
-
Waterfront YN
NO
Area & Lot
-
Lot Features
Interior Lot, Subdivided
-
Lot Size(acres)
0.139
-
Lot Size(square feet)
6,054
-
Property Type
Residential
-
Property Sub Type
Single Family Residence
Price
-
Sales Price
$265,000
-
Tax Amount
$5,153
-
Sq. Footage
1,507
-
Price/SqFt
$175
HOA
-
Association
YES
-
Association Fee
$400
-
Association Fee Frequency
Annually
-
Association Fee Includes
N/A
School District
-
Elementary School
Clara Love
-
Middle School
Pike
-
High School
Northwest
Property Features
-
Foundation Details
Slab
-
Sewer
Public Sewer
-
Tax Lot
18
-
Water Source
Public
Schedule a Showing
Showing scheduled successfully.
Mortgage calculator
Estimate your monthly mortgage payment, including the principal and interest, property taxes, and HOA. Adjust the values to generate a more accurate rate.
Your payment
Principal and Interest:
$
Property taxes:
$
HOA fees:
$
Total loan payment:
$
Total interest amount:
$
Location
County
Denton
Elementary School
Clara Love
Middle School
Pike
High School
Northwest
Listing Courtesy of Renee Pellet , HomeSmart
RealHub Information is provided exclusively for consumers' personal, non-commercial use, and it may not be used for any purpose other than to identify prospective properties consumers may be interested in purchasing. All information deemed reliable but not guaranteed and should be independently verified. All properties are subject to prior sale, change or withdrawal. RealHub website owner shall not be responsible for any typographical errors, misinformation, misprints and shall be held totally harmless.

AGENT
Joe Boston
Call Joe today to schedule a private showing.

* Listings on this website come from the FMLS IDX Compilation and may be held by brokerage firms other than the owner of this website. The listing brokerage is identified in any listing details. Information is deemed reliable but is not guaranteed. If you believe any FMLS listing contains material that infringes your copyrighted work please click here to review our DMCA policy and learn how to submit a takedown request.© 2024 FMLS.
Related Properties
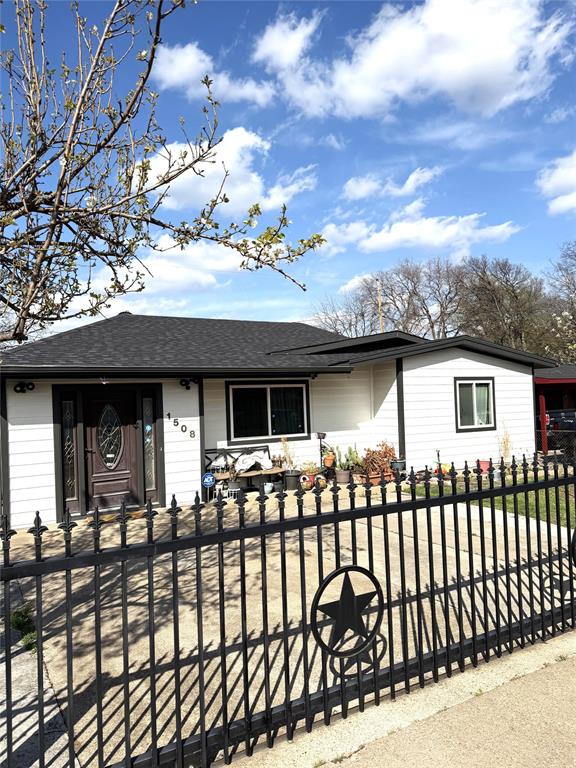
Fort Worth
1508 California Parkway N
3 Beds
1 Baths
1,233 Sq.Ft.
$229,900
MLS#: 21204929
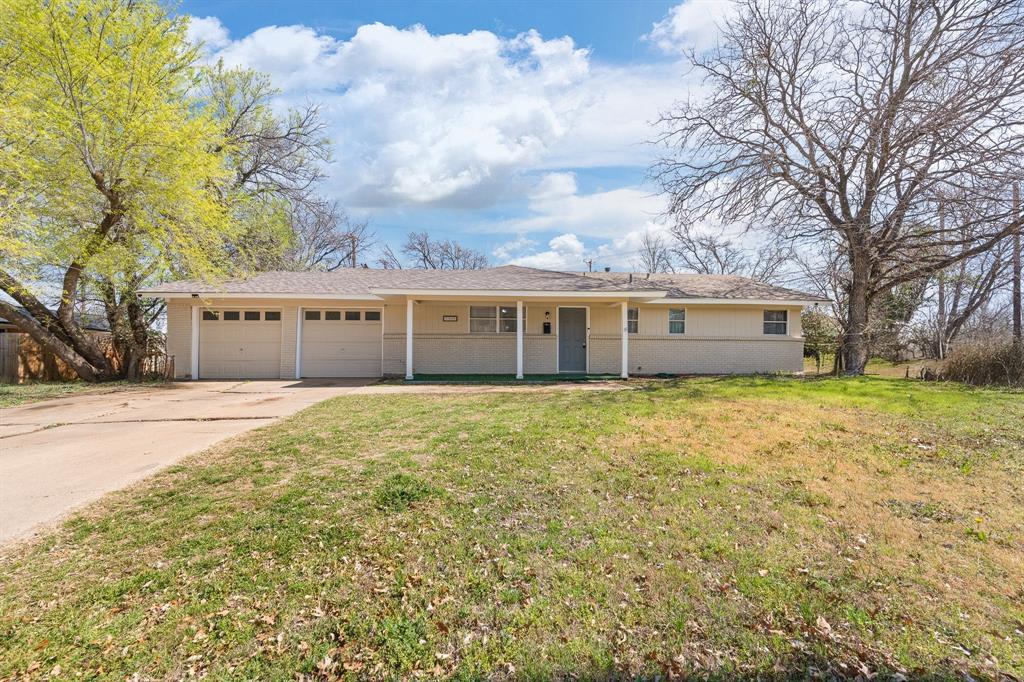
Fort Worth
5509 Westhaven Drive
3 Beds
2 Baths
1,323 Sq.Ft.
$249,500
MLS#: 21195187
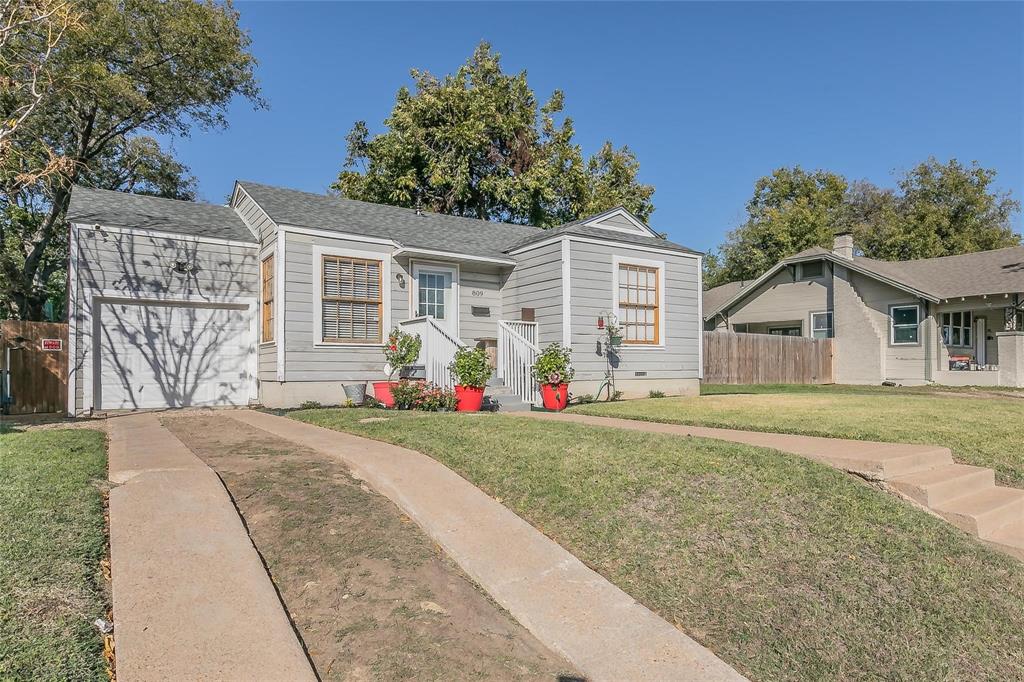
Fort Worth
809 E Mulkey Street
3 Beds
2 Baths
1,288 Sq.Ft.
$230,000
MLS#: 21158575

Fort Worth
3601 Ryan Avenue
3 Beds
1 Baths
2,245 Sq.Ft.
$270,000
MLS#: 21123219

Fort Worth
6317 Seal Cove
2 Beds
2 Baths
1,011 Sq.Ft.
$265,000
MLS#: 21222593

Fort Worth
655 Crawford Street
3 Beds
1 Baths
1,105 Sq.Ft.
$275,000
MLS#: 21194314
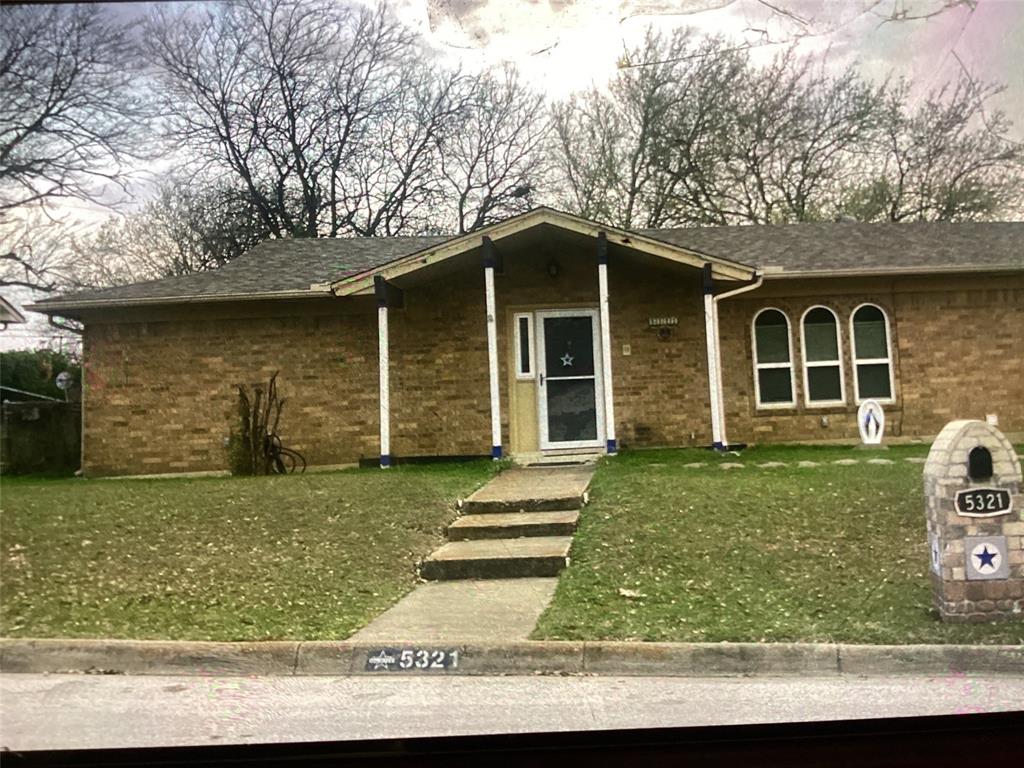
Fort Worth
5321 Wolens Way
3 Beds
2 Baths
1,915 Sq.Ft.
$250,000
MLS#: 21200165
Fort Worth
6112 Tilapia Drive
3 Beds
2 Baths
1,765 Sq.Ft.
$294,500
MLS#: 21222462

Fort Worth
221 W Lancaster Avenue 11009
1 Beds
1 Baths
745 Sq.Ft.
$239,900
MLS#: 21279714
Fort Worth
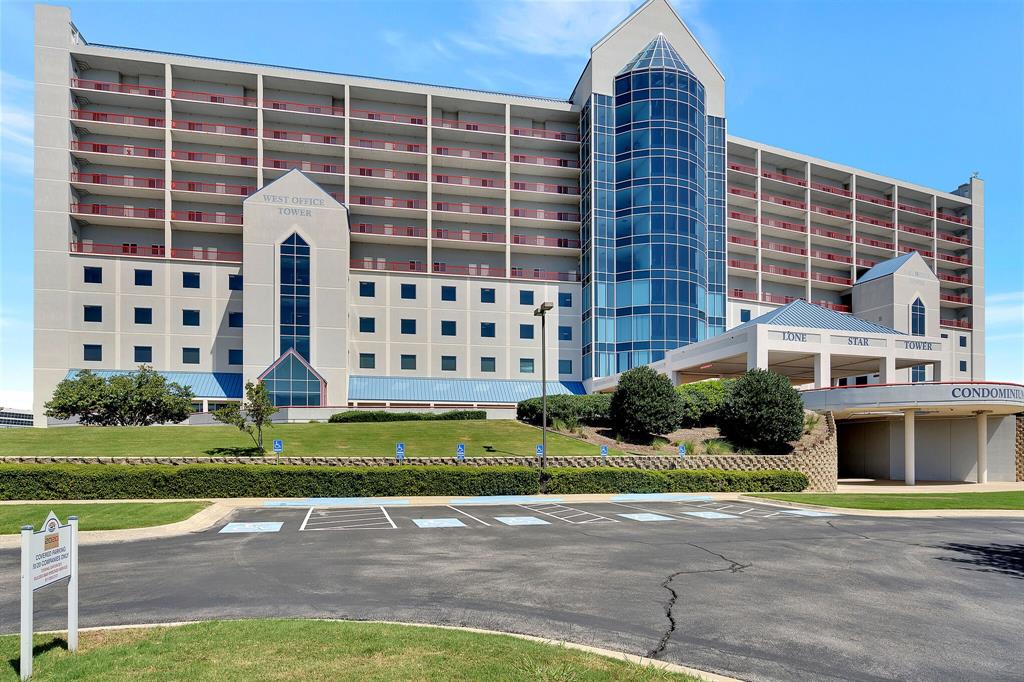
3575 Lone Star Circle 517
1 Beds
1 Baths
1,000 Sq.Ft.
$315,000
MLS#: 20871239
