


Property
Beds
4
Full Baths
3
1/2 Baths
1
Year Built
2026
Sq.Footage
2,900
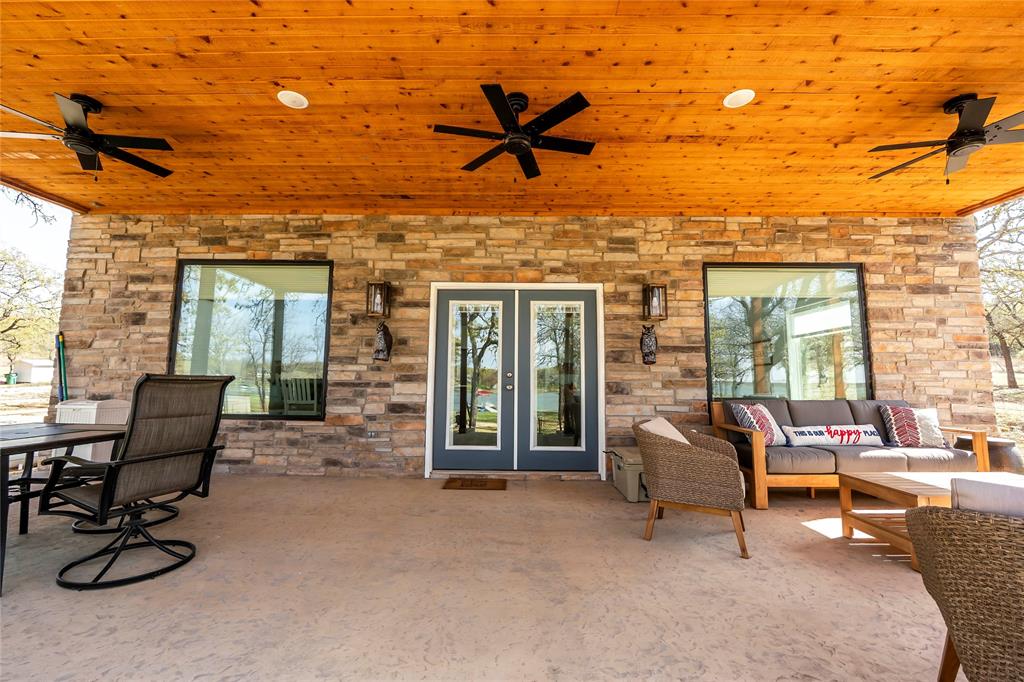
Experience luxury living with waterfront views of Lake Nocona. Situated on 1.85 acres, this custom-built 4-bedroom, 3.5-bath home offers exceptional craftsmanship, thoughtful design, and high-end finishes throughout. The open-concept floor plan is filled with natural light and features soaring ceilings, a striking floor-to-ceiling fireplace, and seamless flow into the chef's kitchen. Designed for both everyday living and entertaining, the kitchen showcases an oversized quartz island, built-in refrigerator, gas cooktop with pot filler, farmhouse sink, custom vent hood, wine refrigerator, walk-in pantry, abundant custom cabinetry, and premium Thor appliances. The washer and dryer are included, making this home move-in ready. The private primary suite offers a spa-inspired bath with dual vanities, a freestanding soaking tub, a walk-in shower, and a custom walk-in closet with built-in storage. A dedicated office with a custom wood accent wall provides the perfect work-from-home space, while the upstairs loft offers flexibility for a second living area, media room, or game room. Step outside to the covered back patio or second-story balcony and enjoy peaceful waterfront views of Lake Nocona. The spray foam-insulated home also features a sprinkler system, a buried 250-gallon propane tank filled to approximately 80%, an oversized two-car garage, and an aerobic septic system. Combining timeless design with modern amenities in a beautiful lake setting, this exceptional property offers the perfect opportunity to enjoy waterfront living on Lake Nocona.
Features & Amenities
Interior
-
Other Interior Features
Double Vanity, Eat-in Kitchen, Kitchen Island, Open Floorplan, Pantry, Walk-In Closet(s), High Speed Internet
-
Total Bedrooms
4
-
Bathrooms
3
-
1/2 Bathrooms
1
-
Basement YN
NO
-
Cooling YN
YES
-
Cooling
Central Air
-
Fireplace YN
YES
-
Heating YN
YES
-
Heating
Exhaust Fan, Central
-
Pet friendly
N/A
Exterior
-
Garage
Yes
-
Garage spaces
2
-
Construction Materials
Board & Batten Siding, Brick
-
Parking
Additional Parking, Garage, Attached
-
Pool
No
-
Waterfront YN
YES
Area & Lot
-
Lot Features
Waterfront
-
Lot Size(acres)
1.85
-
Lot Size(square feet)
80,586
-
Property Type
Residential
-
Property Sub Type
Single Family Residence
Price
-
Sales Price
$855,000
-
Sq. Footage
2,900
-
Price/SqFt
$294
HOA
-
Association
No
School District
-
Elementary School
Prairie Va
-
Middle School
Prairie Va
-
High School
Prairie Va
Property Features
-
New Construction
YES
-
Foundation Details
Slab
-
Sewer
Septic Tank
Schedule a Showing
Showing scheduled successfully.
Mortgage calculator
Estimate your monthly mortgage payment, including the principal and interest, property taxes, and HOA. Adjust the values to generate a more accurate rate.
Your payment
Principal and Interest:
$
Property taxes:
$
HOA fees:
$
Total loan payment:
$
Total interest amount:
$
Location
County
Montague
Elementary School
Prairie Va
Middle School
Prairie Va
High School
Prairie Va
Listing Courtesy of McKinley Corbin, THE REAL ESTATE COMPANY
RealHub Information is provided exclusively for consumers' personal, non-commercial use, and it may not be used for any purpose other than to identify prospective properties consumers may be interested in purchasing. All information deemed reliable but not guaranteed and should be independently verified. All properties are subject to prior sale, change or withdrawal. RealHub website owner shall not be responsible for any typographical errors, misinformation, misprints and shall be held totally harmless.

AGENT
Joe Boston
Call Joe today to schedule a private showing.

* Listings on this website come from the FMLS IDX Compilation and may be held by brokerage firms other than the owner of this website. The listing brokerage is identified in any listing details. Information is deemed reliable but is not guaranteed. If you believe any FMLS listing contains material that infringes your copyrighted work please click here to review our DMCA policy and learn how to submit a takedown request.© 2024 FMLS.
Related Properties

Nocona
381 W Mccool Road
4 Beds
3 Baths
2,128 Sq.Ft.
$755,000
MLS#: 21095723

Nocona
202 Storey Road
3 Beds
2 Baths
3,636 Sq.Ft.
$975,000
MLS#: 21157134
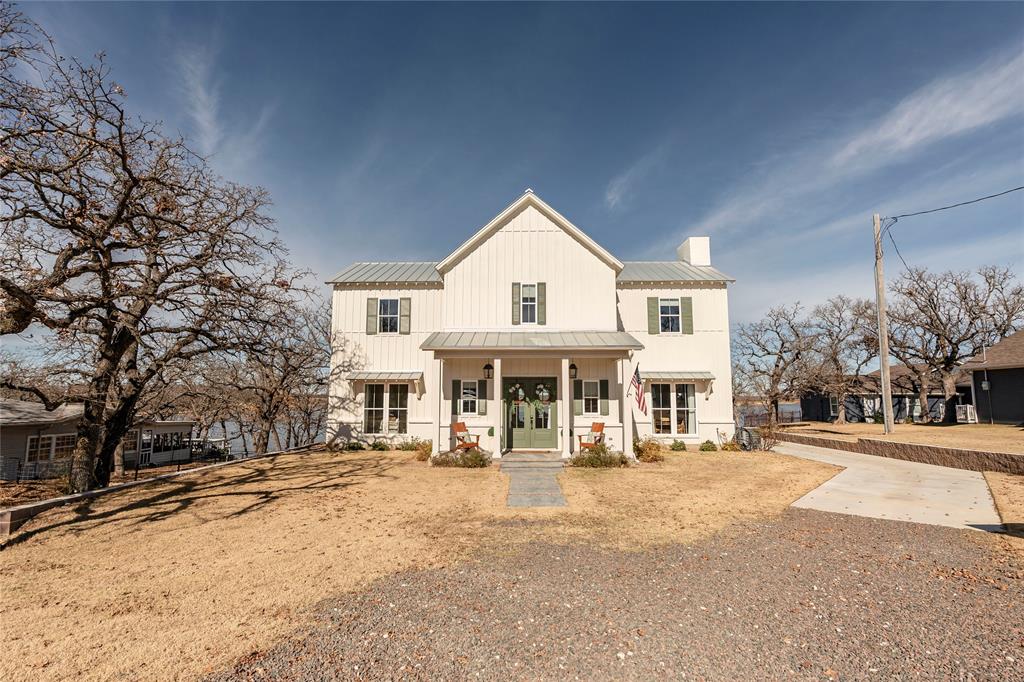
Nocona
1061 Tradewinds Road
3 Beds
2 Baths
2,507 Sq.Ft.
$875,000
MLS#: 21320801
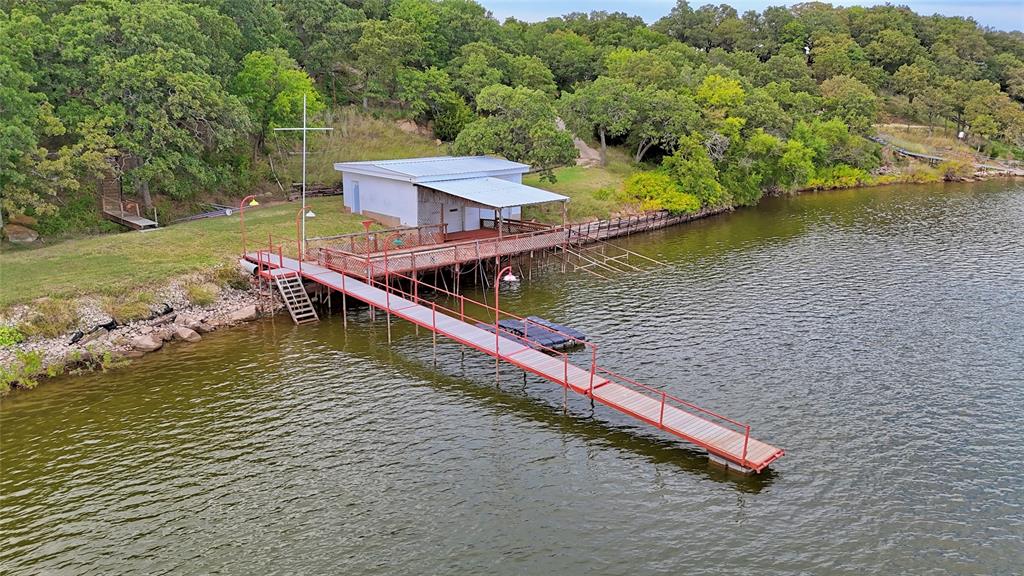
Nocona
722 Storey Road
4 Beds
2 Baths
2,000 Sq.Ft.
$950,000
MLS#: 21238569

Nocona
519 Fm 1815
3 Beds
2 Baths
2,290 Sq.Ft.
$779,000
MLS#: 21285619
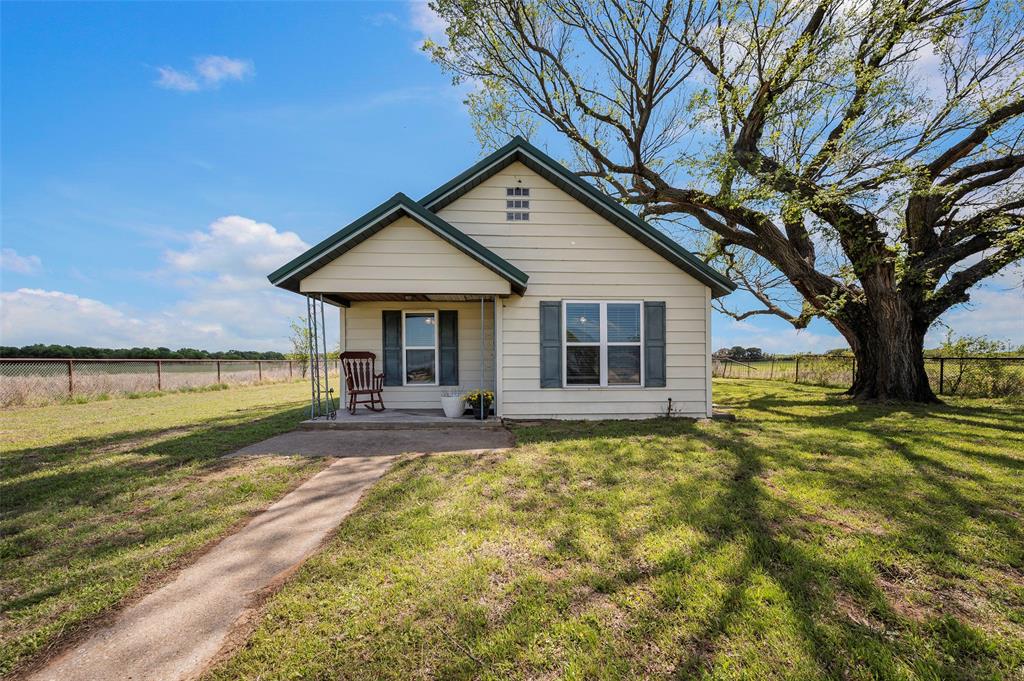
Nocona
3913 Fm1956
2 Beds
1 Baths
1,151 Sq.Ft.
$699,000
MLS#: 21234936
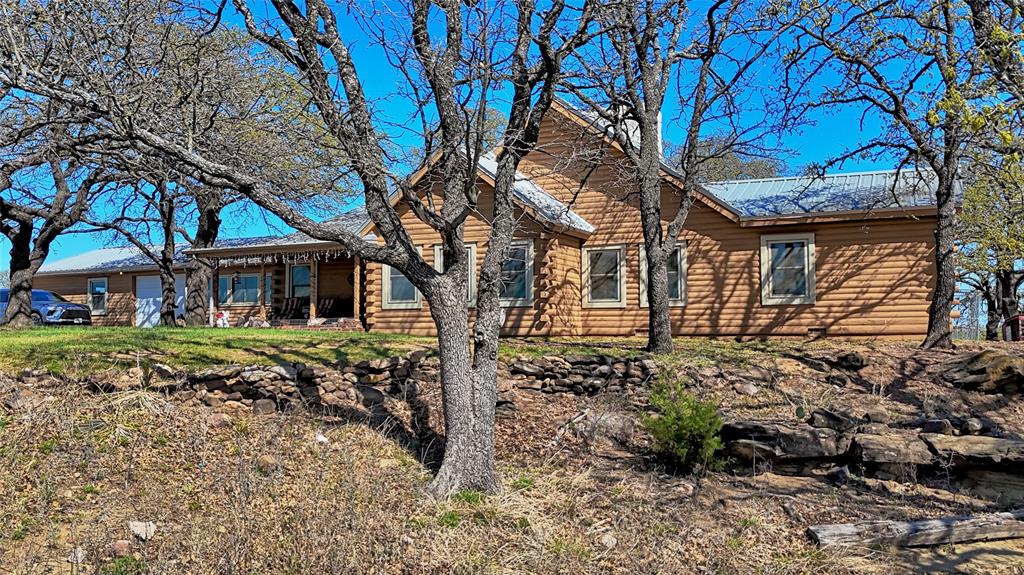
Nocona
4179 Rock Springs School Road
4 Beds
2 Baths
2,938 Sq.Ft.
$825,000
MLS#: 21211969
Nocona
1529 Casino Road
3 Beds
2 Baths
2,006 Sq.Ft.
$749,000
MLS#: 21264942

Nocona
473 May Road
2 Beds
2 Baths
1,655 Sq.Ft.
$785,000
MLS#: 21340203
