


Property
Beds
4
Full Baths
3
1/2 Baths
1
Year Built
2024
Sq.Footage
2,813
Move right into this pristine, turnkey David Weekley Brays floor plan in the sought-after master-planned community of Sandbrock Ranch! Why deal with 8 months of construction delays, supply bottlenecks, and rising builder costs when you can buy a fully finished, modern masterpiece today with instant savings? Designed with open-concept luxury and effortless daily living in mind, this home features soaring ceilings, abundant natural light, and premium upgrades throughout. The chef’s kitchen boasts a massive central island, high-end cabinetry, stainless steel appliances, and a seamless flow into the main living and dining spaces—ideal for entertaining. Unwind in the private main-level Owner’s Retreat complete with a spa-inspired bath and an expansive walk-in closet. Work from home in the dedicated front study, and enjoy extra living space with an upstairs retreat game room alongside spacious secondary bedrooms. Step outside to your extended covered patio, perfect for relaxing evenings in your private backyard. Living in Sandbrock Ranch means immediate access to resort-style amenities from day one, the Carriage House amenity center, infinity-edge pool, splash pad, fitness center, treehouse playground, dog parks, and miles of scenic walking trails. UNBEATABLE LOCATION- Enjoy ultra-convenient proximity to top-tier retail and entertainment! You are minutes away from brand-new H-E-B and Costco locations, making everyday errands a breeze. Plus, golf enthusiasts will love being just a short drive from the world-class PGA Frisco campus for championship golf, dining, and nightlife!$10K incentive. Zero wait time. Zero construction hassle. Schedule your private tour today and start living the Sandbrock Ranch lifestyle immediately!
Features & Amenities
Interior
-
Other Interior Features
Eat-in Kitchen, Granite Counters, Kitchen Island, Open Floorplan, Pantry, Vaulted Ceiling(s), Walk-In Closet(s), High Speed Internet, Smart Home
-
Total Bedrooms
4
-
Bathrooms
3
-
1/2 Bathrooms
1
-
Basement YN
NO
-
Cooling YN
YES
-
Cooling
Ceiling Fan(s), Central Air
-
Heating YN
YES
-
Heating
Central
-
Pet friendly
N/A
Exterior
-
Garage
Yes
-
Garage spaces
2
-
Construction Materials
Brick
-
Other Exterior Features
Rain Gutters, Lighting
-
Parking
Driveway, Enclosed, Garage, Garage Door Opener, Garage Faces Front, Attached
-
Patio and Porch Features
Covered
-
Pool
No
-
Waterfront YN
NO
Area & Lot
-
Lot Features
Few Trees, Interior Lot, Landscaped, Subdivided
-
Lot Size(acres)
0.15
-
Lot Size(square feet)
6,534
-
Property Type
Residential
-
Property Sub Type
Single Family Residence
-
Architectural Style
Traditional
Price
-
Sales Price
$509,000
-
Sq. Footage
2,813
-
Price/SqFt
$180
HOA
-
Association
YES
-
Association Fee
$267
-
Association Fee Frequency
Quarterly
-
Association Fee Includes
N/A
School District
-
Elementary School
Sandbrock Ranch
-
Middle School
Pat Hagan Cheek
-
High School
Ray Braswell
Property Features
-
Foundation Details
Pillar/Post/Pier, Slab
-
Sewer
Public Sewer
-
Water Source
Public
Schedule a Showing
Showing scheduled successfully.
Mortgage calculator
Estimate your monthly mortgage payment, including the principal and interest, property taxes, and HOA. Adjust the values to generate a more accurate rate.
Your payment
Principal and Interest:
$
Property taxes:
$
HOA fees:
$
Total loan payment:
$
Total interest amount:
$
Location
County
Denton
Elementary School
Sandbrock Ranch
Middle School
Pat Hagan Cheek
High School
Ray Braswell
Listing Courtesy of Karla Cedillos, EXP REALTY
RealHub Information is provided exclusively for consumers' personal, non-commercial use, and it may not be used for any purpose other than to identify prospective properties consumers may be interested in purchasing. All information deemed reliable but not guaranteed and should be independently verified. All properties are subject to prior sale, change or withdrawal. RealHub website owner shall not be responsible for any typographical errors, misinformation, misprints and shall be held totally harmless.

AGENT
Joe Boston
Call Joe today to schedule a private showing.

* Listings on this website come from the FMLS IDX Compilation and may be held by brokerage firms other than the owner of this website. The listing brokerage is identified in any listing details. Information is deemed reliable but is not guaranteed. If you believe any FMLS listing contains material that infringes your copyrighted work please click here to review our DMCA policy and learn how to submit a takedown request.© 2024 FMLS.
Related Properties
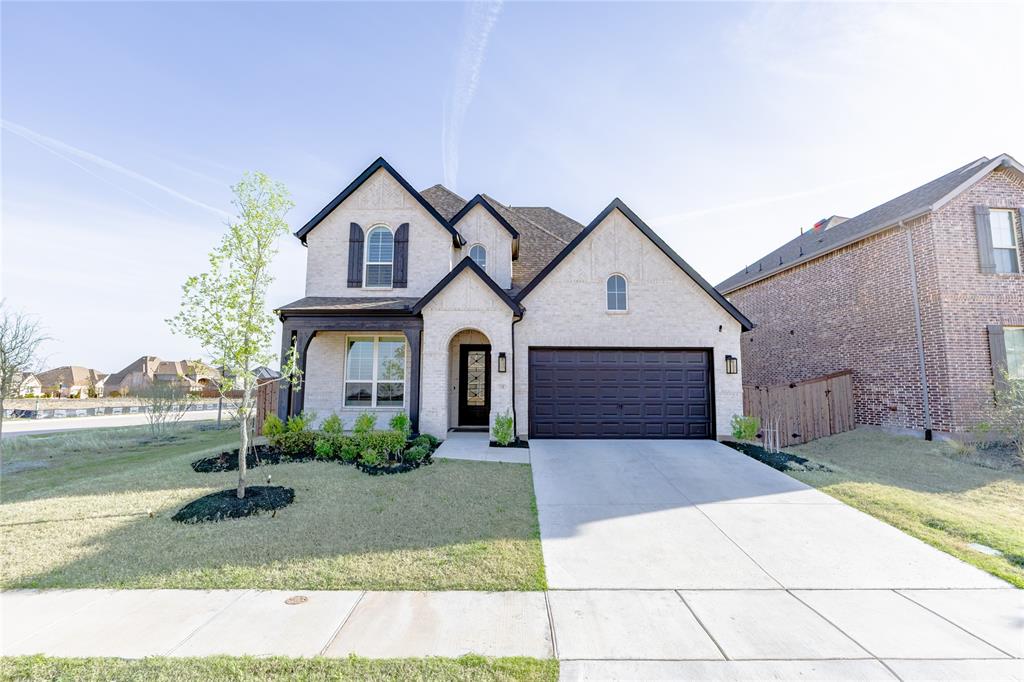
Aubrey
1708 Buttercup Avenue
4 Beds
3 Baths
3,000 Sq.Ft.
$568,900
MLS#: 21222936

Aubrey
1425 Appaloosa Drive
4 Beds
3 Baths
2,276 Sq.Ft.
$435,000
MLS#: 21361134

Aubrey
1516 Lantana Avenue
4 Beds
4 Baths
3,049 Sq.Ft.
$499,000
MLS#: 21333028

Aubrey
1316 Stoneleigh Place
4 Beds
3 Baths
2,456 Sq.Ft.
$419,000
MLS#: 21267299
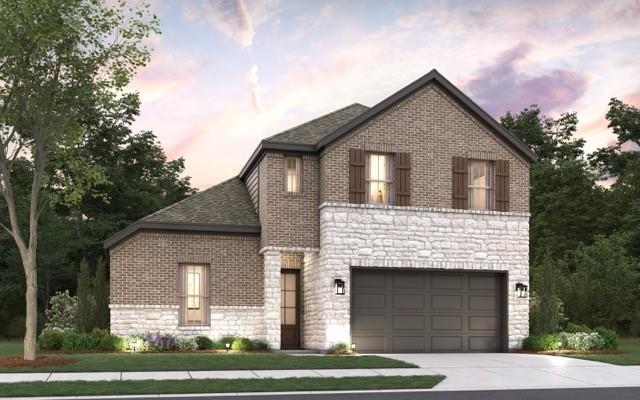
Aubrey
1413 Boyd Street
5 Beds
3 Baths
2,936 Sq.Ft.
$498,777
MLS#: 21303825
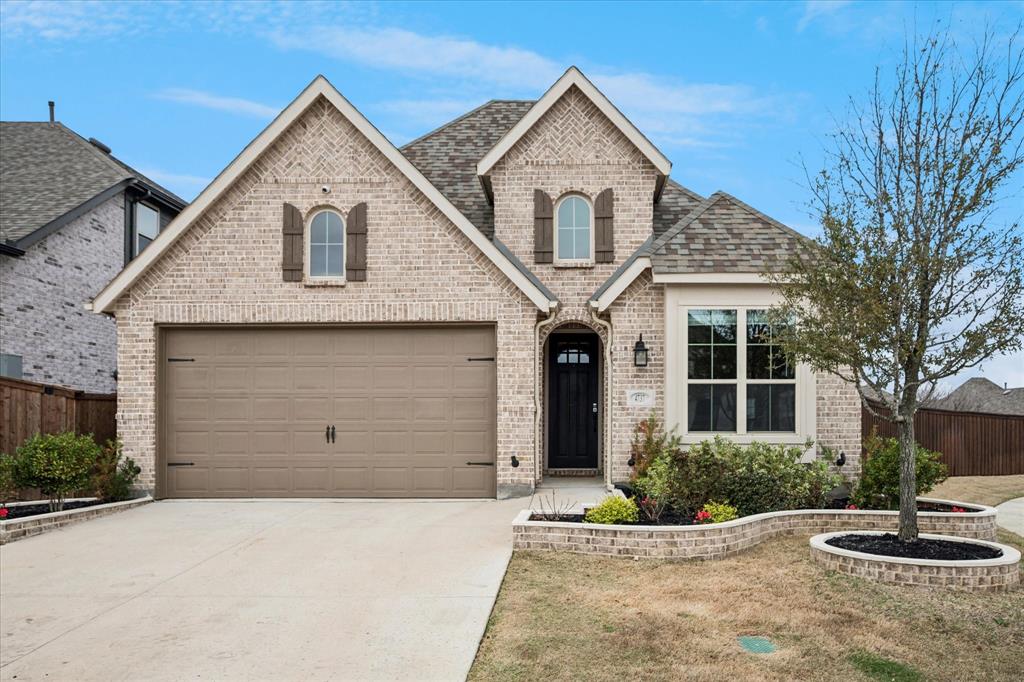
Aubrey
4737 Pin Oak Court
4 Beds
2 Baths
1,955 Sq.Ft.
$445,000
MLS#: 21284888

Aubrey
1808 Pelham Drive
3 Beds
2 Baths
1,943 Sq.Ft.
$455,000
MLS#: 21346497

Aubrey
10305 Geode Street
4 Beds
3 Baths
2,799 Sq.Ft.
$479,000
MLS#: 21313542

Aubrey
1804 Pelham
4 Beds
3 Baths
2,894 Sq.Ft.
$452,000
MLS#: 21305903

Aubrey
944 Adair Drive
4 Beds
3 Baths
3,378 Sq.Ft.
$490,000
MLS#: 21308763
