


Property
Beds
4
Full Baths
4
1/2 Baths
1
Year Built
2026
Sq.Footage
2,510
Experience the perfect blend of luxury, craftsmanship, and peaceful country living in this stunning new custom-built home, beautifully situated on 1.3 treed acres on the edge of town. Enjoy the space and tranquility of the country while remaining convenient to town, all without the burden of high city taxes and hoa fees. Offering approximately 2,510 square feet, this thoughtfully designed home features 4 bedrooms and 4.5 bathrooms, with an ideal floor plan for both everyday living and entertaining. Step inside to the impressive great room is the centerpiece of the home, featuring a dramatic 23 foot cathedral ceiling and a beautiful rock fireplace that creates a warm and inviting focal point and gorgeous real wood flooring. The gourmet kitchen is equally impressive with quartz countertops, custom designer wood cabinetry, upgraded appliances, and beautiful fixtures, all selected to complement the home’s upscale design. The spacious primary suite is conveniently located downstairs and features a private en suite bath. with a huge tile shower and walk in closet. A second bedroom with its own bath is also located on the main level that could provide an excellent option for guests, family, or a home office. Upstairs you’ll find two additional bedrooms, two bathrooms, and a versatile loft-game room, giving everyone plenty of room to spread out. Additional features include spray foam insulation for enhanced energy efficiency, 10 foot ceilings. plush carpet in the bedrooms, an oversized two-car garage, and quality custom details throughout. Outside, the 1.3 acre treed setting provides privacy, shade, and room to enjoy the outdoors while still being just minutes from town. Brand-new construction, custom finishes, acreage, lower taxes, and an exceptional location, this is country living without sacrificing convenience or luxury.
Features & Amenities
Interior
-
Other Interior Features
Cathedral Ceiling(s), Kitchen Island, Open Floorplan, Pantry, Vaulted Ceiling(s), Walk-In Closet(s)
-
Total Bedrooms
4
-
Bathrooms
4
-
1/2 Bathrooms
1
-
Basement YN
NO
-
Cooling YN
YES
-
Cooling
Ceiling Fan(s), Central Air, Electric
-
Heating YN
YES
-
Heating
Central, Electric
-
Pet friendly
N/A
Exterior
-
Garage
Yes
-
Garage spaces
2
-
Construction Materials
Brick
-
Other Exterior Features
Lighting
-
Parking
Concrete, Driveway, Garage, Garage Door Opener, Attached
-
Patio and Porch Features
Covered
-
Pool
No
-
Waterfront YN
NO
Area & Lot
-
Lot Size(acres)
1.3
-
Lot Size(square feet)
56,628
-
Property Type
Residential
-
Property Sub Type
Single Family Residence
-
Architectural Style
Traditional
Price
-
Sales Price
$650,000
-
Sq. Footage
2,510
-
Price/SqFt
$258
HOA
-
Association
No
School District
-
Elementary School
Chalmers
-
Middle School
Gainesvill
-
High School
Gainesvill
Property Features
-
New Construction
YES
-
Foundation Details
Slab
Schedule a Showing
Showing scheduled successfully.
Mortgage calculator
Estimate your monthly mortgage payment, including the principal and interest, property taxes, and HOA. Adjust the values to generate a more accurate rate.
Your payment
Principal and Interest:
$
Property taxes:
$
HOA fees:
$
Total loan payment:
$
Total interest amount:
$
Location
County
Cooke
Elementary School
Chalmers
Middle School
Gainesvill
High School
Gainesvill
Listing Courtesy of Christy Johnson, TIERRA REAL ESTATE
RealHub Information is provided exclusively for consumers' personal, non-commercial use, and it may not be used for any purpose other than to identify prospective properties consumers may be interested in purchasing. All information deemed reliable but not guaranteed and should be independently verified. All properties are subject to prior sale, change or withdrawal. RealHub website owner shall not be responsible for any typographical errors, misinformation, misprints and shall be held totally harmless.

AGENT
Joe Boston
Call Joe today to schedule a private showing.

* Listings on this website come from the FMLS IDX Compilation and may be held by brokerage firms other than the owner of this website. The listing brokerage is identified in any listing details. Information is deemed reliable but is not guaranteed. If you believe any FMLS listing contains material that infringes your copyrighted work please click here to review our DMCA policy and learn how to submit a takedown request.© 2024 FMLS.
Related Properties
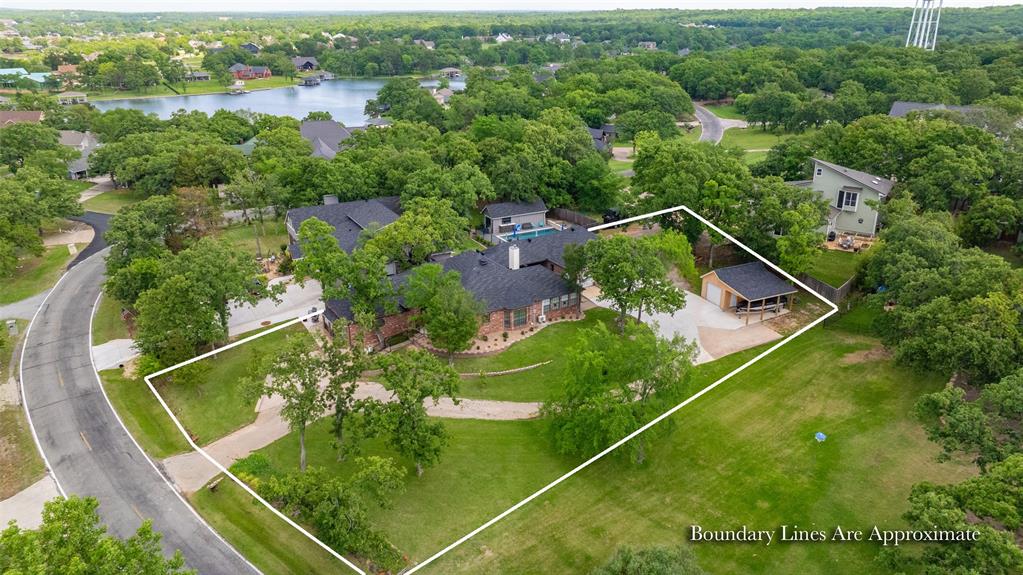
Gainesville
205 Kiowa Drive E
4 Beds
3 Baths
2,509 Sq.Ft.
$585,000
MLS#: 21251878
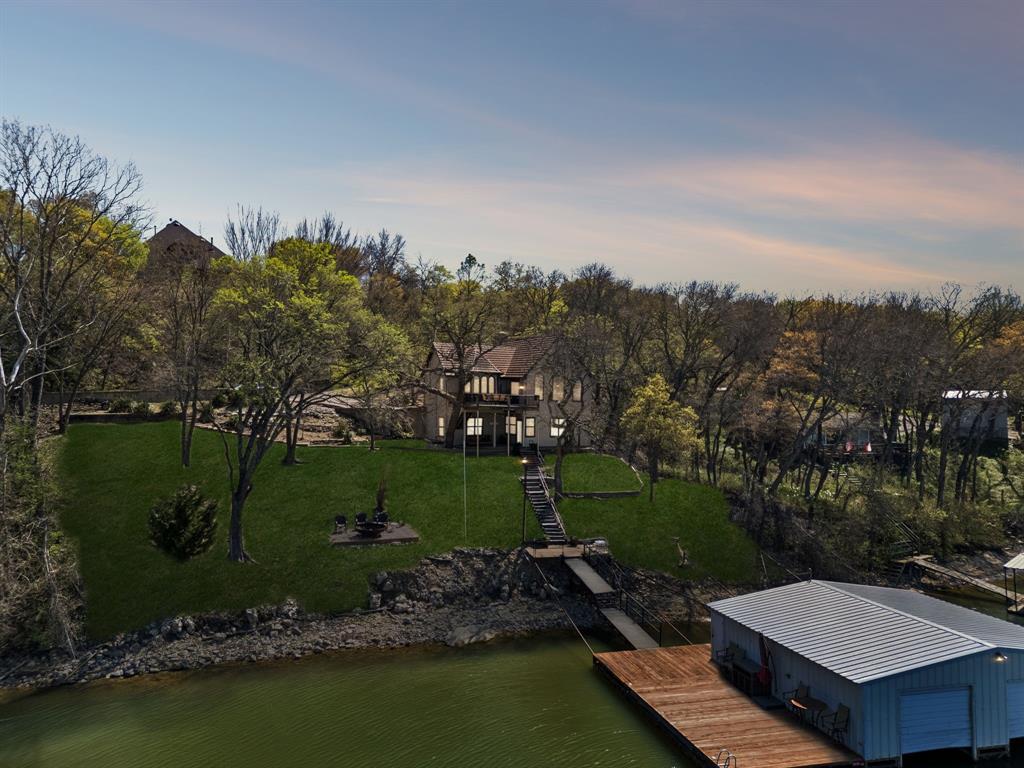
Gainesville
41 White Oak
3 Beds
1 Baths
1,732 Sq.Ft.
$699,900
MLS#: 21217238

Gainesville
3050 County Road 178
3 Beds
3 Baths
2,473 Sq.Ft.
$619,900
MLS#: 21210219

Gainesville
1746 Fm 678
3 Beds
2 Baths
1,817 Sq.Ft.
$529,000
MLS#: 21323468

Gainesville
2566 County Road 147
3 Beds
2 Baths
2,818 Sq.Ft.
$540,000
MLS#: 21275167

Gainesville
36 Falls Creek Circle
2 Beds
1 Baths
1,020 Sq.Ft.
$635,000
MLS#: 21379089
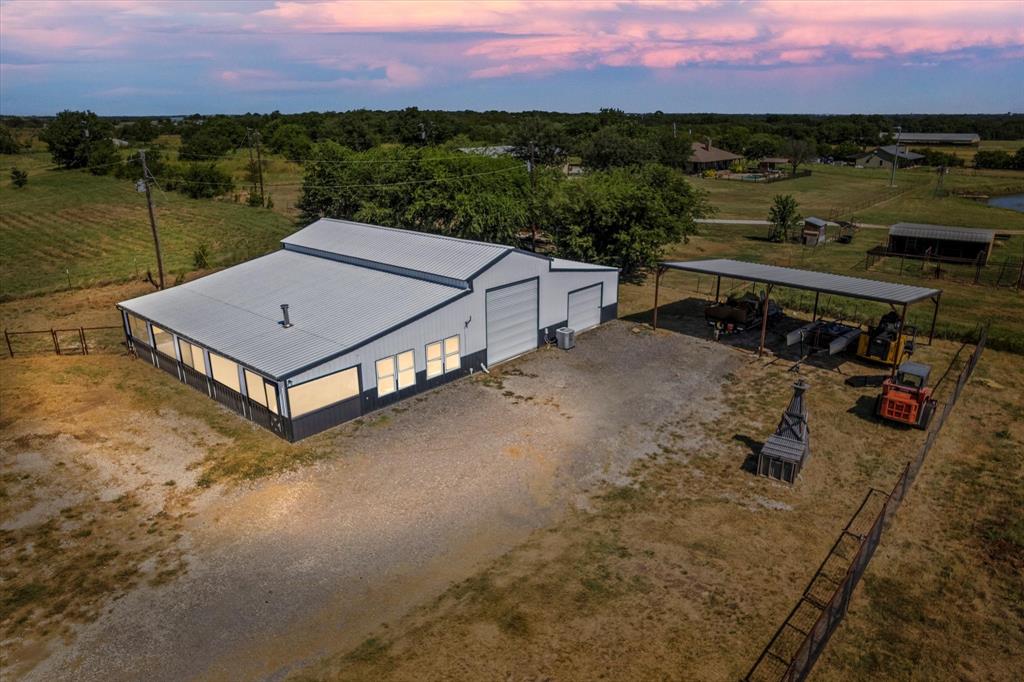
Gainesville
139 County Road 2156
2 Beds
1 Baths
1,000 Sq.Ft.
$570,000
MLS#: 21239135
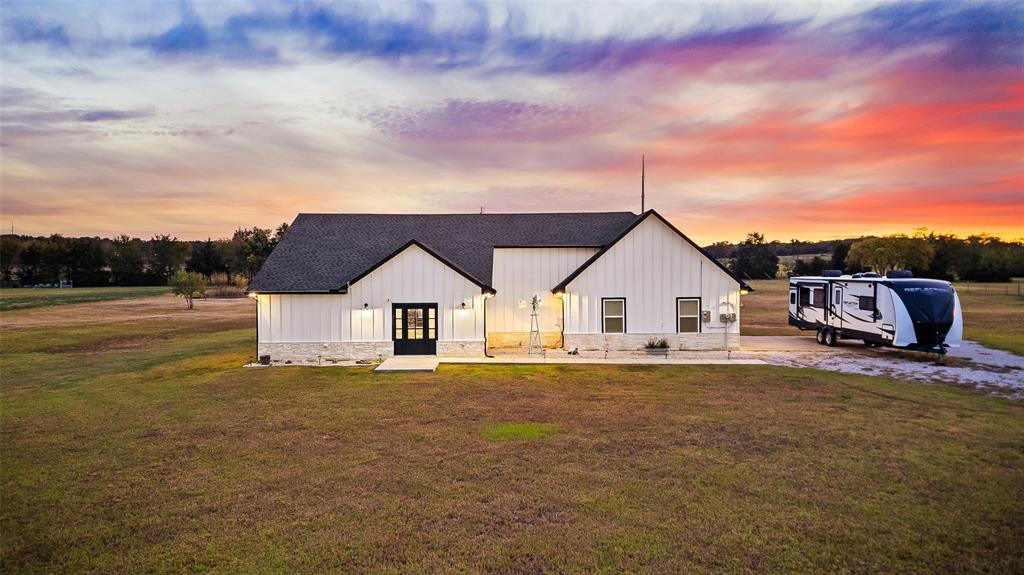
Gainesville
460 County Road 2184
3 Beds
2 Baths
2,225 Sq.Ft.
$685,000
MLS#: 21105180

Gainesville
78 Park Lane
2 Beds
2 Baths
1,300 Sq.Ft.
$650,000
MLS#: 21202047
