


Property
Beds
4
Full Baths
2
1/2 Baths
1
Year Built
1990
Sq.Footage
3,105
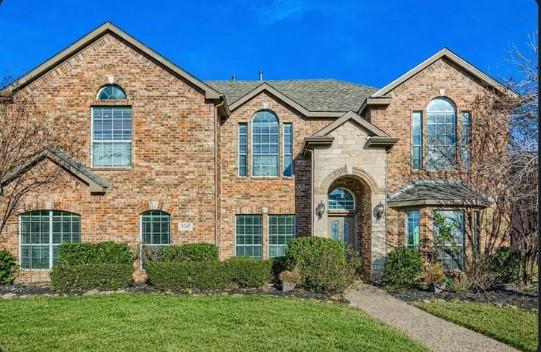
Welcome to luxury living in the prestigious Oakmont Estates golf course community! This beautifully updated 4-bedroom, 2.5-bath home with a dedicated office offers 3,105 square feet of thoughtfully designed living space overlooking the golf course. From the moment you step inside, you’re greeted by LVP floors, elegant crown molding, soaring ceilings, and a stunning custom sliding barn door that adds warmth and character. The spacious living room features a painted brick fireplace with a custom mantel and flows seamlessly into the heart of the home—a beautifully remodeled kitchen complete with quartz countertops, an oversized island, stainless steel appliances, subway tile backsplash, built-in desk, abundant cabinetry, and a bright breakfast nook with picturesque backyard views. Formal dining provides the perfect space for entertaining. The private primary suite offers vaulted ceilings and a spa-inspired ensuite with dual vanities, granite countertops, a soaking tub, separate shower, and generous walk-in closet. Upstairs you’ll find spacious secondary bedrooms and a Jack-and-Jill bathroom. Step outside to your beautifully landscaped backyard backing directly to the Oakmont Golf Course, where mature trees provide shade and privacy while offering peaceful greenbelt and fairway views. Additional highlights include plantation shutters, updated lighting, extensive trim work, and a side-entry garage. Residents enjoy access to Oakmont’s exceptional amenities including golf, pools, tennis courts, fitness center, clubhouse, parks, walking trails, and greenbelts. Conveniently located near I-35E, shopping, dining, and top-rated Denton ISD schools, this exceptional home offers the perfect blend of luxury, comfort, and location. Don’t miss this rare opportunity to own a golf course home in one of Corinth’s most desirable neighborhoods! Updates include interior and exterior paint, all flooring except tile and stairs, all window glass, water heaters, cooktop and upstairs AC.
Features & Amenities
Interior
-
Other Interior Features
Central Vacuum, High Speed Internet
-
Total Bedrooms
4
-
Bathrooms
2
-
1/2 Bathrooms
1
-
Basement YN
NO
-
Cooling YN
YES
-
Cooling
Ceiling Fan(s), Central Air, Electric
-
Fireplace YN
YES
-
Heating YN
YES
-
Heating
Central, Natural Gas
-
Pet friendly
N/A
Exterior
-
Garage
Yes
-
Garage spaces
2
-
Construction Materials
Brick
-
Other Exterior Features
Rain Gutters
-
Parking
Driveway, Garage, Garage Door Opener, Garage Faces Side, Attached
-
Pool
No
-
Waterfront YN
NO
Area & Lot
-
Lot Features
On Golf Course
-
Lot Size(acres)
0.2
-
Lot Size(square feet)
8,712
-
Property Type
Residential
-
Property Sub Type
Single Family Residence
-
Architectural Style
Traditional
Price
-
Sales Price
$619,900
-
Tax Amount
$10,615
-
Sq. Footage
3,105
-
Price/SqFt
$199
HOA
-
Association
YES
-
Association Fee
$350
-
Association Fee Frequency
Semi-Annually
-
Association Fee Includes
N/A
School District
-
Elementary School
Hawk
-
Middle School
Crownover
-
High School
Guyer
Property Features
-
Foundation Details
Slab
-
Sewer
Public Sewer
-
Tax Lot
5
-
Water Source
Public
Schedule a Showing
Showing scheduled successfully.
Mortgage calculator
Estimate your monthly mortgage payment, including the principal and interest, property taxes, and HOA. Adjust the values to generate a more accurate rate.
Your payment
Principal and Interest:
$
Property taxes:
$
HOA fees:
$
Total loan payment:
$
Total interest amount:
$
Location
County
Denton
Elementary School
Hawk
Middle School
Crownover
High School
Guyer
Listing Courtesy of Hudson Floyd, Fathom Realty
RealHub Information is provided exclusively for consumers' personal, non-commercial use, and it may not be used for any purpose other than to identify prospective properties consumers may be interested in purchasing. All information deemed reliable but not guaranteed and should be independently verified. All properties are subject to prior sale, change or withdrawal. RealHub website owner shall not be responsible for any typographical errors, misinformation, misprints and shall be held totally harmless.

AGENT
Joe Boston
Call Joe today to schedule a private showing.

* Listings on this website come from the FMLS IDX Compilation and may be held by brokerage firms other than the owner of this website. The listing brokerage is identified in any listing details. Information is deemed reliable but is not guaranteed. If you believe any FMLS listing contains material that infringes your copyrighted work please click here to review our DMCA policy and learn how to submit a takedown request.© 2024 FMLS.
Related Properties

Corinth
2425 Glacier Ridge
4 Beds
3 Baths
3,124 Sq.Ft.
$549,000
MLS#: 21338037

Corinth
2712 Alcove Lane
4 Beds
2 Baths
3,504 Sq.Ft.
$564,990
MLS#: 21291580

Corinth
2662 Hot Springs Drive
3 Beds
2 Baths
2,216 Sq.Ft.
$528,990
MLS#: 21324198
Corinth
2207 Creekedge Court
5 Beds
3 Baths
3,537 Sq.Ft.
$575,000
MLS#: 21148987

Corinth
3023 Kiln Drive
4 Beds
2 Baths
3,335 Sq.Ft.
$549,000
MLS#: 21268007

Corinth
2741 Teton Street
4 Beds
3 Baths
2,372 Sq.Ft.
$545,501
MLS#: 21357174

Corinth
2841 Alcove Lane
4 Beds
3 Baths
2,640 Sq.Ft.
$534,890
MLS#: 21371180

Corinth
2904 Alcove Lane
4 Beds
3 Baths
2,211 Sq.Ft.
$508,990
MLS#: 21250544

Corinth
3517 Delphi Court
3 Beds
3 Baths
3,398 Sq.Ft.
$719,856
MLS#: 21388444

Corinth
1532 Euclid Alley
4 Beds
3 Baths
3,240 Sq.Ft.
$548,920
MLS#: 21269364
