


Property
Beds
4
Full Baths
3
1/2 Baths
1
Year Built
2023
Sq.Footage
3,231
Welcome to 1907 Huron Drive in the sought-after Las Lomas community! This stunning 2023-built home offers 4 bedrooms, 3.5 bathrooms, 3,231 square feet, and an exceptional open-concept layout designed for modern living. Situated on an oversized corner lot, enjoy breathtaking water views from the kitchen, breakfast nook, family room, media room, rear patio, backyard, and even the front porch. The upgraded white brick elevation creates impressive curb appeal, while the interior features luxury vinyl plank flooring throughout the first floor, a chef-inspired kitchen with a 5-burner cooktop, double ovens, curved staircase, spacious game room, dedicated media room, oversized utility room, and an expansive primary suite with oversized his-and-hers closets. Conveniently located near schools, shopping, dining, and major highways, this move-in-ready home truly has it all. Schedule your private showing today!
Features & Amenities
Interior
-
Other Interior Features
Built-in Features, Double Vanity, Eat-in Kitchen, Granite Counters, Kitchen Island, Open Floorplan, Pantry, Vaulted Ceiling(s), Walk-In Closet(s), Wet Bar, High Speed Internet, Wired for Sound
-
Total Bedrooms
4
-
Bathrooms
3
-
1/2 Bathrooms
1
-
Basement YN
NO
-
Cooling YN
YES
-
Cooling
Ceiling Fan(s), Central Air, Electric
-
Fireplace YN
YES
-
Heating YN
YES
-
Heating
Exhaust Fan, Central, Natural Gas
-
Pet friendly
N/A
Exterior
-
Garage
Yes
-
Garage spaces
2
-
Construction Materials
Brick, Fiber Cement, Stone
-
Parking
Covered, Garage Door Opener, Garage Faces Front, Side By Side, Attached
-
Patio and Porch Features
Covered
-
Pool
No
-
Waterfront YN
NO
-
View
Water
Area & Lot
-
Lot Features
Corner Lot, Greenbelt, Landscaped, Subdivided
-
Lot Size(acres)
0.263
-
Lot Size(square feet)
11,456
-
Property Type
Residential
-
Property Sub Type
Single Family Residence
-
Architectural Style
Traditional
Price
-
Sales Price
$579,000
-
Tax Amount
$13,509
-
Sq. Footage
3,231
-
Price/SqFt
$179
HOA
-
Association
YES
-
Association Fee
$195
-
Association Fee Frequency
Quarterly
-
Association Fee Includes
N/A
Property Resources
-
Horse Property
NO
School District
-
Elementary School
Willett
-
Middle School
Brown
-
High School
Forney
Property Features
-
Foundation Details
Slab
-
Tax Lot
16
Schedule a Showing
Showing scheduled successfully.
Mortgage calculator
Estimate your monthly mortgage payment, including the principal and interest, property taxes, and HOA. Adjust the values to generate a more accurate rate.
Your payment
Principal and Interest:
$
Property taxes:
$
HOA fees:
$
Total loan payment:
$
Total interest amount:
$
Location
County
Kaufman
Elementary School
Willett
Middle School
Brown
High School
Forney
Listing Courtesy of Shannon Bartee, Huggins Realty
RealHub Information is provided exclusively for consumers' personal, non-commercial use, and it may not be used for any purpose other than to identify prospective properties consumers may be interested in purchasing. All information deemed reliable but not guaranteed and should be independently verified. All properties are subject to prior sale, change or withdrawal. RealHub website owner shall not be responsible for any typographical errors, misinformation, misprints and shall be held totally harmless.

AGENT
Joe Boston
Call Joe today to schedule a private showing.

* Listings on this website come from the FMLS IDX Compilation and may be held by brokerage firms other than the owner of this website. The listing brokerage is identified in any listing details. Information is deemed reliable but is not guaranteed. If you believe any FMLS listing contains material that infringes your copyrighted work please click here to review our DMCA policy and learn how to submit a takedown request.© 2024 FMLS.
Related Properties
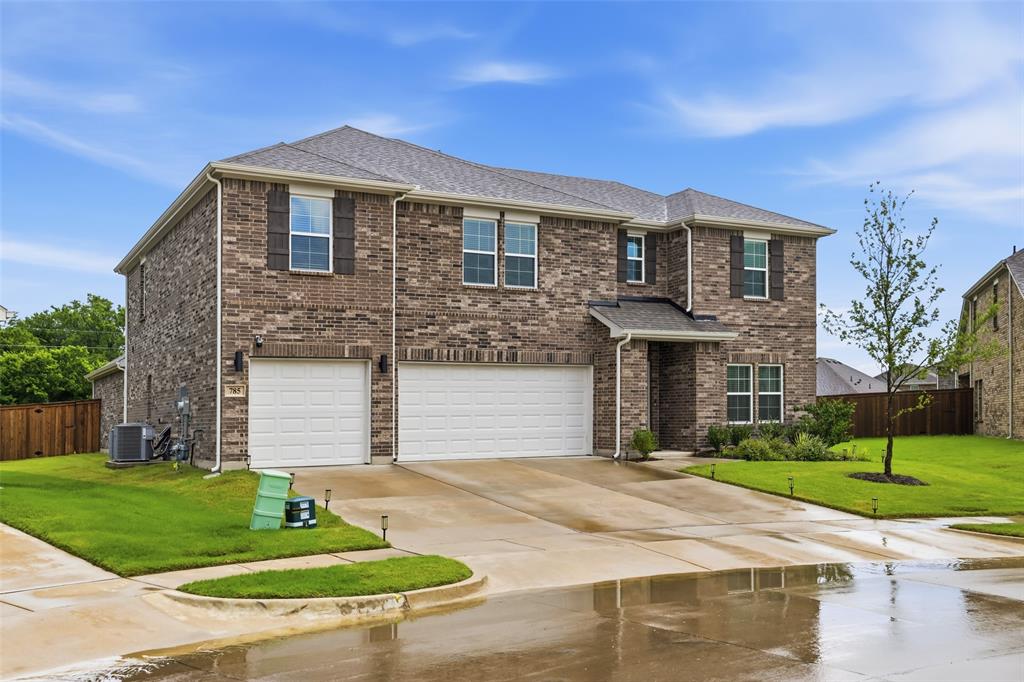
Forney
785 Vineyard Way
4 Beds
3 Baths
3,618 Sq.Ft.
$535,000
MLS#: 21233702

Forney
800 Oriole Drive
5 Beds
4 Baths
4,106 Sq.Ft.
$539,000
MLS#: 21263095
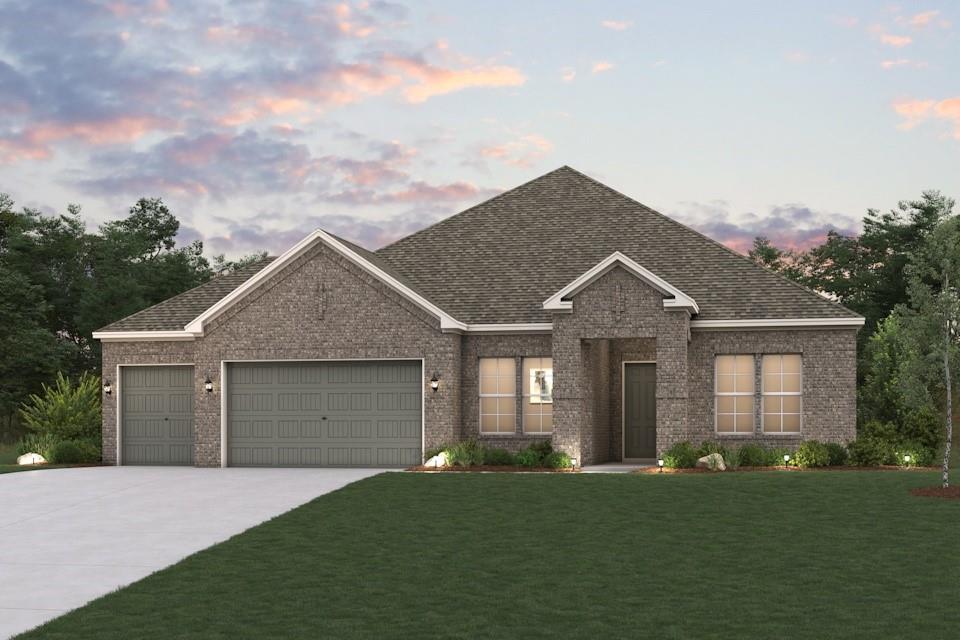
Forney
615 Landry Lane
4 Beds
3 Baths
2,668 Sq.Ft.
$469,900
MLS#: 21185675

Forney
1010 Devonshire Drive N
5 Beds
3 Baths
3,349 Sq.Ft.
$676,990
MLS#: 21322915

Forney
600 S Center Street
4 Beds
2 Baths
3,091 Sq.Ft.
$675,000
MLS#: 21346973
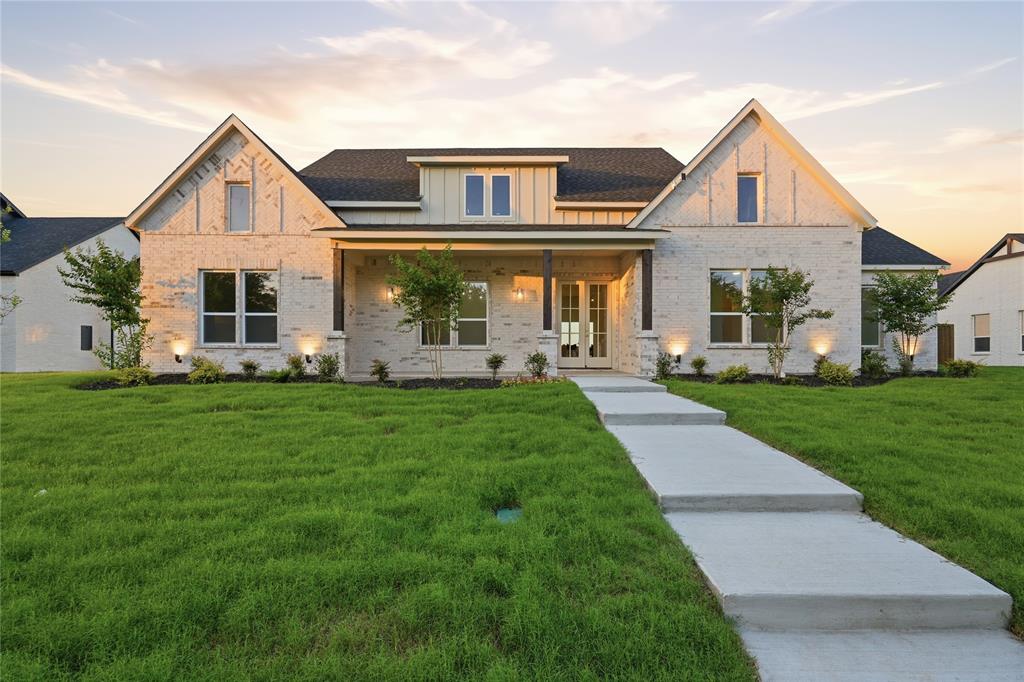
Forney
1004 Devonshire Drive N
4 Beds
3 Baths
3,317 Sq.Ft.
$665,000
MLS#: 21299315

Forney
16360 University Drive
4 Beds
3 Baths
3,414 Sq.Ft.
$549,900
MLS#: 21197343

Forney
1008 Devonshire Drive N
5 Beds
3 Baths
3,272 Sq.Ft.
$660,990
MLS#: 21309607

Forney
1271 Altuda Drive
5 Beds
3 Baths
3,567 Sq.Ft.
$465,000
MLS#: 21153811
