Features & Amenities

Interior

  • Other Interior Features

    Built-in Features, Granite Counters, Kitchen Island, Open Floorplan, Walk-In Closet(s), High Speed Internet

  • Total Bedrooms

    4

  • Bathrooms

    2

  • 1/2 Bathrooms

    1

  • Basement YN

    NO

  • Cooling YN

    YES

  • Cooling

    Central Air, Electric

  • Heating YN

    YES

  • Heating

    Central, Electric

  • Pet friendly

    N/A

Exterior

  • Garage

    Yes

  • Garage spaces

    3

  • Construction Materials

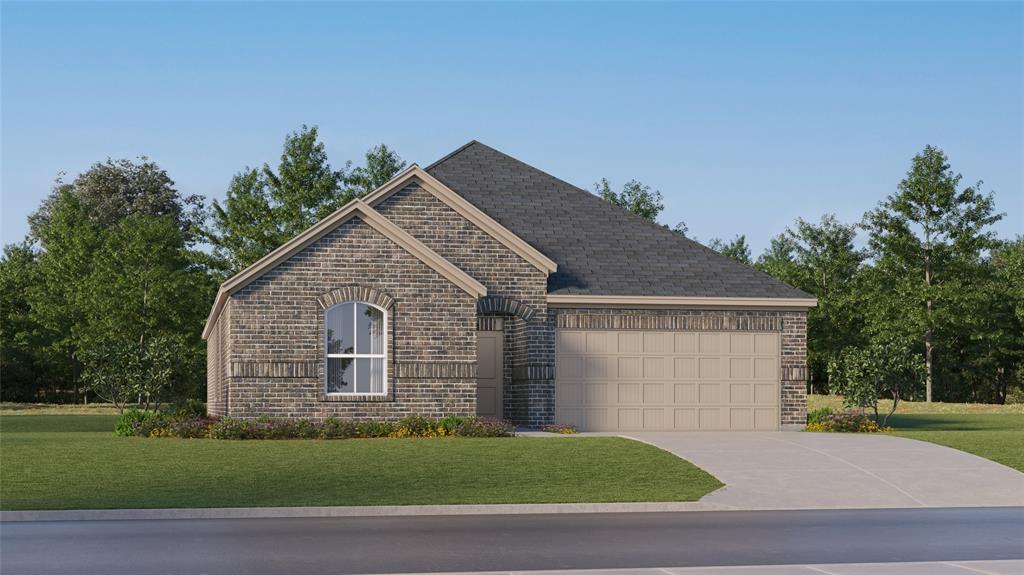
    Brick, Stone

  • Other Exterior Features

    Rain Gutters, Lighting, Private Entrance, Private Yard

  • Parking

    Covered, Direct Access, Driveway, Enclosed, Garage Door Opener, Garage Faces Side, Lighted, Private, Attached

  • Patio and Porch Features

    Covered

  • Pool

    No

  • Waterfront YN

    NO

Area & Lot

  • Lot Features

    Few Trees, Interior Lot, Landscaped, Subdivided

  • Lot Size(acres)

    0.287

  • Lot Size(square feet)

    12,501

  • Property Type

    Residential

  • Property Sub Type

    Single Family Residence

  • Architectural Style

    Traditional

Price

  • Sales Price

    $425,000

  • Tax Amount

    $9,690

  • Sq. Footage

    2,659

  • Price/SqFt

    $159

HOA

  • Association

    No

School District

  • Elementary School

    Bowie

  • Middle School

    Ennis

  • High School

    Ennis

Property Features

  • Foundation Details

    Slab

  • Senior Community YN

    NO

  • Sewer

    Public Sewer

  • Tax Lot

    2

  • Water Source

    Public

Schedule a Showing

Showing scheduled successfully.

<
>
IN PERSON
VIA CHAT

What is 3 + 4 ?


Change time

Mortgage calculator

Estimate your monthly mortgage payment, including the principal and interest, property taxes, and HOA. Adjust the values to generate a more accurate rate.

Your payment

Principal and Interest:

$

Property taxes:

$

HOA fees:

$

Total loan payment:

$

Total interest amount:

$

Location

County

Ellis

Elementary School

Bowie

Middle School

Ennis

High School

Ennis

Listing Courtesy of Jake Willingham , Keller Williams Realty

RealHub Information is provided exclusively for consumers' personal, non-commercial use, and it may not be used for any purpose other than to identify prospective properties consumers may be interested in purchasing. All information deemed reliable but not guaranteed and should be independently verified. All properties are subject to prior sale, change or withdrawal. RealHub website owner shall not be responsible for any typographical errors, misinformation, misprints and shall be held totally harmless.

Agent Joe Boston

AGENT

Joe Boston

Call Joe today to schedule a private showing.


* Listings on this website come from the FMLS IDX Compilation and may be held by brokerage firms other than the owner of this website. The listing brokerage is identified in any listing details. Information is deemed reliable but is not guaranteed. If you believe any FMLS listing contains material that infringes your copyrighted work please click here to review our DMCA policy and learn how to submit a takedown request.© 2024 FMLS.
Welcome home to this spacious 4-bedroom, 3-car garage home in one of the area's most desirable neighborhoods. The open floor plan creates a comfortable flow for everyday living and entertaining, while the dedicated dining room and media room provide the flexibility today's buyers are looking for. The oversized primary suite offers a private retreat with an ensuite bath featuring dual vanities, a jetted tub, separate shower, and a large walk-in closet. Three additional bedrooms provide plenty of space for family, guests, or a home office. Outside, you'll appreciate the excellent curb appeal, extra driveway parking, and spacious 3-car garage. Conveniently located in a well-established neighborhood with a strong sense of community, this home combines space, function, and a location that's hard to beat.

1906 Clearview Drive

Message successfully sent.

What would you like to know?

What is 3 + 4 ?

I agree to receive email communication and understand I can unsubscribe at any time.

I agree to be contacted by Next Level Realty Group via call, email, and text for real estate services. To opt out, you can reply 'stop' at any time or reply 'help' for assistance. You can also click the unsubscribe link in the emails. Message and data rates may apply. Message frequency may vary. Privacy Policy

Related Properties

This new home is conveniently laid out on a single floor for maximum comfort and convenience. At its heart stands an open-concept layout connecting a spacious family room, a multi-functional kitchen and lovely dining area. The owner’s suite is situated in a private corner and comes complete with an adjoining bathroom, while the two secondary bedrooms are located near the foyer.
#21307547

Ennis

4650 Paynes Valley Drive

4 Beds

2 Baths

2,448 Sq.Ft.

$341,499

MLS#: 21307547

Beautifully maintained 4-bedroom, 2 full bath home located in a highly desirable neighborhood. This spacious home features an open-concept floor plan designed for both comfortable living and entertaining. The main living areas showcase engineered wood flooring, while the kitchen and wet areas are finished with durable tile flooring for easy upkeep.

The modern kitchen is well-appointed with granite countertops, ample cabinet space, and stainless steel appliances. A large island and open layout provide excellent flow into the dining and living areas, creating a bright and inviting space filled with natural light.

The primary suite offers a private retreat with generous space, while the additional bedrooms are well-sized and versatile ideal for family, guests, or a home office. Both bathrooms are thoughtfully designed with functional layouts and neutral finishes.

Step outside to a large backyard, perfect for entertaining, outdoor dining, or simply relaxing. There is plenty of room for pets, play, or future additions such as a patio or garden.

Conveniently located near schools, shopping, dining, and major highways, this home combines comfort, style, and accessibility.

Move-in ready and full of potential
schedule your showing today!
Remark: The listing broker is related to the sellers.
#21222336

Ennis

807 Woodcrest Drive

4 Beds

2 Baths

1,957 Sq.Ft.

$344,000

MLS#: 21222336

Ask us about our Trade-In Trade-Up Program-we can buy your home when you buy ours! The Havasu III provides a versatile twist on the open concept. A clearly defined foyer and flex room gives definition to this entryway. The kitchen and dining room are one unified area giving you enough space for a large table where the entire family can gather together for a meal. An oversized living room presents the freedom for customization without compromise. Go for a large sectional to spread out on or several individual pieces to create a unique design. With three secondary bedrooms, the possibilities to personalize are endless. The smallest room is right around the corner from the owner’s suite, making it the ideal nursery or toddler’s bedroom. In the center of the home lies the third bedroom and a jack-and-jill bathroom with easy access to both hallways off the dining and living space. Toward the front of the home, the fourth bedroom is a great retreat for your guests to feel they have their own space when they come to visit. The laundry room is right off the kitchen and has an entrance to the 2-car garage, allowing it to double as a mudroom. This will prevent any muddy shoes from tracking dirt throughout your home. You can also enjoy beautiful Texas days on the patio right off the living room. Perfect your barbequing or spend time with your kids in the backyard. The Havasu III is a great option for growing families who need privacy but still come together at the end of the day for quality time.
#21346774

Ennis

3008 Leopard Lane

4 Beds

2 Baths

2,176 Sq.Ft.

$388,150

MLS#: 21346774

Estimated October 2026 completion! Ask us about our Trade-In Trade-Up Program-we can buy your home when you buy ours! The Lavon floor plan provides all the space needed for a growing family. Welcomed by a pillared front porch, the long foyer opens into a grand family room complete with a fireplace. Gathering in this home is easy with the seamless transition from room to room. The kitchen is positioned against the back wall as the stage so you can look out and observe all things going on. With three equally-sized spare bedrooms, you’ll have space for your family and any visitors. A walk-in mudroom off the garage allows for more storage of shoes, bags, and all your day-to-day items. The Lavon home is perfect for a busy and active family needing space to come together as well as everyone’s own private space. The owner’s suite is a perfect getaway, tucked in the back corner past the family room. Entering this space, you’ll have a splendid view into the backyard. All the natural light will make this oasis feel even more tranquil. The bedroom leads into the owner's bath with a double-sink vanity, stand-up shower, and tub perfect for unwinding after a long day. There’s no shortage of storage in this luxurious ranch-style home with closets in every room, extended countertops in the kitchen, corner pantry, and coat closet. Bring your family home to the Lavon floor plan and enjoy all the comfort of room to spread out and relax, teamed with the highest quality product.
#21347262

Ennis

3006 Leopard Lane

4 Beds

2 Baths

1,939 Sq.Ft.

$388,500

MLS#: 21347262
Price reduced
Welcome family and friends 3-Bedroom, 2 Bath home that has a spacious Open floorplan. This open floor space design lends itself relaxing in the living room to cooking and dining close together. To the left are the second and third bedrooms situated perfectly for privacy. As you enter directly to the left is a functional room that can be an office or craft room or guest room in emergency. The kitchen being the center point has large Island Breakfast bar. Continuing to the left of living room is the Primary bedroom suite that is huge together with an outstanding bathroom area with separate tub and shower. Room has plenty of natural light and easy access to back porch for relaxing. Be the First one to view this amazing property. Large backyard that other new build homes don't have.
#21342014

Ennis

1008 W Crockett Street

3 Beds

2 Baths

1,786 Sq.Ft.

$359,900

MLS#: 21342014

Come home to that peaceful country feel you’ve been looking for! Situated on a large corner lot, this home offers room to spread out while keeping the conveniences of Ennis close at hand.

Step inside to an open layout designed for everyday living and gathering. The stone fireplace anchors the living room, while the kitchen opens to the main living space, featuring wood cabinetry, granite countertops, stainless steel appliances, and ample room for cooking and conversation.

The primary suite offers a place to unwind, while the additional bedrooms provide flexibility for family, guests, a home office, or hobbies. A new roof adds peace of mind for the next owner.

Outside, the large corner lot gives you room to enjoy the outdoors. Sip your morning coffee under the covered patio, host weekend cookouts, plant a garden, or simply enjoy the extra space. The large storage building is a great bonus with room for tools, lawn equipment, hobbies, seasonal storage, or a workshop.

A little country charm, plenty of space, and city conveniences nearby, come see what makes this one feel like home.
#21349518

Ennis

2808 Park Street

3 Beds

2 Baths

1,944 Sq.Ft.

$366,900

MLS#: 21349518

Tucked away in Lakeview Estates, 1907 Clearview Dr offers the space, character, and backyard that make a house feel like home. The established neighborhood features mature trees, generous lots, and a beautiful setting near the lake. The brick exterior gives the home a classic presence, while the backyard is where this property really shines, featuring a pool and spa with a rock waterfall, spacious decking, and a large covered patio made for relaxing or entertaining. Inside, the home has been refreshed while keeping its character, with vinyl-plank flooring, a spacious living room with high ceilings and brick fireplace, and an updated kitchen featuring Butcher Block and granite countertops, white cabinetry, and a large island. The primary bathroom has also been beautifully updated with dual vanities, granite countertops, a freestanding soaking tub, and a large walk-in shower. Large windows bring in plenty of natural light, while the generous layout provides plenty of room for everyday living and entertaining. Office is a bonus if you work from home. If you’re looking for an established Ennis home with a great outdoor setup, a neighborhood you’ll enjoy coming home to, and a location that puts you close to the lake, 1907 Clearview Dr deserves a look.
#21356905

Ennis

1907 Clearview Drive

3 Beds

2 Baths

2,555 Sq.Ft.

$444,990

MLS#: 21356905

Discover country living just outside the Ennis city limits at 5085 FM 1722. This unique 3-bedroom, 2-bath barndominium offers approximately 2,000 square feet of living space plus an additional 1,000-square-foot shop, providing a great combination of comfortable living and functional workspace.

Inside, the home features a spacious open-concept layout connecting the living, dining, and kitchen areas. The kitchen offers abundant cabinetry, generous counter space, built-in appliances, a gas cooktop, and a large wraparound breakfast bar with plenty of seating. Rustic wood accents, metal details, and Texas-inspired finishes give the home plenty of character.

The generously sized primary bedroom offers plenty of room for oversized furniture, while the primary bath features a large vanity and convenient walk-in closet. Two additional bedrooms and a second full bath provide flexible space for family, guests, or a home office.

One of the property’s standout features is the approximately 1,000-square-foot attached shop, ideal for vehicles, equipment, hobbies, storage, or a home-based business. Outside, the metal exterior, expansive covered porch and carport areas, and wide-open surroundings complement the property’s relaxed country setting.

With 3,000 square feet under one roof between the living area and shop, this property offers the space and versatility that make barndominium living so appealing—all while enjoying a rural atmosphere outside the city limits and convenient access to Ennis.

Buyer’s agent to confirm all presented information including sq footages, room and lot sizes.
#21361958

Ennis

5085 Fm 1722

3 Beds

2 Baths

2,000 Sq.Ft.

$439,500

MLS#: 21361958

This new home is conveniently laid out on a single floor for maximum comfort and convenience. At its heart stands an open-concept layout connecting a spacious family room, a multi-functional kitchen and lovely dining area. The owner’s suite is situated in a private corner and comes complete with an adjoining bathroom, while the two secondary bedrooms are located near the foyer.
#21307167

Ennis

4701 Paynes Valley Drive

4 Beds

2 Baths

2,062 Sq.Ft.

$349,499

MLS#: 21307167
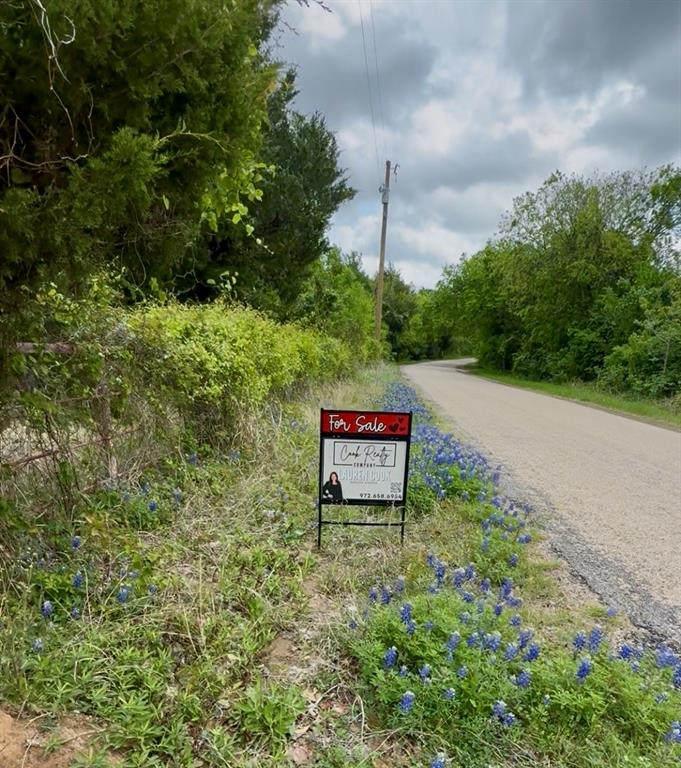
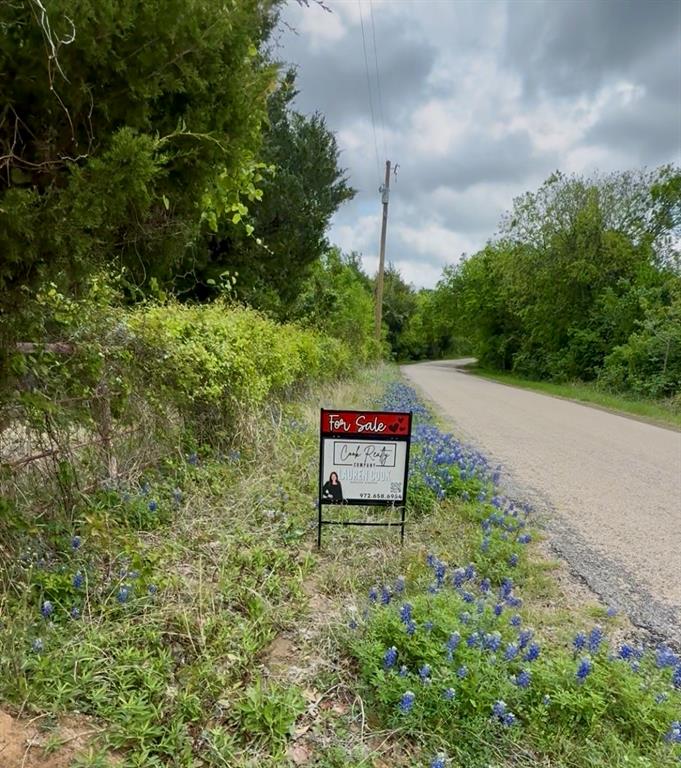
Custom Build Opportunity on Builder’s Lot – 1,800 Sq Ft Plan or Fully Custom Design with land-only option also available under MLS #21136712. This listing represents a builder-owned lot with a custom home build option and is not a completed residence. The advertised price is based on an approximate 1,800 sq ft home plan featuring the builder’s standard features, with buyers able to select colors and make certain design selections from the builder’s available options. Buyers may also work directly with the builder to create a fully custom home of any size or style, with final pricing varying based on square footage, floor plan, materials, finishes, and upgrades. Build your dream home on this beautiful, heavily treed 1.533-acre lot on Slate Rock Road in Bristol, TX, located in the highly regarded Ferris ISD. Just under two acres, this spacious homesite offers the perfect blend of privacy, flexibility, and scenic country living, ideal for creating a peaceful retreat. The property allows you to bring your own plans for a site-built custom home or work with an experienced custom builder to bring your vision to life, with ample room for outdoor living areas, a workshop, or future enhancements, all surrounded by mature trees for added beauty and seclusion. Enjoy the convenience of being close to Dallas for commuting, dining, entertainment, and everything the metroplex has to offer while still coming home to the quiet pace of the country. The location is also just a short drive to the charming historic downtowns of Ennis and Waxahachie, known for boutique shopping, local restaurants, and rich Texas history, and is near the iconic Texas Bluebonnet Trail, making springtime scenery part of everyday life. If you’re searching for nearly 2 acres of treed land in Bristol, TX with custom-build options, land-only availability, top-rated schools, and a prime North Texas location, this Slate Rock Road property is a rare opportunity not to miss.
#21149327

Ennis

TBD 5 Slate Rock Road

3 Beds

2 Baths

1,800 Sq.Ft.

$499,900

MLS#: 21149327
 - property

Send a message

Message successfully sent.

Your message

What is 3 + 4 ?

Reason for contacting?

I agree to receive email communication and understand I can unsubscribe at any time.

I agree to be contacted by Next Level Realty Group via call, email, and text for real estate services. To opt out, you can reply 'stop' at any time or reply 'help' for assistance. You can also click the unsubscribe link in the emails. Message and data rates may apply. Message frequency may vary. Privacy Policy

Sign Out

Virtual Assistant

Would you like to take the next step with this property? We can help you schedule a showing or virtual tour, or send you more details.

Yes, I would like more information.

Thank You for Your Reply, One of Our Agents will contact you as soon as possible

No, maybe later.

Thank you, you can always contact me via email, phone number or through the contact form.

Realhub AI

Lucy - Your AI-Powered Realtor

Update Your Temporary Password

Personalize your search

Enter your email and we'll notify you immediately when new listings match what you're looking for.

or enter email address

Already have an account ? Login here

Continue your home search

I agree to receive communications and understand I can unsubscribe at any time.

I agree to be contacted by Next Level Realty Group via call, email, and text for real estate services. To opt out, you can reply 'stop' at any time or reply 'help' for assistance. You can also click the unsubscribe link in the emails. Message and data rates may apply. Message frequency may vary. Privacy Policy

Already have an account ? Login here

We use cookies

We use cookies primarily for analytics to enhance your experience. By accepting, you agree to our use of these cookies. You can manage your preferences or learn more about our cookies policy.
