


Property
Beds
4
Full Baths
4
1/2 Baths
1
Year Built
2022
Sq.Footage
4,436
Discover refined luxury in this exceptional 2023 Drees Grantley. Boasting 4 spacious bedrooms, 4 full baths, 1 half bath, a private executive office, dedicated theater room, expansive game room + a 3-car garage. A dramatic 2 story foyer sets the tone, leading into an impressive open-concept floorplan highlighted by rich HW flooring throughout the main level, soaring vaulted ceilings accented by a decorative wood beam & a breathtaking custom floor-to-ceiling FP. Every detail has been carefully selected, from designer chandeliers & upgraded lighting to custom farmhouse shutters, motorized shades, premium smart ceiling fans, and quartz countertops throughout. The chef's kitchen features an oversized quartz island, premium built-in KitchenAid apps, a gas cooktop, double ovens, farmhouse sink, upgraded cabinetry + an elegant butler's pantry complete with a coffee bar. Luxurious 1st floor owner's retreat offers a custom designer feature wall + a spa-inspired bath featuring a freestanding soaking tub, oversized WI shower & separate WIC's, creating a true private sanctuary. Upstairs, you'll find an expansive game room, dedicated theater room, and a built-in study or homework station, providing exceptional flexibility for work, study, and entertainment. Modern convenience is enhanced with smart home technology, an owned security system, and built-in surround sound. Outdoor living is equally impressive. The covered patio is designed for year-round enjoyment with motorized shades, built-in surround sound, and two premium 84-inch ceiling fans with integrated LED lighting. The expansive backyard offers ample space to create the resort-style pool of your dreams, while the decorative aggregate driveway adds another touch of curb appeal. Located in the award-winning Viridian master-planned community, residents enjoy an unparalleled lifestyle with resort-style pools, scenic lakes, stocked fishing ponds, miles of walking and biking trails, parks, playgrounds & beautiful green spaces.
Features & Amenities
Interior
-
Other Interior Features
Built-in Features, Chandelier, Double Vanity, Eat-in Kitchen, Kitchen Island, Natural Woodwork, Open Floorplan, Pantry, Vaulted Ceiling(s), Walk-In Closet(s), High Speed Internet, Wired for Sound
-
Total Bedrooms
4
-
Bathrooms
4
-
1/2 Bathrooms
1
-
Basement YN
NO
-
Cooling YN
YES
-
Cooling
Ceiling Fan(s), Central Air, Electric
-
Fireplace YN
YES
-
Heating YN
YES
-
Heating
Exhaust Fan, Central, Fireplace(s), Natural Gas
-
Pet friendly
N/A
Exterior
-
Garage
Yes
-
Garage spaces
3
-
Construction Materials
Wood Siding, Brick, Stucco
-
Other Exterior Features
Rain Gutters, Lighting, Private Yard
-
Parking
Concrete, Covered, Direct Access, Driveway, Enclosed, Garage, Garage Door Opener, Garage Faces Front, Inside Entrance, Kitchen Level, Lighted, Private, Side By Side, Storage, Tandem, Attached
-
Patio and Porch Features
Covered, Patio, Rear Porch
-
Pool
No
-
Waterfront YN
NO
Area & Lot
-
Lot Features
Few Trees, Interior Lot, Landscaped, Subdivided
-
Lot Size(acres)
0.238
-
Lot Size(square feet)
10,367
-
Property Type
Residential
-
Property Sub Type
Single Family Residence
-
Architectural Style
Traditional
Price
-
Sales Price
$1,212,000
-
Tax Amount
$24,415
-
Sq. Footage
4,436
-
Price/SqFt
$273
HOA
-
Association
YES
-
Association Fee
$345
-
Association Fee Frequency
Quarterly
-
Association Fee Includes
N/A
Property Resources
-
Horse Property
NO
School District
-
Elementary School
Viridian
-
Middle School
Harwood
-
High School
Trinity
Property Features
-
Foundation Details
Slab
-
Senior Community YN
NO
-
Sewer
Public Sewer
-
Tax Lot
8
-
Water Source
Public
Schedule a Showing
Showing scheduled successfully.
Mortgage calculator
Estimate your monthly mortgage payment, including the principal and interest, property taxes, and HOA. Adjust the values to generate a more accurate rate.
Your payment
Principal and Interest:
$
Property taxes:
$
HOA fees:
$
Total loan payment:
$
Total interest amount:
$
Location
County
Tarrant
Elementary School
Viridian
Middle School
Harwood
High School
Trinity
Listing Courtesy of Michael Hershenberg, Real Broker, LLC
RealHub Information is provided exclusively for consumers' personal, non-commercial use, and it may not be used for any purpose other than to identify prospective properties consumers may be interested in purchasing. All information deemed reliable but not guaranteed and should be independently verified. All properties are subject to prior sale, change or withdrawal. RealHub website owner shall not be responsible for any typographical errors, misinformation, misprints and shall be held totally harmless.

AGENT
Joe Boston
Call Joe today to schedule a private showing.

* Listings on this website come from the FMLS IDX Compilation and may be held by brokerage firms other than the owner of this website. The listing brokerage is identified in any listing details. Information is deemed reliable but is not guaranteed. If you believe any FMLS listing contains material that infringes your copyrighted work please click here to review our DMCA policy and learn how to submit a takedown request.© 2024 FMLS.
Related Properties

Arlington
2410 GREEN PARK Drive
4 Beds
5 Baths
4,887 Sq.Ft.
$999,000
MLS#: 21344921

Arlington
1332 Island Vista Drive
5 Beds
5 Baths
4,565 Sq.Ft.
$1,425,000
MLS#: 21374197

Arlington
1217 Viridian Park Lane
5 Beds
5 Baths
6,316 Sq.Ft.
$1,399,900
MLS#: 21379302
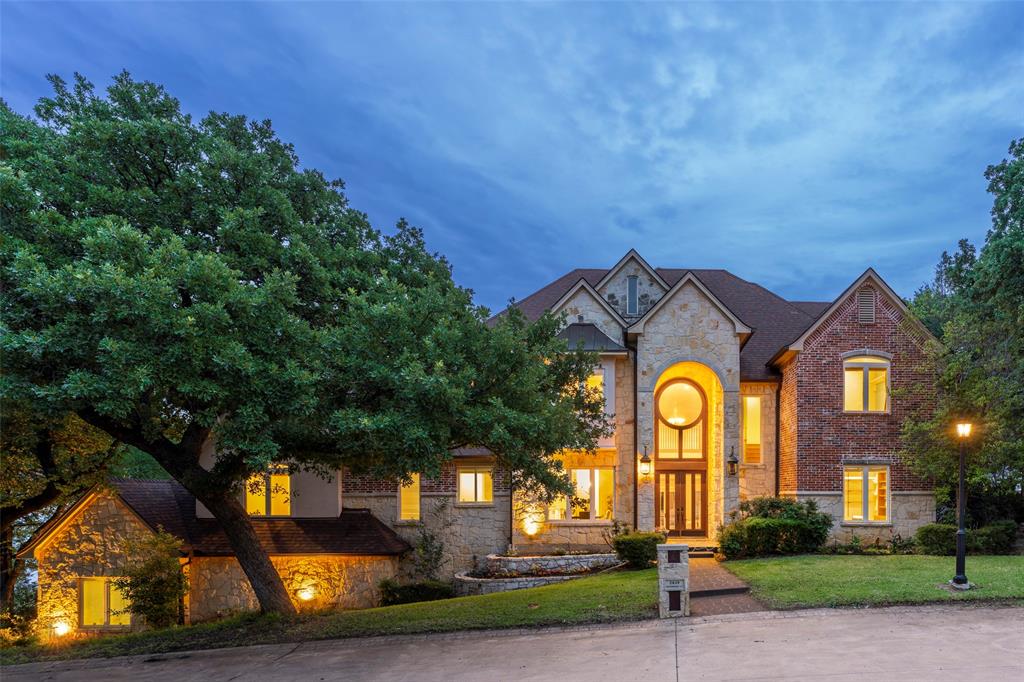
Arlington
2639 Hemingway Court
5 Beds
4 Baths
6,221 Sq.Ft.
$1,300,000
MLS#: 21288460
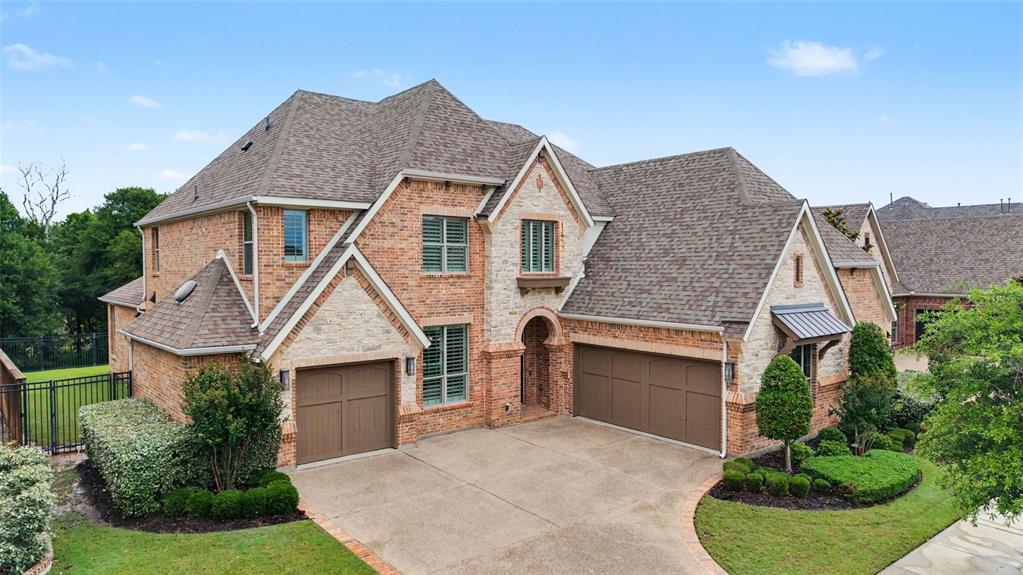
Arlington
1241 Blue Lake Boulevard
5 Beds
4 Baths
4,358 Sq.Ft.
$1,145,000
MLS#: 21279082

Arlington
6707 US 287 Highway
5 Beds
3 Baths
3,983 Sq.Ft.
$1,125,000
MLS#: 21167383
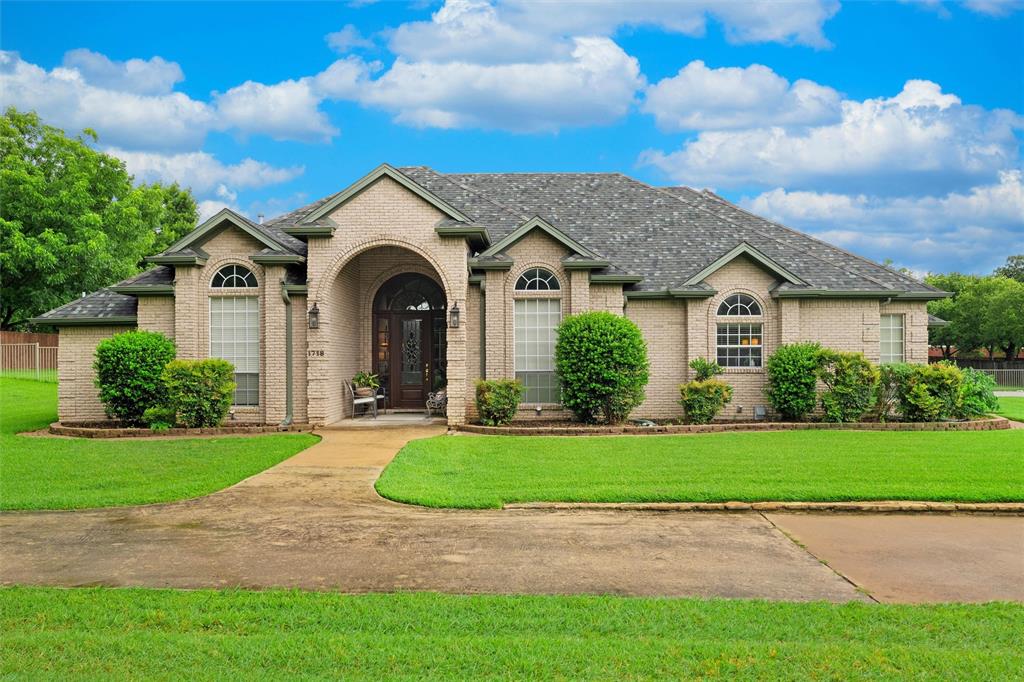
Arlington
1718 Wanda Way
4 Beds
4 Baths
4,200 Sq.Ft.
$975,000
MLS#: 21310183
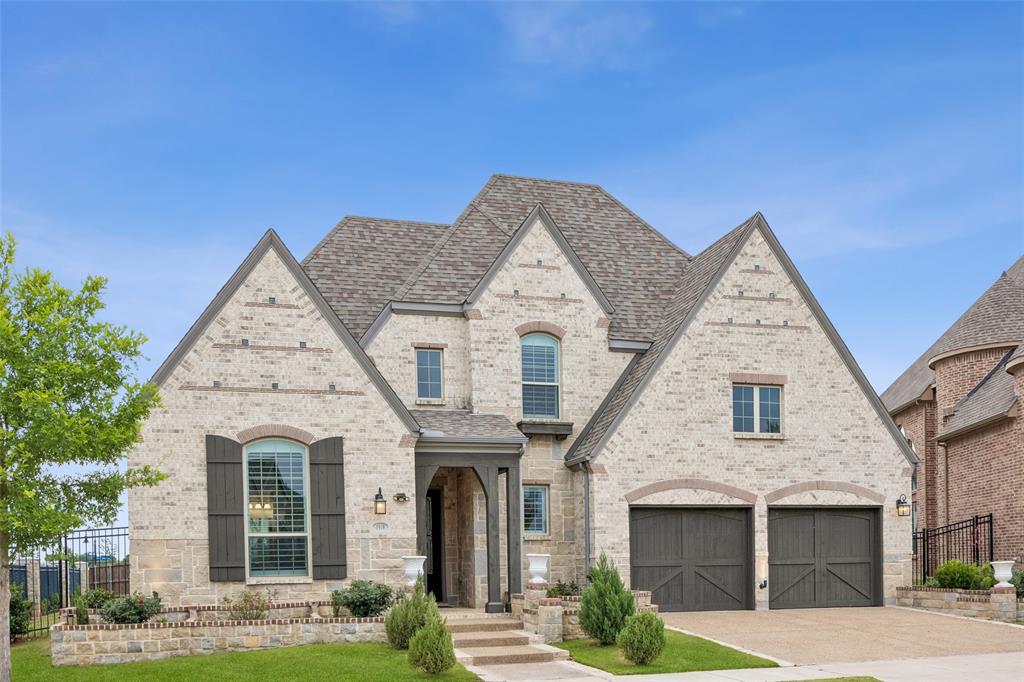
Arlington
1910 Woodland Skipper Way
5 Beds
4 Baths
4,080 Sq.Ft.
$1,125,000
MLS#: 21270416

Arlington
3007 Waterway Court
5 Beds
3 Baths
5,080 Sq.Ft.
$1,299,800
MLS#: 21341493

Arlington
5811 Scenic Bay Court
4 Beds
4 Baths
5,739 Sq.Ft.
$1,250,000
MLS#: 21278022
