


Property
Beds
6
Full Baths
3
1/2 Baths
1
Year Built
2024
Sq.Footage
3,358
Coventry Homes build on a corner homesite in Mansfield’s Rockwood community. Inside, vaulted ceilings, wide-plank flooring, white walls and upgraded lighting add modern style. This home home's floor plan has opportunity with a split floor plan for multigenerational living. Open plan connects dining, living and kitchen spaces. The dining room offers a tray ceiling, statement chandelier and space for a full-size table. The living area features soaring ceilings, large windows, recessed lighting, ceiling fan and media wall space. A flex room works as a media room, game space, lounge, fitness area or work-from-home setup. The kitchen includes granite countertops, seating island, walk-in pantry, white cabinetry, built-in appliances, gas cooktop, decorative tile backsplash, designer pendants, black hardware and a sink facing the living area. Built-in cabinetry near dining adds storage or serving space, and the laundry room includes shelving and patterned tile. The private primary suite offers tall ceilings, natural light and sitting area space. The spa-style ensuite bath includes separate vanities, black fixtures, updated lighting, freestanding soaking tub, oversized walk-in shower with bench, private water closet and large walk-in closet. Secondary bedrooms and baths provide neutral finishes and flexible use for guests, hobbies, office needs or storage. Outdoor living includes a covered back patio with ceiling fan, mounted TV area and room for seating or grilling. The fenced backyard offers space for pets, gardening or future additions. Rockwood community plans include an amenity center with pavilion, outdoor kitchen, grill and fireplace. Nearby Mansfield offers dining, shopping, Historic Downtown, Walnut Creek Linear Trail, Elmer W. Oliver Nature Park, Hawaiian Falls, parks, trails, sports fields, playgrounds and access to US 287 and Hwy 360.
Features & Amenities
Interior
-
Other Interior Features
Double Vanity, Eat-in Kitchen, Granite Counters, Kitchen Island, Open Floorplan, Pantry, Walk-In Closet(s), High Speed Internet
-
Total Bedrooms
6
-
Bathrooms
3
-
1/2 Bathrooms
1
-
Basement YN
NO
-
Cooling YN
YES
-
Cooling
Ceiling Fan(s), Central Air
-
Heating YN
YES
-
Heating
Central, Electric
-
Pet friendly
N/A
Exterior
-
Garage
Yes
-
Garage spaces
2
-
Construction Materials
Brick
-
Other Exterior Features
Rain Gutters
-
Parking
Concrete, Driveway, Garage, Garage Door Opener, Garage Faces Front, Kitchen Level, Attached
-
Patio and Porch Features
Covered, Front Porch, Rear Porch
-
Pool
No
-
Waterfront YN
NO
Area & Lot
-
Lot Features
Interior Lot, Landscaped
-
Lot Size(acres)
0.324
-
Lot Size(square feet)
14,113
-
Property Type
Residential
-
Property Sub Type
Single Family Residence
-
Architectural Style
Traditional
Price
-
Sales Price
$735,000
-
Tax Amount
$14,834
-
Sq. Footage
3,358
-
Price/SqFt
$218
HOA
-
Association
YES
-
Association Fee
$650
-
Association Fee Frequency
Annually
-
Association Fee Includes
N/A
School District
-
Elementary School
Mary Jo Sheppard
-
Middle School
Linda Jobe
-
High School
Legacy
Property Features
-
Foundation Details
Slab
-
Sewer
Public Sewer
-
Tax Lot
11
-
Water Source
Public
Schedule a Showing
Showing scheduled successfully.
Mortgage calculator
Estimate your monthly mortgage payment, including the principal and interest, property taxes, and HOA. Adjust the values to generate a more accurate rate.
Your payment
Principal and Interest:
$
Property taxes:
$
HOA fees:
$
Total loan payment:
$
Total interest amount:
$
Location
County
Tarrant
Elementary School
Mary Jo Sheppard
Middle School
Linda Jobe
High School
Legacy
Listing Courtesy of Billy Vaselo Happy, Keller Williams Realty
RealHub Information is provided exclusively for consumers' personal, non-commercial use, and it may not be used for any purpose other than to identify prospective properties consumers may be interested in purchasing. All information deemed reliable but not guaranteed and should be independently verified. All properties are subject to prior sale, change or withdrawal. RealHub website owner shall not be responsible for any typographical errors, misinformation, misprints and shall be held totally harmless.

AGENT
Joe Boston
Call Joe today to schedule a private showing.

* Listings on this website come from the FMLS IDX Compilation and may be held by brokerage firms other than the owner of this website. The listing brokerage is identified in any listing details. Information is deemed reliable but is not guaranteed. If you believe any FMLS listing contains material that infringes your copyrighted work please click here to review our DMCA policy and learn how to submit a takedown request.© 2024 FMLS.
Related Properties

Mansfield
809 Open Range Drive
4 Beds
4 Baths
3,307 Sq.Ft.
$717,402
MLS#: 21349353

Mansfield
1813 Flowerfield Lane
4 Beds
3 Baths
2,462 Sq.Ft.
$619,990
MLS#: 21326768
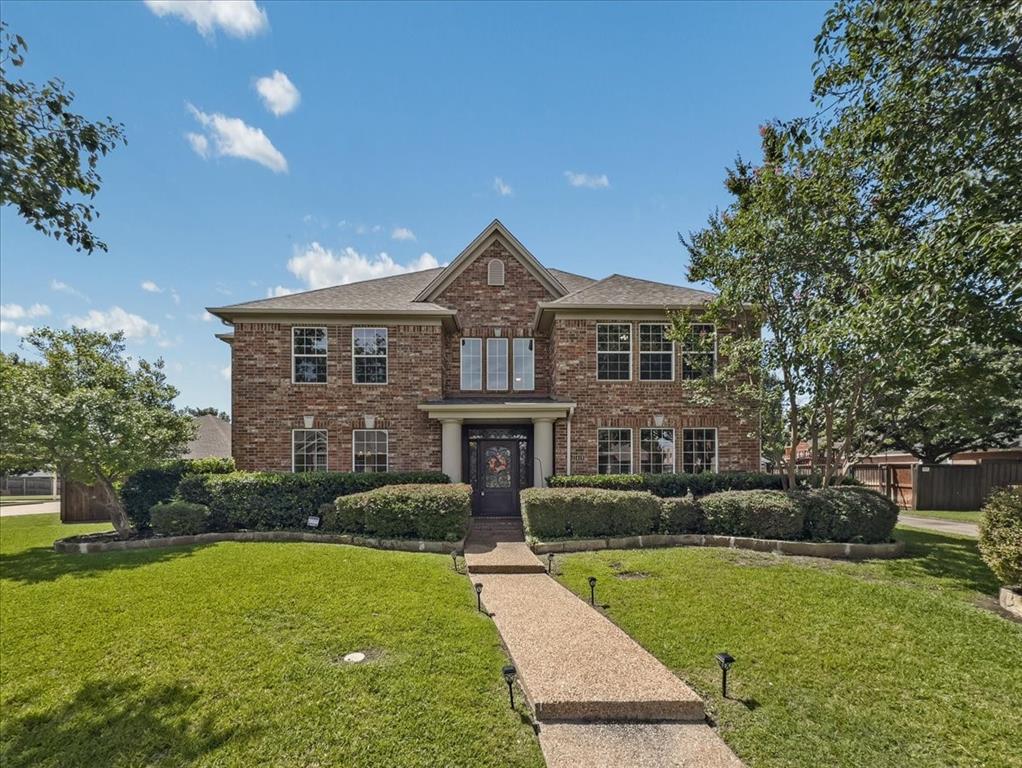
Mansfield
1418 Wheeler Drive
4 Beds
3 Baths
3,441 Sq.Ft.
$599,900
MLS#: 21311795

Mansfield
1411 Danbury Drive
5 Beds
4 Baths
3,403 Sq.Ft.
$724,900
MLS#: 21297190
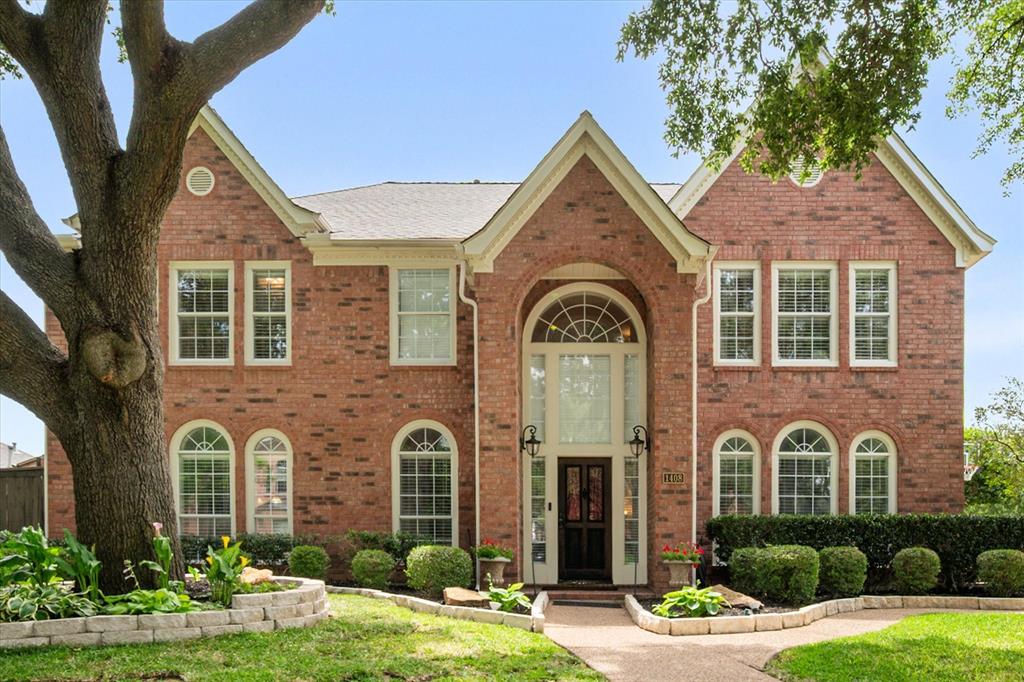
Mansfield
1408 Merion Drive
4 Beds
3 Baths
3,694 Sq.Ft.
$665,000
MLS#: 21286615

Mansfield
2312 Hawk Meadow Court
5 Beds
3 Baths
3,269 Sq.Ft.
$699,078
MLS#: 21323584

Mansfield
2411 Cornerstone Drive
4 Beds
3 Baths
2,500 Sq.Ft.
$624,999
MLS#: 21312432
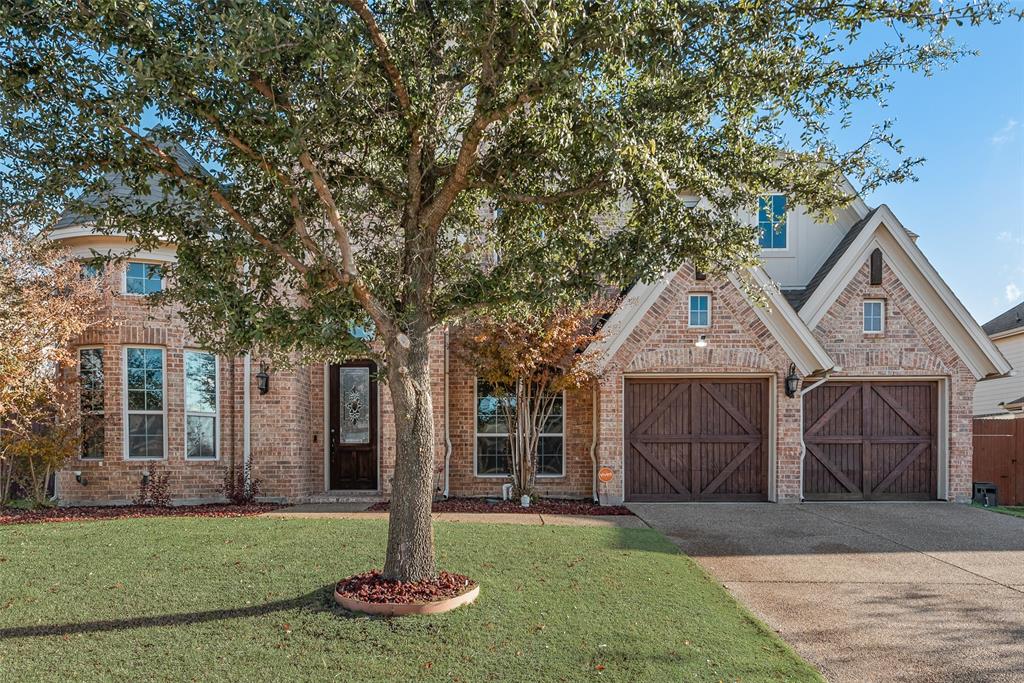
Mansfield
4003 Mescalero Court
5 Beds
4 Baths
5,146 Sq.Ft.
$870,000
MLS#: 21056113

Mansfield
1113 Cowbird Way
6 Beds
4 Baths
4,309 Sq.Ft.
$769,950
MLS#: 21375091

Mansfield
2008 Johnson Road
5 Beds
4 Baths
3,942 Sq.Ft.
$719,900
MLS#: 21355064
