
Features & Amenities

Interior

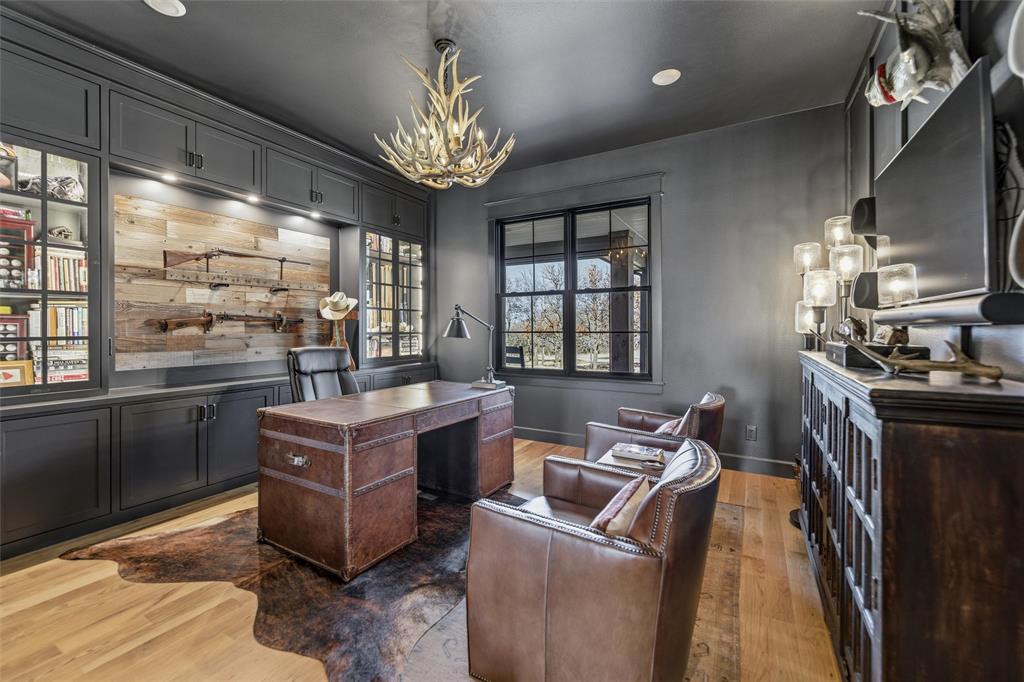
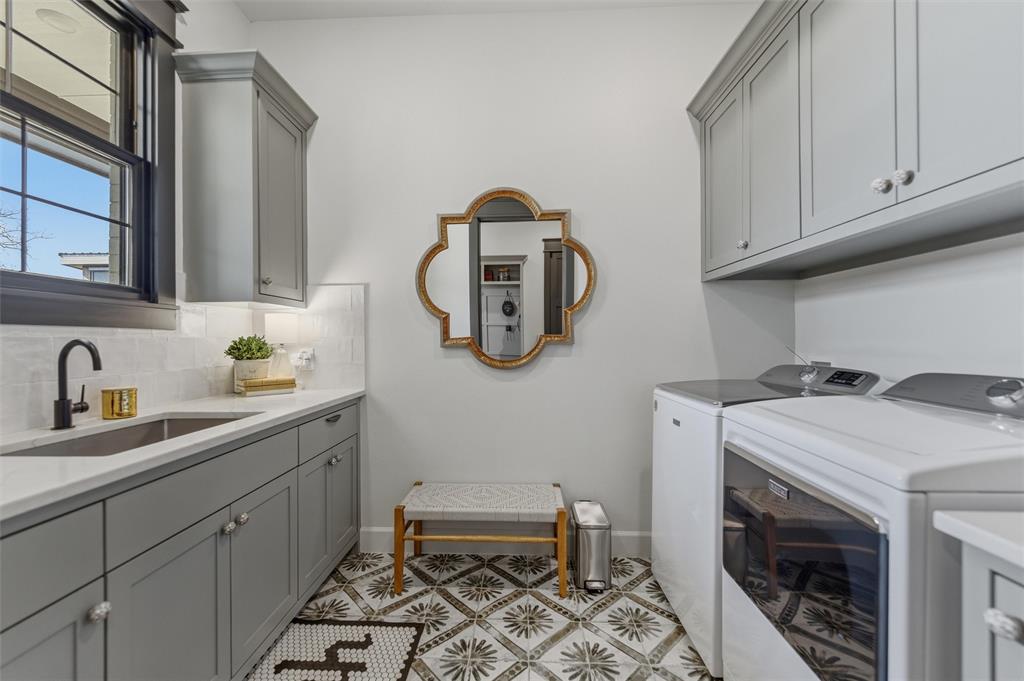
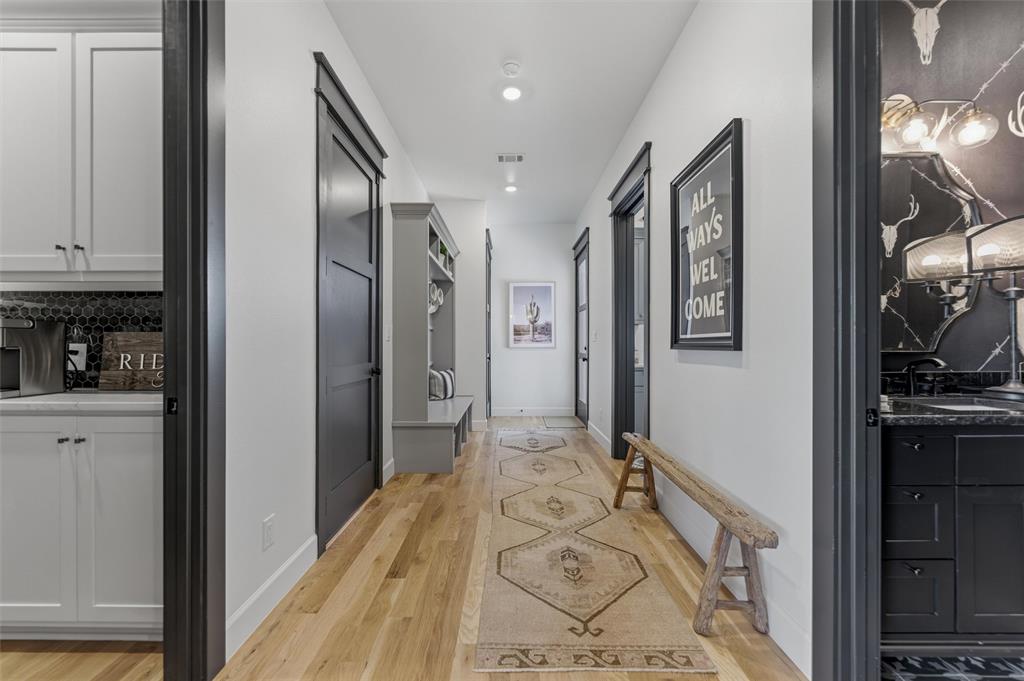
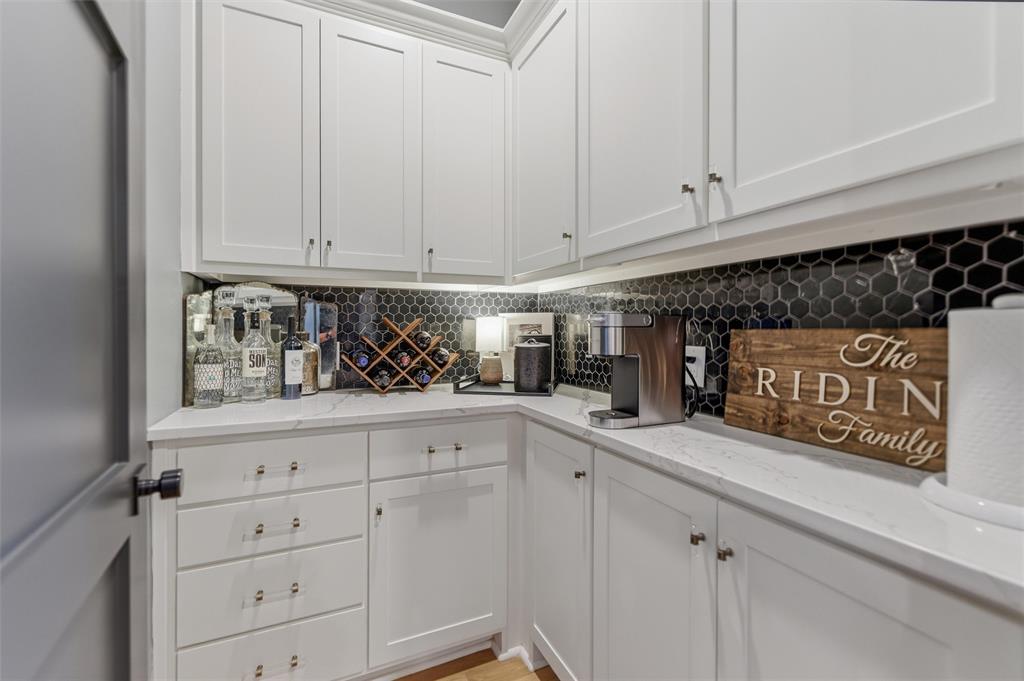
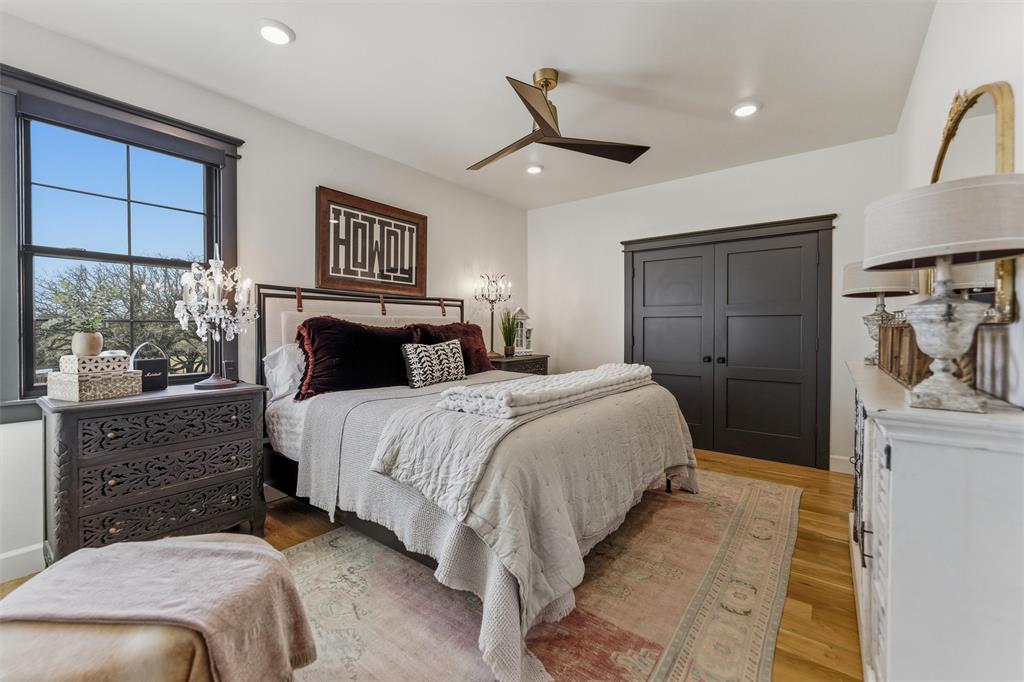
  • Other Interior Features

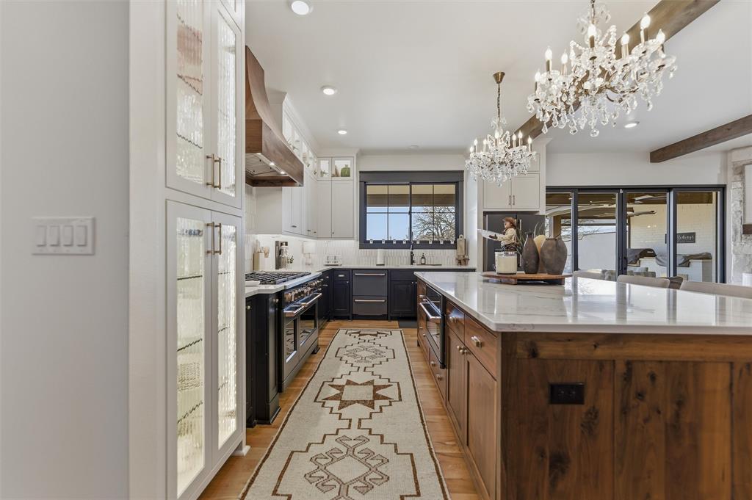
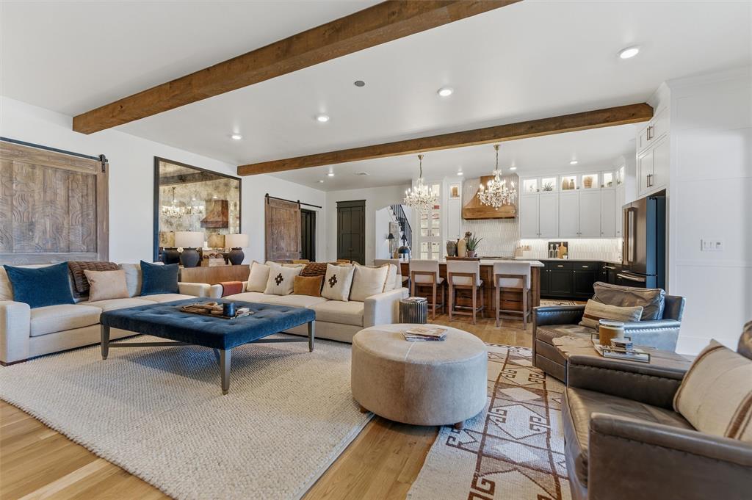
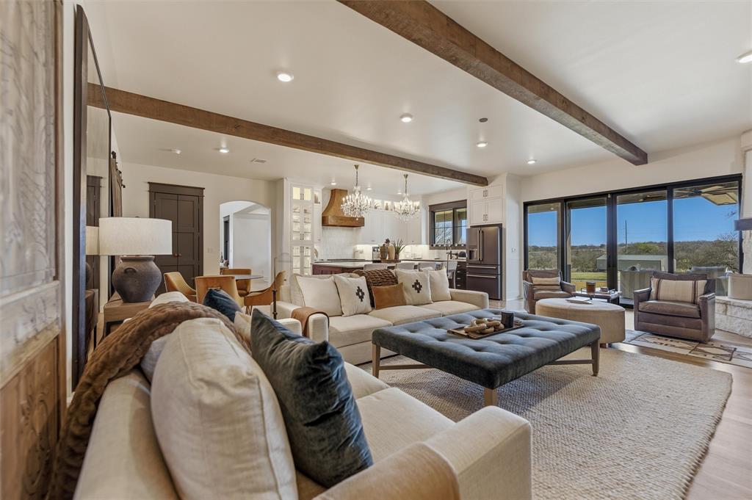
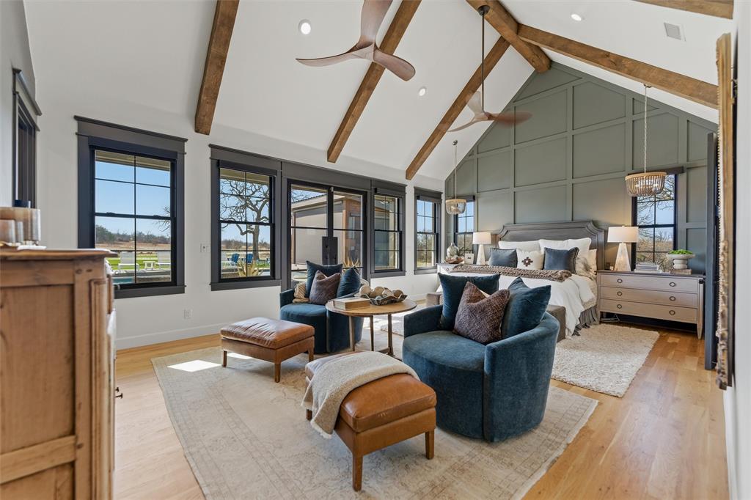
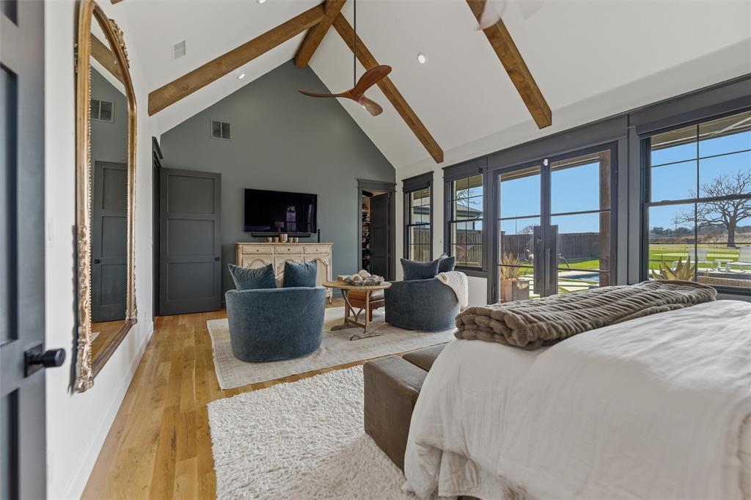
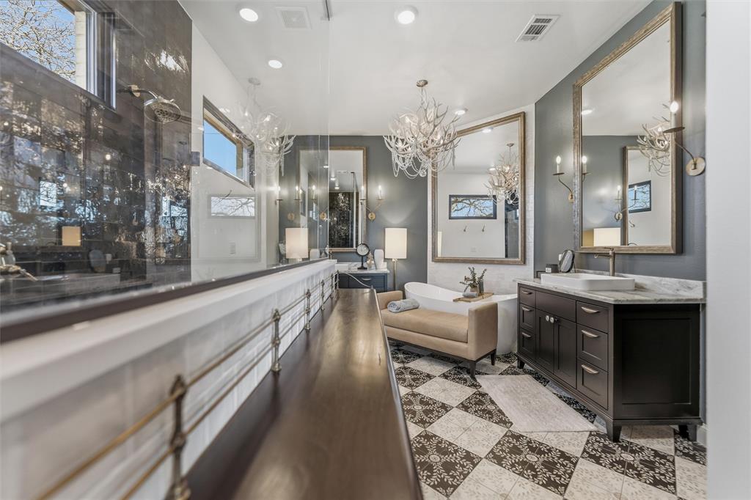
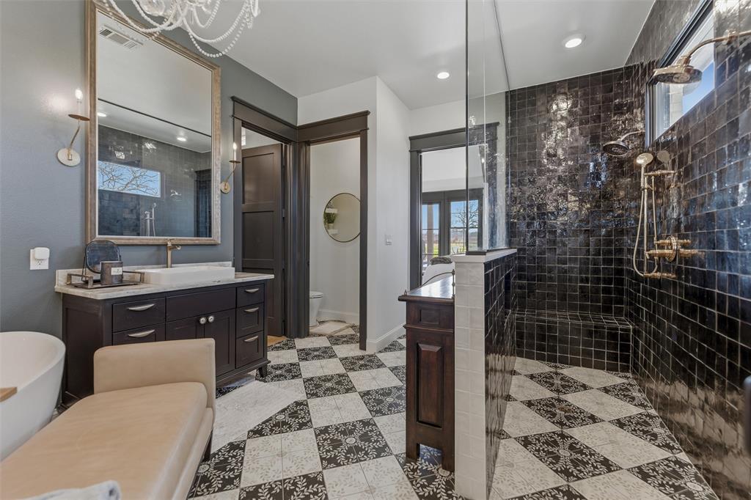
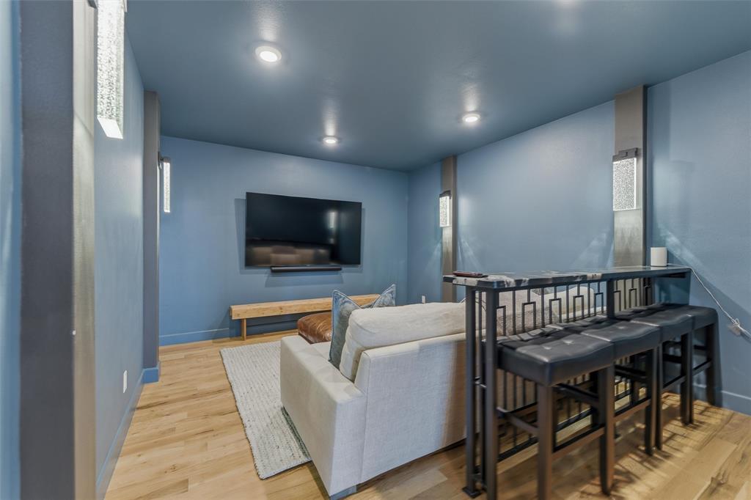
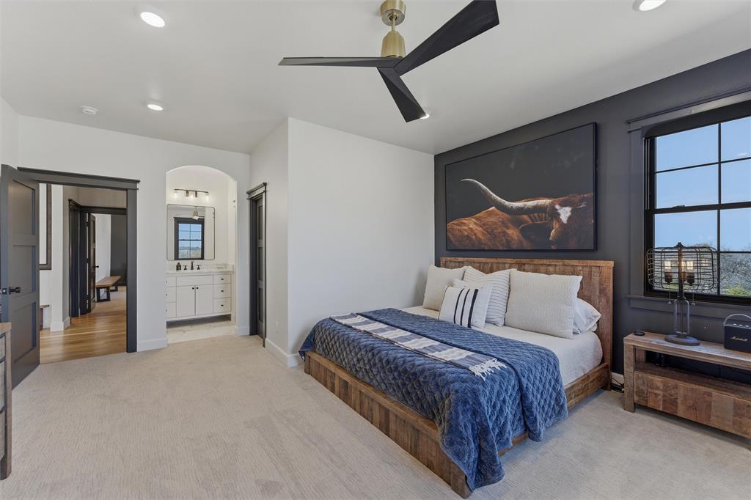
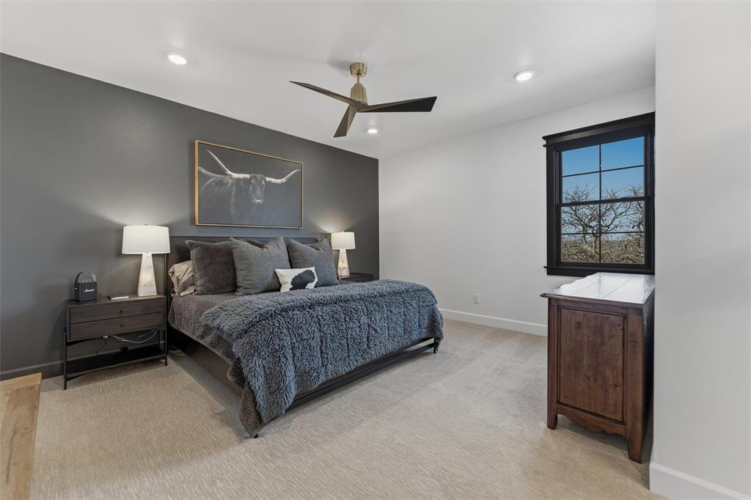
    Built-in Features, Cathedral Ceiling(s), Chandelier, Dry Bar, Eat-in Kitchen, Kitchen Island, Pantry, Vaulted Ceiling(s), Walk-In Closet(s), High Speed Internet, Smart Home, Wired for Sound

  • Total Bedrooms

    5

  • Bathrooms

    4

  • 1/2 Bathrooms

    1

  • Basement YN

    NO

  • Cooling YN

    YES

  • Cooling

    Ceiling Fan(s), Central Air, Electric, ENERGY STAR Qualified Equipment

  • Fireplace YN

    YES

  • Heating YN

    YES

  • Heating

    Exhaust Fan, Central, ENERGY STAR Qualified Equipment, Fireplace(s)

  • Pet friendly

    N/A

Exterior

  • Garage

    Yes

  • Garage spaces

    3

  • Construction Materials

    Block

  • Other Exterior Features

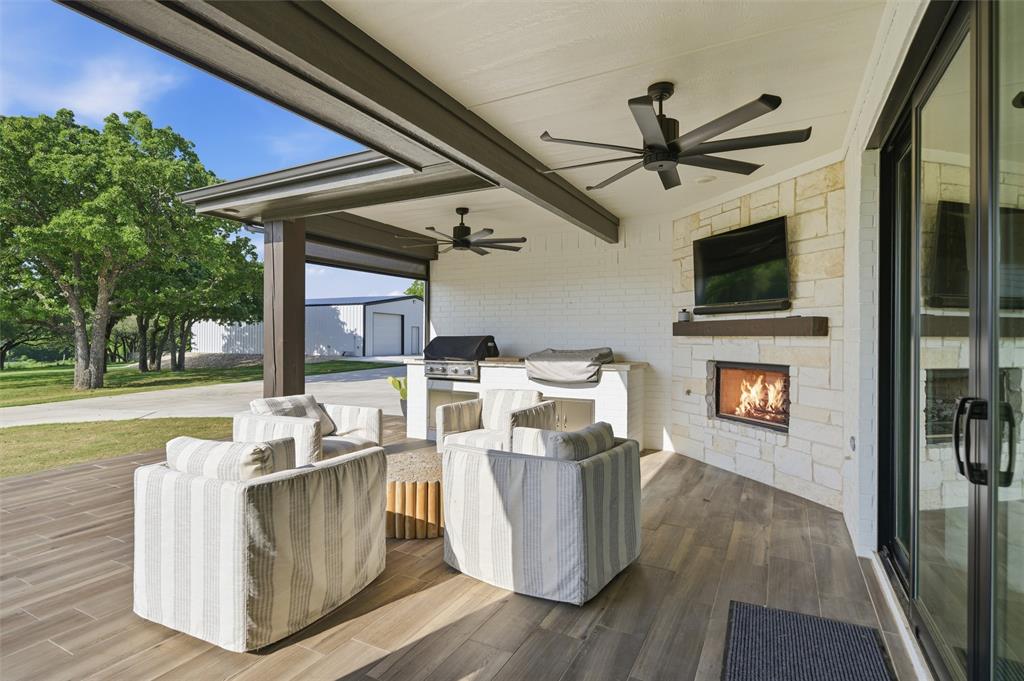
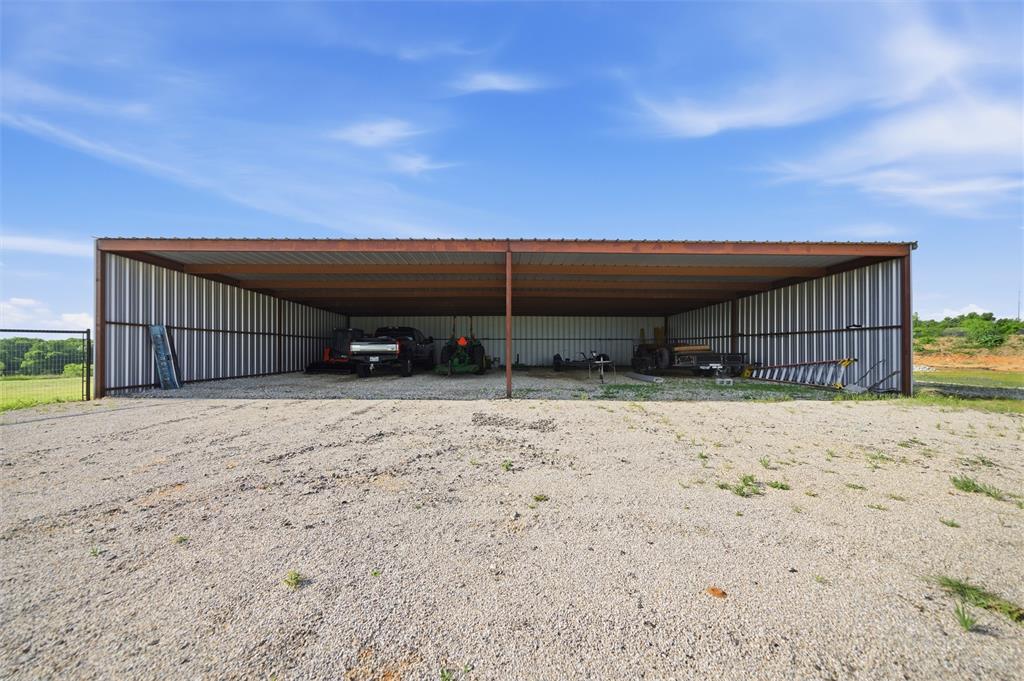
    Awning(s), Rain Gutters, Storage, Outdoor Grill

  • Parking

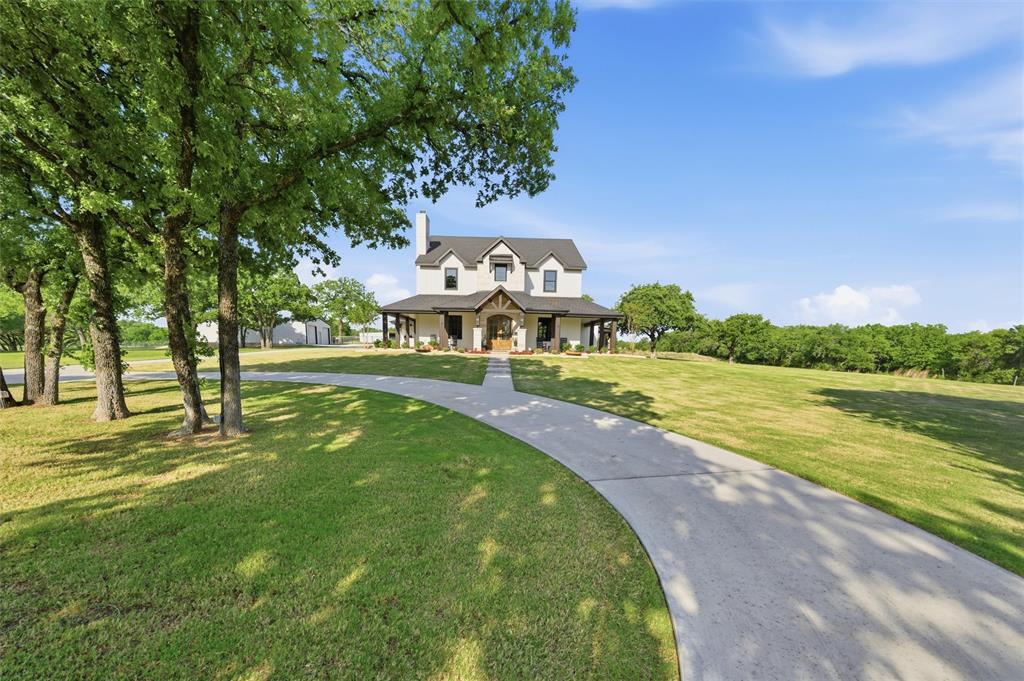
    Additional Parking, Asphalt, Boat, Circular Driveway, Driveway, Electric Gate, Garage, Garage Door Opener, Garage Faces Side, Gated, Golf Cart Garage, RV Garage, RV Access/Parking, Attached

  • Patio and Porch Features

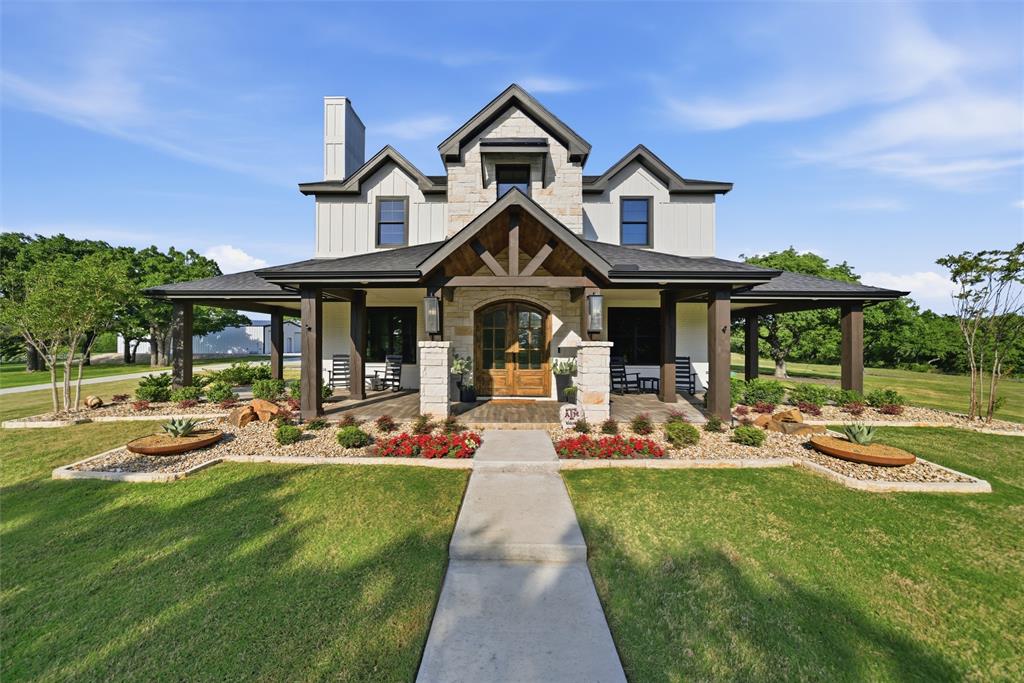
    Awning(s), Covered, Front Porch, Patio, Rear Porch, Side Porch, Wrap Around

  • Pool

    Yes

  • Pool Features

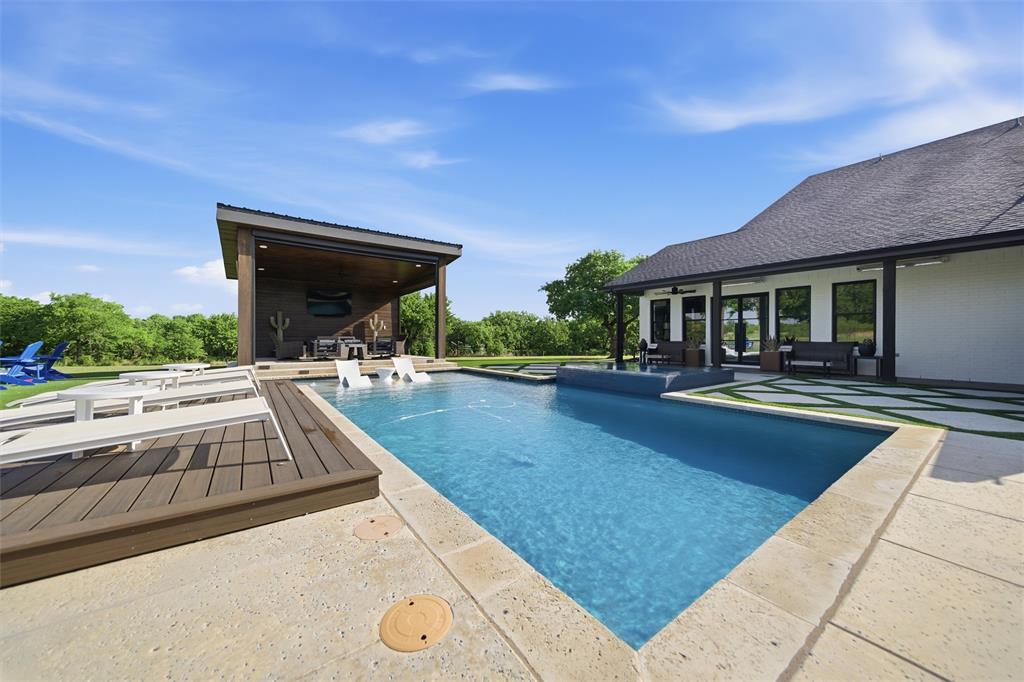
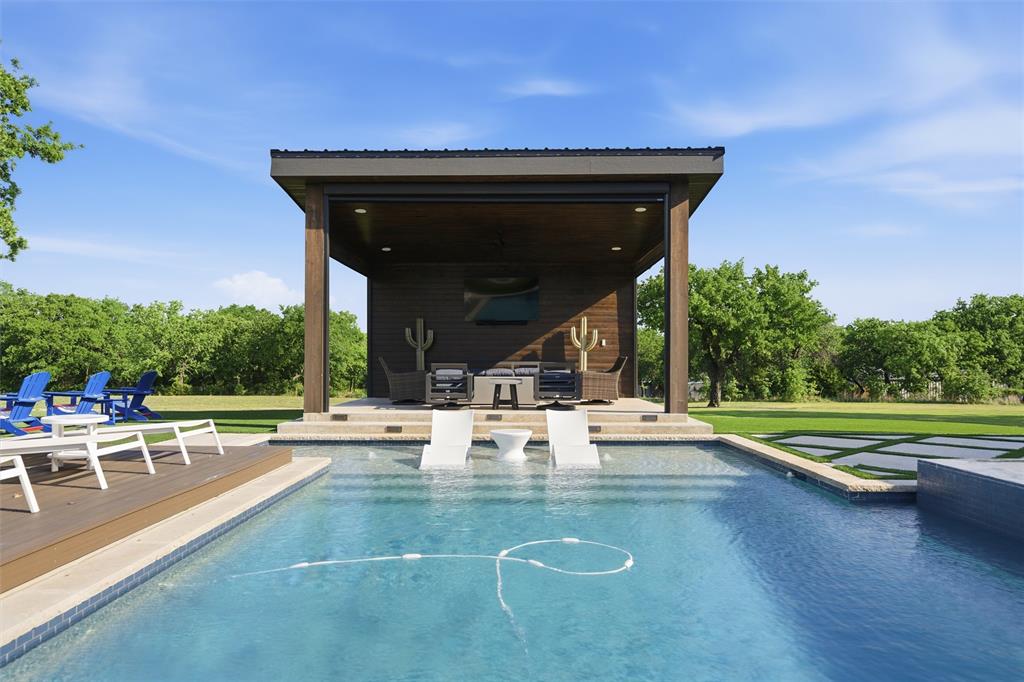
    Cabana, In Ground, Outdoor Pool, Salt Water

  • Waterfront YN

    NO

Area & Lot

  • Lot Features

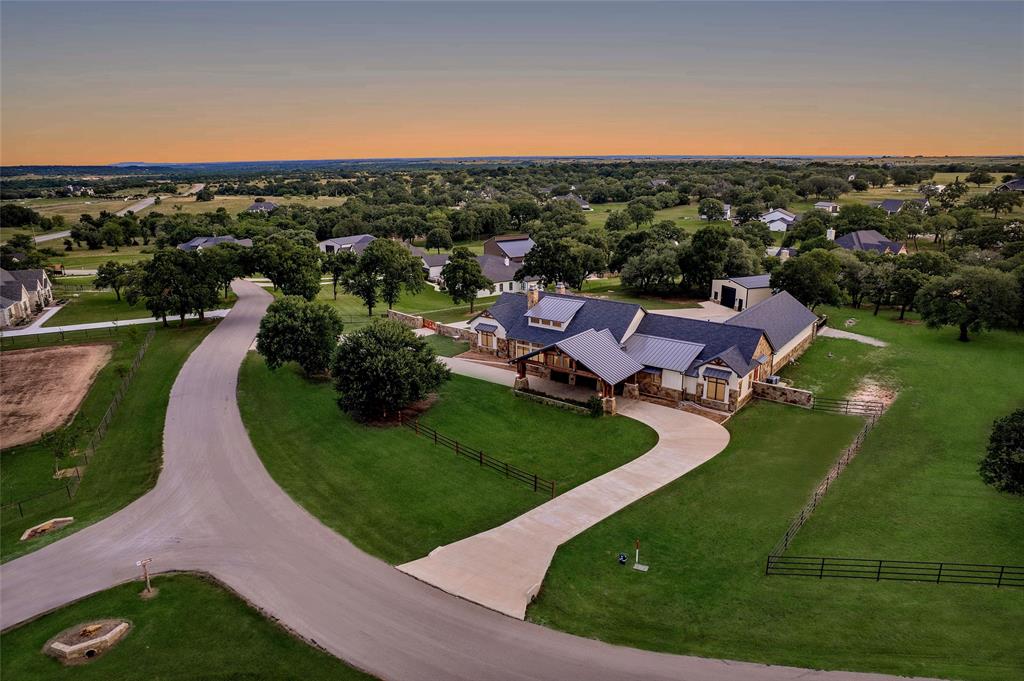
    Agricultural, Cleared, Landscaped, Pasture

  • Lot Size(acres)

    19.67

  • Lot Size(square feet)

    856,825

  • Property Type

    Residential

  • Property Sub Type

    Single Family Residence

  • Architectural Style

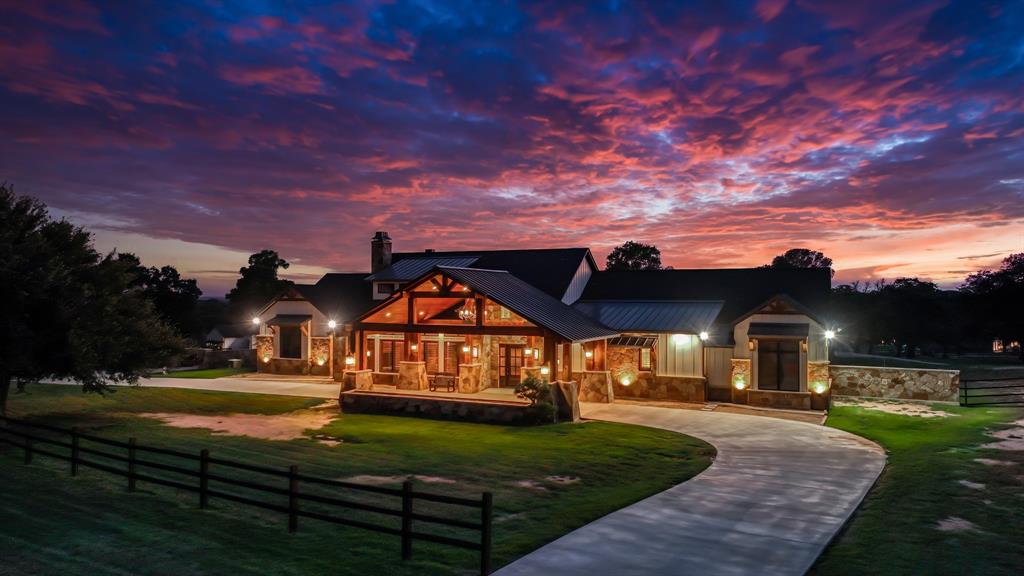
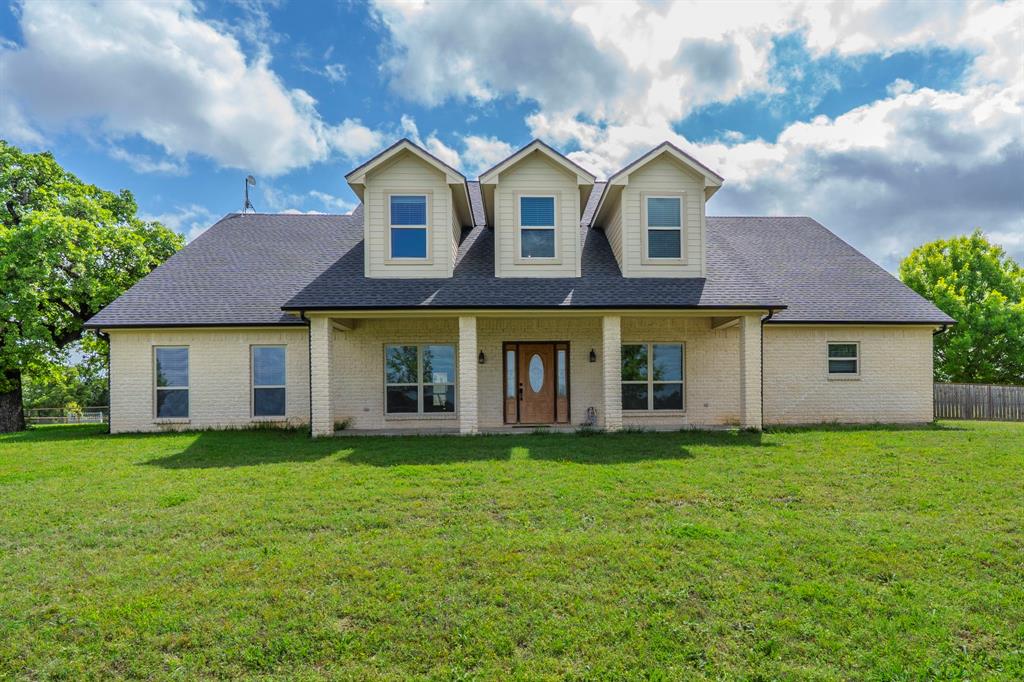
    Modern Farmhouse

Price

  • Sales Price

    $2,899,999

  • Tax Amount

    $17,567

  • Sq. Footage

    4,900

  • Price/SqFt

    $591

HOA

  • Association

    No

Property Resources

  • Horse Property

    YES

School District

  • Elementary School

    Seguin

  • Middle School

    Tison

  • High School

    Weatherford

Property Features

  • Foundation Details

    Slab

  • Sewer

    Septic Tank

  • Water Source

    Well

Schedule a Showing

Showing scheduled successfully.

<
>
IN PERSON
VIA CHAT

What is 3 + 4 ?


Change time

Mortgage calculator

Estimate your monthly mortgage payment, including the principal and interest, property taxes, and HOA. Adjust the values to generate a more accurate rate.

Your payment

Principal and Interest:

$

Property taxes:

$

HOA fees:

$

Total loan payment:

$

Total interest amount:

$

Location

County

Parker

Elementary School

Seguin

Middle School

Tison

High School

Weatherford

Listing Courtesy of Mindy Holloway , CLARK REAL ESTATE GROUP

RealHub Information is provided exclusively for consumers' personal, non-commercial use, and it may not be used for any purpose other than to identify prospective properties consumers may be interested in purchasing. All information deemed reliable but not guaranteed and should be independently verified. All properties are subject to prior sale, change or withdrawal. RealHub website owner shall not be responsible for any typographical errors, misinformation, misprints and shall be held totally harmless.

Agent Joe Boston

AGENT

Joe Boston

Call Joe today to schedule a private showing.


* Listings on this website come from the FMLS IDX Compilation and may be held by brokerage firms other than the owner of this website. The listing brokerage is identified in any listing details. Information is deemed reliable but is not guaranteed. If you believe any FMLS listing contains material that infringes your copyrighted work please click here to review our DMCA policy and learn how to submit a takedown request.© 2024 FMLS.
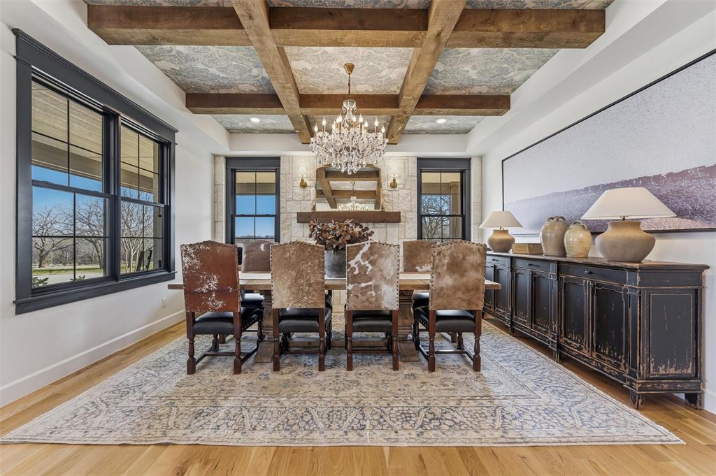
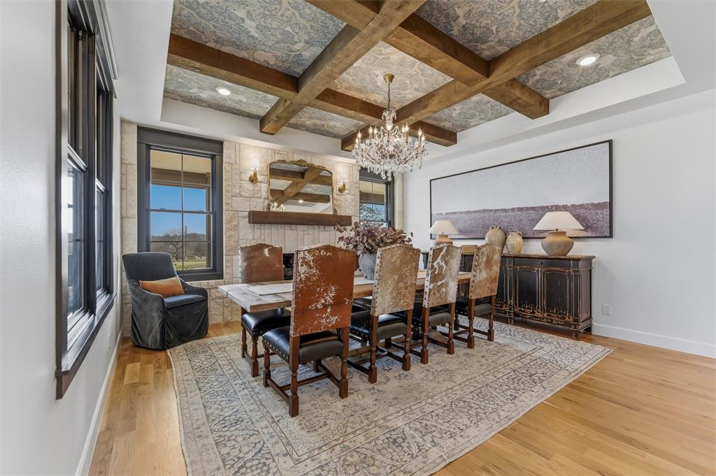
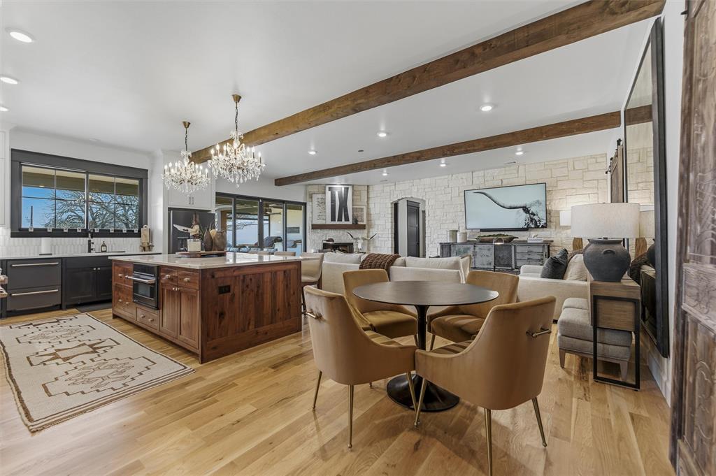
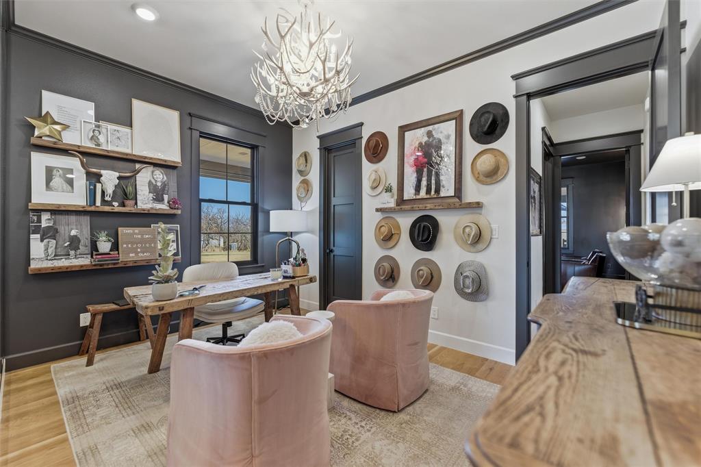
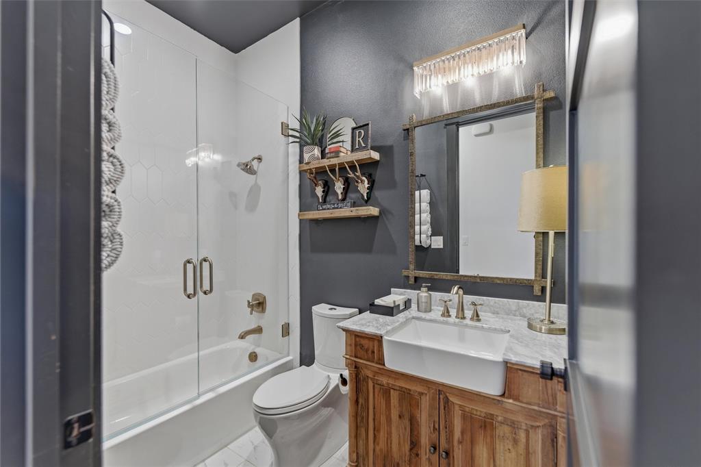
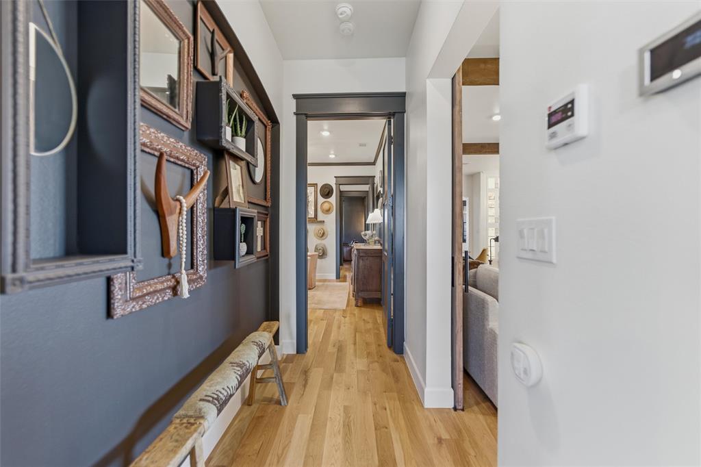
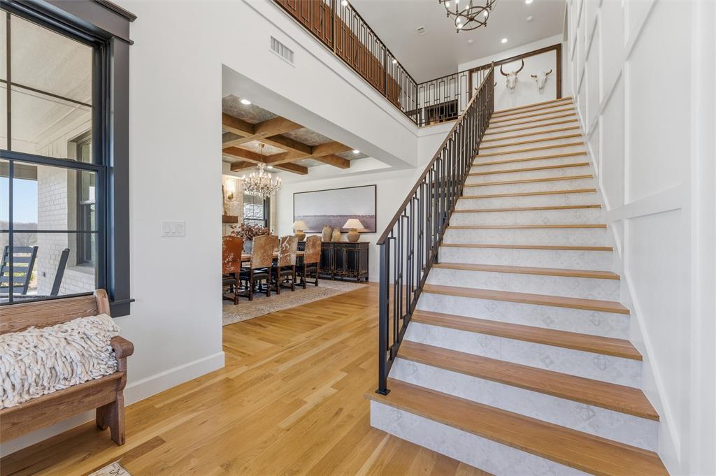
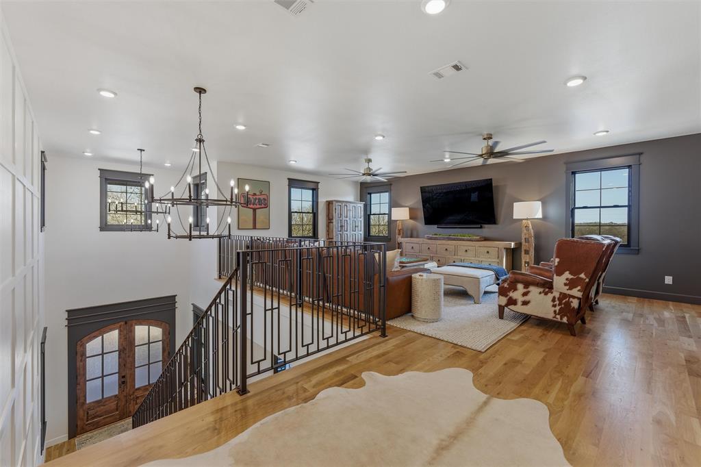
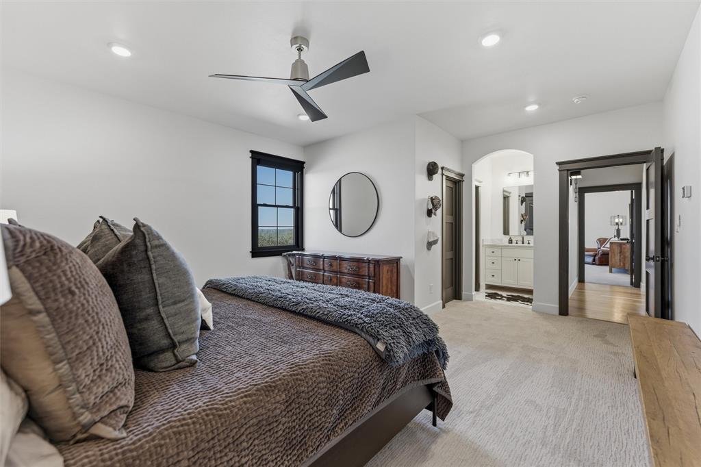
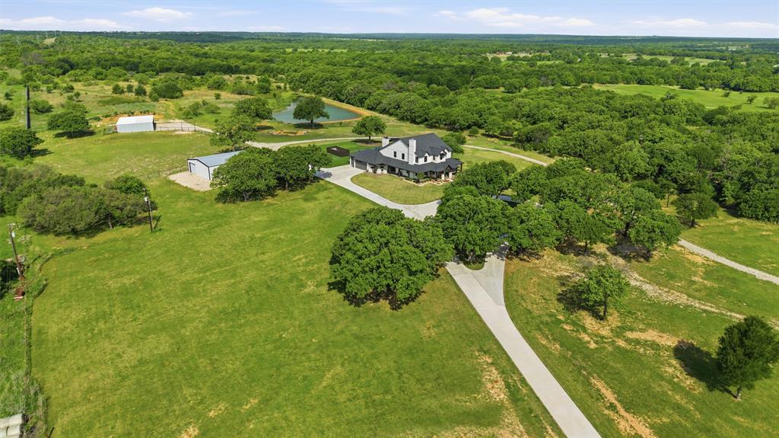
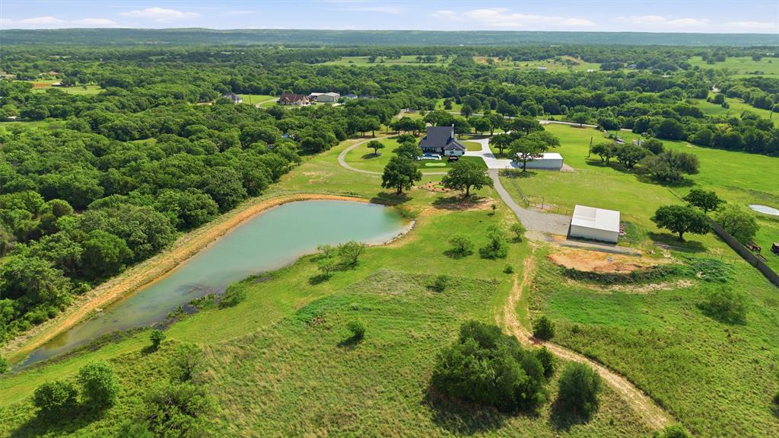
Set on 20 stunning acres in Parker County, this exceptional Weatherford property offers the perfect blend of luxury living and country freedom. The impressive 4,900 sq ft custom home is loaded with high-end upgrades and thoughtful design features throughout—far too many to list.
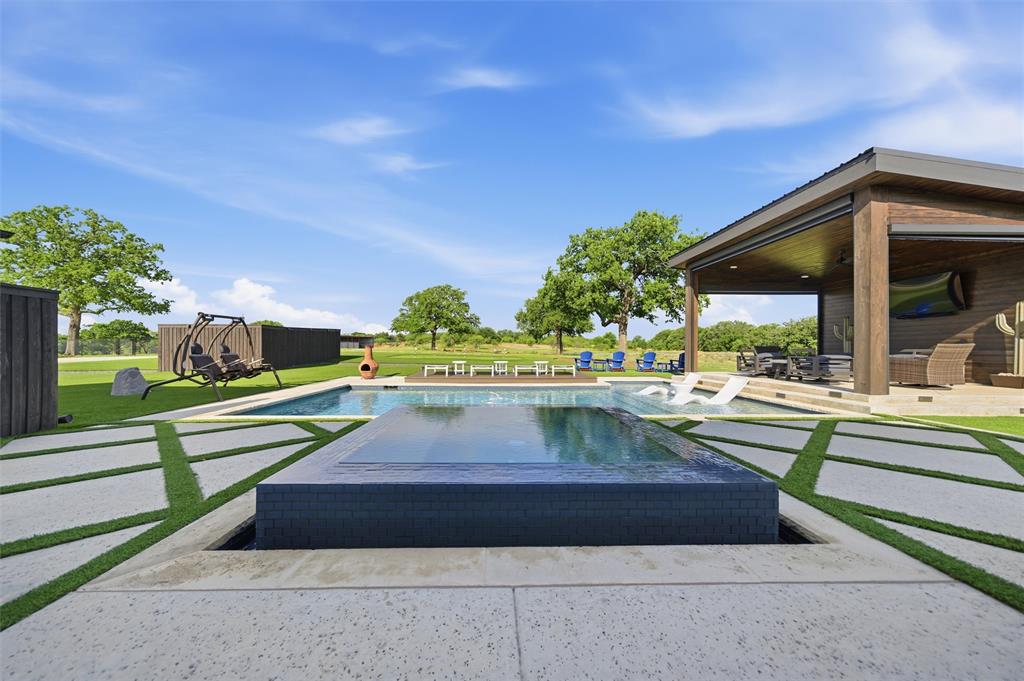
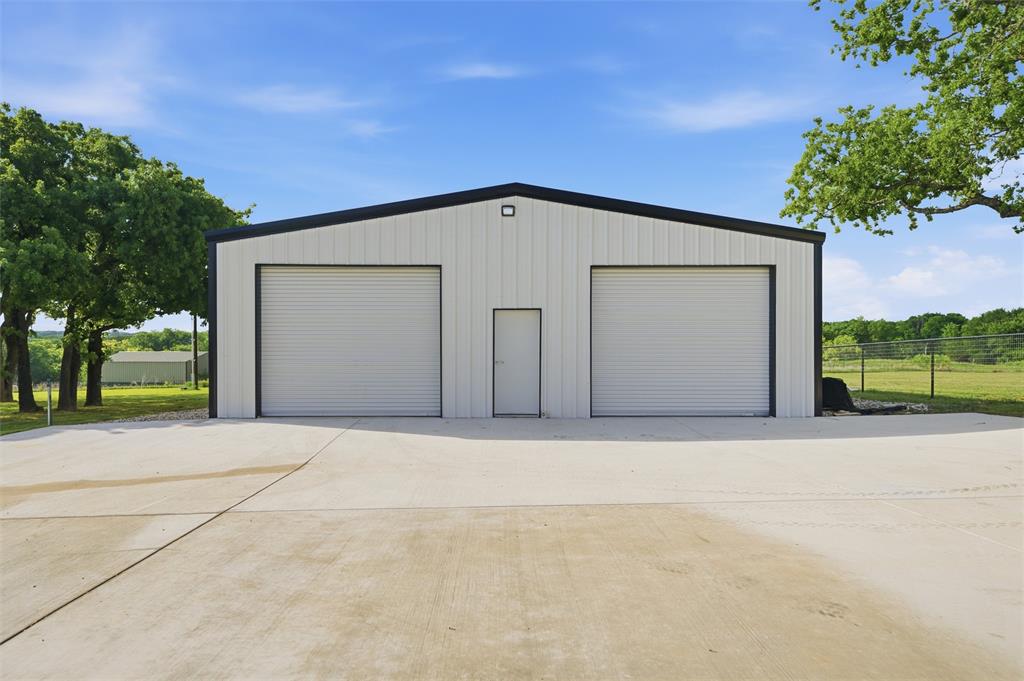
Step outside to your own private retreat featuring a brand-new custom Sunfish pool, ideal for relaxing or entertaining. The property is fully equipped for both recreation and functionality with a 40x60 insulated workshop complete with three roll-up doors and LED lighting, making it perfect for equipment, hobbies, or business use.
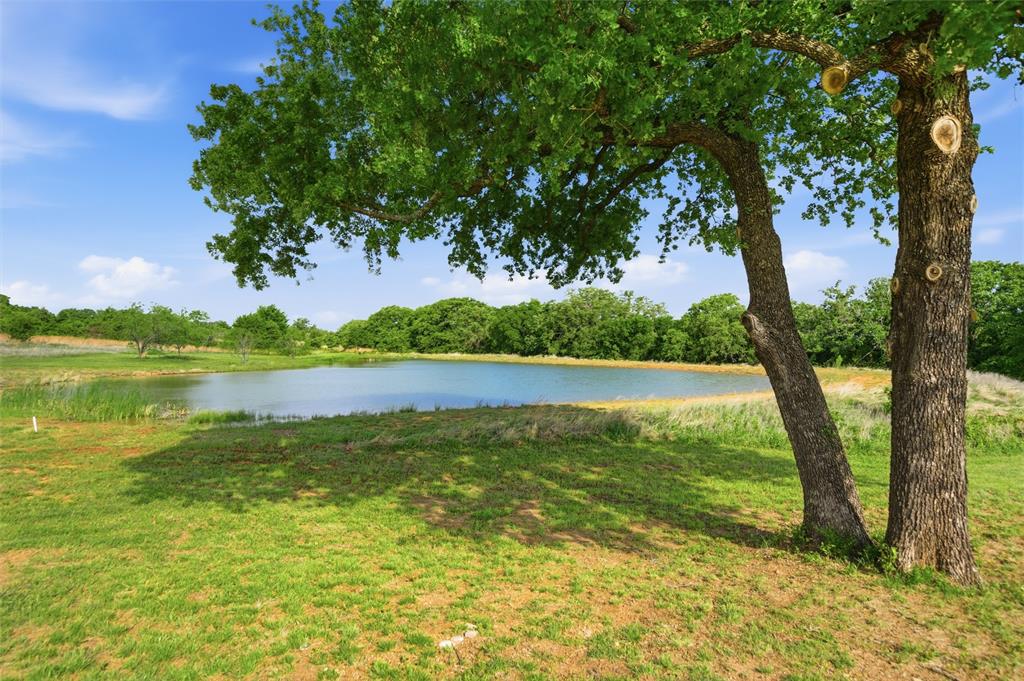
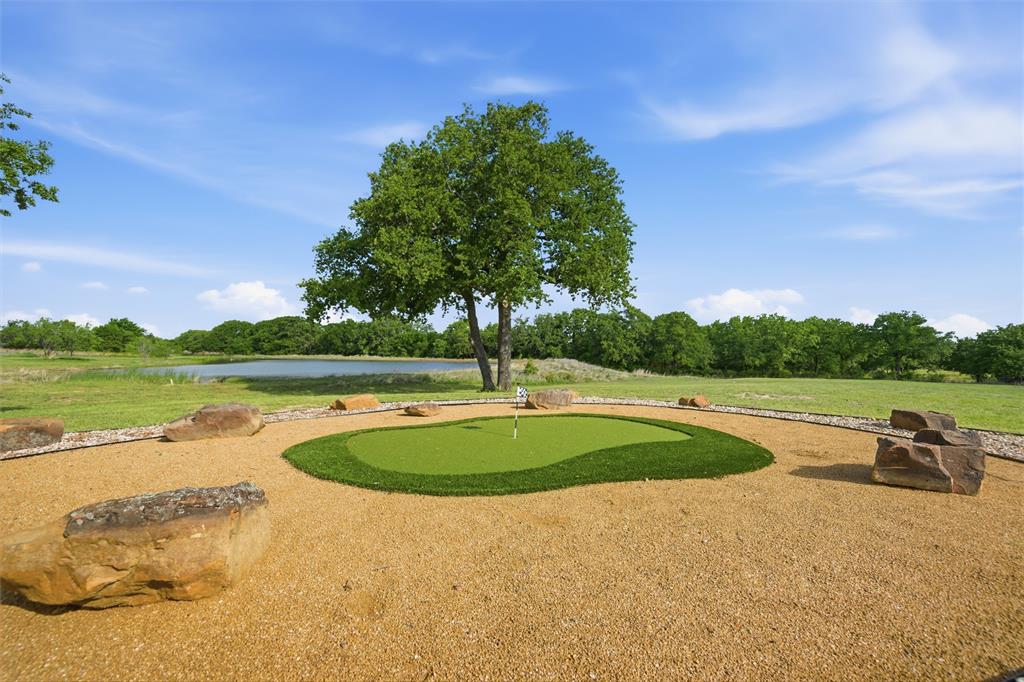
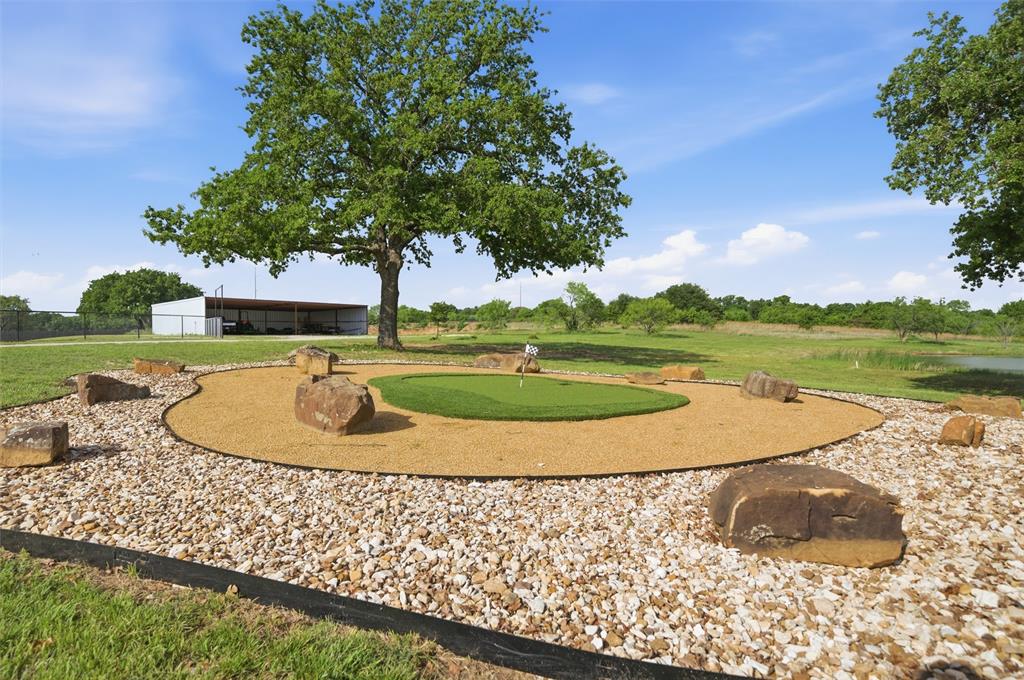
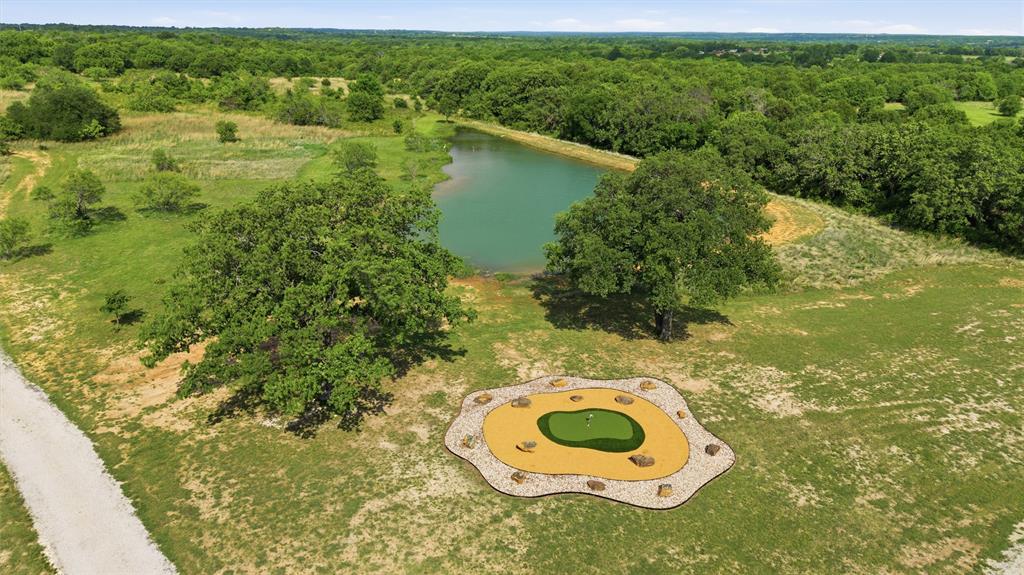
Horse lovers and outdoor enthusiasts will appreciate the ample space for livestock, along with a massive stocked tank filled with bass. Golfers can sharpen their short game with two private putting greens right on the property.
Additional premium features include two water wells, a Kohler generator, SONOS sound system, artificial turf, and a security system for peace of mind. Enjoy the privacy of country living while still being just minutes from town for dining, shopping, and everyday conveniences.
This one-of-a-kind property truly has it all—luxury, land, and lifestyle.

1899 Old Agnes Road

Message successfully sent.

What would you like to know?

What is 3 + 4 ?

I agree to receive email communication and understand I can unsubscribe at any time.

I agree to be contacted by Next Level Realty Group via call, email, and text for real estate services. To opt out, you can reply 'stop' at any time or reply 'help' for assistance. You can also click the unsubscribe link in the emails. Message and data rates may apply. Message frequency may vary. Privacy Policy

Related Properties

Sophisticated yet livable style full of unexpected touches and timeless details in this SENSATIONAL European Countryside inspired equestrian estate on 9.98 manicured acres with a masterfully built home loaded with next-level craftsmanship and finishes from floor to ceiling!  Gorgeous, double entry doors open to a grand foyer with magnificent marble floors, exquisite moldings and wall paneling, and wonderful natural light that sets the tone for the entire home. Stunning chef's kitchen with commercial grade appliances, built-in side by side Sub Zero, and Taj Mahal Quartzite countertops open to a welcoming keeping room with quaint fireplace and gorgeous wood windows that offer nice views of it's covered back loggia and spectacular pool. The most picturesque setting with pristine, 4 board vinyl fencing, the prettiest mature trees and great hilltop views. Arguably one of the favorite features twill certainly be its charming 60x30 barn with herringbone brick aisles and ornamental iron detailed stalls with runs that are convenient to an outdoor arena that's 78' X 210'. All 5 stalls have automatic waterers, fans and fly spray system. Back gate access for easy loading and pull thru. Less than 10 min to downtown Weatherford and quick commute to Fort Worth.  Ag exempt acreage!
#21360292

Weatherford

501 Upper Denton Road

4 Beds

4 Baths

5,671 Sq.Ft.

$2,950,000

MLS#: 21360292
Set on 45.957 acres in one of the most sought-after areas of Parker County, this property is built for the serious horse enthusiast. The 2,768 sq ft home offers a comfortable, open-concept layout with 3 bedrooms, 2.5 baths, and a wood-burning fireplace that anchors the main living space. Upstairs is unfinished, giving you the flexibility to create additional living space, guest quarters, or anything that fits your needs.Out back, you’ll find a large yard complete with dog kennels, while the equine facilities truly set this place apart. The 130x130 working arena is already in place and can easily be extended. The heated barn features 18 stalls, a tack room, and a 2-bay wash rack designed for efficiency. Attached to the front of the barn are two 1-bedroom apartments along with an office—perfect for guests, help, or additional income potential.The land is well laid out with fenced and cross-fenced pastures using pipe and no-climb fencing. A spacious workshop provides plenty of room for equipment, storage, and projects.
This is a turnkey setup in a prime location, offering everything you need to live, work, and enjoy the Ranch lifestyle.
#21249197

Weatherford

1502 N Fm 113

3 Beds

2 Baths

4,268 Sq.Ft.

$2,795,000

MLS#: 21249197
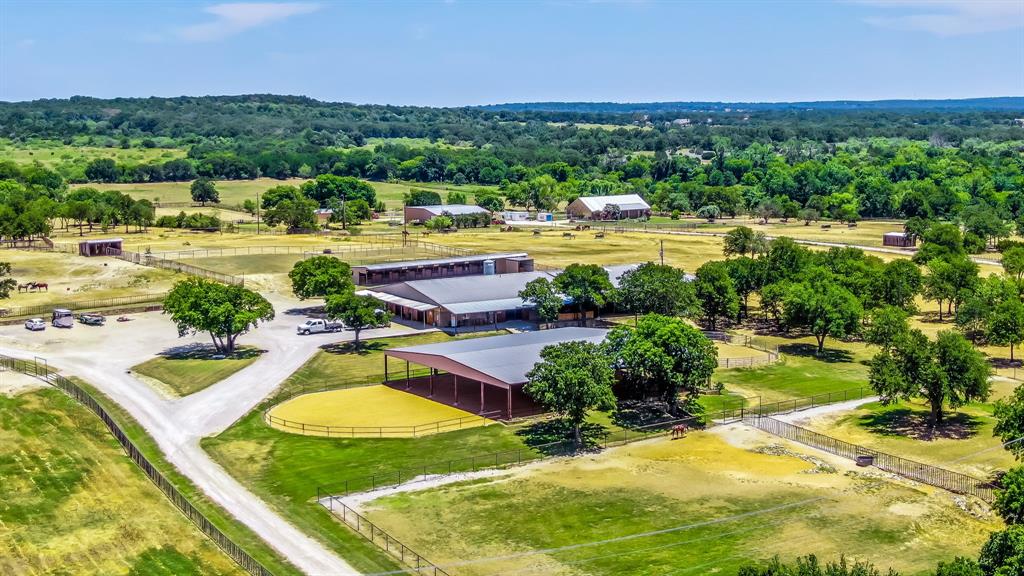
One of Parker Counties premier show horse training facilities on almost 36 acres of sandy loam. Completely fenced and cross fenced in mostly pipe and horse safe materials. Show barn and additional stall barn with 25 stalls total. Show barn features, covered walker, office with full bath, double was rack, double door tack room, half bath, lockers, second office and tons of storage. There are two apartments attached, 2 bed, 2 bath and a 2 bed, one bath. The main home, architecturally  known as an Acorn Deck Home and is 3,696 sq.ft. 3 bedroom, 4 full bath. Perfectly placed in a position to capture natural light and help with cutting utility bills. The spacious bedrooms are all upper level as well as three baths. Downstairs is home to the huge great room and soring ceilings of the dining room. Kitchen is amazing and completely redone with brick floors, induction cooktop, double oven, large breakfast area and walk-in pantry. There is a large game room, full bath and laundry on main level.
#20735756

Weatherford

2710 Advance Road

3 Beds

4 Baths

3,696 Sq.Ft.

$2,599,999

MLS#: 20735756

Welcome to 117 Hansma Way, a breathtaking custom ranch estate in the gated Bar H Ranche community of Weatherford. Set on 2 ACRES of picturesque Parker County land with mature trees and full PIPE fencing, this property captures the heart of horse country living with true Big Texas energy. Every aspect was crafted with care and precision. Meticulously maintained and still presenting like new, this retreat is designed for comfort, beauty, and peace of mind. The residence offers nearly 4,809 square feet with 4 bedrooms, 4 full baths, and 1 half baths, plus a full bath in the 30×40 workshop. Interiors showcase hand-scraped hickory wood floors, travertine tile, masonry fireplaces, and onyx lighting. HEATED bathroom floors add luxury, while wide hallways, handicap rails, and wheelchair-friendly design provide accessibility. A private MOTHER-IN-LAW SUITE with private living room offers space for guests or multi-generational living. The gourmet ENTERTAINING kitchen is both elegant and practical, featuring an oversized island, double ovens, warming oven, gas stove, two dishwashers, two sinks, wine cooler, and walk-in pantry. Built with integrity, the home includes 2x6 insulated walls, insulated ceilings and interior walls, Class 4 hail-resistant shingles, a 40–45 kW Generac GENERATOR, 1,000-gallon buried propane tank, three zoned HVAC units, and a tornado-rated safe room with 14-gauge steel walls. Even the garages, attic, and workshop were insulated and finished with care. Two oversized 2-car garages with epoxy floors, EV charger, custom storage, and a porte-cochere are paired with a 30×40 insulated WORKSHOP with full bath. Outdoor living shines with a covered kitchen including grill, pellet smoker, refrigerator, sink, and burner, plus an expansive patio with fireplace. Every inch of this estate reflects craftsmanship, foresight, and pride of ownership, offering a rare opportunity in one of Weatherford’s top small-acreage luxury communities. More details at 117hansmaway.info
#21047122

Weatherford

117a Hansma Way

4 Beds

4 Baths

4,809 Sq.Ft.

$2,350,000

MLS#: 21047122

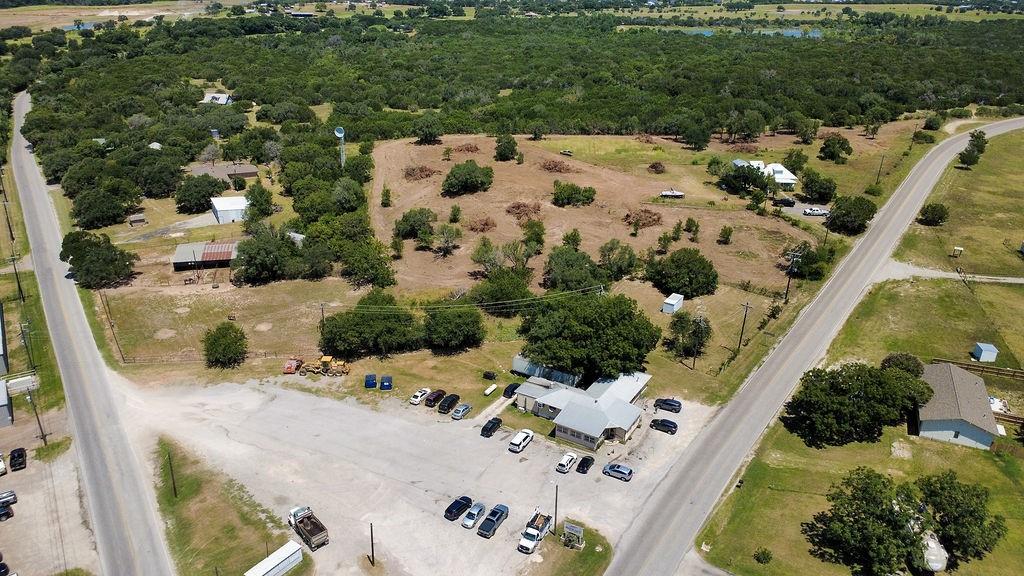
HARD CORNER BETHEL ROAD and TIN TOP ROAD !! 9.37 ACRES, FARM HOUSE AND RESTAURANT !! LEGACY LOCATION that can't be easily duplicated.
#21014665

Weatherford

5080 & 5090 Tin Top Road

2 Beds

1 Baths

952 Sq.Ft.

$3,200,000

MLS#: 21014665

Price reduced
Silverado on the Brazos truly has it all — refined country living with convenient access to Weatherford, Granbury, and Fort Worth. This exceptional equestrian estate spans 18 acres in the highly sought-after Silverado on the Brazos community and is thoughtfully designed. Ideal for trainers, or serious horse enthusiasts. The property features a custom-designed, rustic-finished 1-bedroom, 1-bath, 688 sq ft Barn dominium, a 120’ x 120’ arena, a premium Trojan 60’ panel walker, and a 60’ round pen for additional training space. The land is fully fenced and cross-fenced with pipe no-climb fencing, offering excellent functionality and safety. Eight well-appointed turnouts, each equipped with 16’ x 30’ loafing sheds and automatic water, provide outstanding pasture management. Income-producing opportunities include three additional on-site apartments, ideal for staff housing or rental income. The ranch is further supported by a 10,000-gallon holding tank, ensuring reliable water capacity year-round. Additional improvements include a state-of-the-art 88’ x 40’ horse barn with eight 14’ x 12’ stalls, a feed room, tack room, and wash rack with mare stocks. A spacious 40’ x 60’ hay barn with ample storage completes the working infrastructure.This turnkey equestrian facility offers rare scale, functionality, and versatility in one of Parker County’s premier horse communities — just minutes from Weatherford with easy access to Fort Worth.
#21183219

Weatherford

221 Silver Spur

1 Beds

1 Baths

866 Sq.Ft.

$2,999,000

MLS#: 21183219

Nestled on a pristine 1-acre riverfront homesite, this extraordinary custom residence offers a rare chance to own luxury waterfront property just moments from the renowned Silverado on the Brazos, home to some of Texas' most distinguished estates and celebrity homeowners.

Designed for both everyday living and unforgettable entertaining, this stunning residence features 4 bedrooms, 3 full baths, 2 half baths, and 4,592 square feet of thoughtfully designed living space. Expansive walls of glass capture breathtaking river views while seamlessly connecting the interior to an incredible outdoor living experience complete with a fully equipped outdoor kitchen, covered entertaining areas, and plenty of room to gather with family and friends.

The Brazos River is right in your backyard, offering the opportunity to build your private boat dock for direct access to boating, fishing, paddleboarding, kayaking, and year-round waterfront recreation.

the seller is offering a $100,000 credit at the current asking price that can be applied toward the construction of a custom boat dock or a resort-style swimming pool, allowing you to personalize your dream riverfront retreat from day one.

Estimated completion is Early Spring, giving buyers the opportunity to secure one of the Brazos River's premier new construction homes before it's finished.
#21345353

Weatherford

2008 River Ranch Lane

4 Beds

3 Baths

4,592 Sq.Ft.

$2,695,000

MLS#: 21345353
Exceptional 8 acre hilltop estate in the gated community of Santana Ridge, spanning four lots with two private entrances and panoramic views. Located in highly acclaimed Brock ISD, this custom-built property offers luxury living with outstanding equestrian amenities.

The thoughtfully designed split-bedroom floor plan features a private primary suite with a spa-inspired bath, oversized walk-through closet, and direct access to the laundry room. The gourmet kitchen offers premium appliances, custom cabinetry, a large island, butler's pantry, and opens to the spacious living and dining areas, creating an ideal layout for everyday living and entertaining. Two dedicated office spaces provide flexibility for remote work, homeschooling, or hobbies.

A private upstairs suite with a full bath and kitchenette is ideal for guests, multigenerational living, a media room, game room, or private retreat.

Outdoor amenities include a pool, covered patio, and outdoor kitchen overlooking scenic hilltop views. Equestrian improvements feature a professionally designed riding arena, quality pipe fencing, and a newly constructed barndominium-shop with RV and trailer storage, 50-amp RV hookup, workshop space, and endless possibilities for guest quarters, a fitness area, or additional entertaining space. Rachio lawn sprinkler system adjusts to the rainfall to control water output. 

Conveniently located just minutes from I-20, approximately seven miles from downtown Weatherford, and 30 minutes from Fort Worth, this property offers the perfect balance of privacy, accessibility, luxury, and an exceptional horse property lifestyle.
#21317067

Weatherford

408 Royal Santana Run

4 Beds

4 Baths

4,173 Sq.Ft.

$2,799,000

MLS#: 21317067

Welcome to 117 Hansma Way, a breathtaking custom ranch estate in the gated Bar H Ranche community of Weatherford. Set on 4 ACRES of picturesque Parker County land with mature trees and full PIPE fencing, this property captures the heart of horse country living with true Big Texas energy. Every aspect was crafted with care and precision. Meticulously maintained and still presenting like new, this retreat is designed for comfort, beauty, and peace of mind.
The residence offers nearly 4,809 square feet with 4 bedrooms, 4 full baths, and 1 half bath, plus a full bath in the 30×40 workshop. Interiors showcase hand-scraped hickory wood floors, travertine tile, masonry fireplaces, and onyx lighting. HEATED bathroom floors add luxury, while wide hallways, handicap rails, and wheelchair-friendly design provide accessibility. A private MOTHER-IN-LAW SUITE offers space for guests or multi-generational living.
The gourmet ENTERTAINING kitchen is both elegant and practical, featuring an oversized island, double ovens, warming oven, gas stove, two dishwashers, two sinks, wine cooler, and walk-in pantry.
Built with integrity, the home includes 2x6 insulated walls, insulated ceilings and interior walls, Class 4 hail-resistant shingles, a 40–45 kW Generac GENERATOR, 1,000-gallon buried propane tank, three zoned HVAC units, and a tornado-rated safe room with 14-gauge steel walls. Even the garages, attic, and workshop were insulated and finished with care.
Two oversized 2-car garages with epoxy floors, EV charger, custom storage, and a porte-cochere are paired with a 30×40 insulated WORKSHOP with full bath. Outdoor living shines with a covered kitchen (grill, pellet smoker, refrigerator, sink, and burner) plus an expansive patio with fireplace.
Every inch of this estate reflects craftsmanship, foresight, and pride of ownership, offering a rare opportunity in one of Weatherford’s top small-acreage luxury communities. Visit 117hansmaway.info for more details.
#21047258

Weatherford

117 Hansma Way

4 Beds

4 Baths

4,809 Sq.Ft.

$2,600,000

MLS#: 21047258

 - property

Send a message

Message successfully sent.

Your message

What is 3 + 4 ?

Reason for contacting?

I agree to receive email communication and understand I can unsubscribe at any time.

I agree to be contacted by Next Level Realty Group via call, email, and text for real estate services. To opt out, you can reply 'stop' at any time or reply 'help' for assistance. You can also click the unsubscribe link in the emails. Message and data rates may apply. Message frequency may vary. Privacy Policy

Sign Out

Virtual Assistant

Would you like to take the next step with this property? We can help you schedule a showing or virtual tour, or send you more details.

Yes, I would like more information.

Thank You for Your Reply, One of Our Agents will contact you as soon as possible

No, maybe later.

Thank you, you can always contact me via email, phone number or through the contact form.

Realhub AI

Lucy - Your AI-Powered Realtor

Update Your Temporary Password

Personalize your search

Enter your email and we'll notify you immediately when new listings match what you're looking for.

or enter email address

Already have an account ? Login here

Continue your home search

I agree to receive communications and understand I can unsubscribe at any time.

I agree to be contacted by Next Level Realty Group via call, email, and text for real estate services. To opt out, you can reply 'stop' at any time or reply 'help' for assistance. You can also click the unsubscribe link in the emails. Message and data rates may apply. Message frequency may vary. Privacy Policy

Already have an account ? Login here

We use cookies

We use cookies primarily for analytics to enhance your experience. By accepting, you agree to our use of these cookies. You can manage your preferences or learn more about our cookies policy.