Features & Amenities

Interior

  • Other Interior Features

    Eat-in Kitchen, Granite Counters, Kitchen Island, Open Floorplan, Walk-In Closet(s), High Speed Internet

  • Total Bedrooms

    2

  • Bathrooms

    2

  • Basement YN

    NO

  • Cooling YN

    YES

  • Cooling

    Ceiling Fan(s), Central Air, Electric

  • Fireplace YN

    YES

  • Heating YN

    YES

  • Heating

    Central, Electric

  • Pet friendly

    N/A

Exterior

  • Garage

    No

  • Other Exterior Features

    Balcony

  • Parking

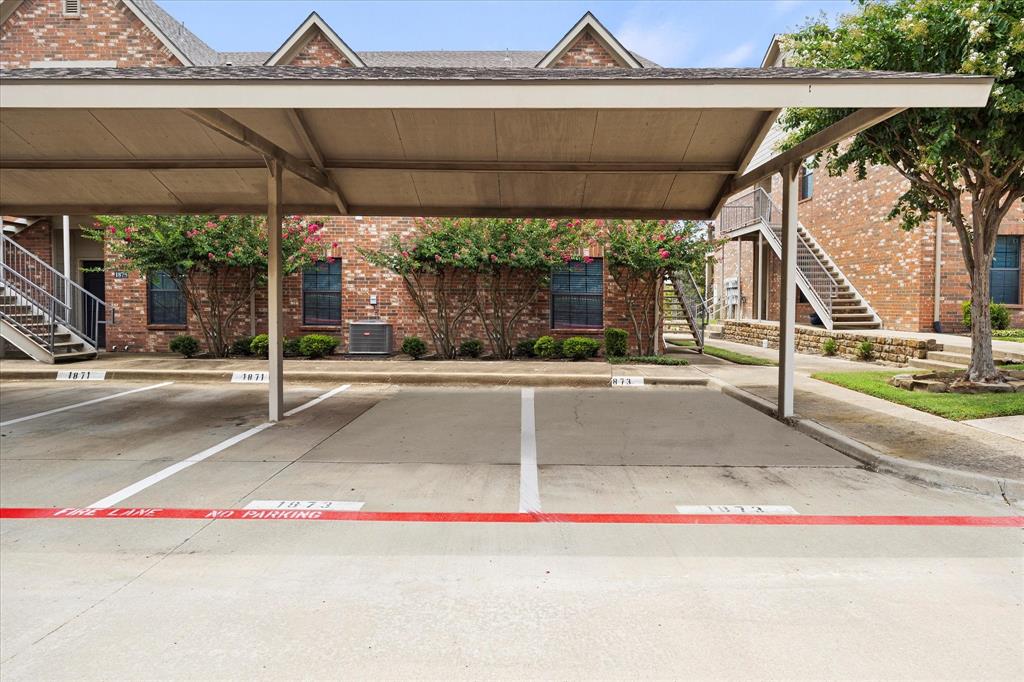
    Assigned, Carport

  • Pool

    No

  • Waterfront YN

    NO

  • View

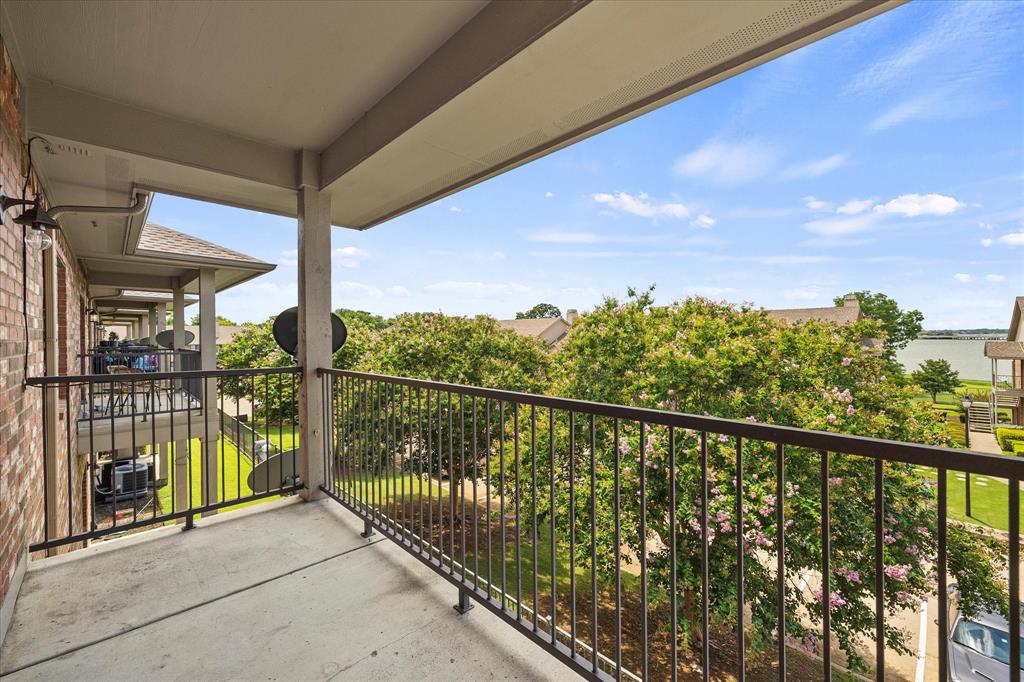
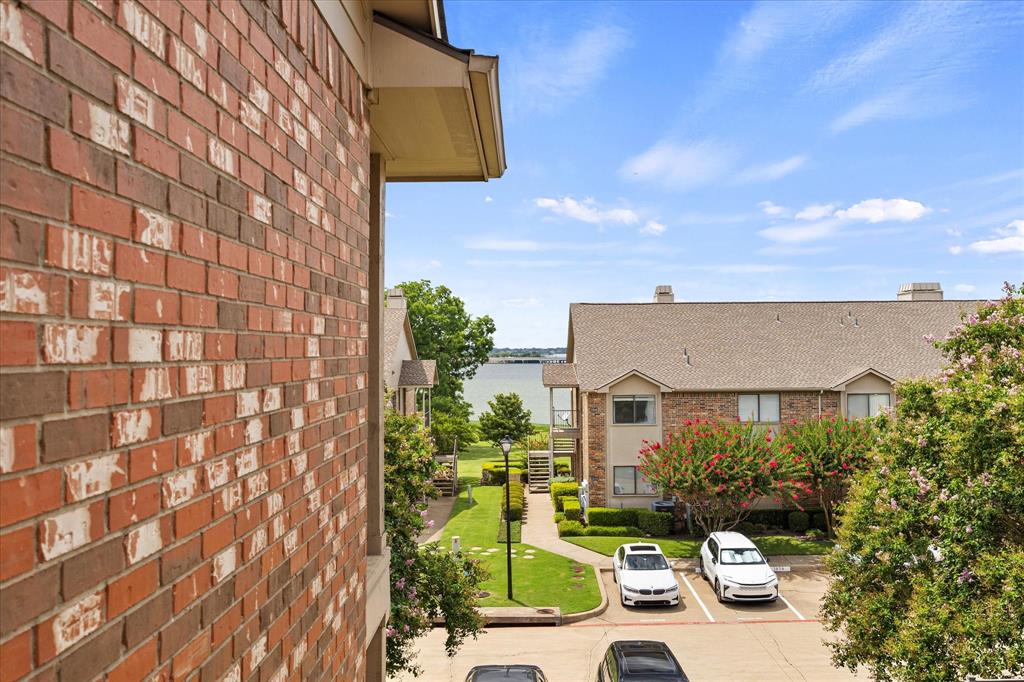
    Water

Area & Lot

  • Property Type

    Residential

  • Property Sub Type

    Condominium

  • Architectural Style

    Traditional

Price

  • Sales Price

    $315,000

  • Tax Amount

    $5,055

  • Sq. Footage

    1,405

  • Price/SqFt

    $224

HOA

  • Association

    YES

  • Association Fee

    $348

  • Association Fee Frequency

    Monthly

  • Association Fee Includes

    N/A

School District

  • Elementary School

    Dorothy Smith Pullen

  • Middle School

    Cain

  • High School

    Heath

Property Features

  • Stories

    2

  • Foundation Details

    Slab

  • Sewer

    Public Sewer

  • Water Source

    Public

Schedule a Showing

Showing scheduled successfully.

<
>
IN PERSON
VIA CHAT

What is 3 + 4 ?


Change time

Mortgage calculator

Estimate your monthly mortgage payment, including the principal and interest, property taxes, and HOA. Adjust the values to generate a more accurate rate.

Your payment

Principal and Interest:

$

Property taxes:

$

HOA fees:

$

Total loan payment:

$

Total interest amount:

$

Location

County

Rockwall

Elementary School

Dorothy Smith Pullen

Middle School

Cain

High School

Heath

Listing Courtesy of Stephanie Adams , Ebby Halliday, REALTORS

RealHub Information is provided exclusively for consumers' personal, non-commercial use, and it may not be used for any purpose other than to identify prospective properties consumers may be interested in purchasing. All information deemed reliable but not guaranteed and should be independently verified. All properties are subject to prior sale, change or withdrawal. RealHub website owner shall not be responsible for any typographical errors, misinformation, misprints and shall be held totally harmless.

Agent Joe Boston

AGENT

Joe Boston

Call Joe today to schedule a private showing.


* Listings on this website come from the FMLS IDX Compilation and may be held by brokerage firms other than the owner of this website. The listing brokerage is identified in any listing details. Information is deemed reliable but is not guaranteed. If you believe any FMLS listing contains material that infringes your copyrighted work please click here to review our DMCA policy and learn how to submit a takedown request.© 2024 FMLS.
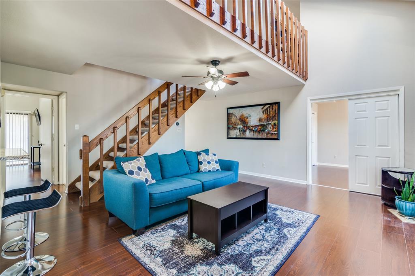
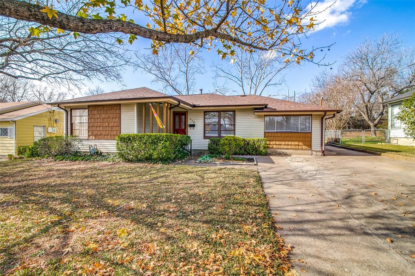
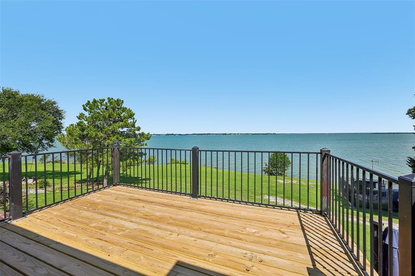
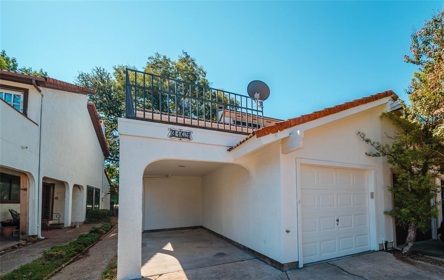
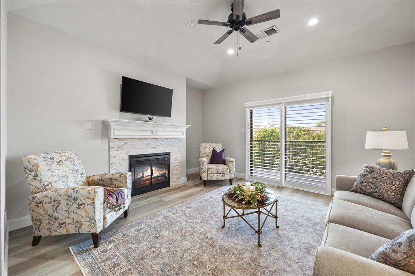
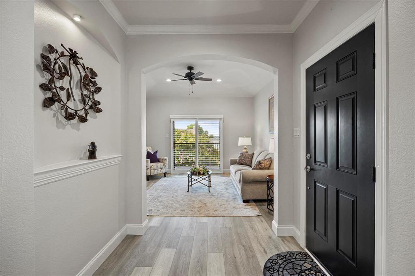
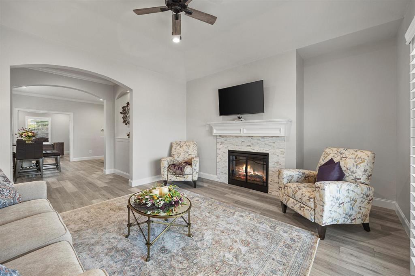
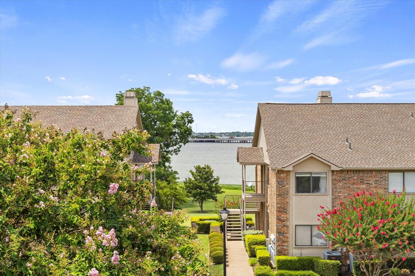
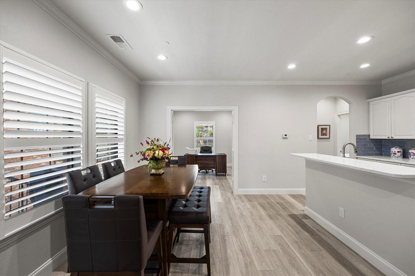
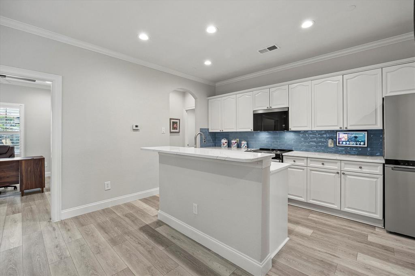
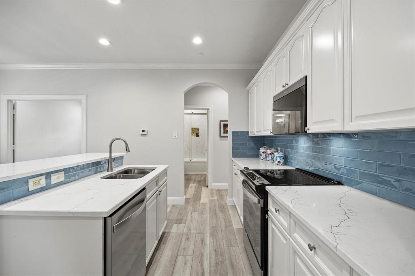
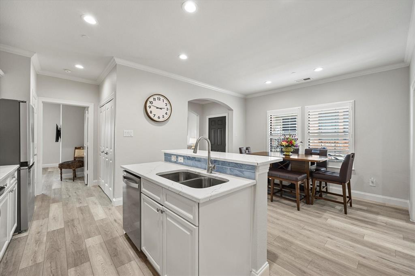
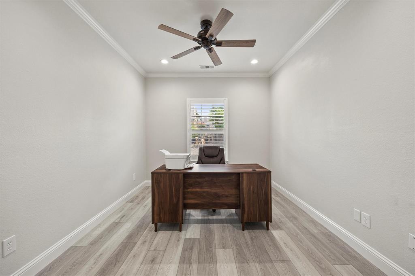
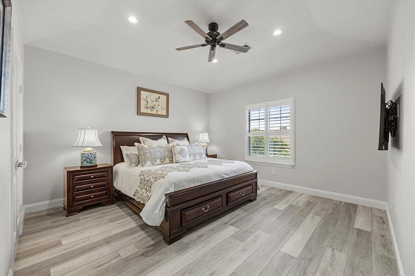
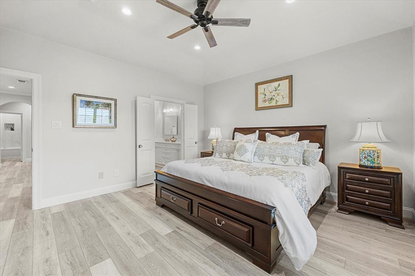
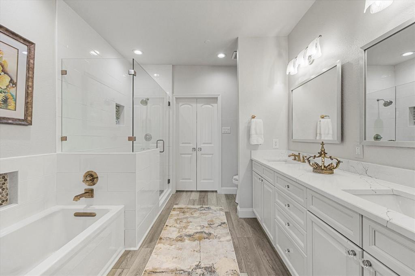
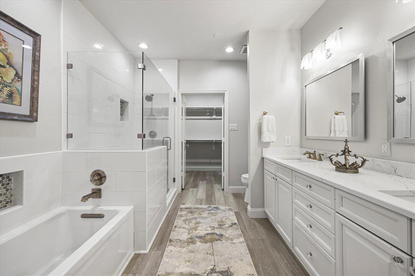
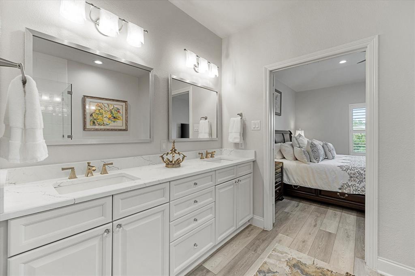
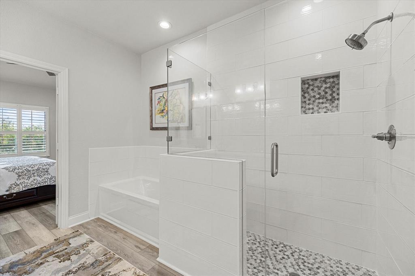
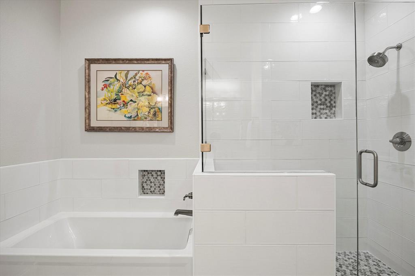
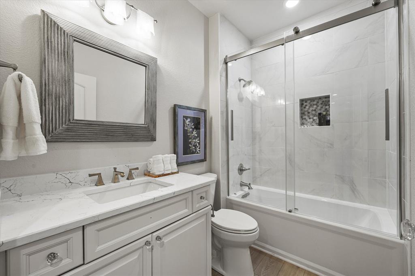
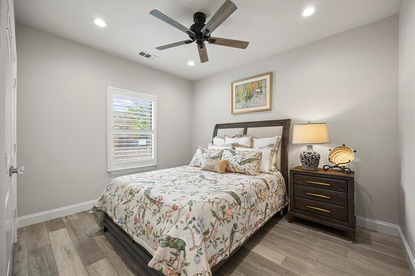
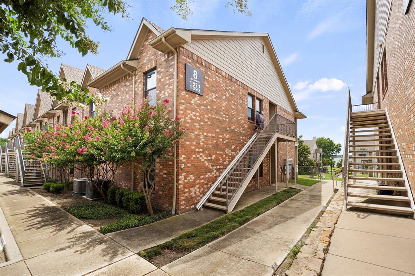
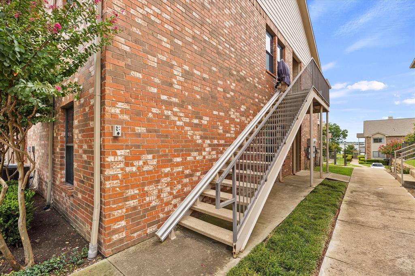
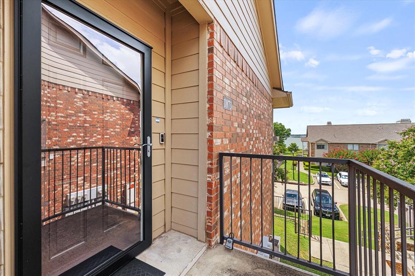
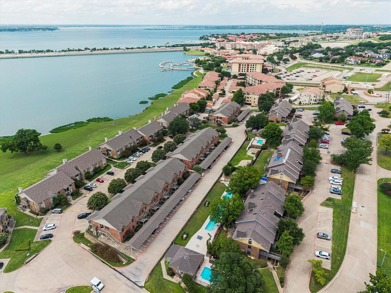
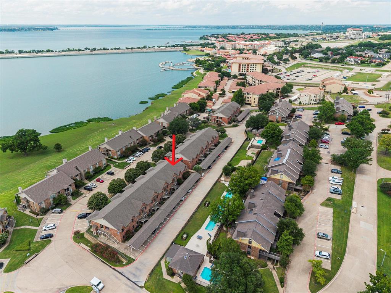
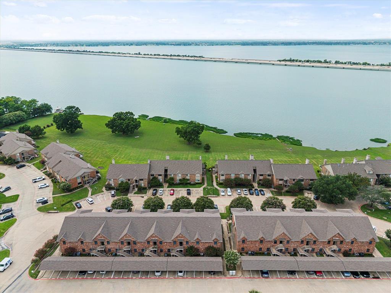
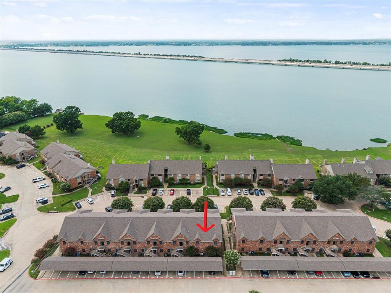
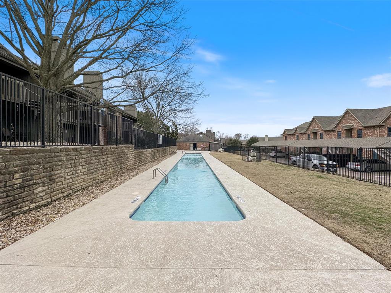
PRICE IMPROVEMENT! Welcome to this beautiful condo offering views of Lake Ray Hubbard and an impressive list of upgrades throughout. From the moment you arrive, you’ll notice the attention to detail and thoughtful improvements that make this condo a truly special place to call home! Enjoy fresh interior paint, luxury vinyl plank flooring, new front door with heavy duty storm door  and plantation shutters on every window—including the sliding balcony door. The inviting living space features an updated electric fireplace with a tiled border, creating a cozy atmosphere with a modern edge. The kitchen has been upgraded with countertops, backsplash, sink, faucet, and garbage disposal, along with an electric range and microwave. Updated cabinet hardware and recessed lighting added throughout the home add a clean, contemporary touch.The primary bath has been completely transformed, featuring a walk-in glass-door shower with modern fixtures and bench, a soaking tub, a sleek double-sink vanity with countertops, elegant light fixtures and crystal cabinet pulls.  The guest bathroom has also been tastefully renovated with tub, glass sliding door, fixtures, updated vanity with countertop and sink, and a toilet.  Hot water heater and HVAC unit replaced . Extra blown in insulation in attic. Exterior stairlift added in 2024.   Two assigned carport parking spaces. Located adjacent to one of the community pools and just steps from the serene shores of Lake Ray Hubbard and within walking distance to the Harbor, this condo is low-maintenance lake living at its finest, with no detail overlooked. Don’t miss your opportunity to own this stunning, move-in-ready gem with lake and pool views!

1873 Signal Ridge Place

Message successfully sent.

What would you like to know?

What is 3 + 4 ?

I agree to receive email communication and understand I can unsubscribe at any time.

I agree to be contacted by Next Level Realty Group via call, email, and text for real estate services. To opt out, you can reply 'stop' at any time or reply 'help' for assistance. You can also click the unsubscribe link in the emails. Message and data rates may apply. Message frequency may vary. Privacy Policy

Related Properties

Nestled in a serene and picturesque setting, this unique property offers a rare opportunity to create your ideal home amidst tranquil surroundings. With a charming pond and a vast expanse of open space, the land provides endless possibilities for customization and design. Despite its peaceful, countryside atmosphere, this property is conveniently located just minutes from downtown Rockwall, offering easy access to I-30 and future developments such as new schools and the highly anticipated HEB. Whether you're looking to build your dream home or create a personal retreat, this property presents the perfect canvas to bring your vision to life. Sold as-is.
#20731753

Rockwall

291 Cornelius Road

2 Beds

2 Baths

1,533 Sq.Ft.

$365,000

MLS#: 20731753

Nestled on a generous lot, this property offers the perfect canvas for someone looking to build their dream home. Its prime location provides the ideal balance between rural tranquility and urban convenience, with downtown Rockwall, I-30, and a host of upcoming amenities, including new schools and the highly anticipated HEB, just minutes away. Whether you envision a serene retreat or a grand estate, this expansive lot offers endless possibilities to craft the home of your dreams. Sold as-is, this property presents a unique opportunity to embrace the best of both worlds: a peaceful country setting with easy access to all the modern conveniences.
#20731116

Rockwall

555 Cornelius Road

3 Beds

1 Baths

1,750 Sq.Ft.

$365,000

MLS#: 20731116

Welcome to this adorable condo just a short walk from the Harbor District and minutes from I-30! This beautifully updated home is move-in ready, featuring a master suite on the main level, a kitchen with granite countertops, and a mosaic tile backsplash. The main level also includes a second second bedroom, also perfect for an office space, and a large open living area with a fireplace, vaulted ceilings, skylights and balcony access. The second level offers an additional master suite, along with a loft area equipped with built-in bookshelves. Enjoy panoramic views from the oversized balcony, which also has a private storage closet. This unit comes with two assigned parking spaces right out front. The community enjoys three  beautiful pools, one conveniently located within walking distance of this unit. Don't miss the chance to call this stunning condo your new home! Roof has been replaced for the entire community!
#21310732

Rockwall

1028 Signal Ridge Place

3 Beds

2 Baths

1,643 Sq.Ft.

$265,000

MLS#: 21310732

Beautifully maintained home in one of Rockwall's most established neighborhoods, just minutes from Lake Ray Hubbard. Situated on a quiet, tree-lined street, this property offers exceptional curb appeal with large mature trees and a peaceful setting. Inside, you'll find a spacious floor plan highlighted by a huge kitchen with abundant counter space and storage, perfect for entertaining and everyday living. The inviting living areas flow seamlessly to a lovely backyard with plenty of room to relax, play, or host gatherings under the shade of mature trees. Conveniently located near shopping, dining, parks, and schools, this home combines comfort, charm, and an unbeatable location.
#21311913

Rockwall

314 Shepards Hill Drive

3 Beds

2 Baths

1,687 Sq.Ft.

$365,000

MLS#: 21311913

Tucked within the vibrant heart of Lakeside Village, this beautifully updated townhome invites you to experience lakeside living at its finest—mere steps from the tranquil shores of Lake Ray Hubbard. Surrounded by manicured landscapes and nestled in a secure gated community, this residence offers exclusive access to resort-style amenities including a scenic 9-hole Par-3 golf course, sparkling pool, lush parks, tennis courts, and a grand clubhouse. For those with RVs or boats, ample parking and an adjacent marina make lake adventures effortless. The newly constructed backyard features elegant stone and gravel landscaping, creating a charming outdoor retreat. Inside, the home showcases rich hardwood floors, sleek white quartz countertops, fresh modern paint, plush new carpet, brand-new toilets and showers, and stainless steel appliances. An upstairs patio offers breathtaking views—perfect for morning coffee or evening sunsets. With quick access to I-30, George Bush Turnpike, and downtown Dallas, this home blends luxury and convenience. Schedule your private tour today and experience lakeside living at its finest.
#21251466

Rockwall

3109 Lakeside Drive

2 Beds

1 Baths

1,780 Sq.Ft.

$285,000

MLS#: 21251466
Price reduced
PRICE IMPROVEMENT Catch of the Year  
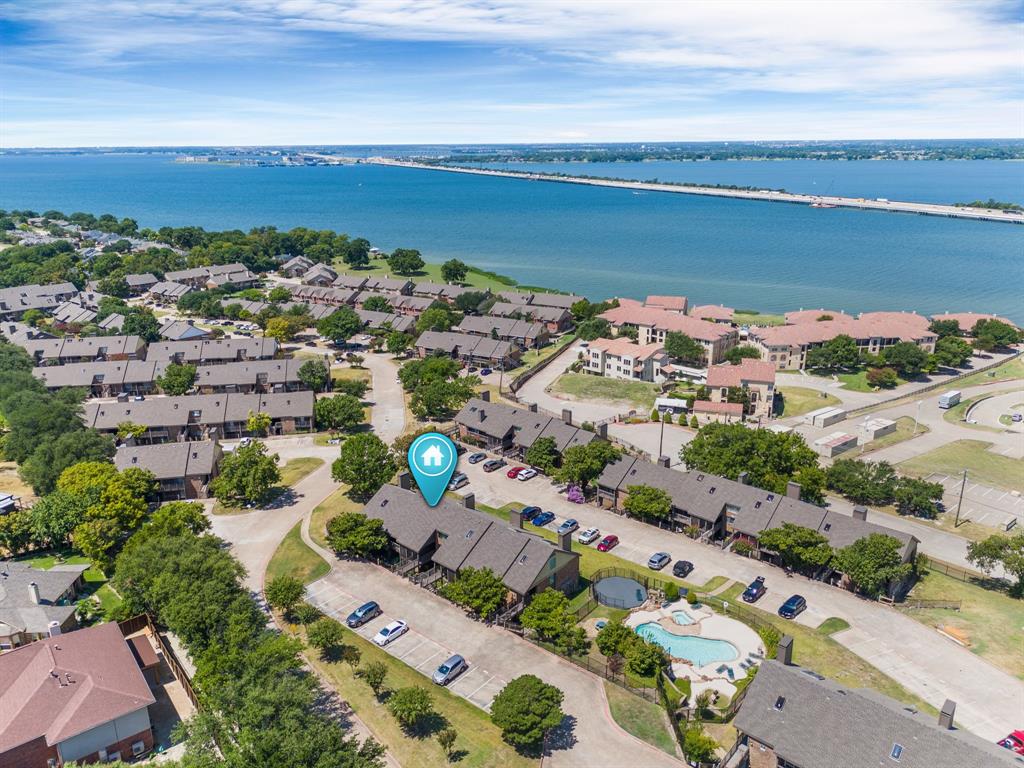
WHAT are you waiting for? Just in time for summer. Experience lakefront living in this beautifully updated Mediterranean townhome located inside the exclusive gated community of Lakeside Village on the shores of Lake Ray Hubbard. Rich in architectural character, this three-story residence showcases classic Mediterranean design elements including custom tile floors and finishes, balconies from every level and inviting indoor-outdoor living spaces that complement its waterfront setting.
Offering 2 bedrooms, 2.5 baths, and approximately 2,200 square feet of living space, the home features stunning lake views from every level. Enjoy spectacular sunsets, direct water access from your backyard, a deck, and two private balconies capturing the breathtaking Texas sunsets. 
The interior blends timeless Mediterranean charm with modern comfort featuring granite countertops, custom tile flooring and backsplash and cabinetry. The  floor plan includes two living areas, chef inspired kitchen, a second primary bedroom  an oversized primary retreat complete with a sitting area and a spa-like bath featuring dual vanities, a soaking tub, and separate shower.
Residents of Lakeside Village enjoy amenities that include a 9-hole executive golf course, two community pools, tennis and pickleball courts, playgrounds, secure RV and boat storage. A nearby marina offers easy access for boating and endless days on the lake.
Ideally located in Rockwall ISD, this exceptional property is just minutes from shopping, dining, and entertainment at The Harbor and historic downtown., This is more than a home it’s a luxurious Mediterranean lakefront retreat designed for everyday resort-style living.  Don’t miss this rare opportunity to own your own slice of waterfront paradise on Lake Ray Hubbard.
#21268662

Rockwall

4020 Mediterranean Street

2 Beds

2 Baths

2,213 Sq.Ft.

$350,000

MLS#: 21268662

Price reduced
Rare LEVEL-ENTRY condo in Signal Ridge featuring a well-designed, versatile floor plan. Enjoy a large patio with partial lake views and spacious living areas. This home has been well maintained with thoughtful updates over time, offering comfort and convenience in a prime Rockwall location walking distance to The Harbor and Lake Ray Hubbard. Community amenities include two pools, with one located adjacent to the building. A large walk-in attic provides excellent storage space.
#21174473

Rockwall

814 Signal Ridge Place

3 Beds

3 Baths

1,841 Sq.Ft.

$274,900

MLS#: 21174473
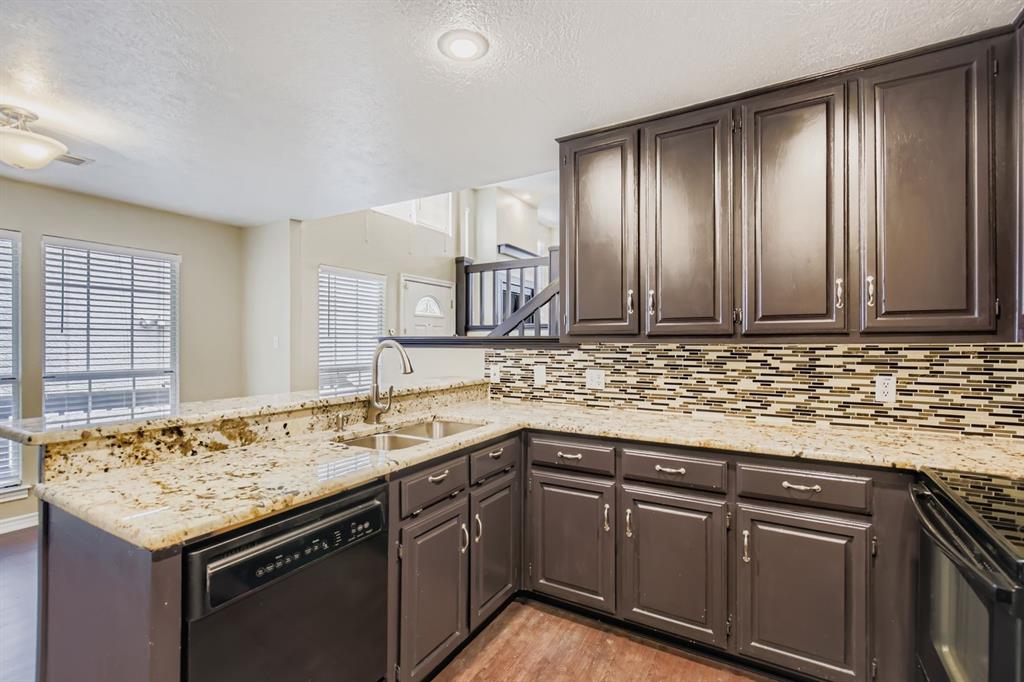
Priced to Sell! Welcome to this cozy and charming townhome nestled in a quiet cul-de-sac in the highly sought-after Lakeside Village—a 
gated community offering lake access and the unique convenience of golf cart-friendly living.
Step inside to discover vaulted ceilings, abundant natural light, and beautiful plantation shutters that 
create a warm and inviting atmosphere perfect for both relaxing and entertaining. The main living level—
easily accessible from either the garage or private back courtyard—features an open-concept living, dining, 
and kitchen area, along with a convenient half bath and utility closet.
Upstairs, a spacious landing provides the perfect nook for a home office or reading area. The primary suite 
is a true retreat, offering generous space and a private balcony with stunning views of the lake and the 
rolling hills of the neighborhood. The ensuite bath features a walk-in shower, soaking tub, and a large walk
in closet.
The lower level includes two oversized secondary bedrooms with ample closet space, a full bath, and a 
large storage closet with additional under-stair storage. The lower level has access to the main street. 
Enjoy resort-style living with community amenities that include a 9-hole golf course, swimming pool, tennis 
and pickleball courts, fitness center, and playground. Conveniently located with quick access to I-30 and 
President George Bush Turnpike, this home offers the perfect blend of comfort, lifestyle, and location.
#21239650

Rockwall

3411 Augusta Boulevard

3 Beds

2 Baths

1,932 Sq.Ft.

$346,500

MLS#: 21239650

Price reduced
Drastic PRICE REDUCTION! Discover this charming two-story brick home accented with beautiful stonework, perfectly situated in the sought-after Lofland Farms community. With an on-site elementary school and quick access to major highways, shopping, dining, and entertainment, convenience is built right in. The spacious, well-designed layout features a comfortable primary suite plus a guest bedroom and full bath on the main floor—ideal for multi-generational living or hosting visitors. The kitchen and breakfast nook flow seamlessly into the inviting family room, complete with a gas-starter, wood-burning fireplace for cozy evenings at home. A formal dining room connects to a private den that works perfectly as a home office or study. The kitchen has been tastefully updated with stainless steel appliances and modern fixtures. Additional recent improvements include fresh interior paint and new laminate wood flooring in the guest bedroom. Practical upgrades continue with a 2018 roof, full sprinkler system, complete guttering, and solar screens on west-facing windows. Step outside to an expansive cedar-covered patio—an entertainer’s dream—with plenty of space for an outdoor kitchen and living area. The backyard is framed by handsome stained board-on-board fencing for added privacy. As an added bonus, the seller is willing to offer concessions toward cosmetic updates such as paint and flooring, giving you the opportunity to personalize the home to your taste. With a low 1.56% tax rate and no MUD or PID taxes, this home offers exceptional value. Come see why this could be your home sweet home.
#21161962

Rockwall

2111 Danbury Drive

4 Beds

3 Baths

2,864 Sq.Ft.

$353,000

MLS#: 21161962

Well maintained home in Rockwall’s Hickory Ridge community! This inviting single-story home offers 3 bedrooms, 2 full baths, and 1,932 square feet with two spacious living areas and two dining areas. The open kitchen features a center island with breakfast bar, gas cooktop, double ovens, pantry, and abundant cabinetry, while the main living room is highlighted by vaulted ceilings and a wood-burning fireplace with a gas starter. The private primary suite includes an ensuite bath with dual sinks and two walk-in closets with premium built-in cabinetry and organizers. Additional features include a brand new class 4 roof and new gutters, fresh paint and all new window screens, tankless water heater, smart-home system, covered front and rear porches, an oversized rear-entry two-car garage, a covered, extended back patio with plenty of room to relax or entertain, and a 10x12 wooden shed. Residents also enjoy access to community amenities including a pool, park, playground, walking and biking paths, pickleball courts, and sidewalks, all within Rockwall ISD.
#21329776

Rockwall

2812 Misty Ridge Lane

3 Beds

2 Baths

1,932 Sq.Ft.

$328,500

MLS#: 21329776

 - property

Send a message

Message successfully sent.

Your message

What is 3 + 4 ?

Reason for contacting?

I agree to receive email communication and understand I can unsubscribe at any time.

I agree to be contacted by Next Level Realty Group via call, email, and text for real estate services. To opt out, you can reply 'stop' at any time or reply 'help' for assistance. You can also click the unsubscribe link in the emails. Message and data rates may apply. Message frequency may vary. Privacy Policy

Sign Out

Virtual Assistant

Would you like to take the next step with this property? We can help you schedule a showing or virtual tour, or send you more details.

Yes, I would like more information.

Thank You for Your Reply, One of Our Agents will contact you as soon as possible

No, maybe later.

Thank you, you can always contact me via email, phone number or through the contact form.

Realhub AI

Lucy - Your AI-Powered Realtor

Update Your Temporary Password

Personalize your search

Enter your email and we'll notify you immediately when new listings match what you're looking for.

or enter email address

Already have an account ? Login here

Continue your home search

I agree to receive communications and understand I can unsubscribe at any time.

I agree to be contacted by Next Level Realty Group via call, email, and text for real estate services. To opt out, you can reply 'stop' at any time or reply 'help' for assistance. You can also click the unsubscribe link in the emails. Message and data rates may apply. Message frequency may vary. Privacy Policy

Already have an account ? Login here

We use cookies

We use cookies primarily for analytics to enhance your experience. By accepting, you agree to our use of these cookies. You can manage your preferences or learn more about our cookies policy.