


Property
Beds
3
Full Baths
2
1/2 Baths
None
Year Built
1970
Sq.Footage
1,536
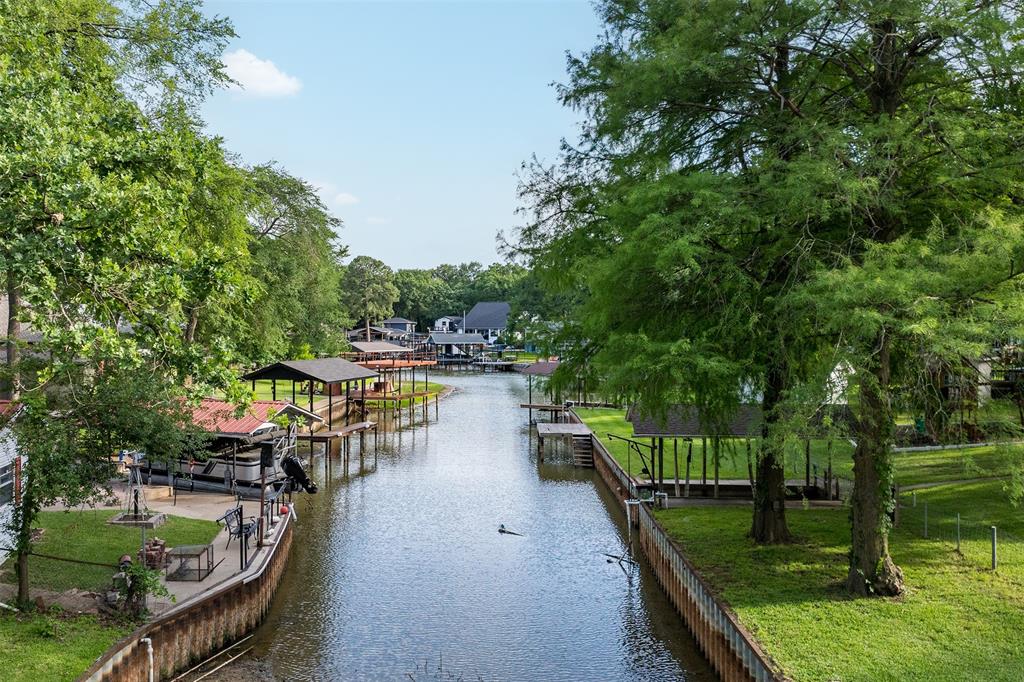
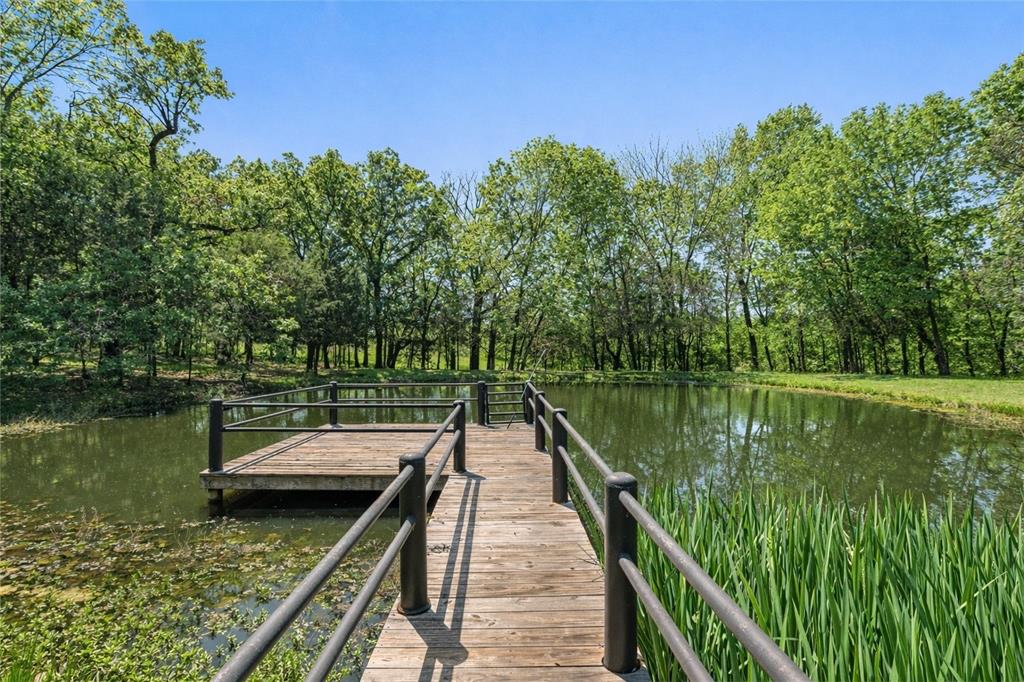
Beautifully tucked beneath mature trees on a lushly landscaped .54-acre lot in a protected cove, this thoughtfully reimagined lake house feels like the ultimate escape from city living. Equal parts cozy cabin retreat and elevated lakeside getaway, the home offers tranquil waterfront views, abundant privacy, and a true lock-and-leave lifestyle. Improvements include all new electrical, plumbing, tankless hwh, and more! Inside, natural light glimmers throughout the space, filtering through greenery and reflecting off warm finishes that make the home feel both airy and inviting. The first floor features two generously sized bedrooms, a full bath, laundry room, and ample storage—designed with comfort and functionality in mind. Upstairs, vaulted ceilings with exposed wood beams create a warm, relaxed atmosphere in the open-concept living space. Ideal for entertaining, the second floor seamlessly blends living, dining, and kitchen areas while framing peaceful views of the water and surrounding trees. The updated kitchen is equal parts stylish and functional, thoughtfully designed for gathering with ease. Lovingly updated, the home features an impressive list of improvements including updated windows, new flooring throughout, renovated kitchen and baths, a widened staircase, all new exterior siding, fresh interior and exterior paint, updated landscaping, new flatwork and concrete walkways, tankless water heater, HVAC, plumbing, electrical, and much more. Outside, the expansive lot continues to impress with a covered balcony, covered patio, boathouse, workshop with electricity, two-car carport, mature trees, and beautifully maintained grounds that invite long weekends spent outdoors. Located in Loon Bay, residents enjoy access to two neighborhood parks and a boat launch, while Cedar Creek’s shops, restaurants, and lake amenities are just moments away. Relaxed, refined, and designed for easy lakeside living—186 Harbor Drive is the kind of place you’ll never want to leave.
Features & Amenities
Interior
-
Other Interior Features
Eat-in Kitchen, Natural Woodwork, Open Floorplan, Vaulted Ceiling(s)
-
Total Bedrooms
3
-
Bathrooms
2
-
Basement YN
NO
-
Cooling YN
YES
-
Cooling
Ceiling Fan(s), Central Air
-
Heating YN
YES
-
Heating
Central, Electric
-
Pet friendly
N/A
Exterior
-
Garage
No
-
Other Exterior Features
Rain Gutters, Private Entrance
-
Parking
Additional Parking, Asphalt, Driveway
-
Patio and Porch Features
Covered, Deck, Front Porch, Patio
-
Pool
No
-
Waterfront YN
YES
-
View
Water
Area & Lot
-
Lot Features
Landscaped, Many Trees, Waterfront
-
Lot Size(acres)
0.54
-
Lot Size(square feet)
23,522
-
Property Type
Residential
-
Property Sub Type
Single Family Residence
-
Architectural Style
Traditional
Price
-
Sales Price
$515,000
-
Tax Amount
$7,748
-
Sq. Footage
1,536
-
Price/SqFt
$335
HOA
-
Association
YES
-
Association Fee
$135
-
Association Fee Frequency
Annually
-
Association Fee Includes
N/A
Property Resources
-
Horse Property
NO
School District
-
Elementary School
Lakeview
-
Middle School
Mabank
-
High School
Mabank
Property Features
-
Foundation Details
Slab
-
Tax Lot
123
Schedule a Showing
Showing scheduled successfully.
Mortgage calculator
Estimate your monthly mortgage payment, including the principal and interest, property taxes, and HOA. Adjust the values to generate a more accurate rate.
Your payment
Principal and Interest:
$
Property taxes:
$
HOA fees:
$
Total loan payment:
$
Total interest amount:
$
Location
County
Henderson
Elementary School
Lakeview
Middle School
Mabank
High School
Mabank
Listing Courtesy of Thani Burke, Compass RE Texas, LLC.
RealHub Information is provided exclusively for consumers' personal, non-commercial use, and it may not be used for any purpose other than to identify prospective properties consumers may be interested in purchasing. All information deemed reliable but not guaranteed and should be independently verified. All properties are subject to prior sale, change or withdrawal. RealHub website owner shall not be responsible for any typographical errors, misinformation, misprints and shall be held totally harmless.

AGENT
Joe Boston
Call Joe today to schedule a private showing.

* Listings on this website come from the FMLS IDX Compilation and may be held by brokerage firms other than the owner of this website. The listing brokerage is identified in any listing details. Information is deemed reliable but is not guaranteed. If you believe any FMLS listing contains material that infringes your copyrighted work please click here to review our DMCA policy and learn how to submit a takedown request.© 2024 FMLS.
Related Properties

Gun Barrel City
179 Autumn Wood Trail
2 Beds
2 Baths
1,246 Sq.Ft.
$578,000
MLS#: 21346675
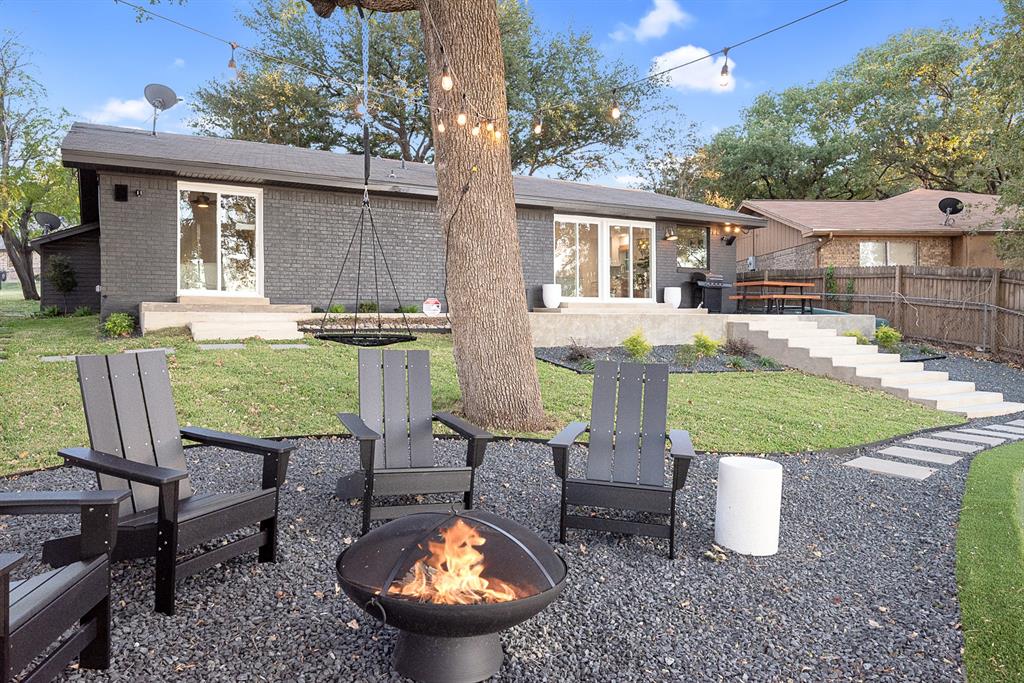
Gun Barrel City
118 Robin Hood Way
3 Beds
2 Baths
2,184 Sq.Ft.
$599,000
MLS#: 21260604
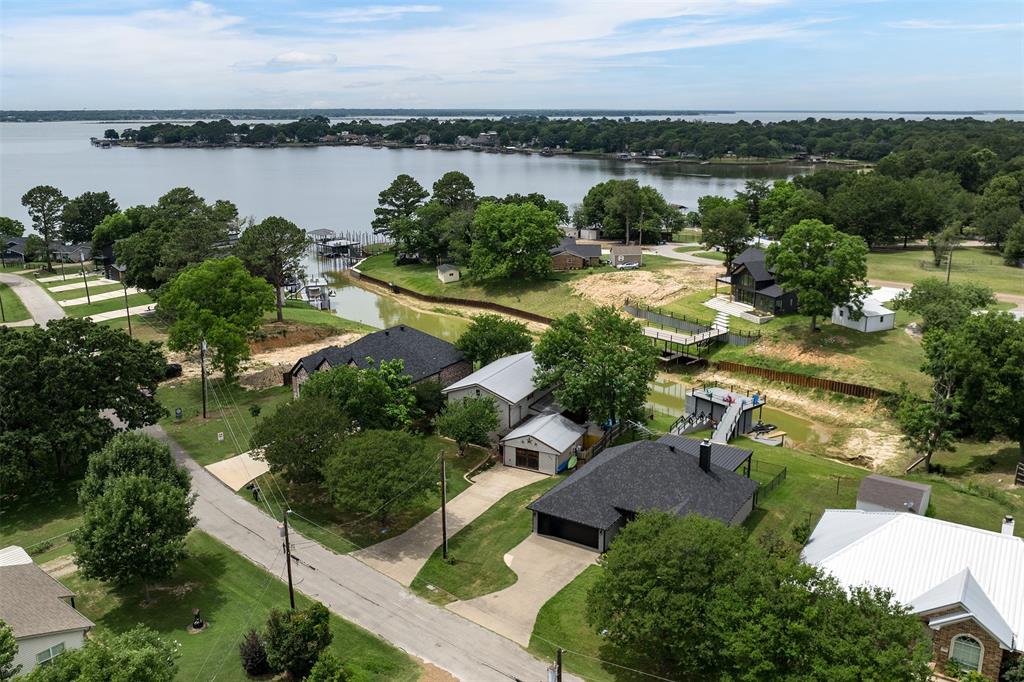
Gun Barrel City
319 Admiral Drive
3 Beds
2 Baths
1,412 Sq.Ft.
$574,900
MLS#: 21190485
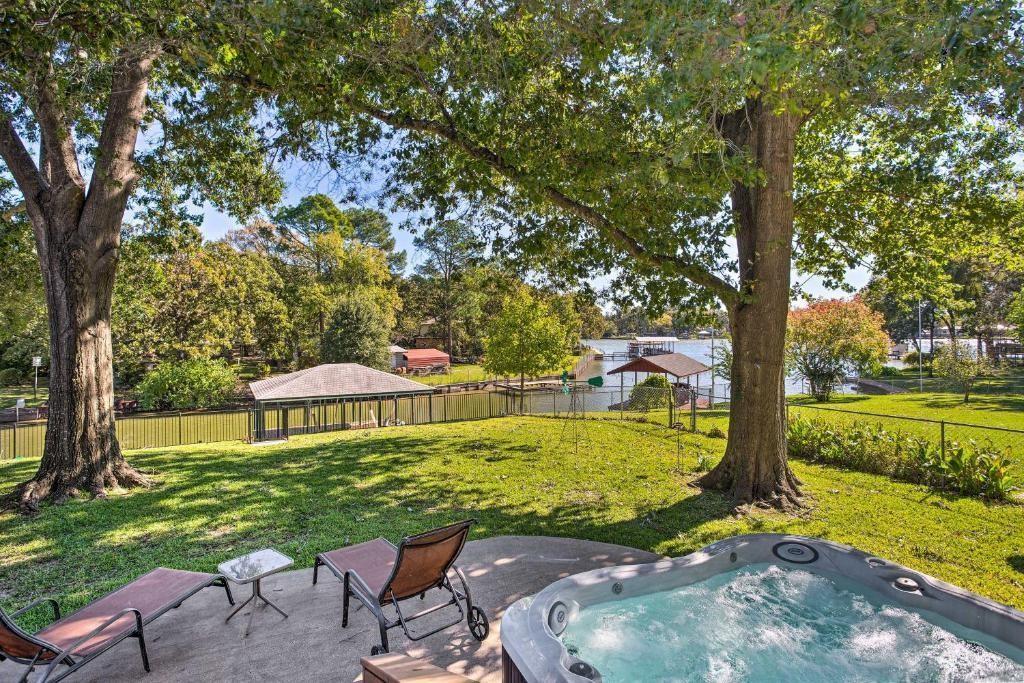
Gun Barrel City
243 Autumn Wood Trail
5 Beds
3 Baths
2,960 Sq.Ft.
$549,999
MLS#: 21279806
Gun Barrel City
108 Camino Robles Street
4 Beds
2 Baths
1,524 Sq.Ft.
$475,000
MLS#: 21315748

Gun Barrel City
111 Hickory Creek Circle
3 Beds
2 Baths
2,094 Sq.Ft.
$599,000
MLS#: 21322345

Gun Barrel City
129 Donna Drive
3 Beds
2 Baths
1,755 Sq.Ft.
$420,000
MLS#: 21275239
Gun Barrel City
125 Harrell Street
4 Beds
3 Baths
2,886 Sq.Ft.
$434,000
MLS#: 21216068

Gun Barrel City
120 Los Peces
3 Beds
2 Baths
1,400 Sq.Ft.
$499,999
MLS#: 21331745
