Features & Amenities

Interior

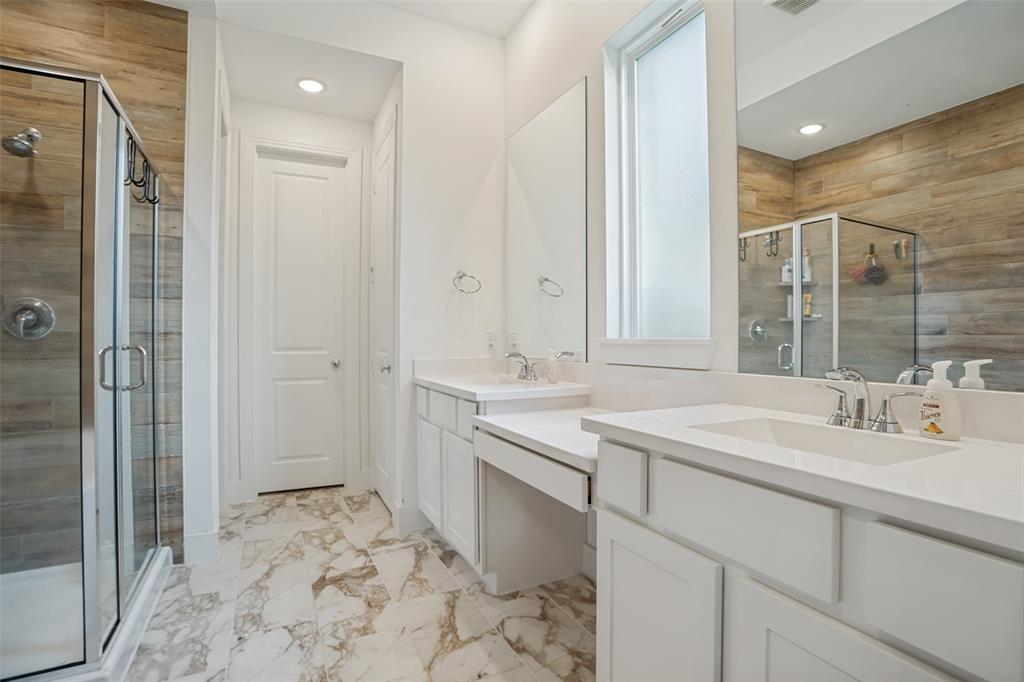
  • Other Interior Features

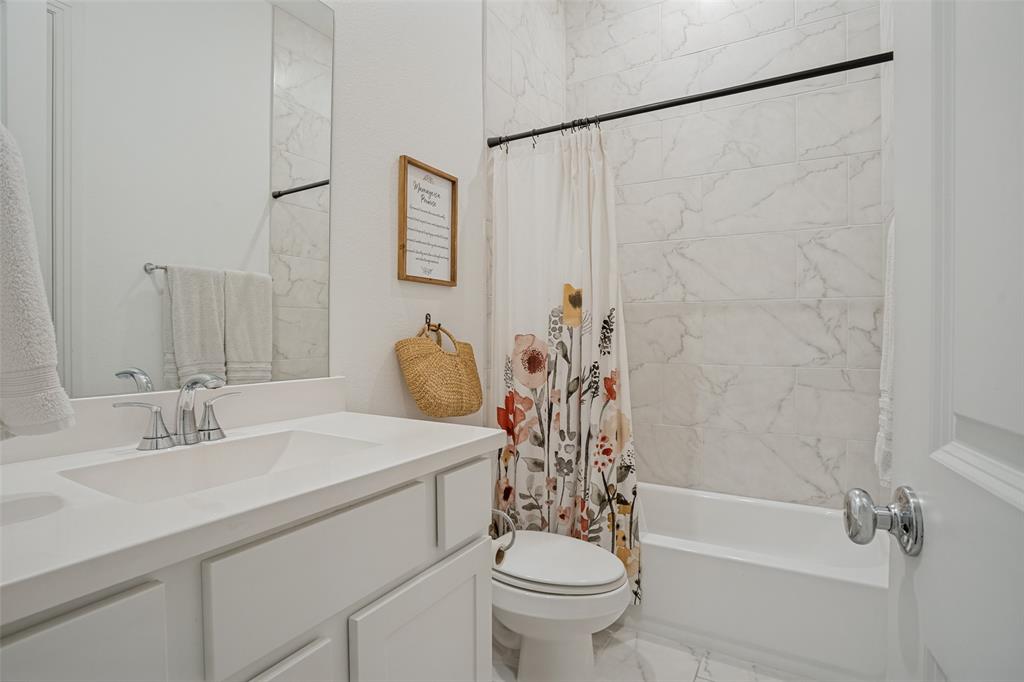
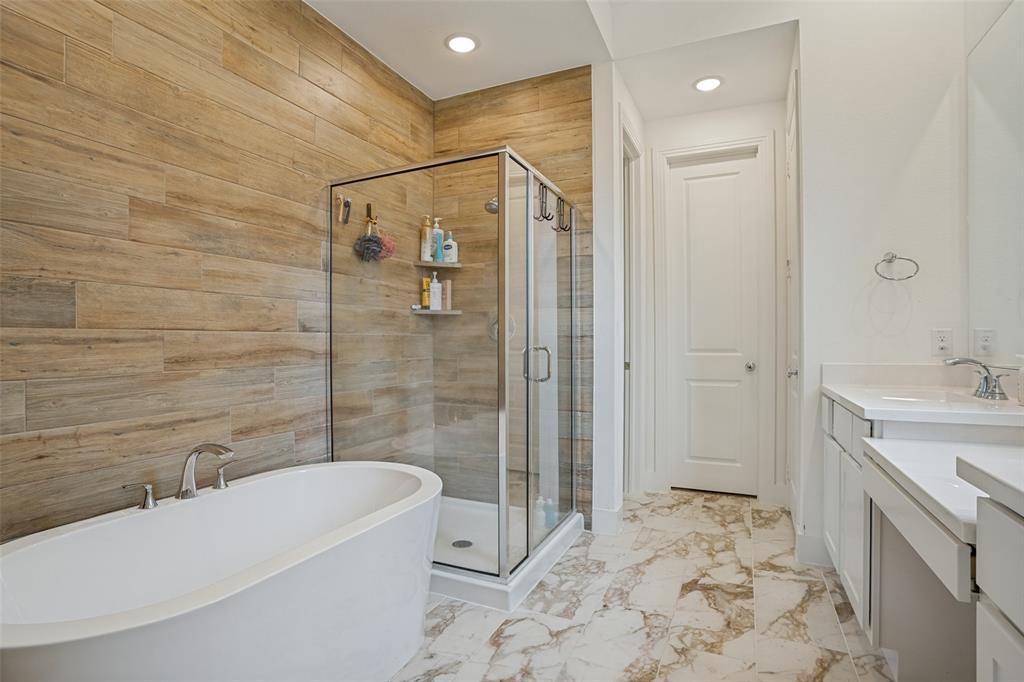
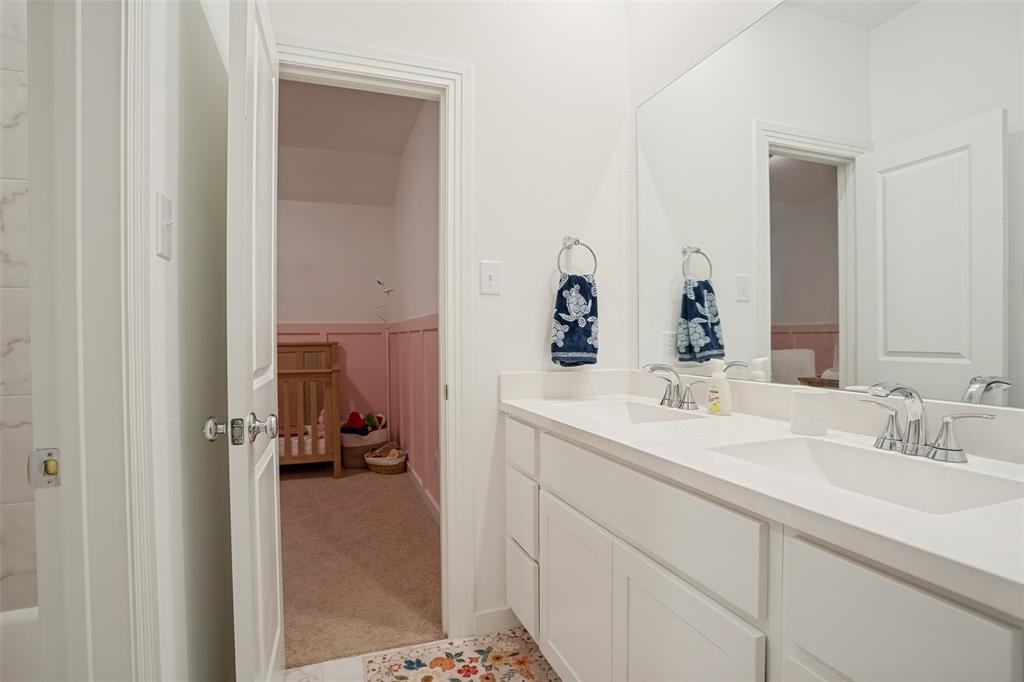
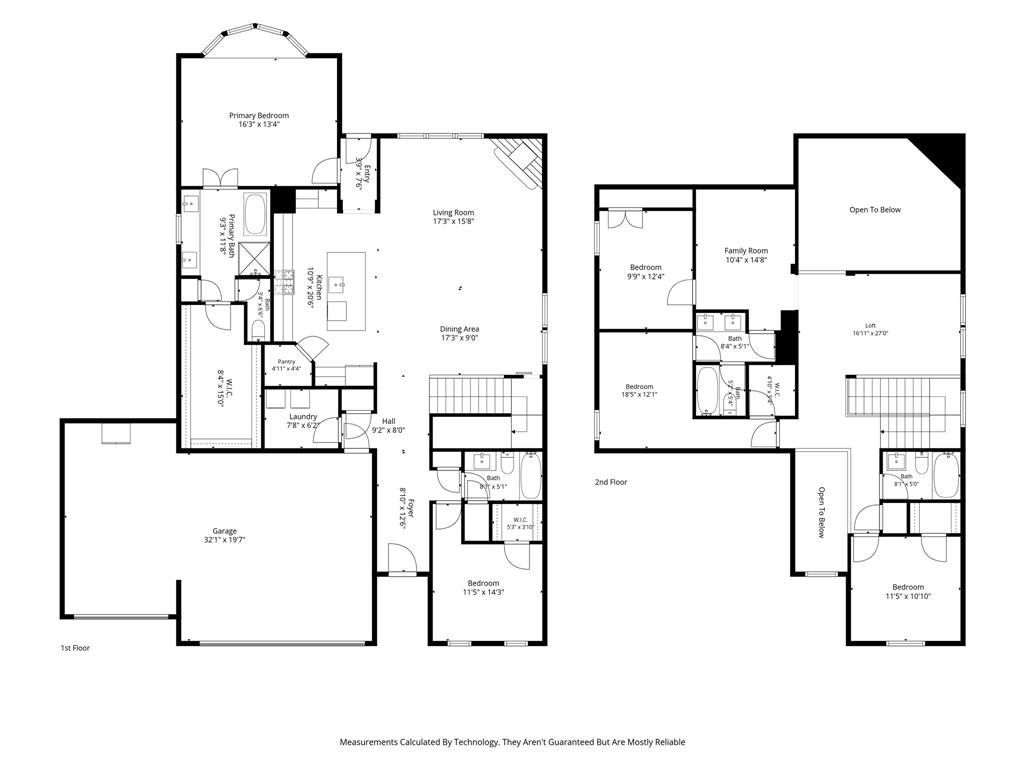
    Double Vanity, Eat-in Kitchen, Kitchen Island, Open Floorplan, Pantry, Walk-In Closet(s), High Speed Internet, Smart Home

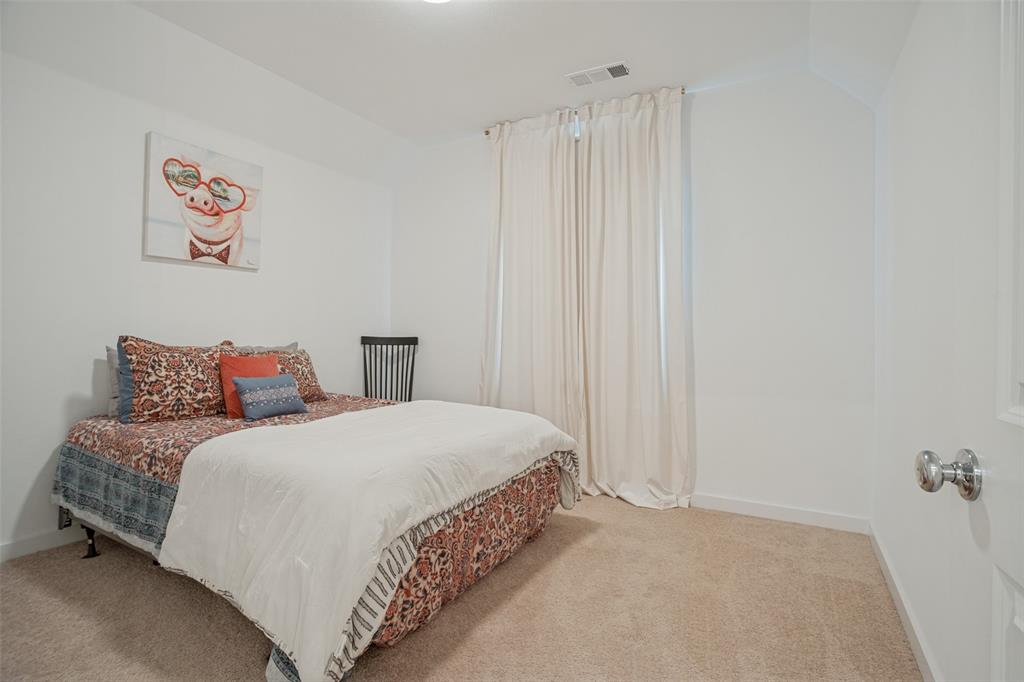
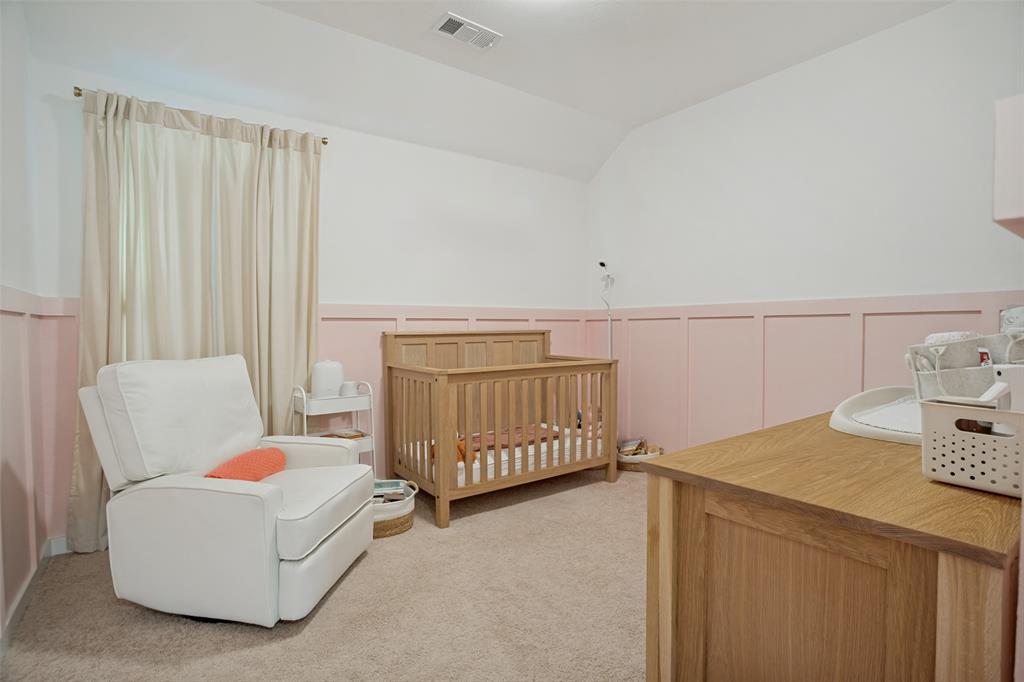
  • Total Bedrooms

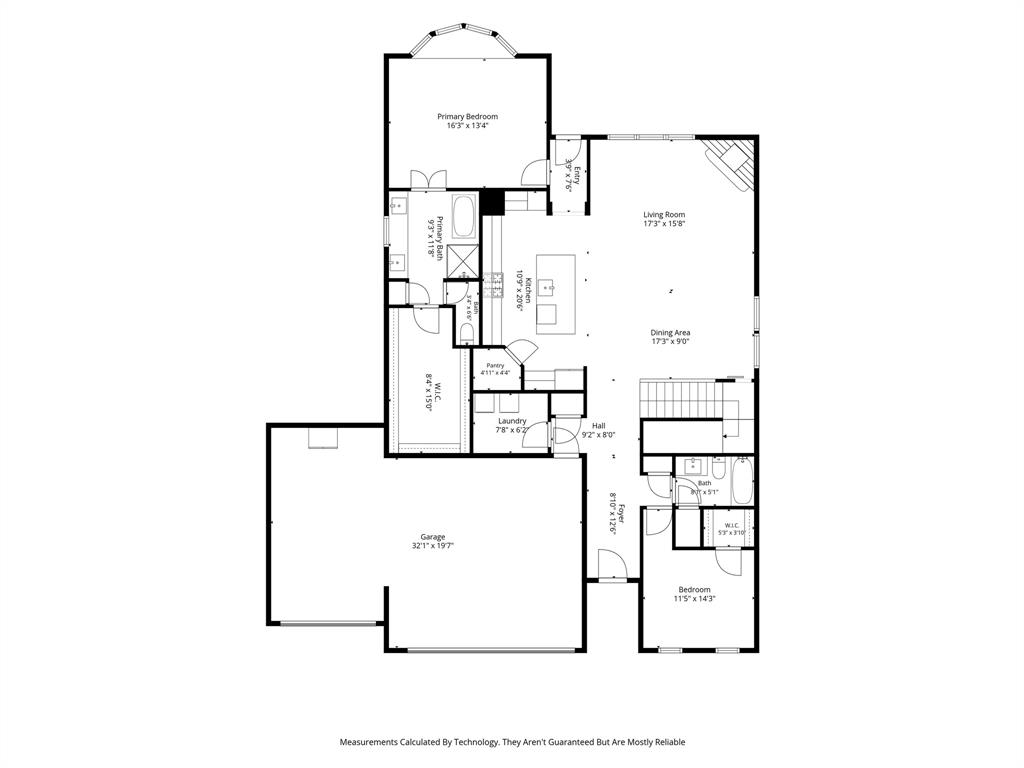
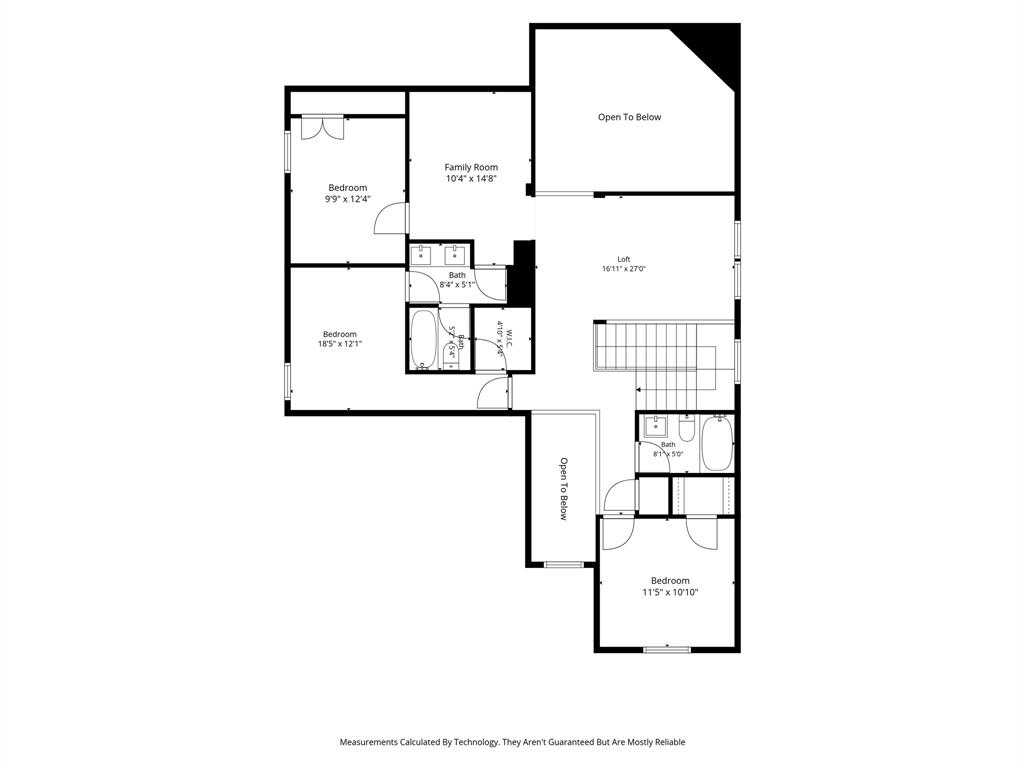
    5

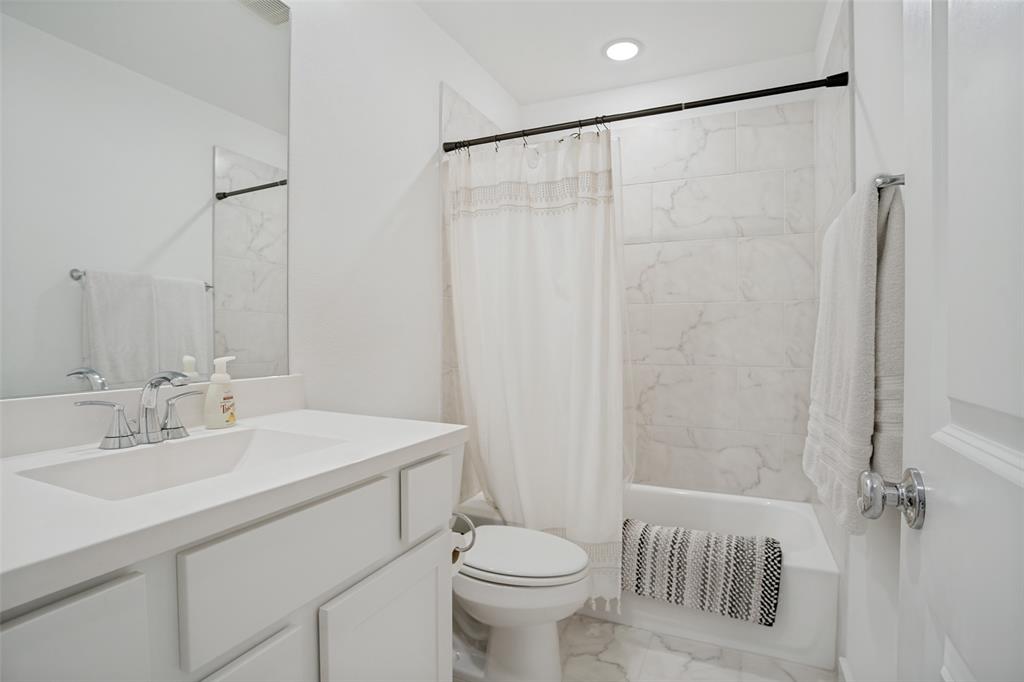
  • Bathrooms

    4

  • Basement YN

    NO

  • Cooling YN

    YES

  • Cooling

    Ceiling Fan(s), Central Air, Electric, Zoned

  • Fireplace YN

    YES

  • Heating YN

    YES

  • Heating

    Central, Natural Gas

  • Pet friendly

    N/A

Exterior

  • Garage

    Yes

  • Garage spaces

    3

  • Construction Materials

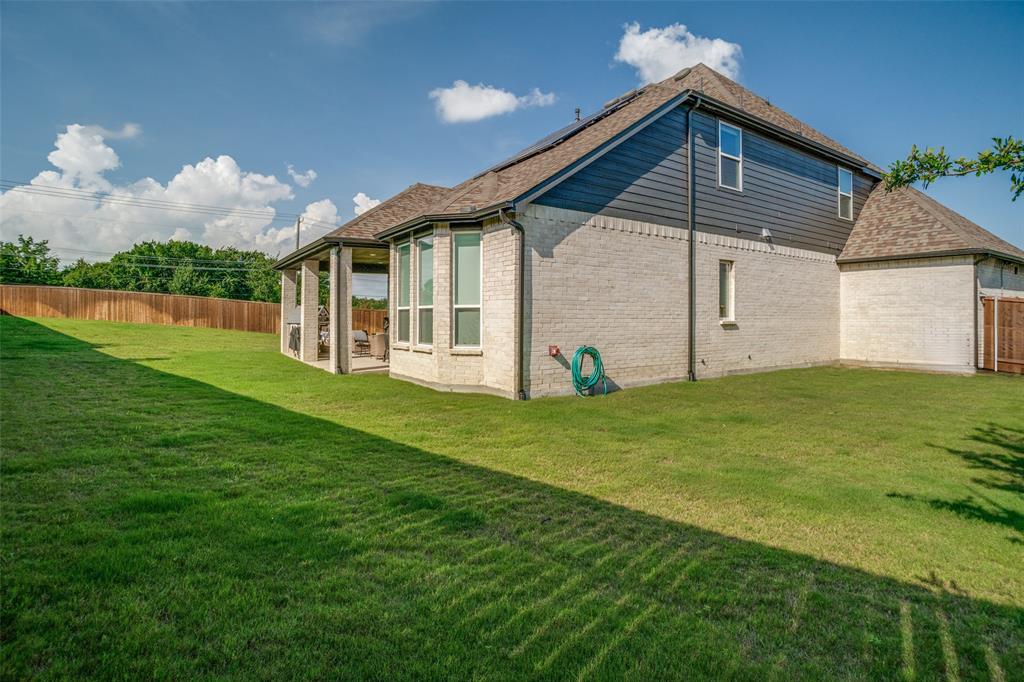
    Brick

  • Other Exterior Features

    Rain Gutters, Lighting

  • Parking

    Additional Parking, Driveway, Garage, Garage Door Opener, Garage Faces Front, Inside Entrance, Kitchen Level, Attached

  • Patio and Porch Features

    Covered, Deck

  • Pool

    No

  • Waterfront YN

    NO

Area & Lot

  • Lot Features

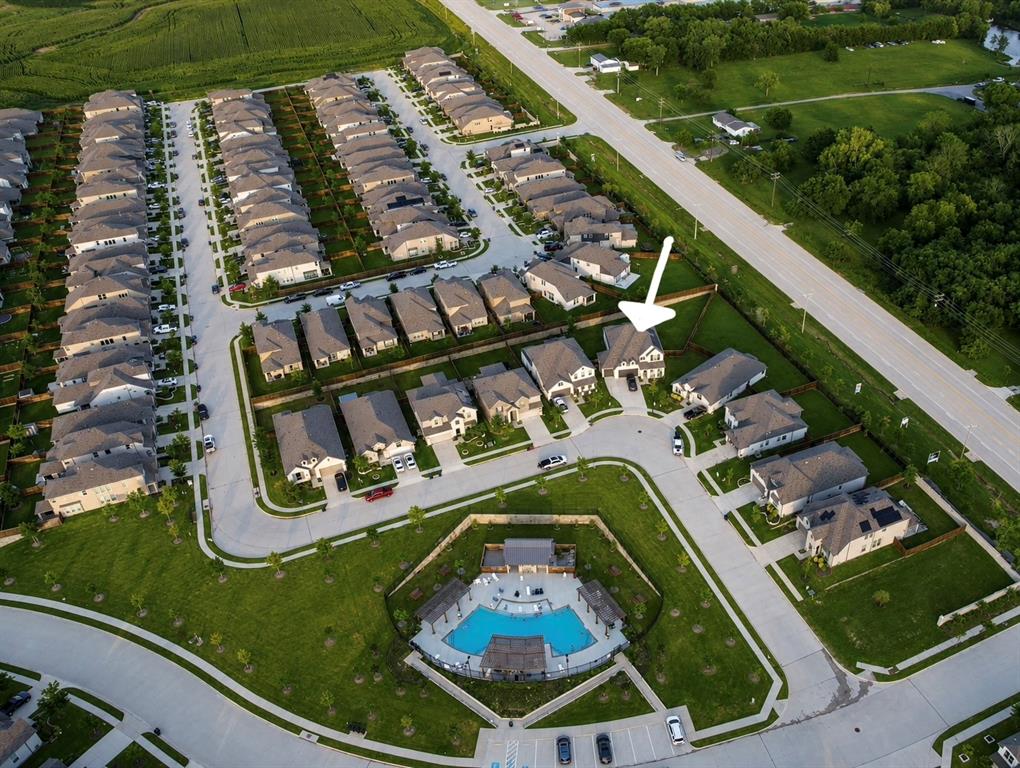
    Corner Lot, Subdivided

  • Lot Size(acres)

    0.27

  • Lot Size(square feet)

    11,761

  • Property Type

    Residential

  • Property Sub Type

    Single Family Residence

Price

  • Sales Price

    $599,900

  • Tax Amount

    $12,547

  • Sq. Footage

    3,100

  • Price/SqFt

    $193

HOA

  • Association

    YES

  • Association Fee

    $650

  • Association Fee Frequency

    Annually

  • Association Fee Includes

    N/A

School District

  • Elementary School

    Bob and Lola Sanford

  • Middle School

    Van Alstyne

  • High School

    Van Alstyne

Property Features

  • Foundation Details

    Slab

  • Sewer

    Public Sewer

  • Water Source

    Public

Schedule a Showing

Showing scheduled successfully.

<
>
IN PERSON
VIA CHAT

What is 3 + 4 ?


Change time

Mortgage calculator

Estimate your monthly mortgage payment, including the principal and interest, property taxes, and HOA. Adjust the values to generate a more accurate rate.

Your payment

Principal and Interest:

$

Property taxes:

$

HOA fees:

$

Total loan payment:

$

Total interest amount:

$

Location

County

Grayson

Elementary School

Bob and Lola Sanford

Middle School

Van Alstyne

High School

Van Alstyne

Listing Courtesy of Katie Dougan , Southern Hills Realty

RealHub Information is provided exclusively for consumers' personal, non-commercial use, and it may not be used for any purpose other than to identify prospective properties consumers may be interested in purchasing. All information deemed reliable but not guaranteed and should be independently verified. All properties are subject to prior sale, change or withdrawal. RealHub website owner shall not be responsible for any typographical errors, misinformation, misprints and shall be held totally harmless.

Agent Joe Boston

AGENT

Joe Boston

Call Joe today to schedule a private showing.


* Listings on this website come from the FMLS IDX Compilation and may be held by brokerage firms other than the owner of this website. The listing brokerage is identified in any listing details. Information is deemed reliable but is not guaranteed. If you believe any FMLS listing contains material that infringes your copyrighted work please click here to review our DMCA policy and learn how to submit a takedown request.© 2024 FMLS.
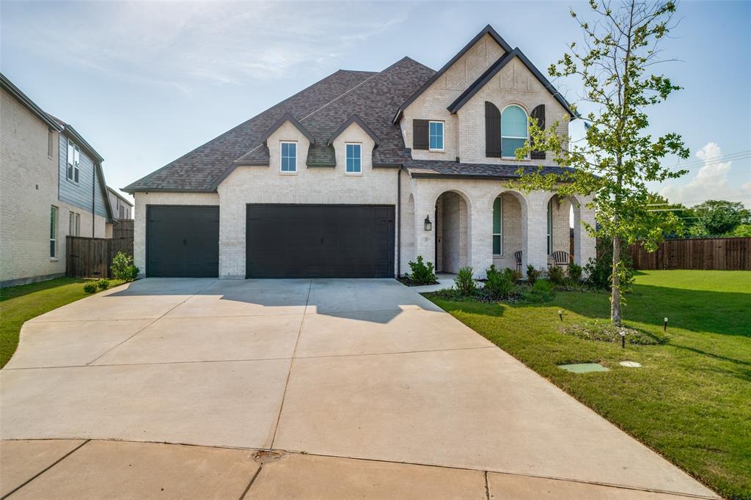
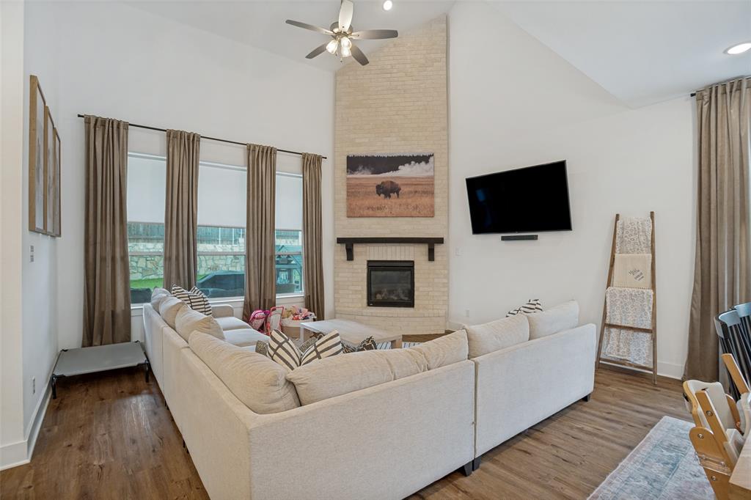
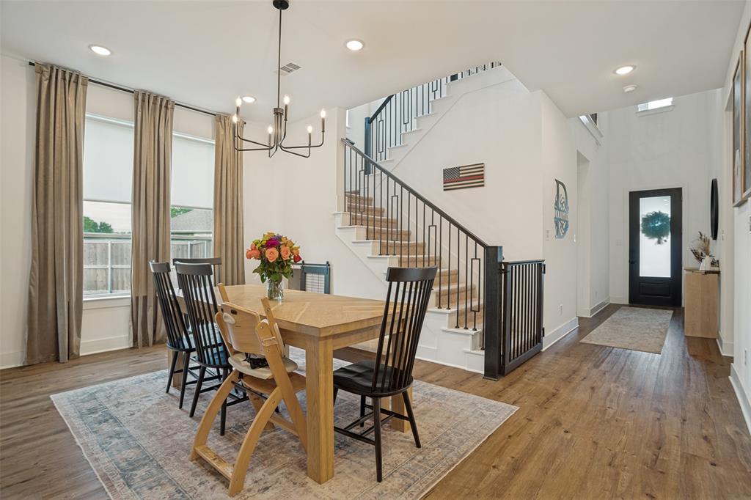
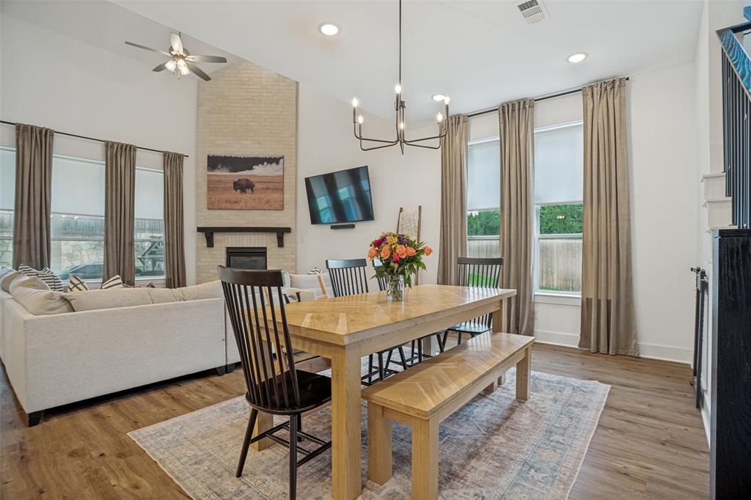
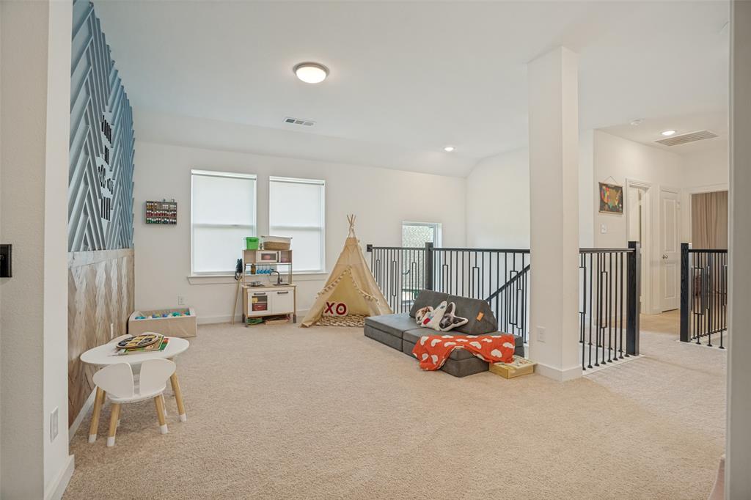
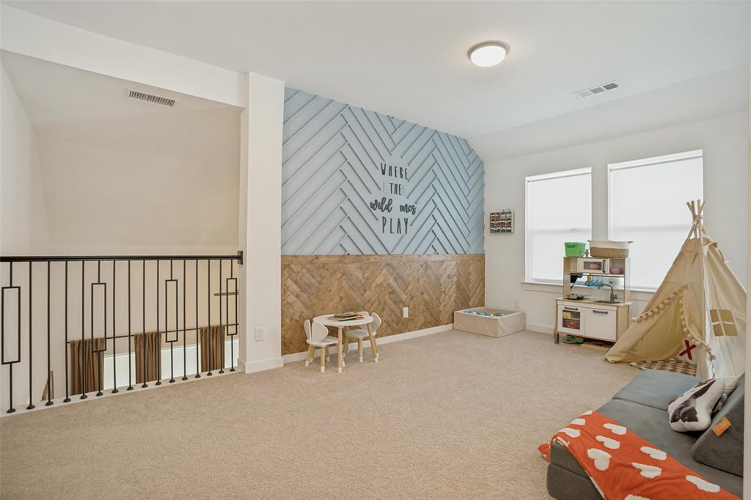
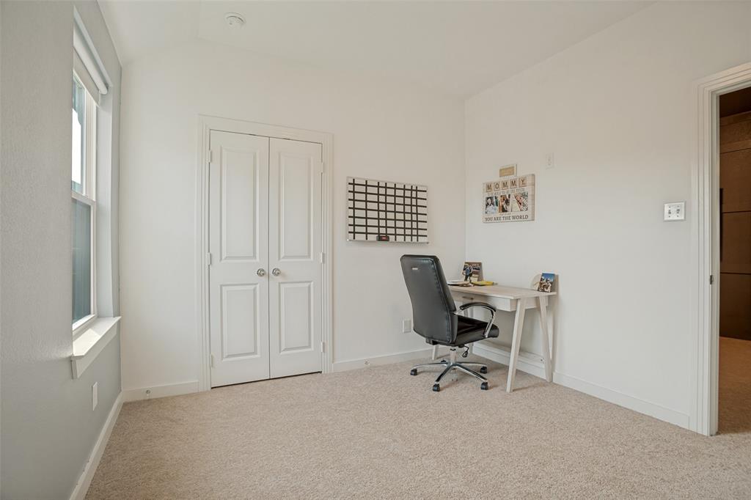
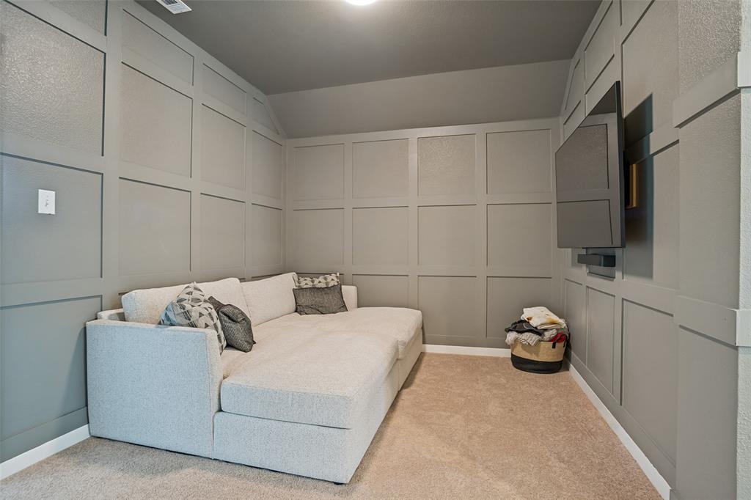
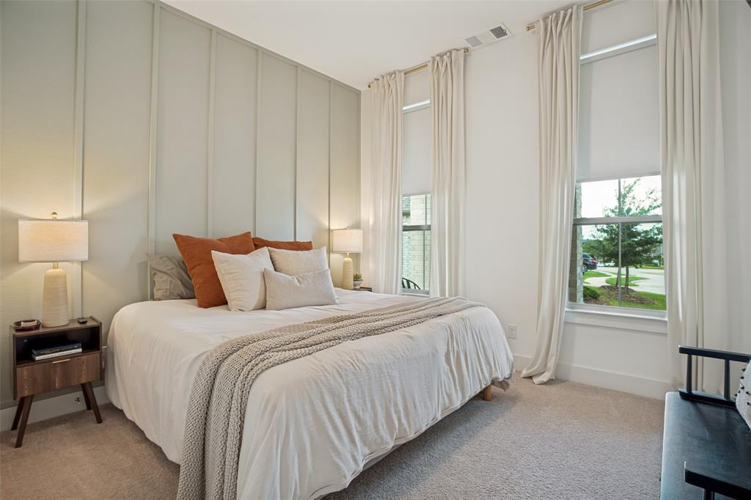
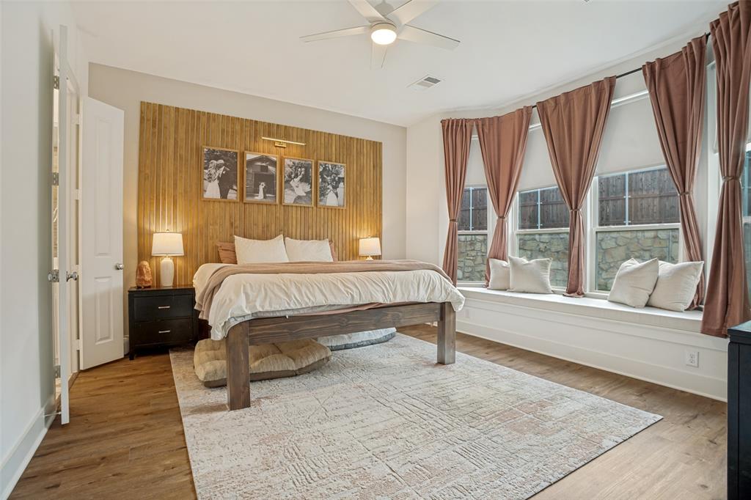
Built in 2022 and meticulously maintained by its original owners, this exceptional 5-bedroom, 4-bath home offers a rare combination of space, style, and functionality in the highly sought-after Thompson Farms community and acclaimed Van Alstyne ISD.

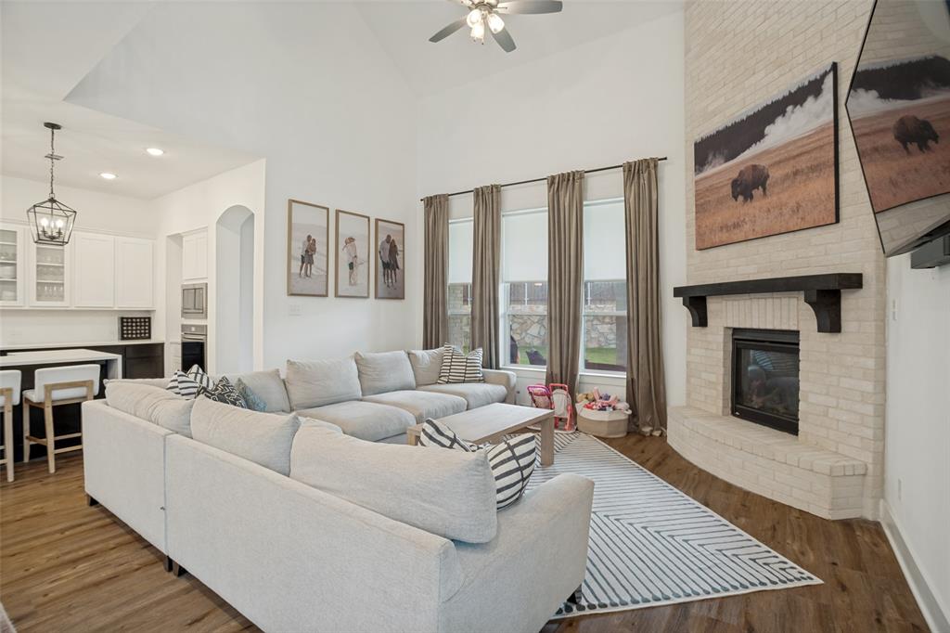
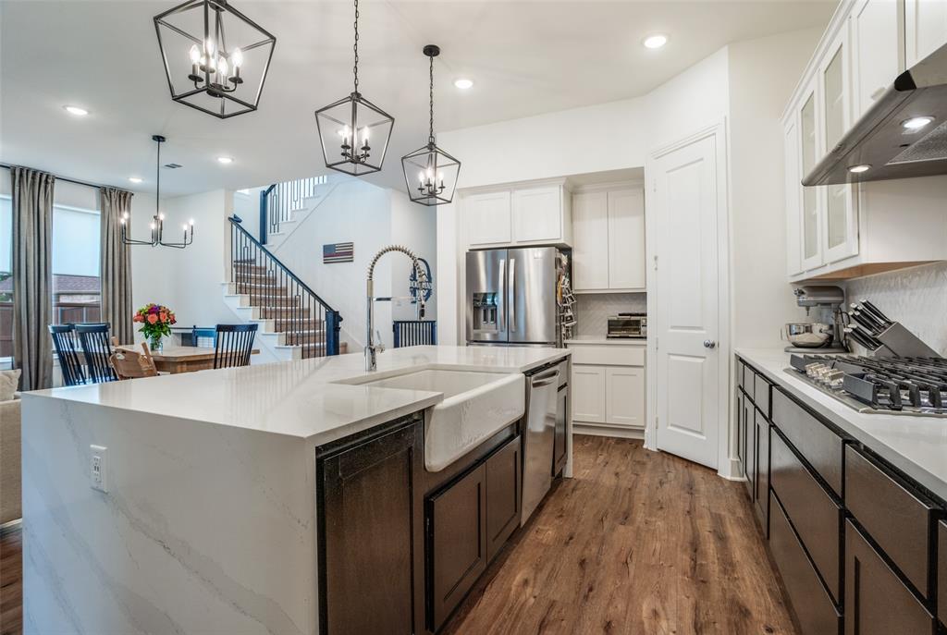
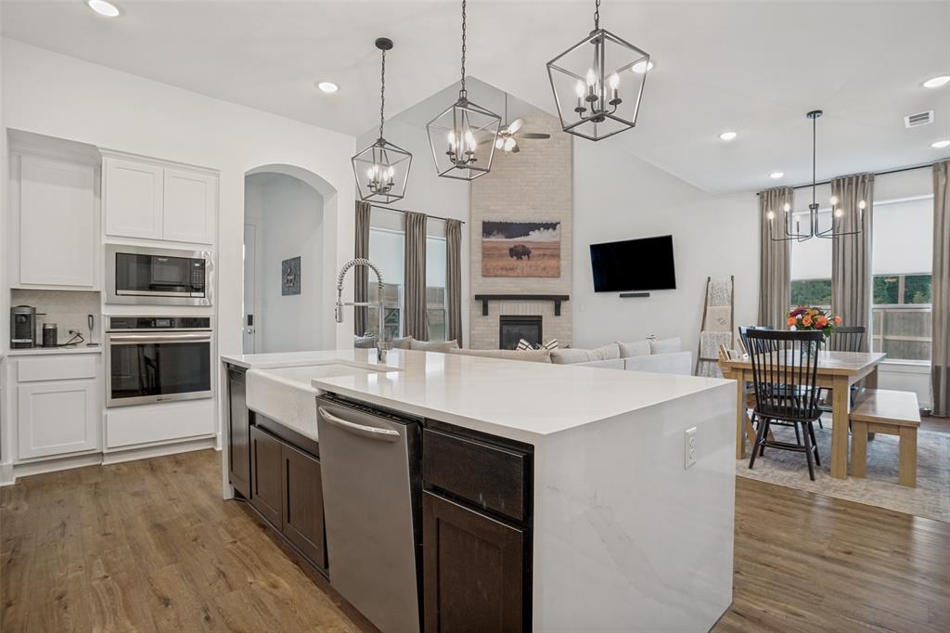
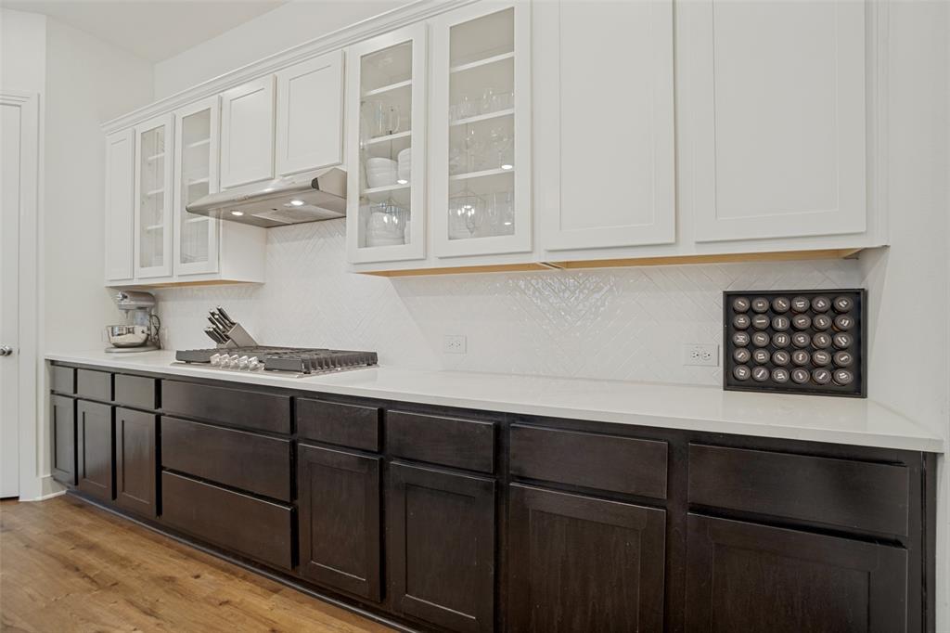
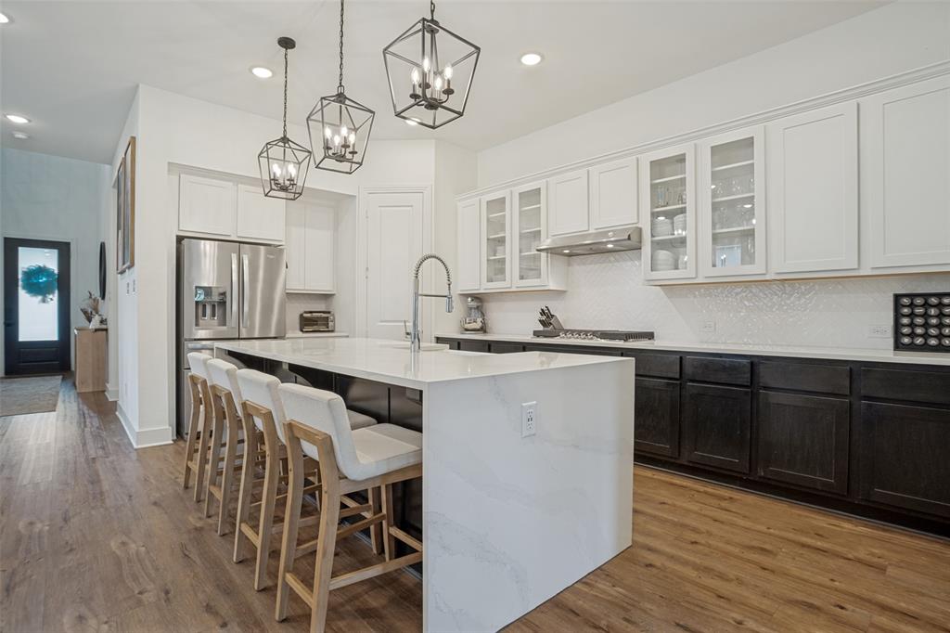
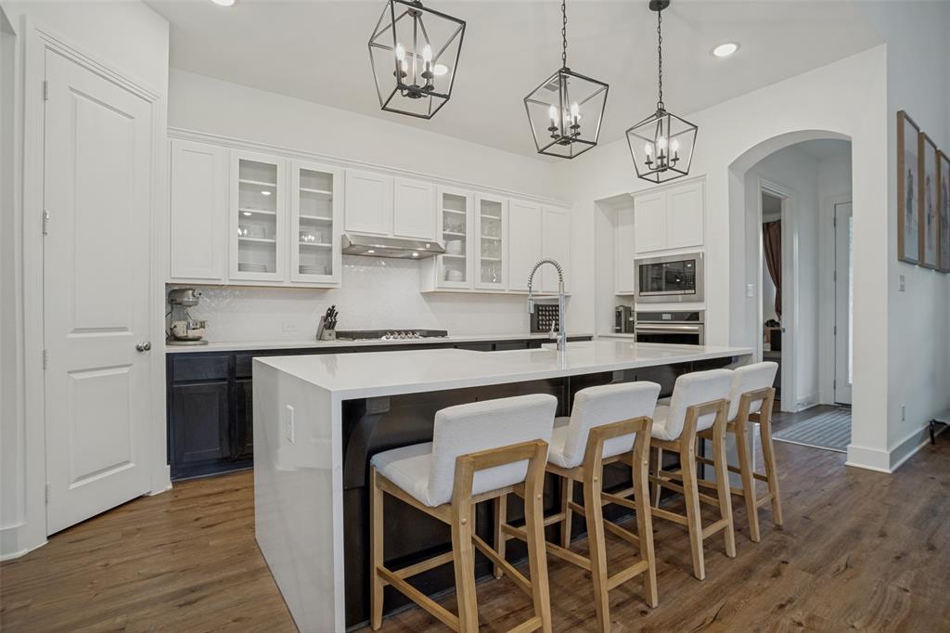
The heart of the home is the beautifully upgraded kitchen, featuring a stunning waterfall island that creates a striking focal point and elevates the open-concept living space. Thoughtfully selected upgrades and custom design features throughout the home add character and a level of personalization rarely found in new construction.

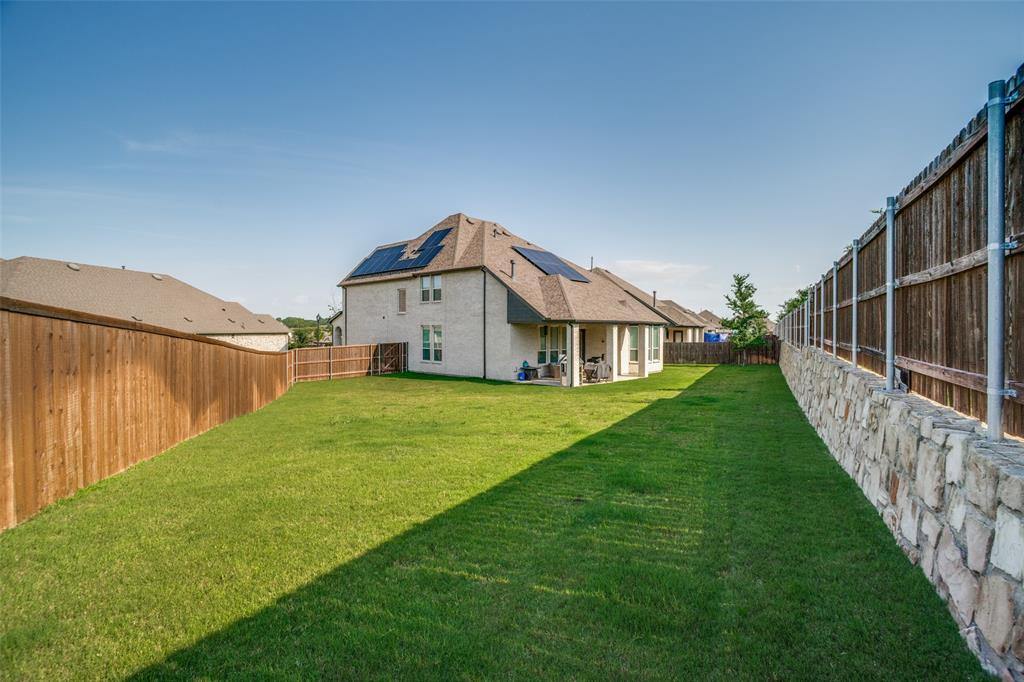
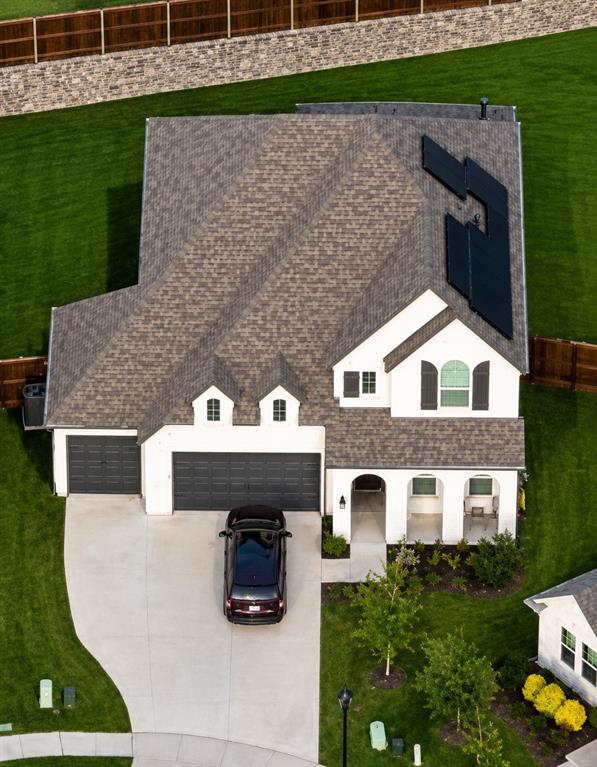
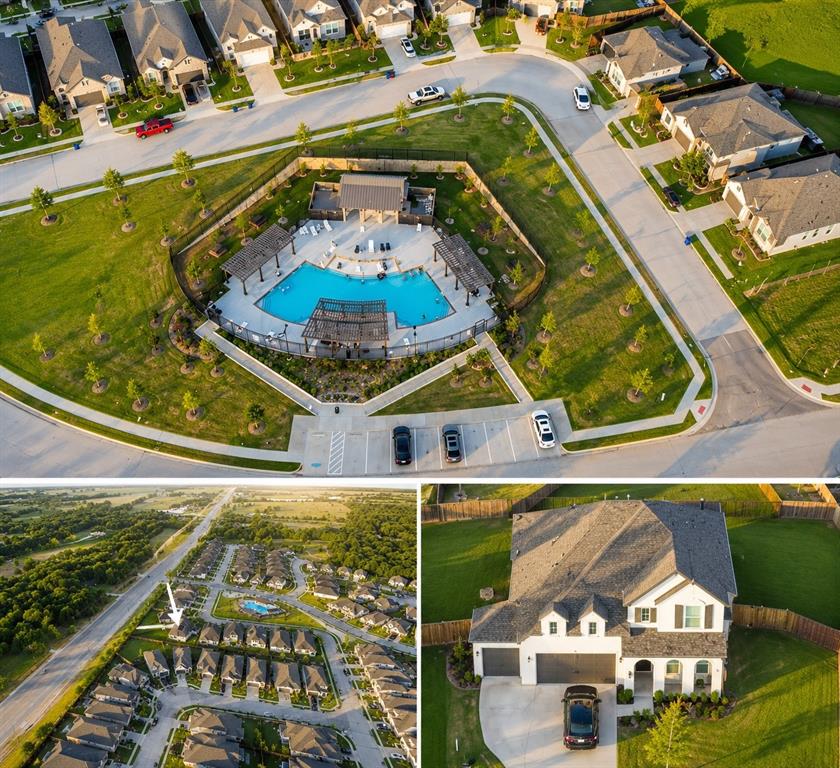
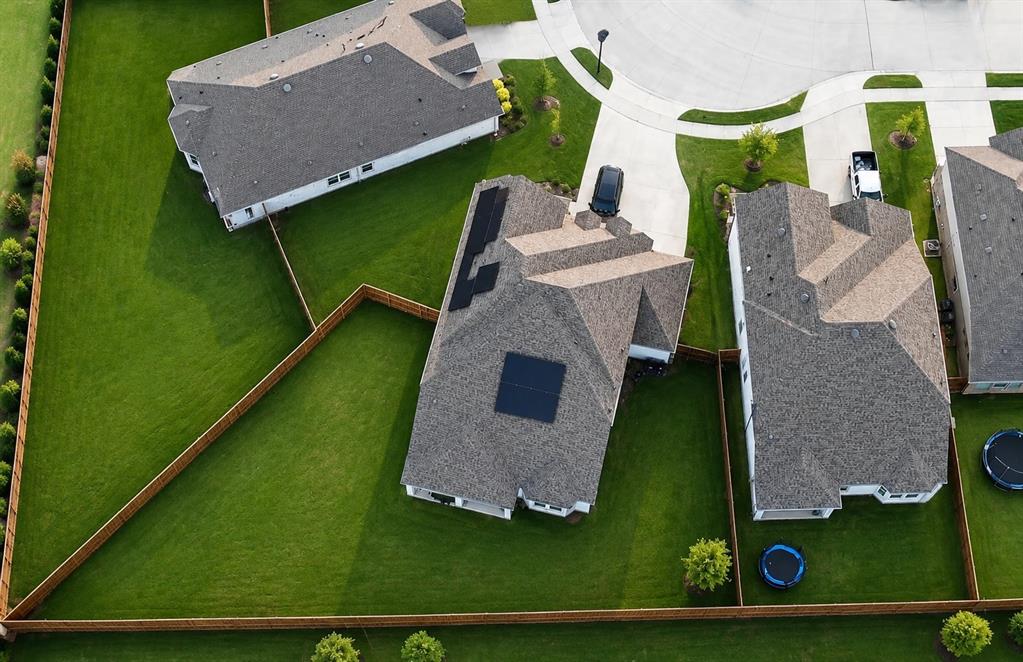
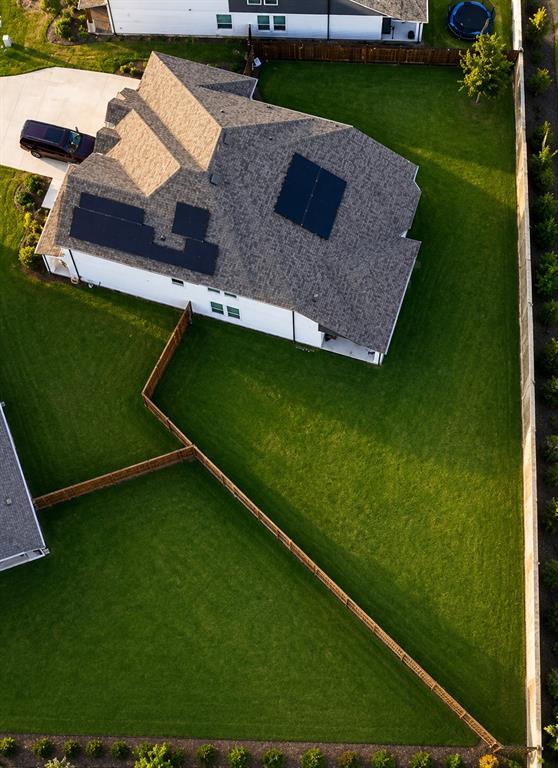
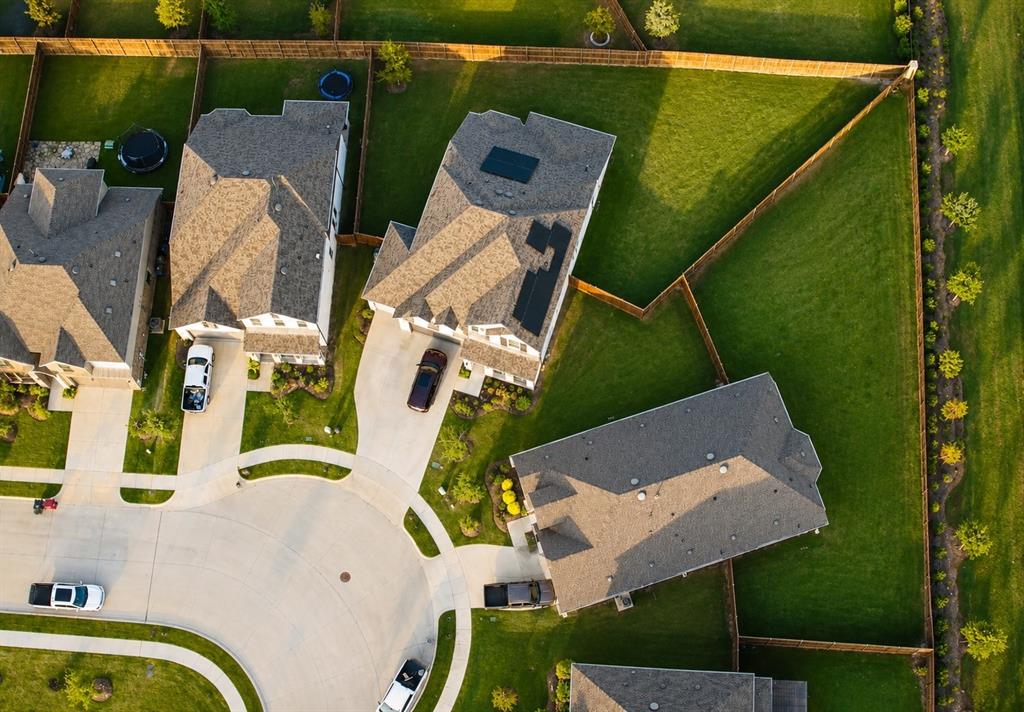
Situated on one of the largest lots in the neighborhood, this property offers ample room to enjoy both indoor and outdoor living. The expansive covered patio provides the perfect setting for entertaining, weekend gatherings, or relaxing evenings at home.

Practicality meets luxury with a true 3-car garage and an oversized driveway that accommodates up to five additional vehicles—an uncommon feature in newer construction communities. Combined with the expansive lot, designer upgrades, and meticulous maintenance, this home presents a unique opportunity to own one of Thompson Farms' most desirable properties.

Move-in ready and better than new, this original-owner home offers the space, upgrades, and features today's buyers are searching for.

Owner-Agent. Owner is a licensed agent in Texas and Arizona.

185 Ivy Parkway

Message successfully sent.

What would you like to know?

What is 3 + 4 ?

I agree to receive email communication and understand I can unsubscribe at any time.

I agree to be contacted by Next Level Realty Group via call, email, and text for real estate services. To opt out, you can reply 'stop' at any time or reply 'help' for assistance. You can also click the unsubscribe link in the emails. Message and data rates may apply. Message frequency may vary. Privacy Policy

Related Properties

Experience refined Texas living with room to breathe and space to create at this exceptional custom home in Van Alstyne. Situated on 1.5 acres, this property blends upscale finishes with unmatched functionality-ideal for those who value comfort, craftsmanship, and versatility. This 4-bedroom, 2.5-bath home is thoughtfully designed and beautifully appointed with custom wood shutters throughout, adding warmth, character, and timeless appeal. The spacious primary suite serves as a true retreat, featuring split walk-in closets, separate granite-topped dual sinks, and a large walk-in shower that delivers both luxury and convenience. Granite countertops continue throughout the home, enhancing all bathrooms and the laundry room with durability and elevated style. The kitchen is a standout, showcasing a leathered granite countertop with chiseled edges, perfect for entertaining and everyday living, along with a large two-door pantry offering abundant storage space. The 2-car garage provides room for vehicles, tools, or hobbies and includes additional decked space above the garage for extra storage-a rare and highly functional feature. Outside, the fenced backyard offers a safe and secure area for pets to enjoy, while still allowing the property to maintain its open, acreage feel. The impressive shop is truly one of a kind, offering approximately 1900 square feet of usable space, with plumbing already tied to septic system and endless possibilities- from workshop to creative studio. An additional 300 square feet of attached patio space seamlessly extends functionality outdoors, perfect for entertaining, relaxing, or expanding your vision. With expansive land, upscale custom finishes, and thoughtfully designed storage and workspaces, this property is a rare find that perfectly balances luxury living with practical versatility. A Must-see for those seeking space, style, and limitless potential.
#21273473

Van Alstyne

662 Preakness Place Road

4 Beds

2 Baths

2,311 Sq.Ft.

$649,000

MLS#: 21273473

Estimated February 2026 completion! Ask us about our Trade In Trade Up program, we can buy your home! Welcome home to this stunning four-bedroom, three-full bathrooms, featuring a dedicated study ideal for working from home and thoughtfully designed open- concept layout, this home provides both spacious living and seamless flow for entertaining. The generous living areas create a warm and welcoming atmosphere, while the well- appointed bedrooms offer privacy and relaxation for everyone. Set on a Corner premium 1+ acre lot, peaceful, modern country living within a highly rated school district, A rare blend of space, comfort, and style- this is one you won’t want to miss!
#21181736

Van Alstyne

814 Valley Ridge Road

4 Beds

3 Baths

2,499 Sq.Ft.

$596,900

MLS#: 21181736

Price reduced
Experience this exceptional home featuring soaring ceilings and rich solid-surface flooring, and walls of windows that fill the home with natural light. A private study with French doors and an elegant formal dining room greet you upon entry. The gourmet kitchen offers granite countertops, designer tile backsplash, walk-in pantry, oversized island, and abundant cabinetry, opening seamlessly to the breakfast area and impressive two-story family room.

The first-floor primary suite is a private retreat with a spa-inspired bath featuring dual vanities, soaking tub, separate shower, and a spacious walk-in closet. Upstairs you'll find a large game room, theater-style media room with leather seating, and four additional bedrooms, including a private guest suite with an ensuite bath.

The resort-style backyard is designed for year-round enjoyment with an expansive covered patio, outdoor TV, extended entertaining deck, and beautifully landscaped yard—perfect for relaxing or hosting family and friends.

Ideally situated within walking distance of the neighborhood elementary school, scenic walking trails, playgrounds, community pool, basketball courts, sand volleyball court, and baseball fields. This exceptional home offers the perfect blend of luxury, comfort, and an outstanding family-friendly lifestyle
#21315519

Van Alstyne

223 Thompson Drive

5 Beds

3 Baths

3,485 Sq.Ft.

$539,995

MLS#: 21315519

Don't miss this rare opportunity to own the former Highland Homes model home, loaded with designer upgrades and premium finishes throughout. This beautifully appointed Davenport plan offers 3 bedrooms, 2.5 bathrooms, an entertainment room, and 2,317 square feet of thoughtfully designed single-story living. Standout features include a fireplace, extended outdoor living, primary suite bay window extension, upgraded powder bath, freestanding tub with separate shower, rear brick elevation, and model-home level design selections.
Located in the award-winning Mantua master-planned community, residents enjoy 380 acres of open space, scenic parks, lakes and creeks, 25 miles of hiking and biking trails, a resort-style pool, splash pad, and amenity center, all within highly acclaimed Van Alstyne ISD.
This new Highland Homes quick move-in home is complete and move-in ready, offering the perfect combination of luxury, convenience, and value.
#21355770

Van Alstyne

1604 Swan Street

3 Beds

2 Baths

2,317 Sq.Ft.

$575,797

MLS#: 21355770

Price reduced
Description coming soon...
#21354525

Van Alstyne

1476 Senkel Drive

4 Beds

3 Baths

2,519 Sq.Ft.

$624,900

MLS#: 21354525

Explore the superb balance of energy-efficiency, individual privacy and elegant gathering spaces in The Camellia floor plan by David Weekley Homes in Van Alstyne, Texas. The open-concept gathering spaces offer elegant opportunities to apply your interior décor style.


Culinary masterpieces and quick, easy meals are equally suited to the gourmet kitchen, which includes a center island overlooking the home’s sunny living area. A family game room, hobby workshop, or home office will be right at home in the upstairs retreat and welcoming study.


Two large secondary bedrooms and a guest suite are each designed with individual privacy and unique personalities in mind. Your sensational Owner’s Retreat includes an en suite Owner’s Bath and a large walk-in closet on the first floor.


How do you imagine your #LivingWeekley experience with this new home in Mantua Point?
#21352278

Van Alstyne

1493 Hawn Drive

4 Beds

3 Baths

2,816 Sq.Ft.

$570,640

MLS#: 21352278

Now under construction in Mantua Point, the Daisy is designed to bring comfort, style, and connection to everyday living. Bright, open living spaces create a welcoming atmosphere for gathering with family and friends, while thoughtful details throughout the home make every day feel a little more effortless.


The private Owner's Retreat offers a peaceful place to unwind, and the well-designed layout provides the flexibility to fit your lifestyle for years to come. With timeless design and inviting spaces, the Daisy is a place you'll love coming home to.
#21352303

Van Alstyne

1504 Melissa Avenue

4 Beds

3 Baths

2,490 Sq.Ft.

$556,733

MLS#: 21352303

NEW David Weekley Home!!
#21333442

Van Alstyne

1497 Hawn Drive

4 Beds

3 Baths

2,343 Sq.Ft.

$552,839

MLS#: 21333442

NEW David Weekley Home!!
#21333329

Van Alstyne

1509 Hawn Drive

5 Beds

4 Baths

2,981 Sq.Ft.

$578,443

MLS#: 21333329
Price reduced
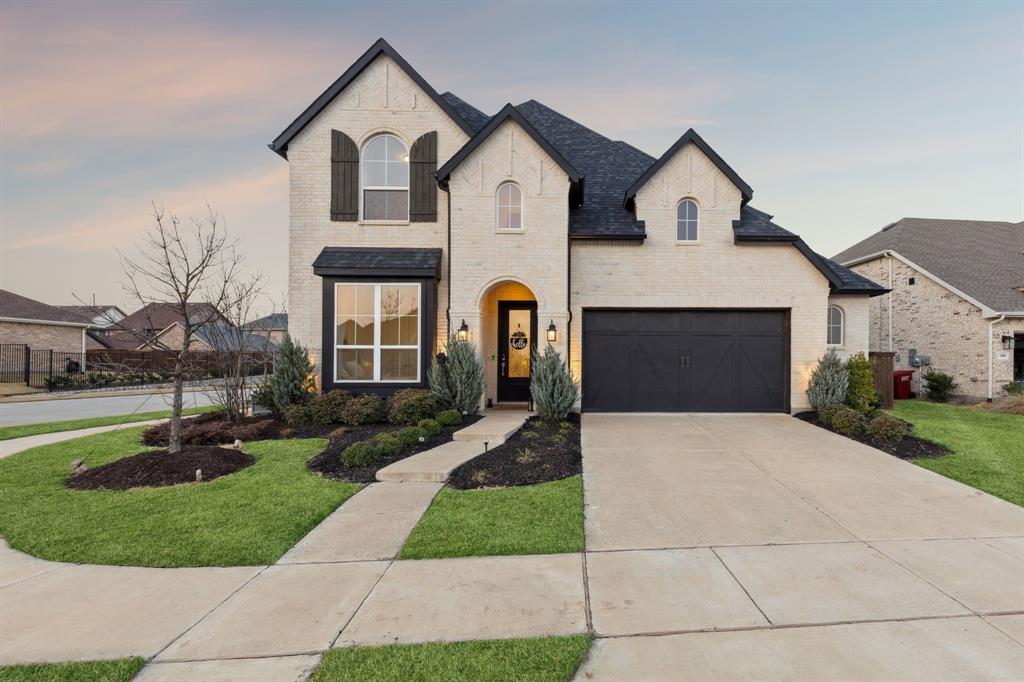
Welcome to Mantua, a distinguished master-planned community where resort-style amenities, scenic greenbelts, and an elevated sense of lifestyle come together to create one of North Texas’ most coveted addresses. Designed for both relaxation and connection, residents enjoy a private clubhouse, sparkling pool, and beautifully curated outdoor spaces that define effortless luxury living. Within this exceptional setting, discover 1812 McDougall Creek—an exquisitely appointed Highland Home that embodies sophistication, comfort, and timeless design. Perfectly positioned on a premier corner lot, this 5-bedroom, 3-bath residence offers 2,855 square feet of thoughtfully designed living space, enhanced by high-end upgrades and refined finishes throughout. A grand, light-filled foyer with soaring ceilings sets an unforgettable tone, flowing seamlessly into elegant entertaining spaces and a stunning open-concept living area anchored by a statement fireplace. Walls of windows bathe the home in natural light, creating an inviting yet elevated ambiance. At the heart of the home, the chef’s kitchen is both functional and striking—featuring an oversized island, double ovens, gas cooktop, designer vent hood, walk-in pantry, and a sunlit dining nook perfect for intimate mornings or lively gatherings. The main-level primary suite is a private sanctuary, offering a spa-inspired bath with dual vanities, upscale finishes, and a spacious walk-in closet designed for indulgent everyday living. Upstairs, a versatile game room provides the ideal retreat for entertainment and leisure. Outdoors, a private patio and expansive backyard invite peaceful evenings and effortless entertaining. Complemented by a 2.5-car garage and proximity to premier shopping, dining, and top-rated schools, this home offers both prestige and convenience. 1812 McDougall Creek is more than a home—it is a statement of lifestyle
#21249270

Van Alstyne

1812 Mcdougall Creek

5 Beds

3 Baths

2,855 Sq.Ft.

$509,990

MLS#: 21249270

 - property

Send a message

Message successfully sent.

Your message

What is 3 + 4 ?

Reason for contacting?

I agree to receive email communication and understand I can unsubscribe at any time.

I agree to be contacted by Next Level Realty Group via call, email, and text for real estate services. To opt out, you can reply 'stop' at any time or reply 'help' for assistance. You can also click the unsubscribe link in the emails. Message and data rates may apply. Message frequency may vary. Privacy Policy

Sign Out

Virtual Assistant

Would you like to take the next step with this property? We can help you schedule a showing or virtual tour, or send you more details.

Yes, I would like more information.

Thank You for Your Reply, One of Our Agents will contact you as soon as possible

No, maybe later.

Thank you, you can always contact me via email, phone number or through the contact form.

Realhub AI

Lucy - Your AI-Powered Realtor

Update Your Temporary Password

Personalize your search

Enter your email and we'll notify you immediately when new listings match what you're looking for.

or enter email address

Already have an account ? Login here

Continue your home search

I agree to receive communications and understand I can unsubscribe at any time.

I agree to be contacted by Next Level Realty Group via call, email, and text for real estate services. To opt out, you can reply 'stop' at any time or reply 'help' for assistance. You can also click the unsubscribe link in the emails. Message and data rates may apply. Message frequency may vary. Privacy Policy

Already have an account ? Login here

We use cookies

We use cookies primarily for analytics to enhance your experience. By accepting, you agree to our use of these cookies. You can manage your preferences or learn more about our cookies policy.