


Property
Beds
1
Full Baths
1
1/2 Baths
1
Year Built
1982
Sq.Footage
871
Welcome to this inviting corner-unit condo in La Buena Vida, ideally positioned directly across from the community pool and tennis court. This two-story residence offers one bedroom, one full and one half bathroom, and a versatile upstairs loft—perfect for a home office, second living area, workout space or guest retreat. The open living room is filled with natural light and features a dramatic 15-foot ceiling, wood-look tile flooring and a floor-to-ceiling brick fireplace. A breakfast bar connects the kitchen to the dining area, creating a comfortable layout for everyday living and entertaining. Upstairs, the spacious primary bedroom and updated bathroom provide a private retreat, while the downstairs powder bath includes space for a full-size washer and dryer. Enjoy a generous private front patio, two assigned covered parking spaces and the privacy of a corner residence with no neighbors above or below. Conveniently located in Far North Dallas near shopping, dining, the Dallas North Tollway and President George Bush Turnpike. HOA Dues include Water, Sewer, and Trash.
Features & Amenities
Interior
-
Other Interior Features
Cathedral Ceiling(s), Open Floorplan, Pantry, Vaulted Ceiling(s), Walk-In Closet(s), High Speed Internet
-
Total Bedrooms
1
-
Bathrooms
1
-
1/2 Bathrooms
1
-
Basement YN
NO
-
Cooling YN
YES
-
Cooling
Central Air, Electric
-
Fireplace YN
YES
-
Heating YN
YES
-
Heating
Central, Electric, Fireplace(s)
-
Pet friendly
N/A
Exterior
-
Garage
No
-
Construction Materials
Brick, Concrete, Vinyl Siding
-
Other Exterior Features
Courtyard, Private Entrance, Tennis Court(s)
-
Parking
Additional Parking, Attached Carport, Carport, Covered, Detached Carport, Direct Access, Kitchen Level, Lighted, Parking Lot, Attached
-
Patio and Porch Features
Patio
-
Pool
Yes
-
Pool Features
Gunite, In Ground, Outdoor Pool, Pool/Spa Combo
-
Waterfront YN
NO
Area & Lot
-
Lot Features
Corner Lot, Landscaped, Subdivided
-
Lot Size(acres)
0.02
-
Lot Size(square feet)
871
-
Property Type
Residential
-
Property Sub Type
Condominium
-
Architectural Style
A-Frame
Price
-
Sales Price
$224,999
-
Tax Amount
$3,980
-
Sq. Footage
871
-
Price/SqFt
$258
HOA
-
Association
YES
-
Association Fee
$430
-
Association Fee Frequency
Monthly
-
Association Fee Includes
N/A
School District
-
Elementary School
Mitchell
-
Middle School
Frankford
-
High School
Shepton
Property Features
-
Stories
2
-
Foundation Details
Block, Brick/Mortar, Slab
-
Senior Community YN
NO
-
Sewer
Public Sewer
-
Tax Lot
901
-
Water Source
Public
Schedule a Showing
Showing scheduled successfully.
Mortgage calculator
Estimate your monthly mortgage payment, including the principal and interest, property taxes, and HOA. Adjust the values to generate a more accurate rate.
Your payment
Principal and Interest:
$
Property taxes:
$
HOA fees:
$
Total loan payment:
$
Total interest amount:
$
Location
County
Collin
Elementary School
Mitchell
Middle School
Frankford
High School
Shepton
Listing Courtesy of Lori West, Compass RE Texas, LLC
RealHub Information is provided exclusively for consumers' personal, non-commercial use, and it may not be used for any purpose other than to identify prospective properties consumers may be interested in purchasing. All information deemed reliable but not guaranteed and should be independently verified. All properties are subject to prior sale, change or withdrawal. RealHub website owner shall not be responsible for any typographical errors, misinformation, misprints and shall be held totally harmless.

AGENT
Joe Boston
Call Joe today to schedule a private showing.

* Listings on this website come from the FMLS IDX Compilation and may be held by brokerage firms other than the owner of this website. The listing brokerage is identified in any listing details. Information is deemed reliable but is not guaranteed. If you believe any FMLS listing contains material that infringes your copyrighted work please click here to review our DMCA policy and learn how to submit a takedown request.© 2024 FMLS.
Related Properties

Dallas
7031 Holly Hill Drive 10
2 Beds
2 Baths
1,225 Sq.Ft.
$225,000
MLS#: 21280311

Dallas
6335 W Northwest Highway 1013
2 Beds
2 Baths
1,770 Sq.Ft.
$259,000
MLS#: 21303697
Dallas
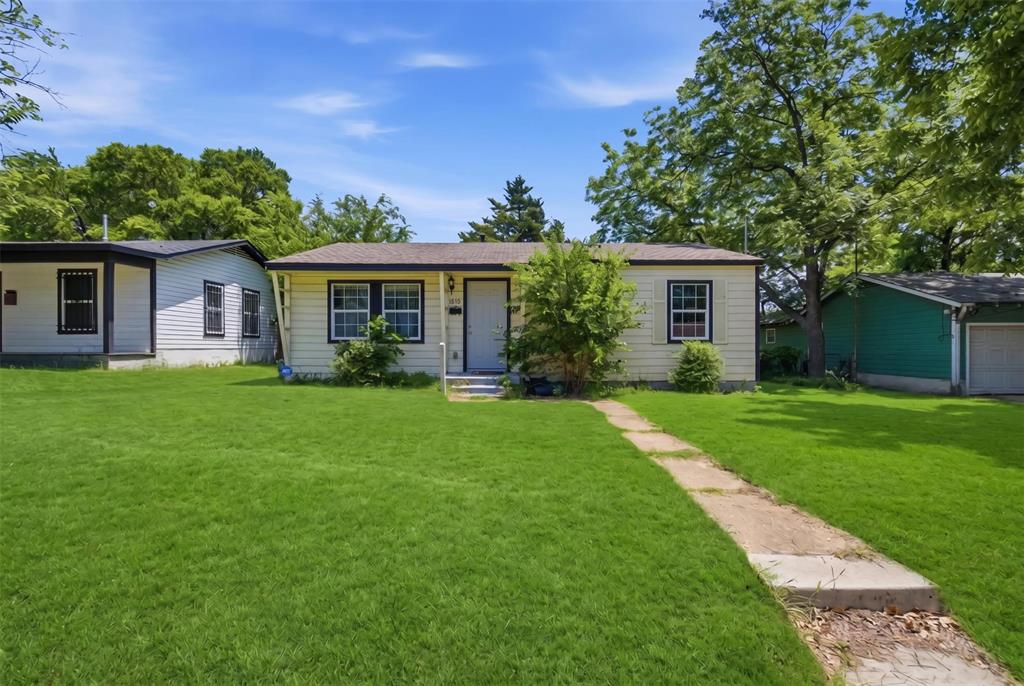
4410 S Ewing Avenue
3 Beds
1 Baths
864 Sq.Ft.
$212,000
MLS#: 21272844

Dallas
11206 Desdemona Drive
3 Beds
2 Baths
1,136 Sq.Ft.
$249,900
MLS#: 21375337
Dallas
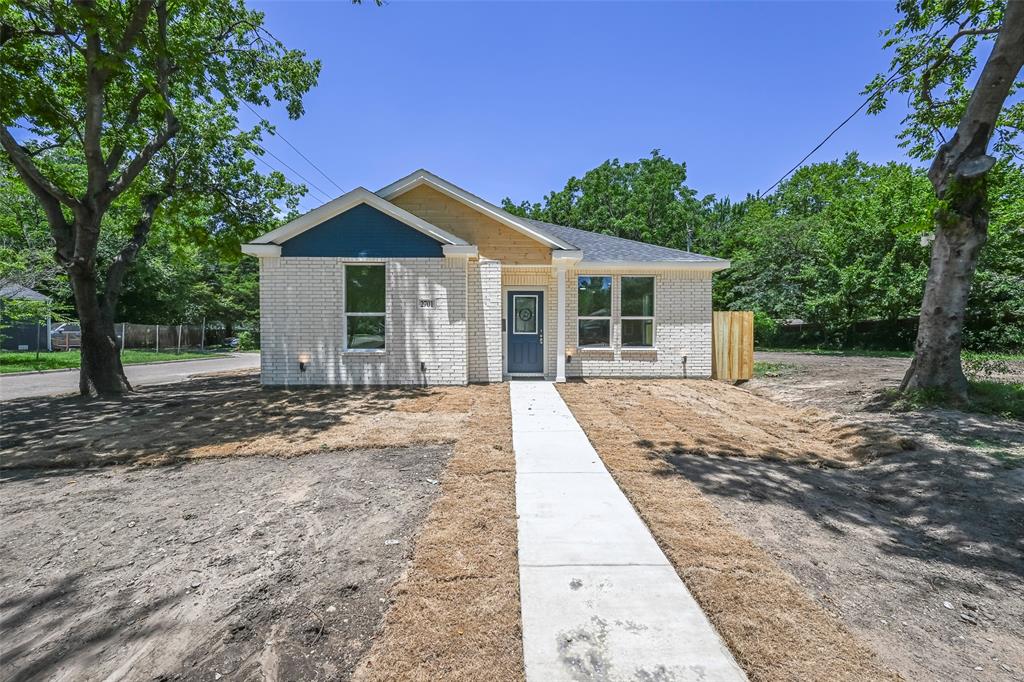
2701 Marburg
3 Beds
2 Baths
1,290 Sq.Ft.
$224,900
MLS#: 21302860
Dallas
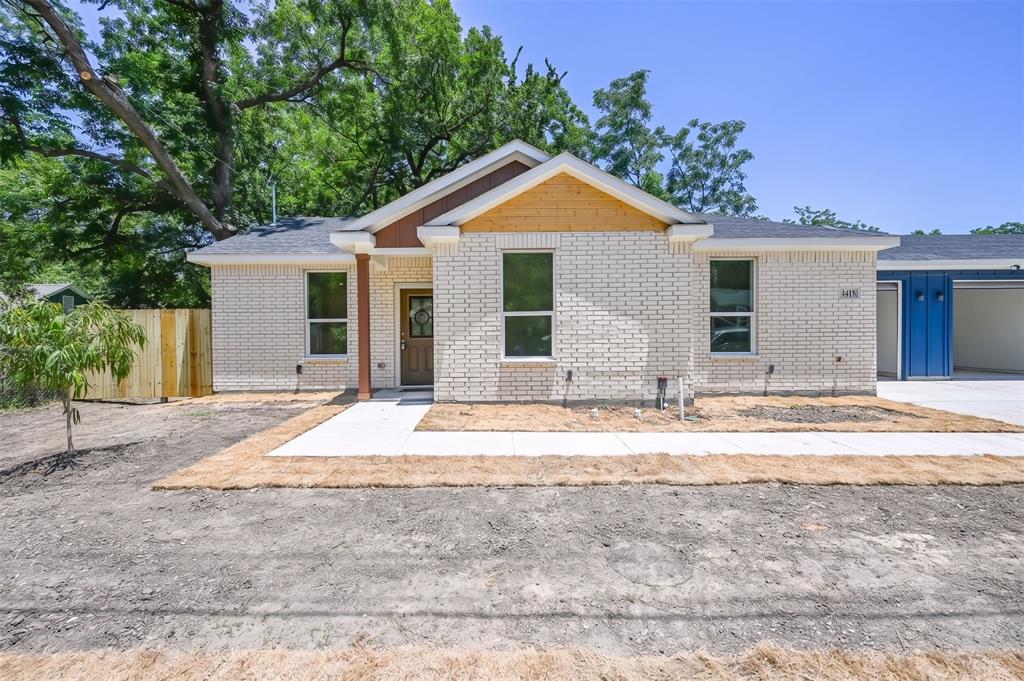
4418 Myrtle
3 Beds
2 Baths
1,268 Sq.Ft.
$224,900
MLS#: 21320904
Dallas
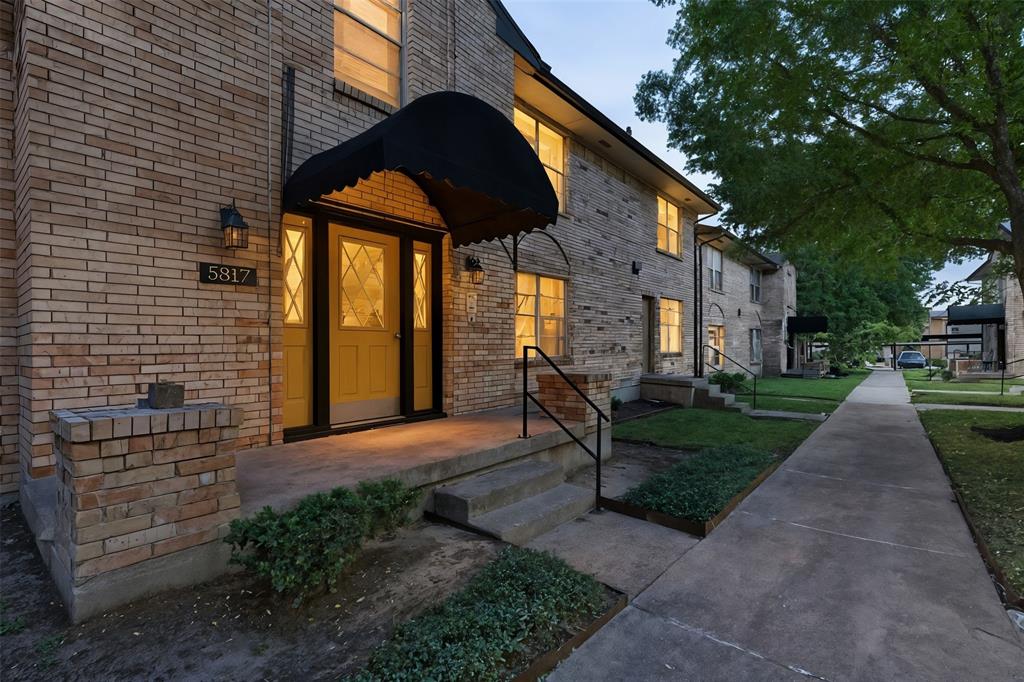
5817 Sandhurst Lane B
2 Beds
2 Baths
1,157 Sq.Ft.
$195,000
MLS#: 21207756
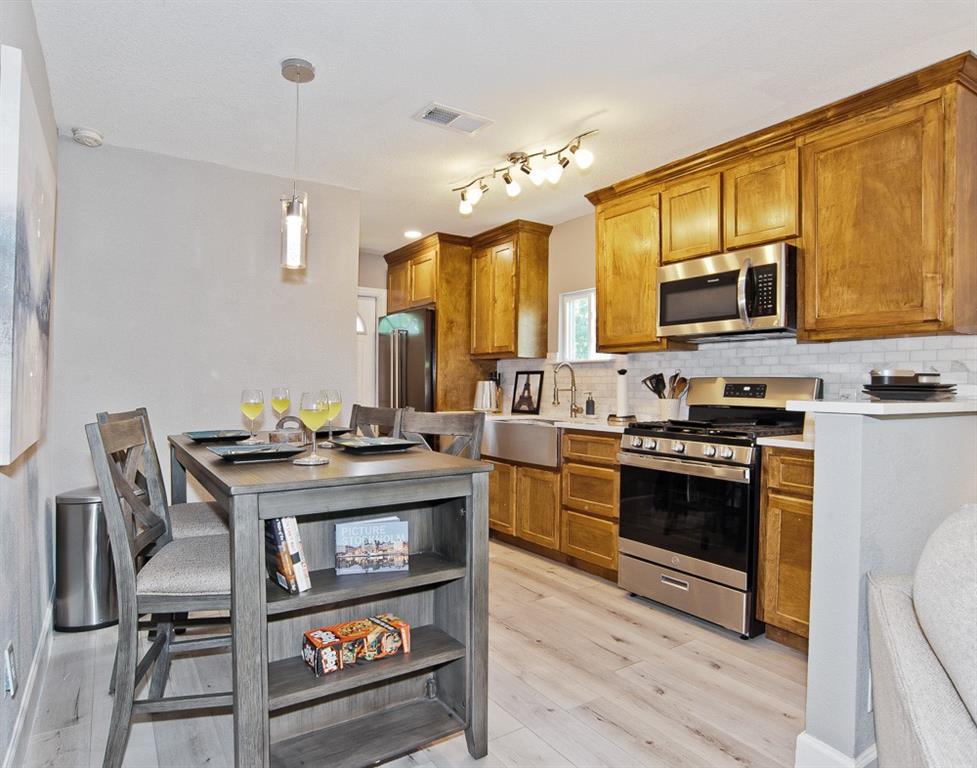
Dallas
1810 Shaw Street
3 Beds
1 Baths
810 Sq.Ft.
$250,000
MLS#: 21293202
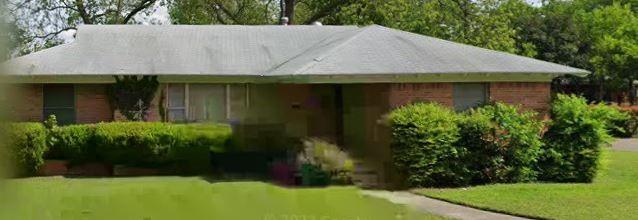
Dallas
721 Woodacre Drive
3 Beds
2 Baths
1,671 Sq.Ft.
$190,000
MLS#: 21215884
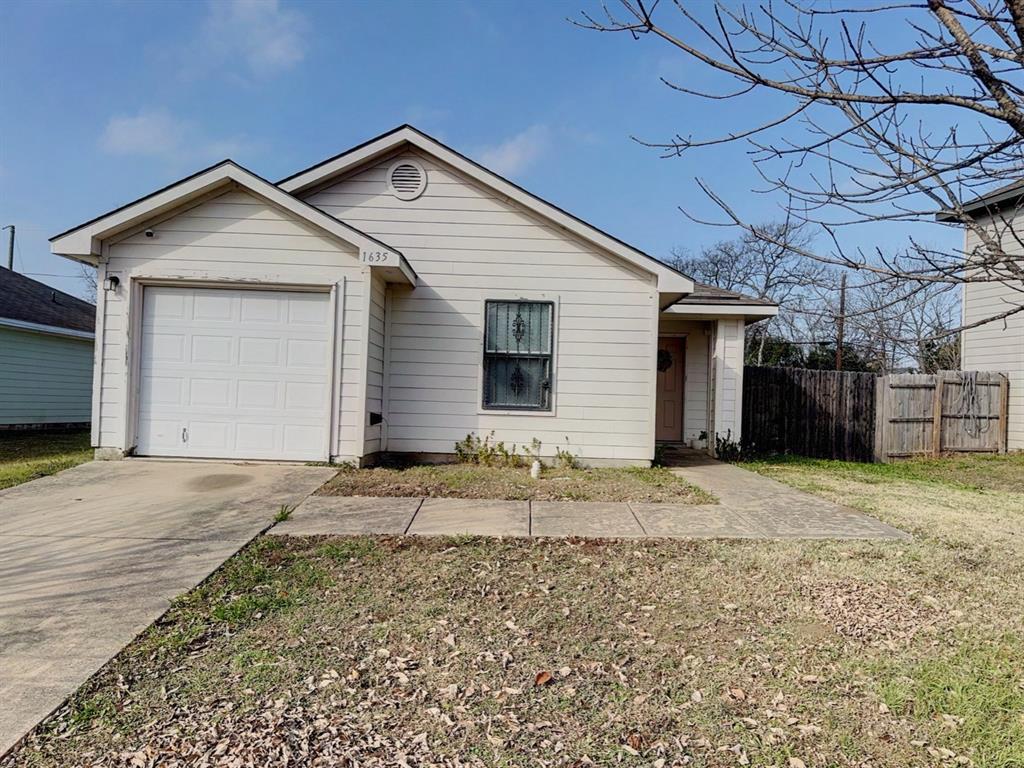
Dallas
1635 Red Cloud Drive
3 Beds
1 Baths
1,366 Sq.Ft.
$209,999
MLS#: 21144448
