


Property
Beds
3
Full Baths
2
1/2 Baths
None
Year Built
2015
Sq.Footage
1,508
Discover effortless living in this beautifully maintained, move-in-ready home nestled in a charming neighborhood with timeless Cape Cod-inspired appeal. Designed with both comfort and style in mind, the open-concept layout creates a seamless flow between the living, dining, and kitchen spaces—perfect for entertaining or everyday living. The well-appointed kitchen offers generous prep space, abundant countertops, and an inviting layout that will delight any home chef. A spacious utility room adds exceptional functionality and convenience. Thoughtfully designed for privacy, the split-bedroom floor plan features a serene primary retreat complete with a spa-inspired bath offering dual vanities and an expansive walk-in closet with custom built-in shelving. Secondary bedrooms are comfortably situated on the opposite side of the home, providing an ideal balance of privacy and flexibility. Step outside to a generously sized backyard enclosed by wood privacy fencing, creating the perfect setting for quiet mornings, weekend gatherings, or peaceful evenings under the stars. Additional amenities include a garage door opener and a front-yard sprinkler system for effortless everyday living. Ideally located with quick access to I-35, premier shopping, dining, and entertainment, this exceptional home offers the perfect blend of charm, convenience, and modern comfort. A rare opportunity to enjoy refined living in an unbeatable location.
Features & Amenities
Interior
-
Other Interior Features
Eat-in Kitchen, Open Floorplan, Walk-In Closet(s), High Speed Internet
-
Total Bedrooms
3
-
Bathrooms
2
-
Basement YN
NO
-
Cooling YN
YES
-
Cooling
Ceiling Fan(s), Central Air, Electric
-
Heating YN
YES
-
Heating
Central, Electric
-
Pet friendly
N/A
Exterior
-
Garage
Yes
-
Garage spaces
1
-
Construction Materials
Fiber Cement, Stone
-
Parking
Garage, Garage Faces Front, Attached
-
Pool
No
-
Waterfront YN
NO
Area & Lot
-
Lot Size(acres)
0.102
-
Lot Size(square feet)
4,443
-
Property Type
Residential
-
Property Sub Type
Single Family Residence
-
Architectural Style
Traditional
Price
-
Sales Price
$248,800
-
Sq. Footage
1,508
-
Price/SqFt
$164
HOA
-
Association
No
School District
-
Elementary School
Brock
-
Middle School
Kerr
-
High School
Burleson Centennial
Property Features
-
Foundation Details
Slab
-
Senior Community YN
NO
-
Sewer
Public Sewer
-
Tax Lot
4
Schedule a Showing
Showing scheduled successfully.
Mortgage calculator
Estimate your monthly mortgage payment, including the principal and interest, property taxes, and HOA. Adjust the values to generate a more accurate rate.
Your payment
Principal and Interest:
$
Property taxes:
$
HOA fees:
$
Total loan payment:
$
Total interest amount:
$
Location
County
Tarrant
Elementary School
Brock
Middle School
Kerr
High School
Burleson Centennial
Listing Courtesy of Lori Woodworth , Hello Texas Realty
RealHub Information is provided exclusively for consumers' personal, non-commercial use, and it may not be used for any purpose other than to identify prospective properties consumers may be interested in purchasing. All information deemed reliable but not guaranteed and should be independently verified. All properties are subject to prior sale, change or withdrawal. RealHub website owner shall not be responsible for any typographical errors, misinformation, misprints and shall be held totally harmless.

AGENT
Joe Boston
Call Joe today to schedule a private showing.

* Listings on this website come from the FMLS IDX Compilation and may be held by brokerage firms other than the owner of this website. The listing brokerage is identified in any listing details. Information is deemed reliable but is not guaranteed. If you believe any FMLS listing contains material that infringes your copyrighted work please click here to review our DMCA policy and learn how to submit a takedown request.© 2024 FMLS.
Related Properties
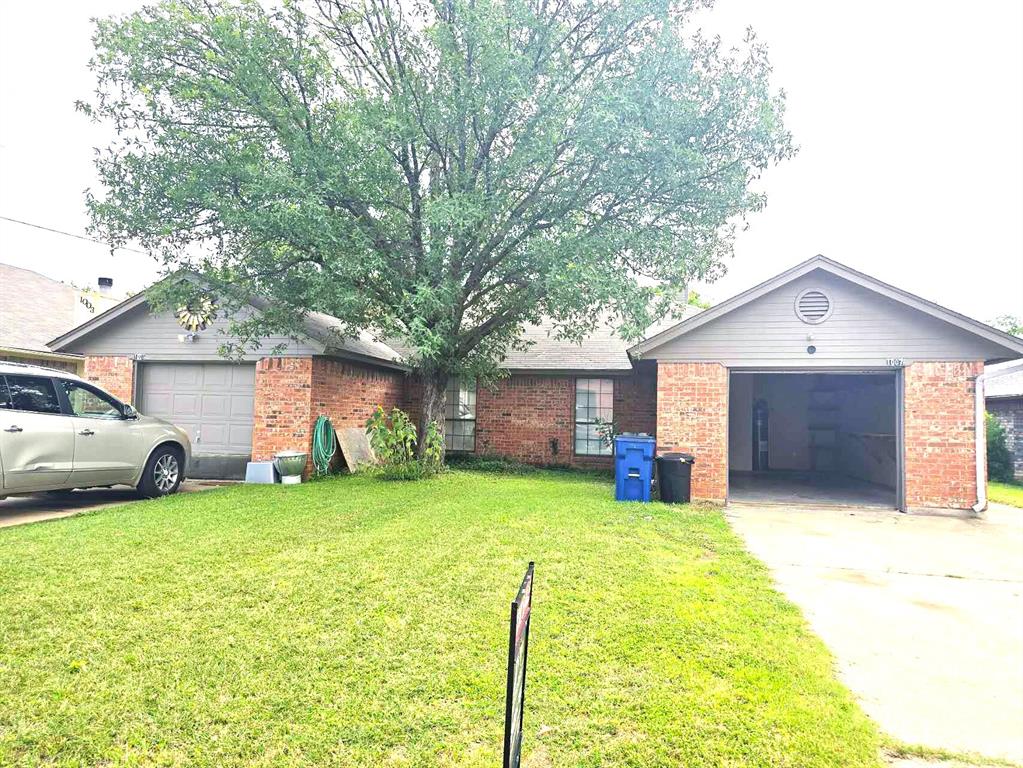
Burleson
1007 Mitchell Lane
3 Beds
2 Baths
1,261 Sq.Ft.
$199,500
MLS#: 21301709

Burleson
330 Schumacher Drive
3 Beds
2 Baths
1,275 Sq.Ft.
$256,000
MLS#: 21332367

Burleson
548 NW Newton Drive
3 Beds
2 Baths
1,223 Sq.Ft.
$280,000
MLS#: 21334777

Burleson
419 Murphy Road
3 Beds
2 Baths
1,334 Sq.Ft.
$269,900
MLS#: 21353132

Burleson
404 NW Wintercrest Road
3 Beds
2 Baths
1,491 Sq.Ft.
$279,000
MLS#: 21338445
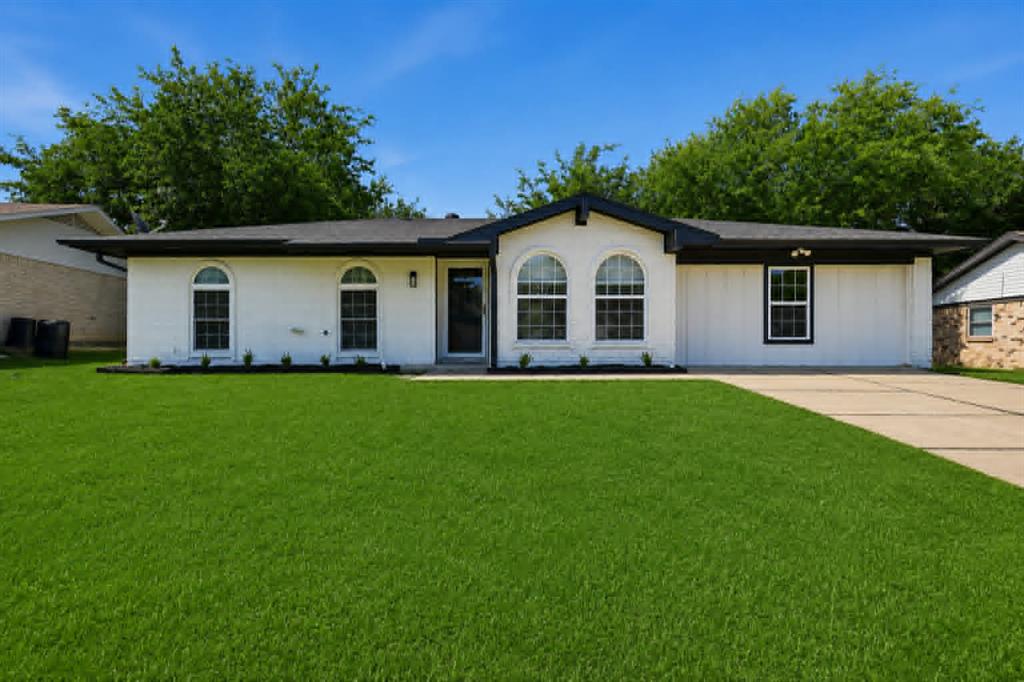
Burleson
318 NE Michael Drive
4 Beds
3 Baths
1,624 Sq.Ft.
$264,999
MLS#: 21320670

Burleson
304 NW Suzanne Terrace
3 Beds
2 Baths
1,350 Sq.Ft.
$265,000
MLS#: 21320870

Burleson
450 Nathan Street
4 Beds
2 Baths
1,736 Sq.Ft.
$240,000
MLS#: 21346838

Burleson
1434 Paint Brush Court
3 Beds
2 Baths
1,452 Sq.Ft.
$250,000
MLS#: 21330064

Burleson
804 Bur Oak Drive
4 Beds
2 Baths
1,406 Sq.Ft.
$285,000
MLS#: 21336025
