


Property
Beds
3
Full Baths
2
1/2 Baths
None
Year Built
1986
Sq.Footage
1,191
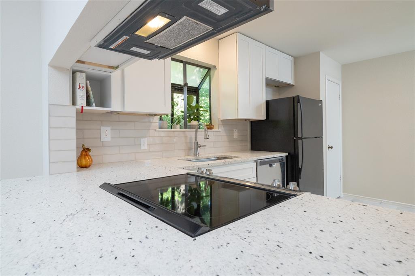
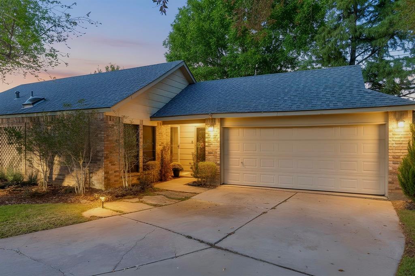
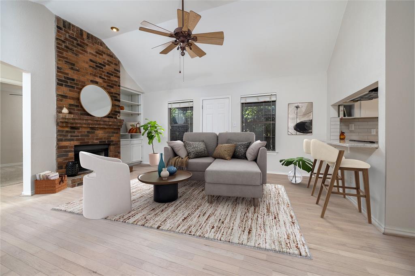
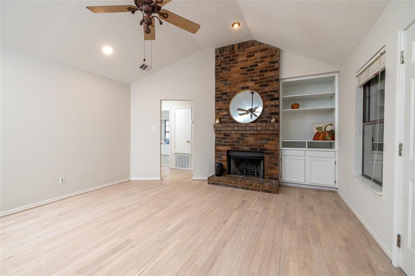
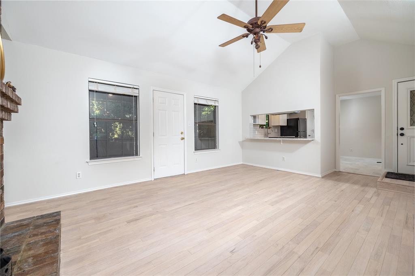
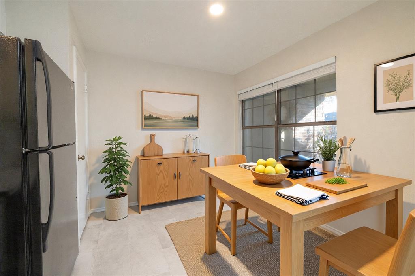
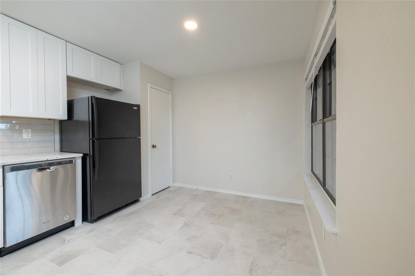
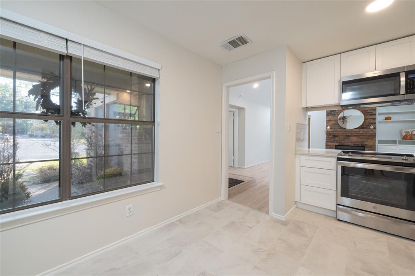
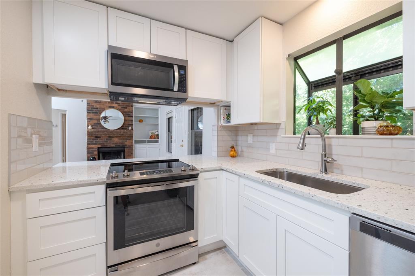
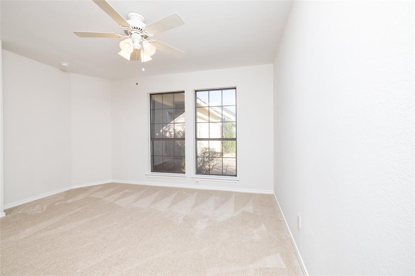
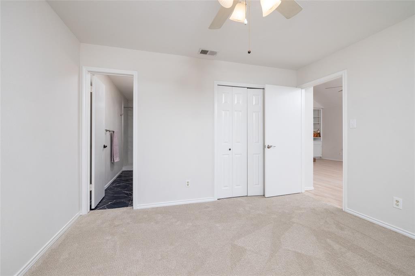
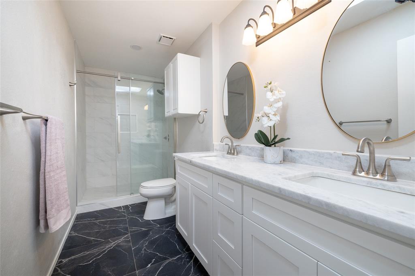
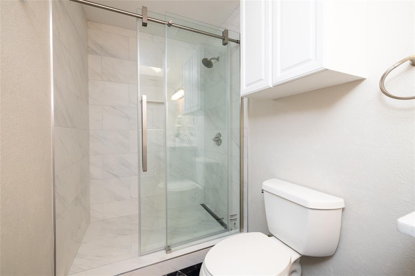
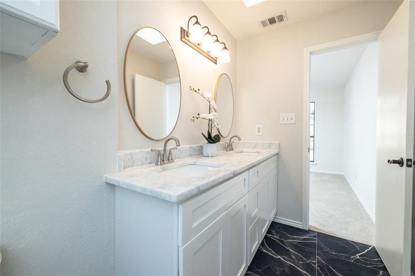
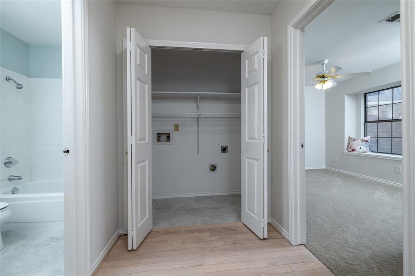
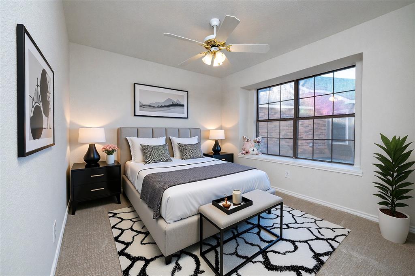
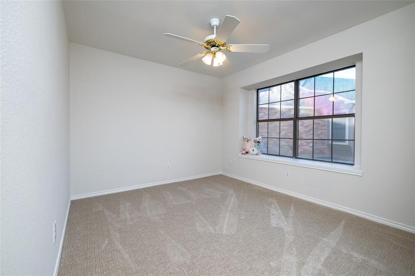
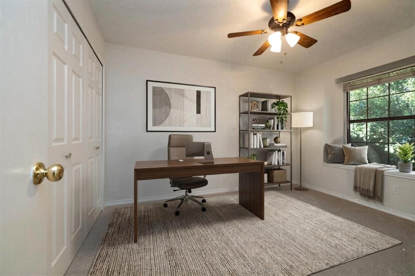
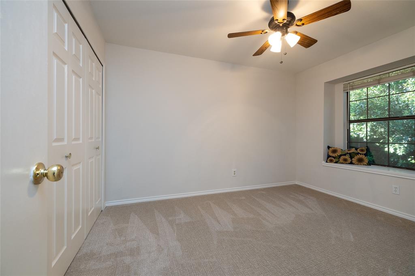
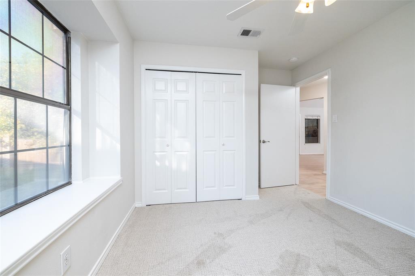
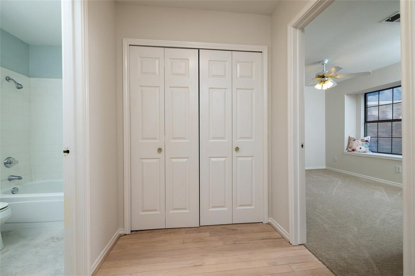
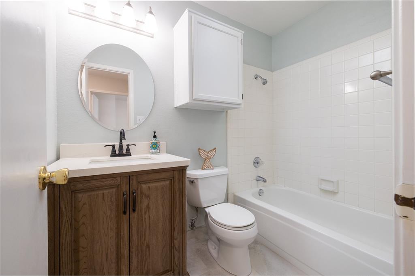
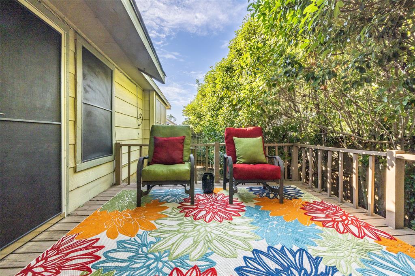
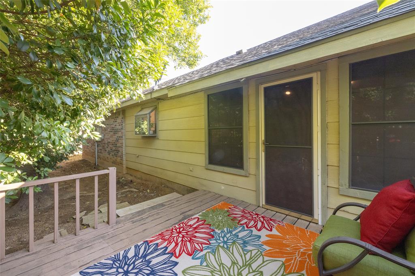
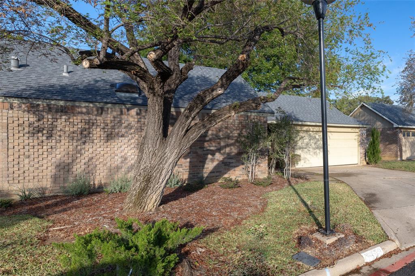
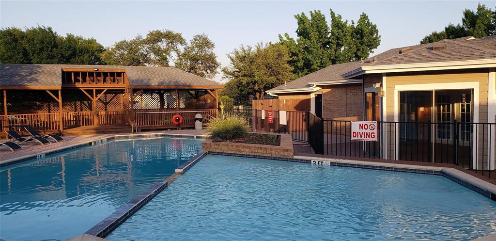
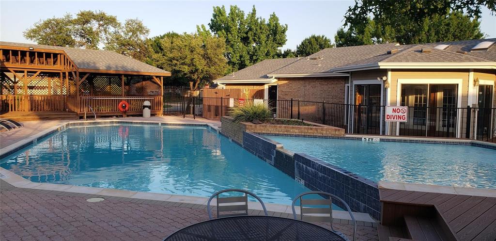
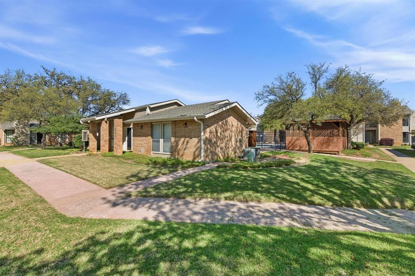
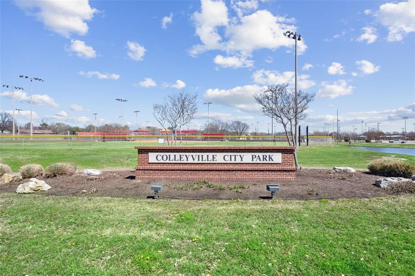
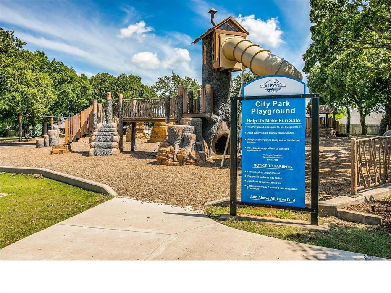
SINGLE-FAMILY LIFESTYLE, CONDO CONVENIENCE. *Rarely is a home like this available in the heart of Colleyville. Tucked away at the back of a quiet cul-de-sac, this beautifully renovated detached 3-bed, 2-bath home offers the privacy & feel of a single-family residence with the ease & peace of mind of condo ownership. *Completely remodeled about 3 yrs ago, showcasing updated cabinetry, granite kitchen countertops, quartz & dolomite bath countertops, refinished hardwood floors, new carpet in bdrms, modern appliances, fresh paint, new siding, new roof (Dec 2025), & HVAC replaced about 4 yrs ago. *Split-bdrm floorplan offers privacy while light-filled living spaces flow effortlessly to prvt fenced backyard with cozy deck for relaxing mornings & quiet evenings. *What truly sets this property apart is what you don't have to worry about. *Unlike a traditional single-family home, the condo association provides exceptional exterior maintenance, including: • Roof replacement & insurance • Exterior siding & structural maintenance • Foundation responsibility • Front yard lawn care •Sprinkler system & water for both front & back yards • Community pool • Clubhouse • Common area maintenance *Because the association insures the exterior structure, homeowners typically only need an HO-6 condo insurance policy, which generally covers interior finishes (sheetrock in), personal belongings, & personal liability. This often results in substantially lower insurance costs compared to a traditional homeowner's policy while eliminating many of the largest maintenance expenses associated with homeownership. *Located directly across from highly rated Bransford Elem. & adjacent to Colleyville City Park, City Hall, & the Library, with walking distance to shopping & dining & convenient access to DFW Airport, Dallas, & Ft Worth. *Finding a detached, move-in-ready home in Colleyville at this price point is uncommon. Finding one that offers this level of maintenance-free living is even rarer.
Features & Amenities
Interior
-
Other Interior Features
Built-in Features, Double Vanity, Eat-in Kitchen, Granite Counters, Pantry, High Speed Internet
-
Total Bedrooms
3
-
Bathrooms
2
-
Basement YN
NO
-
Cooling YN
YES
-
Cooling
Central Air, Electric
-
Fireplace YN
YES
-
Heating YN
YES
-
Heating
Central, Electric
-
Pet friendly
N/A
Exterior
-
Garage
Yes
-
Garage spaces
2
-
Construction Materials
Brick
-
Other Exterior Features
Private Yard
-
Parking
Garage, Garage Door Opener, Garage Faces Front, Attached
-
Patio and Porch Features
Deck
-
Pool
No
-
Waterfront YN
NO
Area & Lot
-
Lot Features
Cul-De-Sac, Few Trees, Interior Lot, Subdivided
-
Lot Size(acres)
0.086
-
Lot Size(square feet)
3,746
-
Property Type
Residential
-
Property Sub Type
Condominium
-
Architectural Style
Contemporary/Modern
Price
-
Sales Price
$342,500
-
Tax Amount
$3,781
-
Sq. Footage
1,191
-
Price/SqFt
$287
HOA
-
Association
YES
-
Association Fee
$441
-
Association Fee Frequency
Monthly
-
Association Fee Includes
N/A
Property Resources
-
Horse Property
NO
School District
-
Elementary School
Bransford
-
Middle School
Colleyville
-
High School
Grapevine
Property Features
-
Foundation Details
Slab
-
Sewer
Public Sewer
-
Tax Lot
1808
-
Water Source
Public
Schedule a Showing
Showing scheduled successfully.
Mortgage calculator
Estimate your monthly mortgage payment, including the principal and interest, property taxes, and HOA. Adjust the values to generate a more accurate rate.
Your payment
Principal and Interest:
$
Property taxes:
$
HOA fees:
$
Total loan payment:
$
Total interest amount:
$
Location
County
Tarrant
Elementary School
Bransford
Middle School
Colleyville
High School
Grapevine
Listing Courtesy of Melanie Newton, JPAR
RealHub Information is provided exclusively for consumers' personal, non-commercial use, and it may not be used for any purpose other than to identify prospective properties consumers may be interested in purchasing. All information deemed reliable but not guaranteed and should be independently verified. All properties are subject to prior sale, change or withdrawal. RealHub website owner shall not be responsible for any typographical errors, misinformation, misprints and shall be held totally harmless.

AGENT
Joe Boston
Call Joe today to schedule a private showing.

* Listings on this website come from the FMLS IDX Compilation and may be held by brokerage firms other than the owner of this website. The listing brokerage is identified in any listing details. Information is deemed reliable but is not guaranteed. If you believe any FMLS listing contains material that infringes your copyrighted work please click here to review our DMCA policy and learn how to submit a takedown request.© 2024 FMLS.
Related Properties

Colleyville
1828 Maplewood Trail
2 Beds
2 Baths
1,091 Sq.Ft.
$290,000
MLS#: 21381355
