
Mid-Century Modern, Ranch, Traditional
1807 S Vernon Avenue
Dallas, TX 75224
MLS#: 21355673
$475,000


Property
Beds
4
Full Baths
2
1/2 Baths
None
Year Built
1950
Sq.Footage
2,037
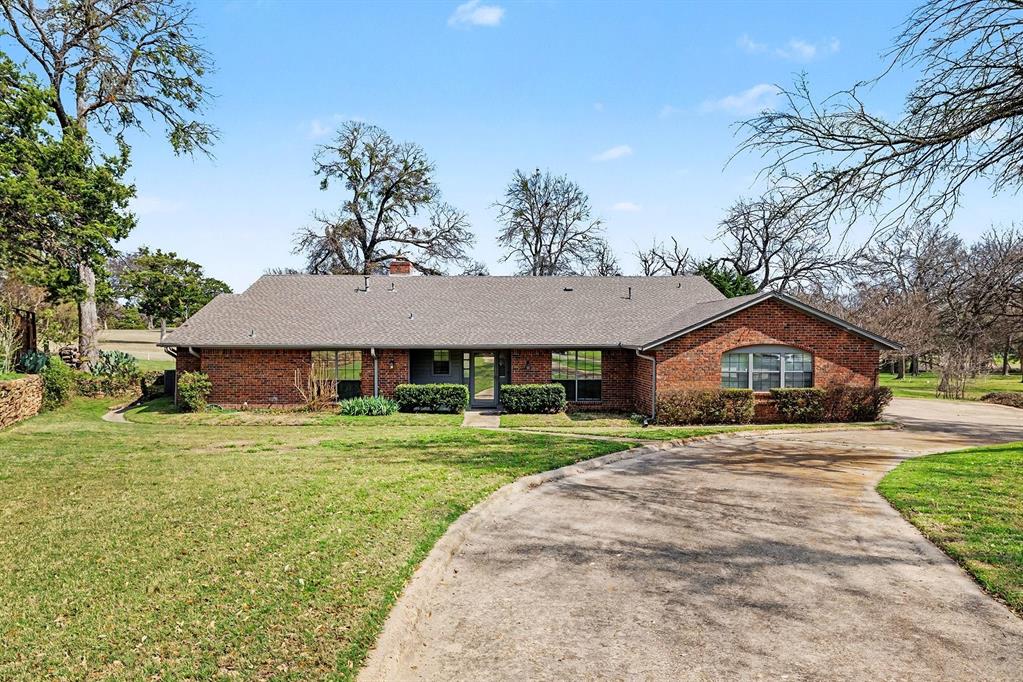
Theres a particular calm that settles over this Elmwood area home in the evening, when streetlights flicker on beneath the trees and porches begin to glow one by one. Here, this 1950s home has been completely renovated, its glow coming from a teal front door set against limestone, a small, deliberate signal that someone has cared for this place, and cared well. Inside, original hardwoods run room to room in soothing continuity, catching light through oversized windows. In the living room, a wall of glass peeks to the backyard, blurring where the house ends and the trees begin. The kitchen shows its hand…white-oak cabinetry, hand-glazed subway tile, and brushed-gold fixtures that warm the room rather than announce themselves. A gas range and full-size dishwasher stand ready for real cooking, and a dining nearby holds enough morning light to make coffee taste better than it should. The primary suite unfolds with unhurried generosity…a bedroom scaled for quiet mornings, a walk-in closet built for real wardrobes, and an ensuite bath where a glass shower and stone tile turn routine into ceremony. Two more bedrooms and a separate office behind French doors give the home its rhythm of privacy for guests, family, or focused work, depending on the season of life. A fenced, shaded yard holds room for a dog, a garden, or a hammock and an afternoon without an agenda. A two-car garage and automatic gated driveway handle life's practical business, so the rest of the home can handle everything else. All of this sits inside Cedar Heights, adjacent to Elmwood and the Wynwood Shopping Village, home to the new Target - minutes from the restaurants, shops, and coffeehouses of Bishop Arts District, the trails and open green space of Kiest Park, and the Dallas Zoo. This house isn't asking to be toured. It's asking to be lived in. Some homes you buy. This one, you settle into. Upgrades list available upon request.
Features & Amenities
Interior
-
Other Interior Features
Granite Counters
-
Total Bedrooms
4
-
Bathrooms
2
-
Basement YN
NO
-
Cooling YN
YES
-
Cooling
Ceiling Fan(s), Central Air, Electric
-
Heating YN
YES
-
Heating
Central, Natural Gas
-
Pet friendly
N/A
Exterior
-
Garage
Yes
-
Garage spaces
2
-
Construction Materials
Brick
-
Other Exterior Features
Rain Gutters
-
Parking
Garage, Garage Door Opener, Garage Faces Side, Attached
-
Pool
No
-
Waterfront YN
NO
Area & Lot
-
Lot Size(acres)
0.181
-
Lot Size(square feet)
7,884
-
Property Type
Residential
-
Property Sub Type
Single Family Residence
-
Architectural Style
Mid-Century Modern, Ranch, Traditional
Price
-
Sales Price
$475,000
-
Tax Amount
$7,571
-
Sq. Footage
2,037
-
Price/SqFt
$233
HOA
-
Association
No
School District
-
Elementary School
Henderson
-
Middle School
Hulcy Steam
-
High School
Manns
Property Features
-
Foundation Details
Pillar/Post/Pier
-
Sewer
Public Sewer
-
Tax Lot
11
-
Water Source
Public
Schedule a Showing
Showing scheduled successfully.
Mortgage calculator
Estimate your monthly mortgage payment, including the principal and interest, property taxes, and HOA. Adjust the values to generate a more accurate rate.
Your payment
Principal and Interest:
$
Property taxes:
$
HOA fees:
$
Total loan payment:
$
Total interest amount:
$
Location
County
Dallas
Elementary School
Henderson
Middle School
Hulcy Steam
High School
Manns
Listing Courtesy of Eugene Gonzalez, Dave Perry Miller Real Estate
RealHub Information is provided exclusively for consumers' personal, non-commercial use, and it may not be used for any purpose other than to identify prospective properties consumers may be interested in purchasing. All information deemed reliable but not guaranteed and should be independently verified. All properties are subject to prior sale, change or withdrawal. RealHub website owner shall not be responsible for any typographical errors, misinformation, misprints and shall be held totally harmless.

AGENT
Joe Boston
Call Joe today to schedule a private showing.

* Listings on this website come from the FMLS IDX Compilation and may be held by brokerage firms other than the owner of this website. The listing brokerage is identified in any listing details. Information is deemed reliable but is not guaranteed. If you believe any FMLS listing contains material that infringes your copyrighted work please click here to review our DMCA policy and learn how to submit a takedown request.© 2024 FMLS.
Related Properties

Dallas
2438 Five Mile Circle
3 Beds
2 Baths
1,904 Sq.Ft.
$417,000
MLS#: 21201942

Dallas
4423 Hopkins Avenue
3 Beds
1 Baths
1,048 Sq.Ft.
$495,000
MLS#: 21098783

Dallas
5200 Keller Springs Road 432
2 Beds
2 Baths
1,863 Sq.Ft.
$549,999
MLS#: 21217667

Dallas
3225 Turtle Creek Boulevard 1420
2 Beds
2 Baths
1,154 Sq.Ft.
$464,000
MLS#: 21165530

Dallas
3003 Douglas Avenue 29
2 Beds
2 Baths
1,587 Sq.Ft.
$425,000
MLS#: 21264677

Dallas
803 S Vernon Avenue
5 Beds
2 Baths
2,030 Sq.Ft.
$389,999
MLS#: 21257969

Dallas
12437 Montego Plaza
3 Beds
3 Baths
2,654 Sq.Ft.
$525,000
MLS#: 21328923

Dallas
4317 Myrtle Street
4 Beds
2 Baths
2,002 Sq.Ft.
$425,000
MLS#: 21305681

Dallas
1615 Poplar Street
4 Beds
2 Baths
2,197 Sq.Ft.
$430,000
MLS#: 21101093
Dallas
6746 Talbot Parkway
3 Beds
2 Baths
2,329 Sq.Ft.
$525,000
MLS#: 21204743
