Features & Amenities

Interior

  • Other Interior Features

    Double Vanity, Eat-in Kitchen, Granite Counters, Open Floorplan, Pantry, Walk-In Closet(s)

  • Total Bedrooms

    3

  • Bathrooms

    2

  • Pet friendly

    N/A

Exterior

  • Garage

    Yes

  • Garage spaces

    2

  • Construction Materials

    Brick

  • Parking

    Additional Parking, Concrete, Garage Door Opener, Garage Faces Front, Inside Entrance, Lighted, Attached

  • Pool

    No

Area & Lot

  • Lot Features

    Few Trees, Interior Lot, Landscaped

  • Lot Size(square feet)

    0

  • Property Type

    Residential

  • Property Sub Type

    Single Family Residence

  • Architectural Style

    Traditional

Price

  • Sales Price

    $340,000

  • Sq. Footage

    1,750

  • Price/SqFt

    $194

HOA

  • Association

    YES

  • Association Fee

    $470

  • Association Fee Frequency

    Annually

  • Association Fee Includes

    N/A

School District

  • Elementary School

    Providence

  • Middle School

    Navo

  • High School

    Ryan H S

Schedule a Showing

Showing scheduled successfully.

<
>
IN PERSON
VIA CHAT

What is 3 + 4 ?


Change time

Mortgage calculator

Estimate your monthly mortgage payment, including the principal and interest, property taxes, and HOA. Adjust the values to generate a more accurate rate.

Your payment

Principal and Interest:

$

Property taxes:

$

HOA fees:

$

Total loan payment:

$

Total interest amount:

$

Location

County

Denton

Elementary School

Providence

Middle School

Navo

High School

Ryan H S

Listing Courtesy of Shelly Wiginton , TD Real Estate

RealHub Information is provided exclusively for consumers' personal, non-commercial use, and it may not be used for any purpose other than to identify prospective properties consumers may be interested in purchasing. All information deemed reliable but not guaranteed and should be independently verified. All properties are subject to prior sale, change or withdrawal. RealHub website owner shall not be responsible for any typographical errors, misinformation, misprints and shall be held totally harmless.

Agent Joe Boston

AGENT

Joe Boston

Call Joe today to schedule a private showing.


* Listings on this website come from the FMLS IDX Compilation and may be held by brokerage firms other than the owner of this website. The listing brokerage is identified in any listing details. Information is deemed reliable but is not guaranteed. If you believe any FMLS listing contains material that infringes your copyrighted work please click here to review our DMCA policy and learn how to submit a takedown request.© 2024 FMLS.
Great open floor plan for anyone to enjoy! Large kitchen with granite counter tops and SS appliances that include a gas range and a new dishwasher installed 2022. New carpet in the living room and hallway was replaced 2022 as well as a new roof.  Large spacious bedrooms and walk in closets. There is a nice covered back patio for those summer backyard BBQ's.

1805 ALAMANDINE Avenue

Message successfully sent.

What would you like to know?

What is 3 + 4 ?

I agree to receive email communication and understand I can unsubscribe at any time.

I agree to be contacted by Next Level Realty Group via call, email, and text for real estate services. To opt out, you can reply 'stop' at any time or reply 'help' for assistance. You can also click the unsubscribe link in the emails. Message and data rates may apply. Message frequency may vary. Privacy Policy

Related Properties

Welcome to this beautiful priced to sell move in ready home!! Freshly painted exterior and interior Two story home includes 3 bedrooms and 2.5 bath with large game room upstairs.New laminate flooring in primary bedroom,two walk in closets and storage closet under the stairs.New Carpet entire upstairs including the stairs.Secondary two bedrooms have walk in closets. Open floor plan with double ceiling and wall of windows with ample light filtering through the windows.Kitchen opens to the breakfast nook,new dishwasher installed in June 2026 and microwave in 2023,granite counters with tiled backsplash and walk in pantry.Kitchen overlooks to the large family room with the eat- in bar ideal for entertaining.Retreat to the primary bedroom with ensuite bath,two sinks,two closets and a linen closet.Fenced backyard for enjoying outdoors,grilling and play.Cross Oak Ranch offers community amenities including pool,parks.Close proximity to shopping,retaurants,major highways,schools.Don`t miss your oppurtunity to make this your HOME!!
#21346260

Cross Roads

8920 Eastwood Avenue

3 Beds

2 Baths

1,828 Sq.Ft.

$299,500

MLS#: 21346260
Price reduced
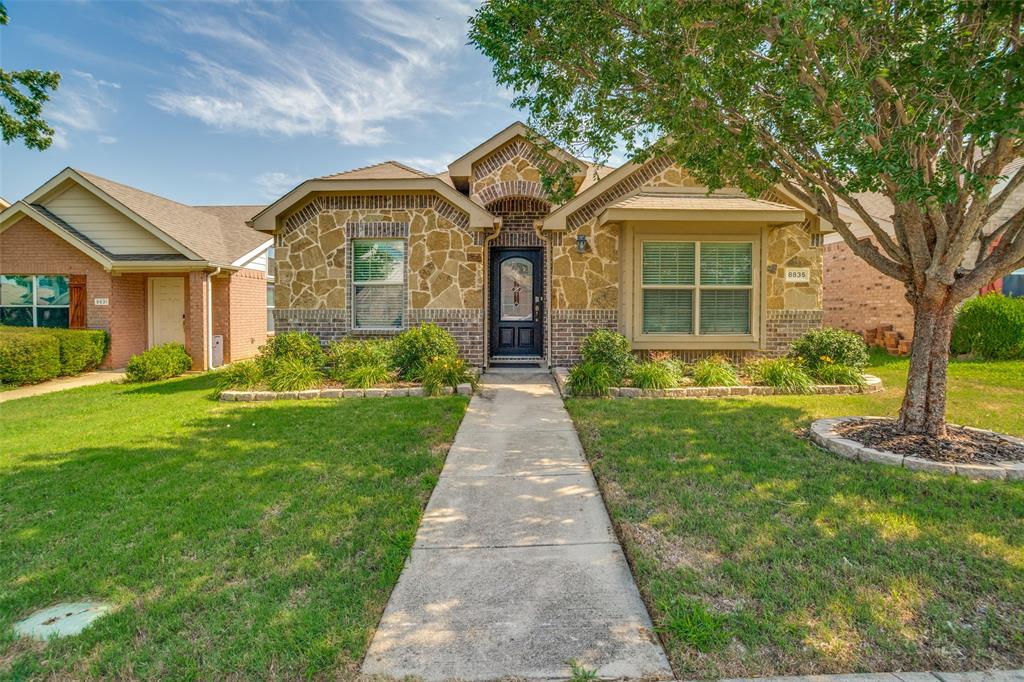
Welcome to 8835 Tucker Street, a move-in-ready home in the popular Cross Oak Ranch community. Inviting curb appeal leads into an open floorplan featuring engineered hardwood flooring throughout the main living area and abundant windows that fill the home with natural light. The spacious kitchen flows seamlessly into the living area, creating a comfortable setting for everyday living and entertaining. The eat-in kitchen provides plenty of room for casual meals, morning coffee, and gathering with guests. With four bedrooms and two bathrooms, the flexible layout offers space for guests, hobbies, a home office, or other needs. The private primary suite provides a comfortable retreat, while the secondary bedrooms offer added versatility. With acceptable terms, the seller is also willing to include the washer, dryer, refrigerator, lawn equipment, and a nearly new bed and nightstand, helping the next owner settle in with ease. Cross Oak Ranch enhances the lifestyle with neighborhood pools, parks, playgrounds, green spaces, and community gathering areas. Shopping, dining, and everyday services are conveniently located nearby, while Lake Lewisville is only minutes away for recreation and waterfront enjoyment. With its move-in-ready condition, open and functional layout, included-item possibilities, and amenity-rich setting, this home offers an appealing combination of comfort, convenience, and community.
#21306797

Cross Roads

8835 Tucker Street

4 Beds

2 Baths

1,557 Sq.Ft.

$275,000

MLS#: 21306797

Price reduced
Step into this meticulously maintained, move-in ready and beautifully updated home! This charming 3-bedroom, 2-bath home offers the perfect blend of comfort, style, and functionality! Be welcomed into an inviting open-concept layout featuring updated countertops, abundant storage throughout, and a spacious living area designed for everyday living and entertaining. The kitchen provides ample prep space on a beautiful island and overlooks the main living area, making it the heart of the home. The private primary suite offers a relaxing retreat with an en-suite bath, while two additional bedrooms provide flexibility for family, guests, or a home office. A convenient 1-car garage adds practicality, and thoughtful updates throughout make this home truly stand out.
Enjoy the outdoors in your expanded patio deck, perfect for grilling, entertaining, or relaxing after a long day. The backyard also features a newly stained privacy fence and elegant plantation shutter blinds on the back patio door and windows, adding both style and privacy.
Located in the desirable Cross Oaks Ranch community, residents enjoy neighborhood amenities including a community pool, playground, and convenient access to shopping, dining, schools, and Lake Lewisville. This home is ready for its next owner—don't miss your opportunity to make it yours!
#21325982

Cross Roads

8920 Stewart Street

3 Beds

2 Baths

1,201 Sq.Ft.

$290,000

MLS#: 21325982

Price reduced
Discover 961 Roundup where modern living meets neighborhood charm. Nestled in the highly desirable Cross Oaks Ranch community, this beautifully renovated, single-story home seamlessly blends style, comfort, and premium finishes.

This 3 bed, 2 bath home features a thoughtful split-bedroom layout.  A bright, open floor plan offers 2 living areas (formal and a spacious great room) and 2 dining areas (formal and an eat in kitchen) making this residence perfect for both lively entertaining and peaceful daily living.

The heart of the home is a spacious eat-in kitchen with an oversized island providing ample prep space and casual seating and a great room with high ceilings and a cozy wood-burning fireplace blending comfort and the perfect cozy gathering space.  The private primary suite serves as a peaceful escape with a large walk-in closet with built-in shelves. The ensuite offers double sinks with a garden tub and separate walk-in shower.  This home also features abundant closet space distributed throughout the home for maximum storage. Recent upgrades include quartz kitchen countertops with a custom island and new SS appliances, Luxury Vinyl Plank flooring, new bedroom carpet, custom trim and paint throughout the entire house.

Living at Cross Oaks Ranch means gaining access to a vibrant, family-friendly community packed with premium amenities including scenic open green spaces and fishing ponds, two community pools, multiple neighborhood parks and playgrounds.
#21334402

Cross Roads

961 Roundup Street

3 Beds

2 Baths

1,864 Sq.Ft.

$310,000

MLS#: 21334402

Price reduced
Finding a home with five bedrooms usually means someone has finally admitted they own too much stuff, and this one has the space to keep everyone happy. Offering 2,512 square feet of living space, this spacious two story home features multiple living and dining areas that make everyday life and entertaining feel effortless. The flexible floorplan provides room for a growing family, a home office, game room, or whatever your next chapter requires. Outside, the backyard with an extended patio is ready for cookouts, pets, and plenty of room to create your own outdoor retreat. Located in the highly desirable Cross Oak Ranch community, residents enjoy neighborhood pools, parks, playgrounds, walking trails, and green spaces that encourage an active lifestyle. Lake Lewisville is just minutes away, making weekends on the water easier than ever. You'll also appreciate convenient access to Highway 380, the Dallas North Tollway, shopping, restaurants, and the continued growth of the North Texas corridor. With generous living space, an outstanding location, and endless potential to make it your own, this home is an exceptional opportunity to enjoy one of the area's most established and amenity rich communities.
#21340197

Cross Roads

9000 King Ranch Drive

5 Beds

2 Baths

2,512 Sq.Ft.

$280,000

MLS#: 21340197

Price reduced
Beautiful Lennar home on corner lot! Gorgeous brick & stone combination. Open floor plan concept. Island kitchen features granite counters, stainless steel appliances & tons of storage! Primary with garden tub, separate shower, double sink vanity & walk in closet. Split secondary bedrooms. Home features engineered wood floors throughout! Open patio, wood privacy fence & plenty of yard to play. Community offers tons of amenities including resort pool with splash area and parks. Don't miss out on this one!
#21318366

Cross Roads

9024 Stewart Street

3 Beds

2 Baths

1,378 Sq.Ft.

$285,000

MLS#: 21318366
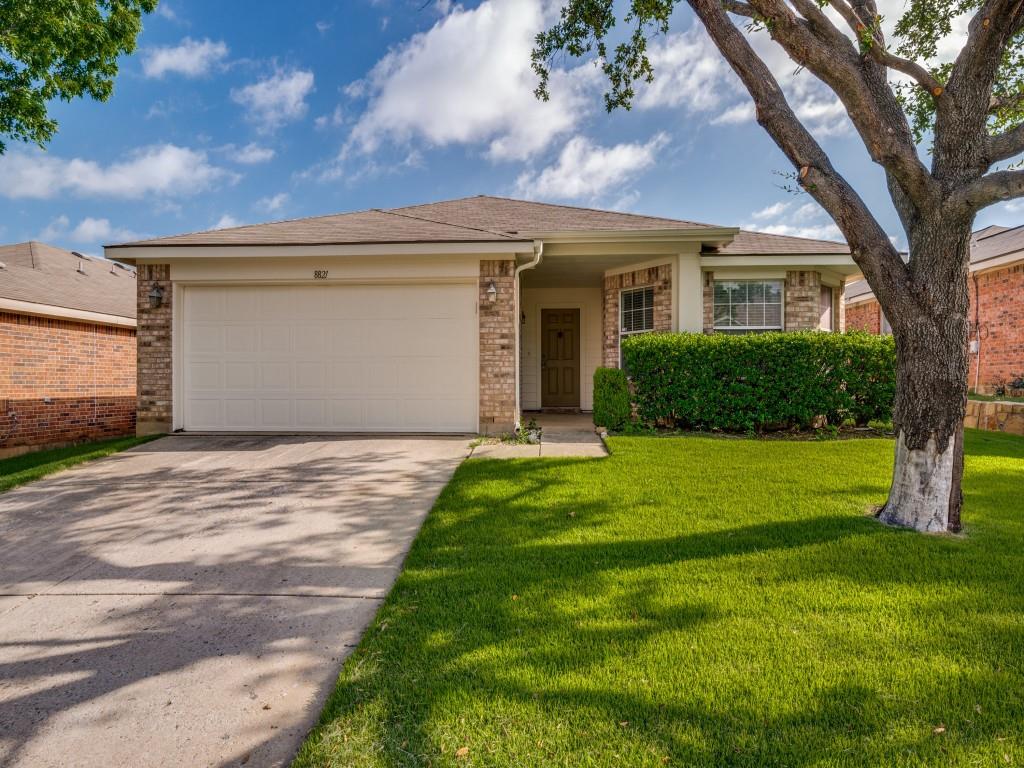
PRICE REDUCED!!! Charming starter home in a highly sought-after Cross Oaks community! This open-concept floorplan offers generously sized bedrooms, tasteful accent colors, and an inviting front-entry with attached garage. Recent updates include brand-new sod on the front and side yards, all-new appliances (dishwasher, built-in microwave, and stove), fresh paint throughout, and new ceramic tile flooring across the entire home — move-in ready from day one.
Enjoy resort-style amenities including a community pool, fitness center, and playground, all just steps away. Conveniently located near Lewisville Lake and major commuter routes including Highway 380, with easy access to Denton, Frisco, and the greater DFW metroplex.
A rare opportunity in this price range — don't miss it!
#21299914

Cross Roads

8821 CHISHOLM Trail

3 Beds

2 Baths

1,585 Sq.Ft.

$274,000

MLS#: 21299914

A perfect starter home in the convenient community of Cross Oaks Ranch! Home offers convenient living with easy access to grocery, restaurants, Downtown Denton and much more!

Property is being sold as is. No repair requests will be granted.
#21259672

Cross Roads

8804 Eastwood Avenue

3 Beds

2 Baths

1,201 Sq.Ft.

$299,000

MLS#: 21259672
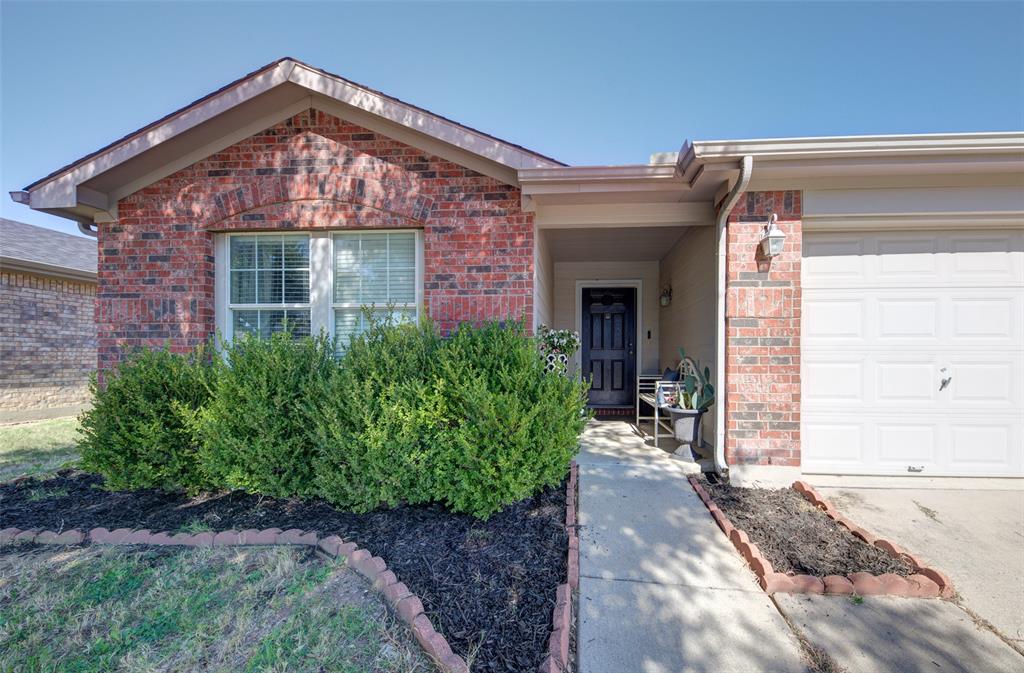
Nestled in the heart of the sought-after Cross Oak Ranch community in Cross Roads, this lovely home offers comfort, style and convenience. With approximately 1,894 sq ft of living space, this residence features 4 bedrooms and 2 bathrooms, making it perfect for families or those seeking a versatile floor-plan.  Step inside to discover an open living area that flows into the kitchen — ideal for everyday living or entertaining. The home sits on roughly 0.13 acres, offering a manageable yard and room for outdoor enjoyment.  Located within the Denton ISD, with access to neighborhood amenities like walking trails, playgrounds and swimming pools, this home combines suburban charm with convenience to major thoroughfares for commuting.  Don’t miss this opportunity to own a thoughtful home in a vibrant community — schedule your showing today and experience the Cross Oak Ranch lifestyle!
#21097582

Cross Roads

8817 King Ranch Drive

4 Beds

2 Baths

1,894 Sq.Ft.

$294,999

MLS#: 21097582

Cross Oak Ranch Home for Sale! For sale is a two-story with 4 bedrooms and 2.5 bath home conveniently located near 380. It features a formal dining area and a study with French doors. All bedrooms are up with a built-in computer desk in the large hallway. Master has separate tub, shower and walk in closet. Ample kitchen and eating area overlook nice size family room. Community features swimming pool and playgrounds.
#21370820

Cross Roads

8908 Stewart Street

4 Beds

2 Baths

2,162 Sq.Ft.

$298,000

MLS#: 21370820

 - property

Send a message

Message successfully sent.

Your message

What is 3 + 4 ?

Reason for contacting?

I agree to receive email communication and understand I can unsubscribe at any time.

I agree to be contacted by Next Level Realty Group via call, email, and text for real estate services. To opt out, you can reply 'stop' at any time or reply 'help' for assistance. You can also click the unsubscribe link in the emails. Message and data rates may apply. Message frequency may vary. Privacy Policy

Sign Out

Virtual Assistant

Would you like to take the next step with this property? We can help you schedule a showing or virtual tour, or send you more details.

Yes, I would like more information.

Thank You for Your Reply, One of Our Agents will contact you as soon as possible

No, maybe later.

Thank you, you can always contact me via email, phone number or through the contact form.

Realhub AI

Lucy - Your AI-Powered Realtor

Update Your Temporary Password

Personalize your search

Enter your email and we'll notify you immediately when new listings match what you're looking for.

or enter email address

Already have an account ? Login here

Continue your home search

I agree to receive communications and understand I can unsubscribe at any time.

I agree to be contacted by Next Level Realty Group via call, email, and text for real estate services. To opt out, you can reply 'stop' at any time or reply 'help' for assistance. You can also click the unsubscribe link in the emails. Message and data rates may apply. Message frequency may vary. Privacy Policy

Already have an account ? Login here

We use cookies

We use cookies primarily for analytics to enhance your experience. By accepting, you agree to our use of these cookies. You can manage your preferences or learn more about our cookies policy.