


Property
Beds
6
Full Baths
3
1/2 Baths
None
Year Built
2022
Sq.Footage
2,438
Rare One-Story Home with Potential for 6 Bedrooms & 3 Full Baths in Desirable M3 Ranch Welcome to 1804 Swayback Lane, a rare opportunity to own a spacious one-story Perry Home in the highly sought-after M3 Ranch master-planned community. Built in 2022 and offering 2,438 sq ft, this thoughtfully designed home combines modern style, flexible living space, and peace of mind. The versatile floor plan features 4 bedrooms, 3 full bathrooms, and 3 separate living areas. The media room and flex room can easily be converted into 5th and 6th bedrooms, making this home ideal for large families, multigenerational living, guests, home offices, a gym, or homeschool space. At the heart of the home is the builder-upgraded luxury kitchen featuring an enhanced layout with appliances positioned along the side wall, creating a more open and functional space for entertaining. The oversized island overlooks the dining and living areas, while the open-concept design fills the home with natural light. Additional features include smart-home technology, a split-bedroom layout, ample storage, a 2-car garage, and the remaining Perry Homes 10-year structural warranty for added peace of mind. Step outside to a private backyard featuring new sod installed in May 2026, creating a fresh outdoor space ready for kids, pets, and entertaining. Residents of M3 Ranch enjoy resort-style pools, a clubhouse, scenic walking trails, parks, and community ponds. An on-site middle school is scheduled to build soon, adding even greater convenience for families. Best of all, these amenities are supported by an affordable HOA of less than $1,000 per year. Located in highly rated Mansfield ISD with convenient school bus pickup and drop-off at the home. Move-in ready and offering the flexibility of up to 6 bedrooms in a highly desirable one-story floor plan, this is a rare opportunity in one of Mansfield's most sought-after communities.
Features & Amenities
Interior
-
Other Interior Features
Double Vanity, Eat-in Kitchen, Granite Counters, Kitchen Island, Open Floorplan, Pantry, Walk-In Closet(s)
-
Total Bedrooms
6
-
Bathrooms
3
-
Basement YN
NO
-
Fireplace YN
YES
-
Pet friendly
N/A
Exterior
-
Garage
Yes
-
Garage spaces
2
-
Parking
Driveway, Garage, Garage Door Opener, Garage Faces Front, Attached
-
Pool
No
-
Waterfront YN
NO
Area & Lot
-
Lot Size(acres)
0.138
-
Lot Size(square feet)
6,011
-
Property Type
Residential
-
Property Sub Type
Single Family Residence
Price
-
Sales Price
$510,000
-
Sq. Footage
2,438
-
Price/SqFt
$209
HOA
-
Association
YES
-
Association Fee
$895
-
Association Fee Frequency
Semi-Annually
-
Association Fee Includes
N/A
School District
-
Elementary School
N/A
-
Middle School
Charlene McKinzey
-
High School
Legacy
Property Features
-
Water Source
Public
Schedule a Showing
Showing scheduled successfully.
Mortgage calculator
Estimate your monthly mortgage payment, including the principal and interest, property taxes, and HOA. Adjust the values to generate a more accurate rate.
Your payment
Principal and Interest:
$
Property taxes:
$
HOA fees:
$
Total loan payment:
$
Total interest amount:
$
Location
County
Johnson
Elementary School
Middle School
Charlene McKinzey
High School
Legacy
Listing Courtesy of Minh Quinn , eXp Realty, LLC
RealHub Information is provided exclusively for consumers' personal, non-commercial use, and it may not be used for any purpose other than to identify prospective properties consumers may be interested in purchasing. All information deemed reliable but not guaranteed and should be independently verified. All properties are subject to prior sale, change or withdrawal. RealHub website owner shall not be responsible for any typographical errors, misinformation, misprints and shall be held totally harmless.

AGENT
Joe Boston
Call Joe today to schedule a private showing.

* Listings on this website come from the FMLS IDX Compilation and may be held by brokerage firms other than the owner of this website. The listing brokerage is identified in any listing details. Information is deemed reliable but is not guaranteed. If you believe any FMLS listing contains material that infringes your copyrighted work please click here to review our DMCA policy and learn how to submit a takedown request.© 2024 FMLS.
Related Properties
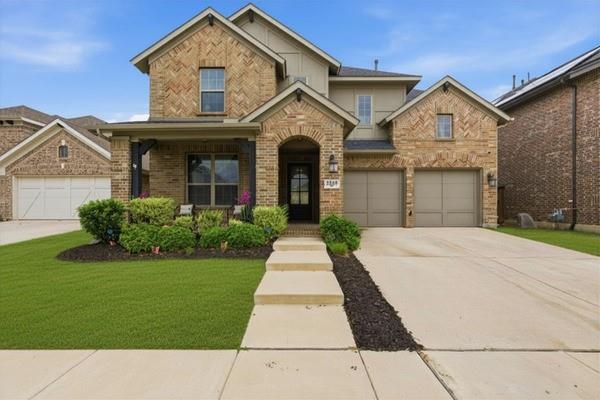
Mansfield
2605 High Bluff Drive
4 Beds
4 Baths
3,569 Sq.Ft.
$555,000
MLS#: 21240409
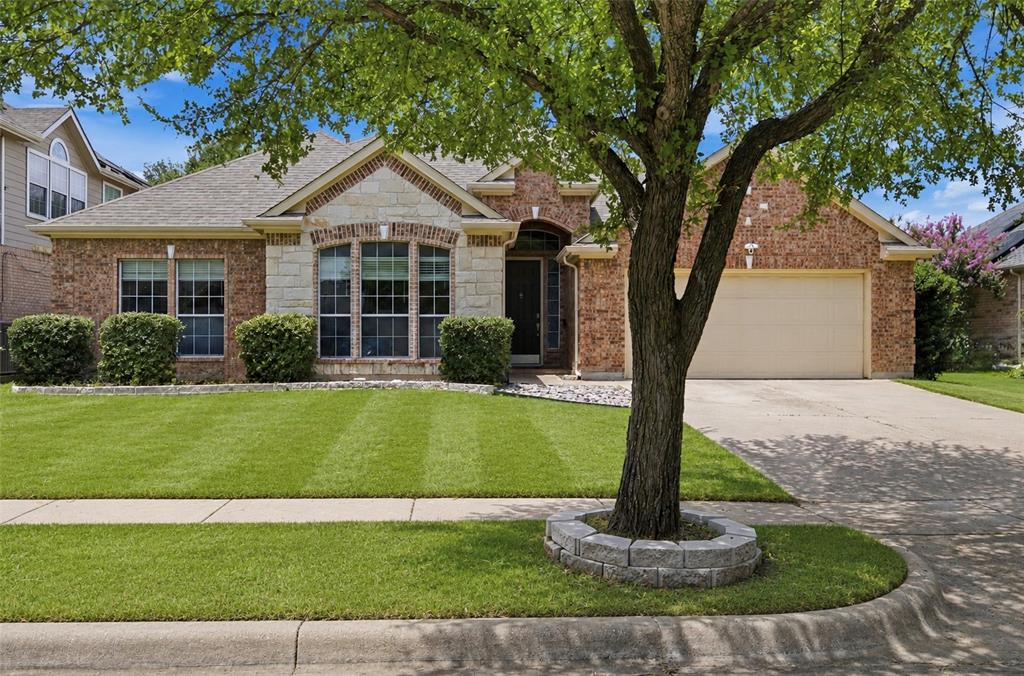
Mansfield
10 Saddlewood Court
4 Beds
3 Baths
3,035 Sq.Ft.
$449,000
MLS#: 21311014

Mansfield
1308 Lacey Oak Drive
4 Beds
2 Baths
3,813 Sq.Ft.
$550,000
MLS#: 21322492
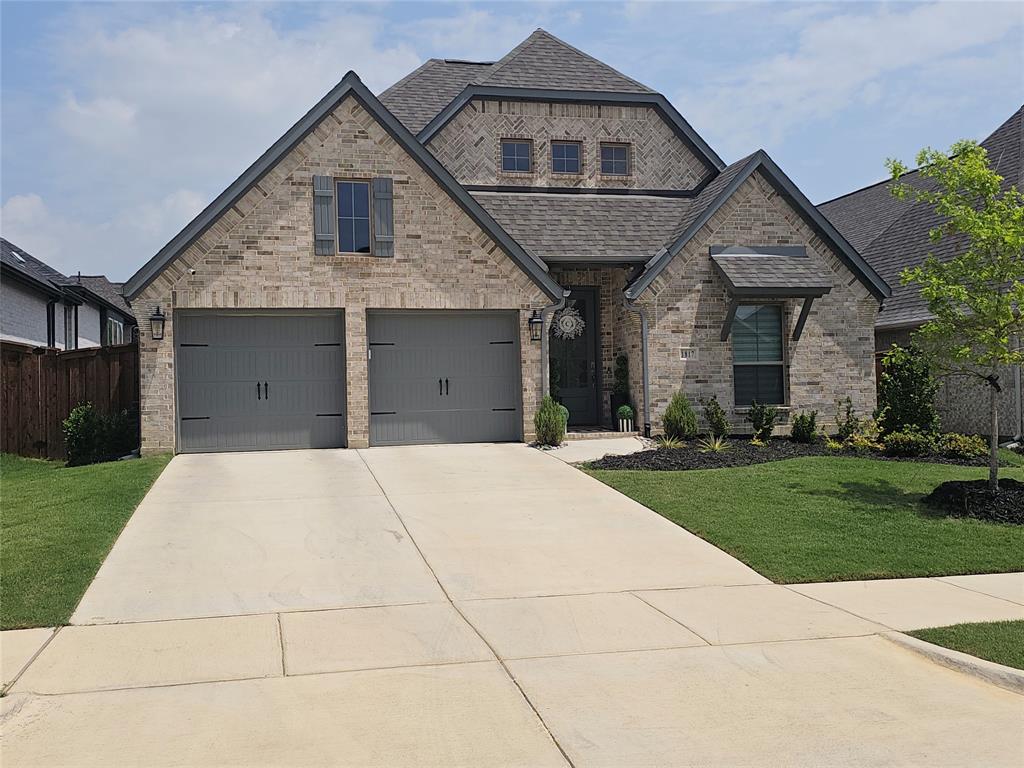
Mansfield
1817 Buckeye Lane
4 Beds
3 Baths
2,635 Sq.Ft.
$580,000
MLS#: 21255787

Mansfield
4201 Garden Path Lane
4 Beds
2 Baths
3,075 Sq.Ft.
$499,000
MLS#: 21319600
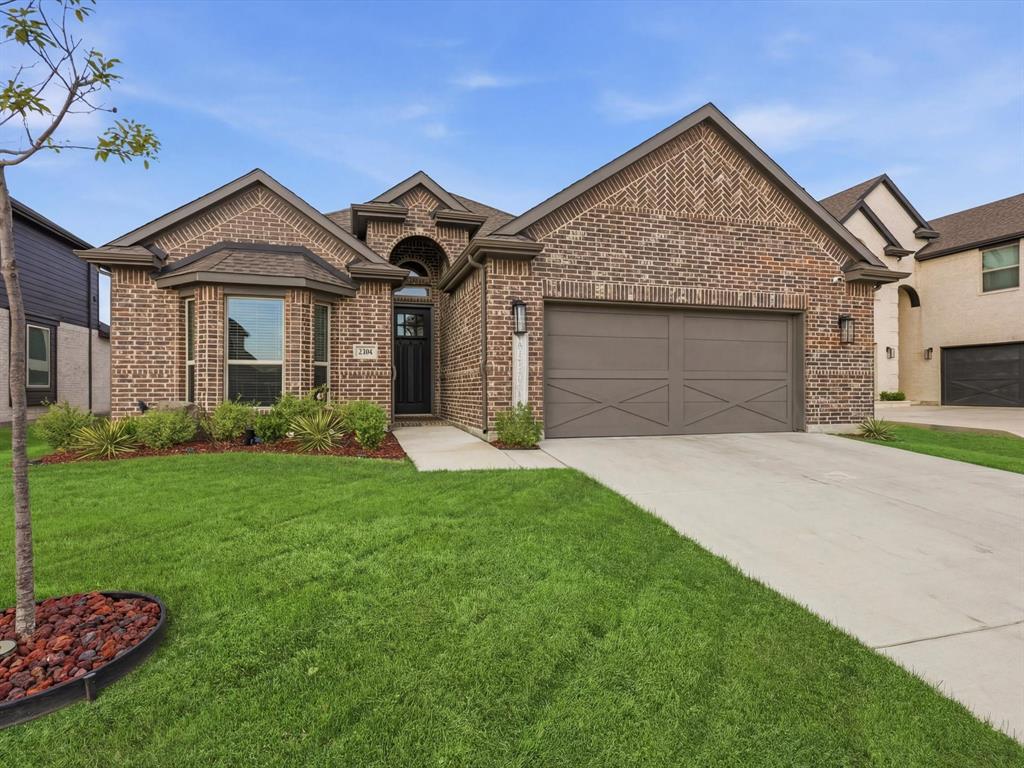
Mansfield
2304 Birdwatch Lane
4 Beds
3 Baths
1,987 Sq.Ft.
$475,000
MLS#: 21220350
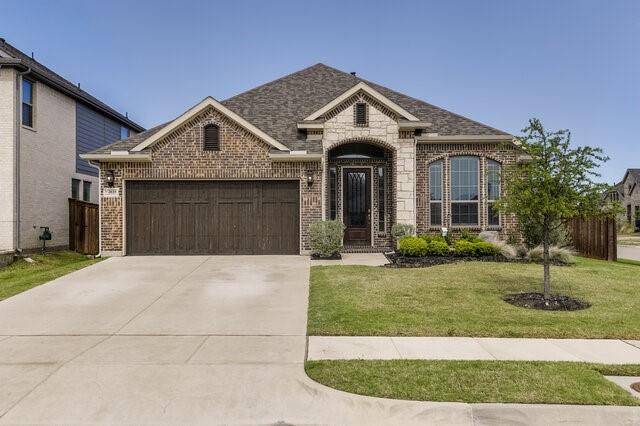
Mansfield
2616 Henley Way
4 Beds
3 Baths
2,395 Sq.Ft.
$494,999
MLS#: 21229049
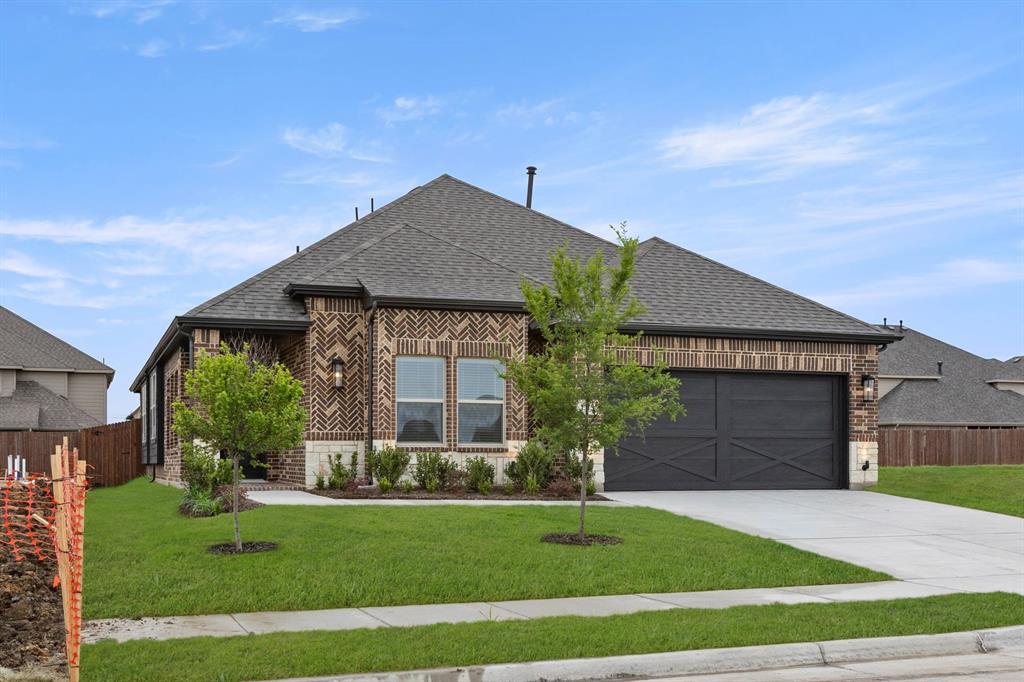
Mansfield
1315 Woodpecker Lane
3 Beds
3 Baths
2,025 Sq.Ft.
$499,950
MLS#: 21161165

Mansfield
2509 Cielo Drive
2 Beds
2 Baths
1,650 Sq.Ft.
$467,990
MLS#: 21332291
