


Property
Beds
2
Full Baths
2
1/2 Baths
None
Year Built
2021
Sq.Footage
1,342
Experience luxury lake living just minutes from Mill Creek Marina in this exceptional custom retreat by award-winning builder Ceci Bates. Thoughtfully designed for both everyday comfort and unforgettable entertaining, this one-of-a-kind property offers the perfect blend of modern luxury and relaxed Lake Texoma living. The expansive covered patio is truly the heart of the home, featuring a beautiful wood-plank ceiling, multiple ceiling fans, epoxy-coated flooring, a built-in fire pit, low-maintenance turf, and a private outdoor soaking tub—creating an incredible outdoor living space rarely found in the area. Inside, soaring vaulted ceilings and oversized 8-foot sliding glass doors seamlessly connect the indoor and outdoor living areas. The open-concept floor plan showcases a stunning chef's kitchen with waterfall quartz countertops, custom cabinetry, a large farmhouse sink, gas range, and an oversized island overlooking the spacious family room. Both generously sized bedrooms feature private baths with custom cabinetry, quartz countertops, lighted vanity mirrors, ceiling fans, and built-in heaters for year-round comfort. The luxurious primary suite includes a spacious walk-in shower, while the secondary ensuite offers an oversized soaking tub with direct patio access. A separate detached studio provides endless flexibility as a home office, guest retreat, fitness room, or creative space. Additional features include two covered parking areas, a storage building, and a 22kW Generac whole-home generator. Whether you're searching for a full-time residence, weekend getaway, or turnkey vacation retreat, this home delivers an unmatched Lake Texoma lifestyle. A fully furnished option is available, making it easy to start enjoying lake life immediately. This is a rare opportunity to own one of the area's most distinctive custom homes—schedule your private showing today.
Features & Amenities
Interior
-
Other Interior Features
Built-in Features, Cathedral Ceiling(s), Eat-in Kitchen, Kitchen Island, Open Floorplan, Pantry, Vaulted Ceiling(s), Walk-In Closet(s), High Speed Internet, Smart Home, Wired for Sound
-
Total Bedrooms
2
-
Bathrooms
2
-
Basement YN
NO
-
Cooling YN
YES
-
Cooling
Central Air, Electric, ENERGY STAR Qualified Equipment
-
Heating YN
YES
-
Heating
Exhaust Fan, Central, Electric, ENERGY STAR Qualified Equipment, Propane
-
Pet friendly
N/A
Exterior
-
Garage
No
-
Other Exterior Features
Fire Pit, Gray Water System, Rain Gutters, Lighting, Private Yard
-
Parking
Additional Parking, Carport, Covered, Detached Carport, Gravel, No Garage, Outside
-
Patio and Porch Features
Covered
-
Pool
No
-
Waterfront YN
NO
Area & Lot
-
Lot Features
Landscaped
-
Lot Size(acres)
0.618
-
Lot Size(square feet)
26,920
-
Property Type
Residential
-
Property Sub Type
Single Family Residence
Price
-
Sales Price
$460,000
-
Tax Amount
$3,725
-
Sq. Footage
1,342
-
Price/SqFt
$342
HOA
-
Association
No
School District
-
Elementary School
Pottsboro
-
Middle School
Pottsboro
-
High School
Pottsboro
Property Features
-
Foundation Details
Slab
-
Senior Community YN
NO
-
Sewer
Septic Tank
-
Tax Lot
56
-
Water Source
Public
Schedule a Showing
Showing scheduled successfully.
Mortgage calculator
Estimate your monthly mortgage payment, including the principal and interest, property taxes, and HOA. Adjust the values to generate a more accurate rate.
Your payment
Principal and Interest:
$
Property taxes:
$
HOA fees:
$
Total loan payment:
$
Total interest amount:
$
Location
County
Grayson
Elementary School
Pottsboro
Middle School
Pottsboro
High School
Pottsboro
Listing Courtesy of Kim Vance , Ready Real Estate LLC
RealHub Information is provided exclusively for consumers' personal, non-commercial use, and it may not be used for any purpose other than to identify prospective properties consumers may be interested in purchasing. All information deemed reliable but not guaranteed and should be independently verified. All properties are subject to prior sale, change or withdrawal. RealHub website owner shall not be responsible for any typographical errors, misinformation, misprints and shall be held totally harmless.

AGENT
Joe Boston
Call Joe today to schedule a private showing.

* Listings on this website come from the FMLS IDX Compilation and may be held by brokerage firms other than the owner of this website. The listing brokerage is identified in any listing details. Information is deemed reliable but is not guaranteed. If you believe any FMLS listing contains material that infringes your copyrighted work please click here to review our DMCA policy and learn how to submit a takedown request.© 2024 FMLS.
Related Properties
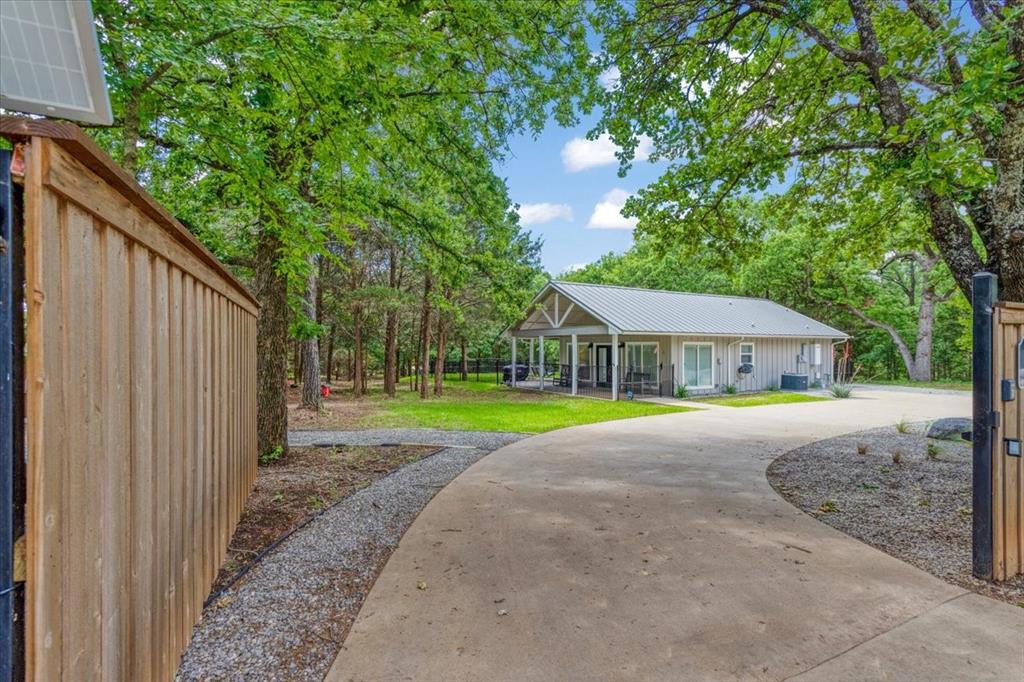
Pottsboro
10 Holland Street
1 Beds
1 Baths
1,008 Sq.Ft.
$399,000
MLS#: 21165573
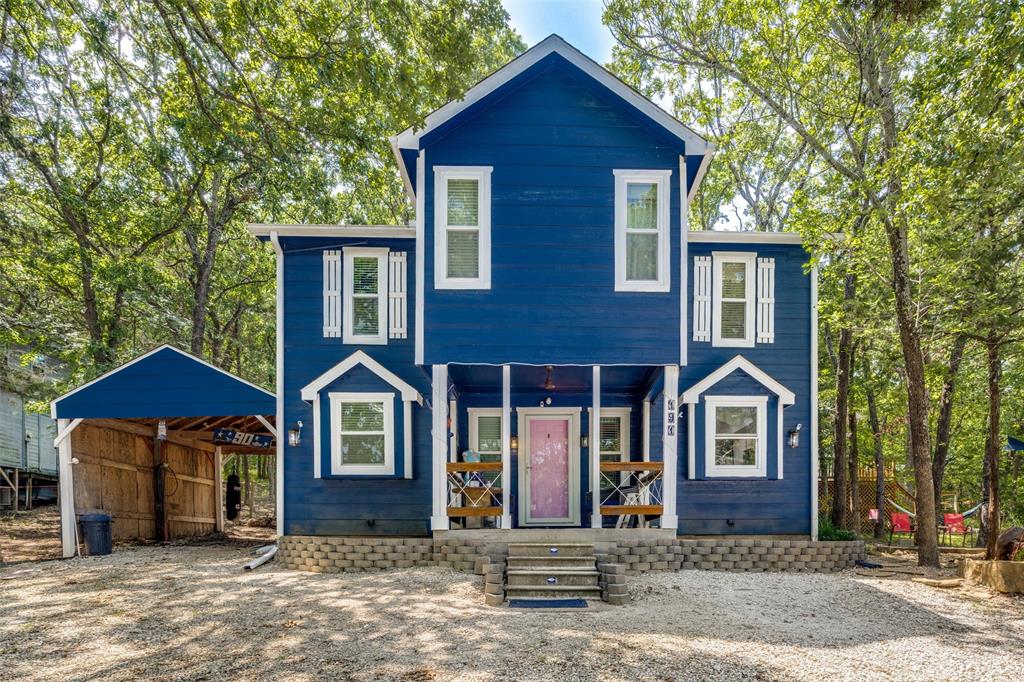
Pottsboro
191 Black Forest Drive
3 Beds
2 Baths
1,316 Sq.Ft.
$395,000
MLS#: 21204835
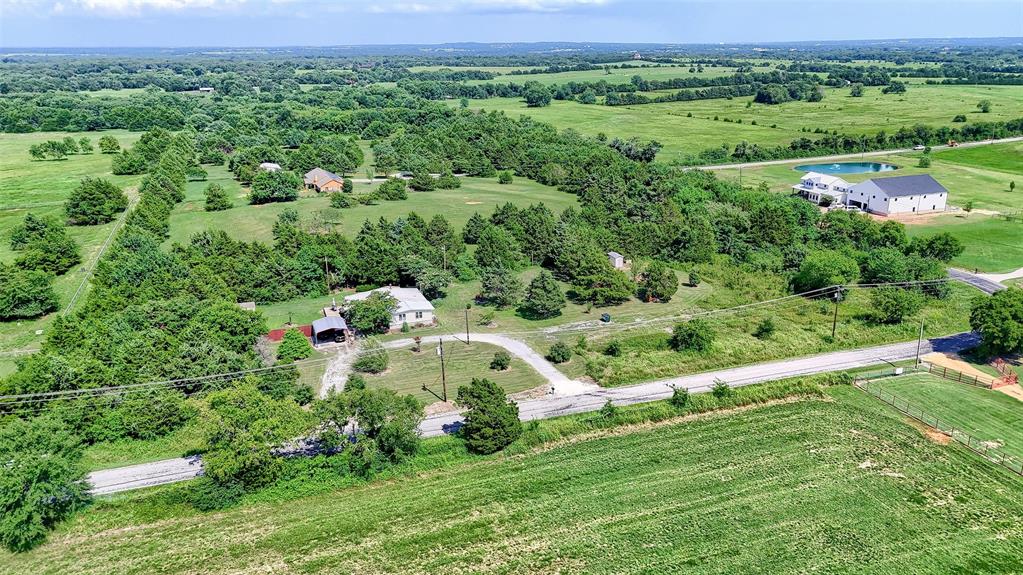
Pottsboro
2447 Cemetery Road
2 Beds
1 Baths
1,652 Sq.Ft.
$370,000
MLS#: 21133872

Pottsboro
109 Arkansas Street
3 Beds
2 Baths
1,796 Sq.Ft.
$539,999
MLS#: 21242429

Pottsboro
414 Flowing Wells Road
3 Beds
1 Baths
1,300 Sq.Ft.
$515,000
MLS#: 21352807
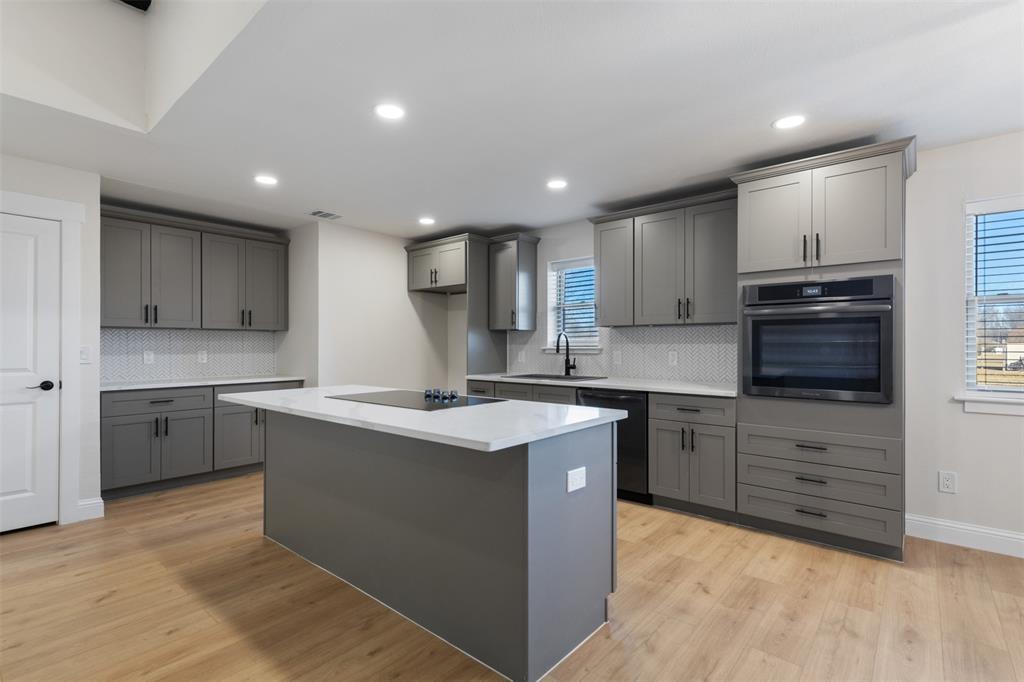
Pottsboro
137 S Meadowbrook Drive
5 Beds
3 Baths
2,217 Sq.Ft.
$399,900
MLS#: 21139065
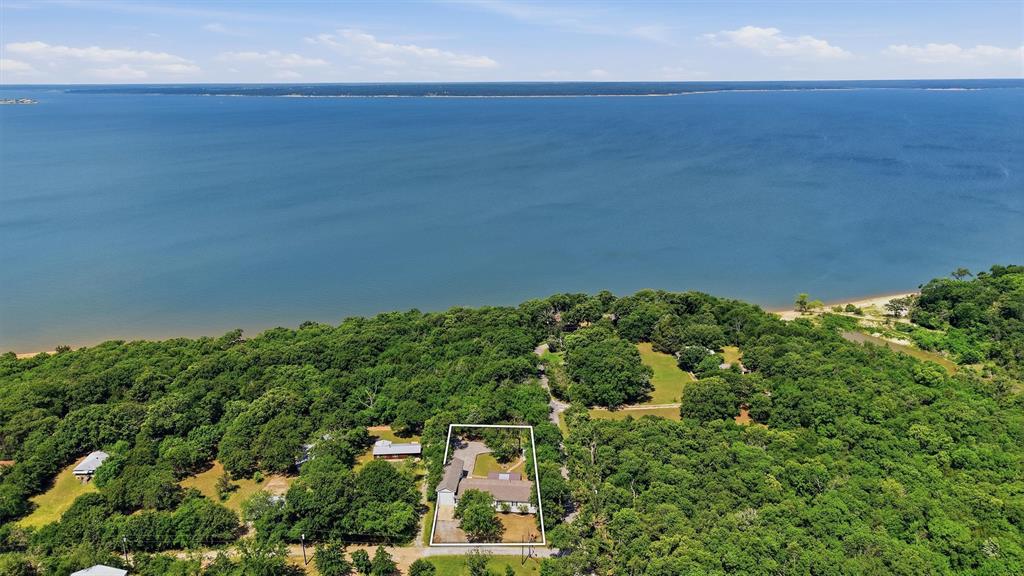
Pottsboro
212 Sunset Road
4 Beds
2 Baths
2,303 Sq.Ft.
$485,000
MLS#: 21272010
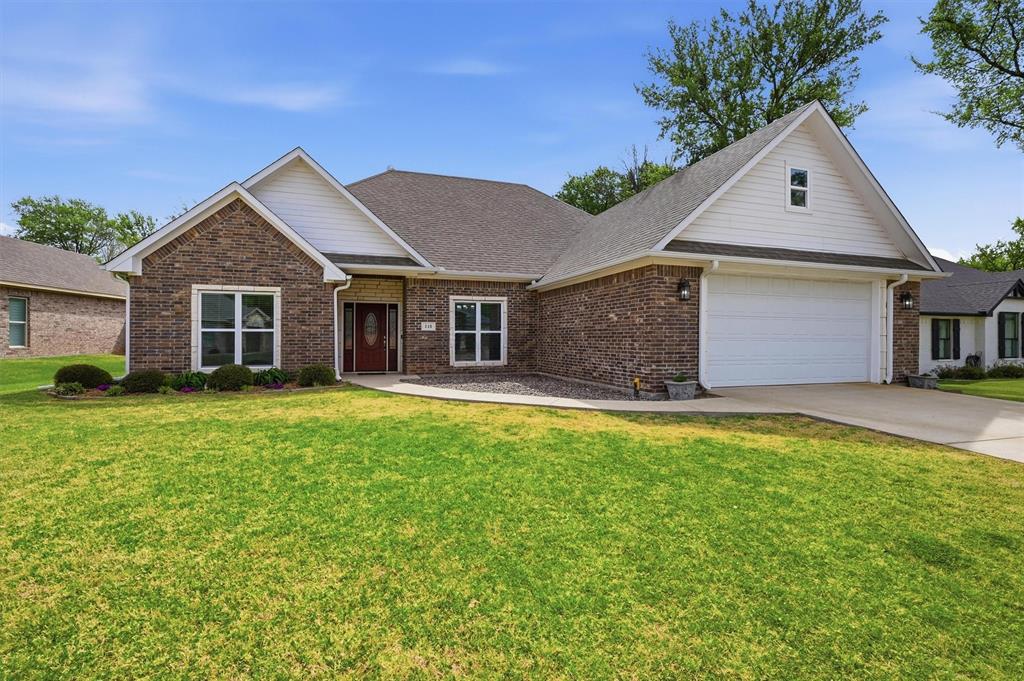
Pottsboro
230 Bent Oak Drive
3 Beds
2 Baths
2,134 Sq.Ft.
$444,000
MLS#: 21224493

Pottsboro
260 Susan Drive
5 Beds
4 Baths
2,225 Sq.Ft.
$510,000
MLS#: 21250405
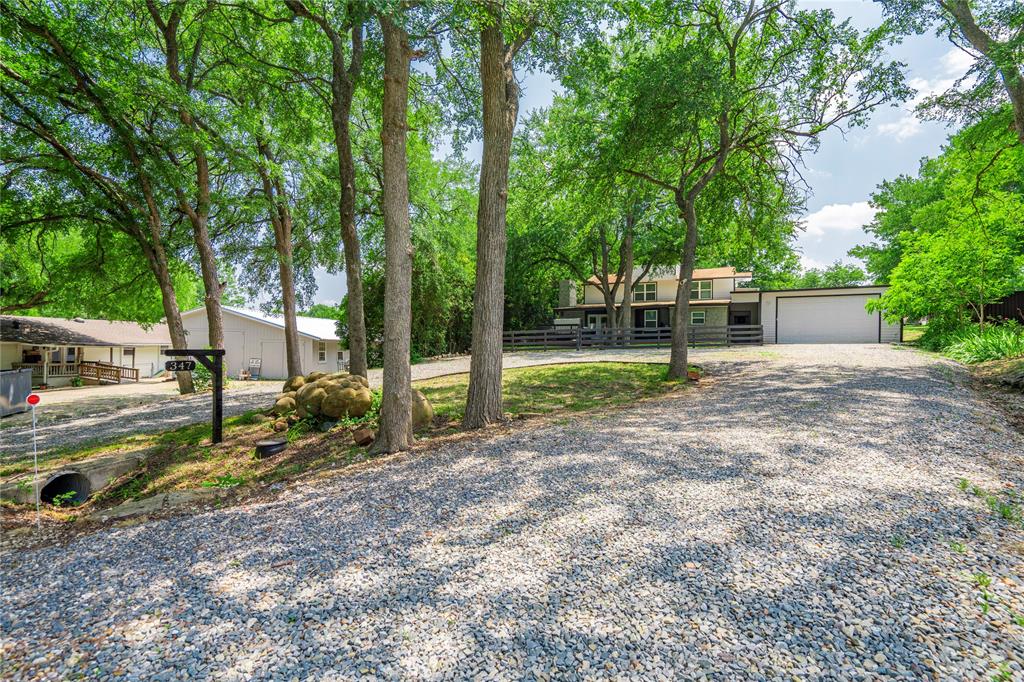
Pottsboro
347 Quail Creek Circle
4 Beds
2 Baths
3,063 Sq.Ft.
$375,000
MLS#: 21311826
