Features & Amenities

Interior

  • Other Interior Features

    Other

  • Total Bedrooms

    1

  • Bathrooms

    1

  • Basement YN

    NO

  • Cooling YN

    YES

  • Cooling

    Ceiling Fan(s), Window Unit(s)

  • Pet friendly

    N/A

Exterior

  • Garage

    No

  • Parking

    No Garage

  • Pool

    No

Area & Lot

  • Lot Features

    Cleared

  • Lot Size(acres)

    1.4

  • Lot Size(square feet)

    60,984

  • Property Type

    Residential

  • Property Sub Type

    Single Family Residence

Price

  • Sales Price

    $157,500

  • Sq. Footage

    2,200

  • Price/SqFt

    $71

HOA

  • Association

    No

School District

  • Elementary School

    N/A

  • Middle School

    Chapelhill

  • High School

    Chapelhill

Property Features

  • Foundation Details

    Slab

  • Sewer

    Septic Tank

Schedule a Showing

Showing scheduled successfully.

<
>
IN PERSON
VIA CHAT

What is 3 + 4 ?


Change time

Mortgage calculator

Estimate your monthly mortgage payment, including the principal and interest, property taxes, and HOA. Adjust the values to generate a more accurate rate.

Your payment

Principal and Interest:

$

Property taxes:

$

HOA fees:

$

Total loan payment:

$

Total interest amount:

$

Location

County

Titus

Elementary School

Middle School

Chapelhill

High School

Chapelhill

Listing Courtesy of Michael Whitney, Mayben Realty, LLC

RealHub Information is provided exclusively for consumers' personal, non-commercial use, and it may not be used for any purpose other than to identify prospective properties consumers may be interested in purchasing. All information deemed reliable but not guaranteed and should be independently verified. All properties are subject to prior sale, change or withdrawal. RealHub website owner shall not be responsible for any typographical errors, misinformation, misprints and shall be held totally harmless.

Agent Joe Boston

AGENT

Joe Boston

Call Joe today to schedule a private showing.


* Listings on this website come from the FMLS IDX Compilation and may be held by brokerage firms other than the owner of this website. The listing brokerage is identified in any listing details. Information is deemed reliable but is not guaranteed. If you believe any FMLS listing contains material that infringes your copyrighted work please click here to review our DMCA policy and learn how to submit a takedown request.© 2024 FMLS.
This is a must see partially completed Barndominium that sits on 1.4 Acres of non restricted land in the coveted Chapel Hill School District. 2 full stories with 2200 plus square feet of living space. The entire home is spray foamed for maximum efficiency. All utilities are functioning on site, as well as a new aerobic system. The home is serviced by county water, but has an old well on property. A large portion of the electrical and plumbing has been completed. The downstairs bath is fully functional with sink, toilet and shower. The kitchen stove, refrigerator and dishwasher are in place as well. An RV area behind the home has water and electric to allow for on site living during the completion of the home. Call to schedule a showing today.

1777 CR 4710

Message successfully sent.

What would you like to know?

What is 3 + 4 ?

I agree to receive email communication and understand I can unsubscribe at any time.

I agree to be contacted by Next Level Realty Group via call, email, and text for real estate services. To opt out, you can reply 'stop' at any time or reply 'help' for assistance. You can also click the unsubscribe link in the emails. Message and data rates may apply. Message frequency may vary. Privacy Policy

Related Properties

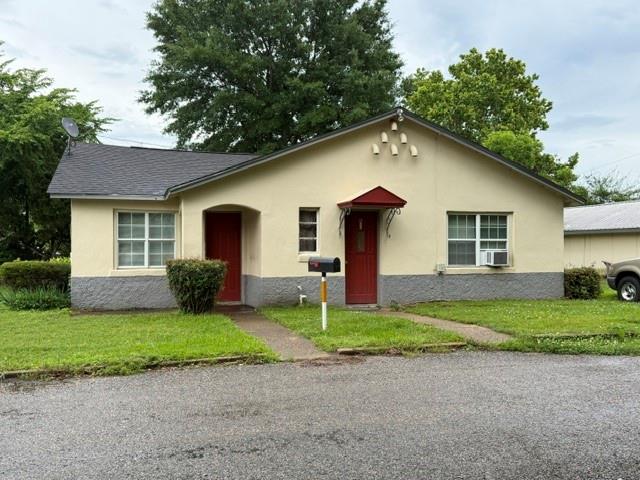
CALLING ALL INVESTORS! This property offers 3-4 units. The duplex is 2 units, each unit has 2 bedrooms and 1 bath. The Detached unit offers 2 units, a 1 bedroom, 1 bath and an efficiency unit with a bathroom (no kitchen). The detached unit could easily be made into a 2 bedroom, 2 bath unit. 3 units are currently leased with long term tenants. Electric meter and water meter are shared, water and electric are included in the price of the rent.
#21251285

Mount Pleasant

302 E 11th Street

6 Beds

3 Baths

1,248 Sq.Ft.

$136,000

MLS#: 21251285

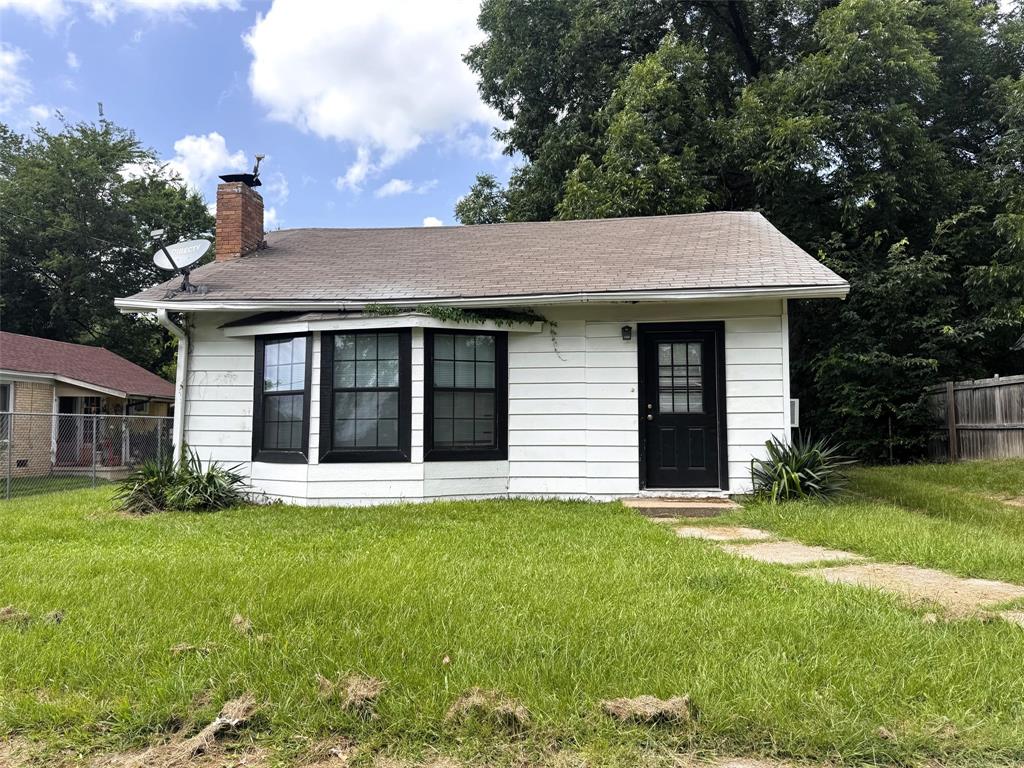
A home to grow into! Set your appointment to view this 4 bed 1 bath home on a large 0.41 acre lot with updates that include HVAC, plumbing, electrical fixtures, new meter box, and water heater. Walk into a remodeled open living area with fresh paint and new flooring. Enjoy a kitchen-eating combo, spacious bedrooms, and original wood floorings. Exterior boasts a large fenced backyard and open deck. Act Fast!
#21370771

Mount Pleasant

405 Margaret Dr.

4 Beds

1 Baths

1,836 Sq.Ft.

$130,000

MLS#: 21370771
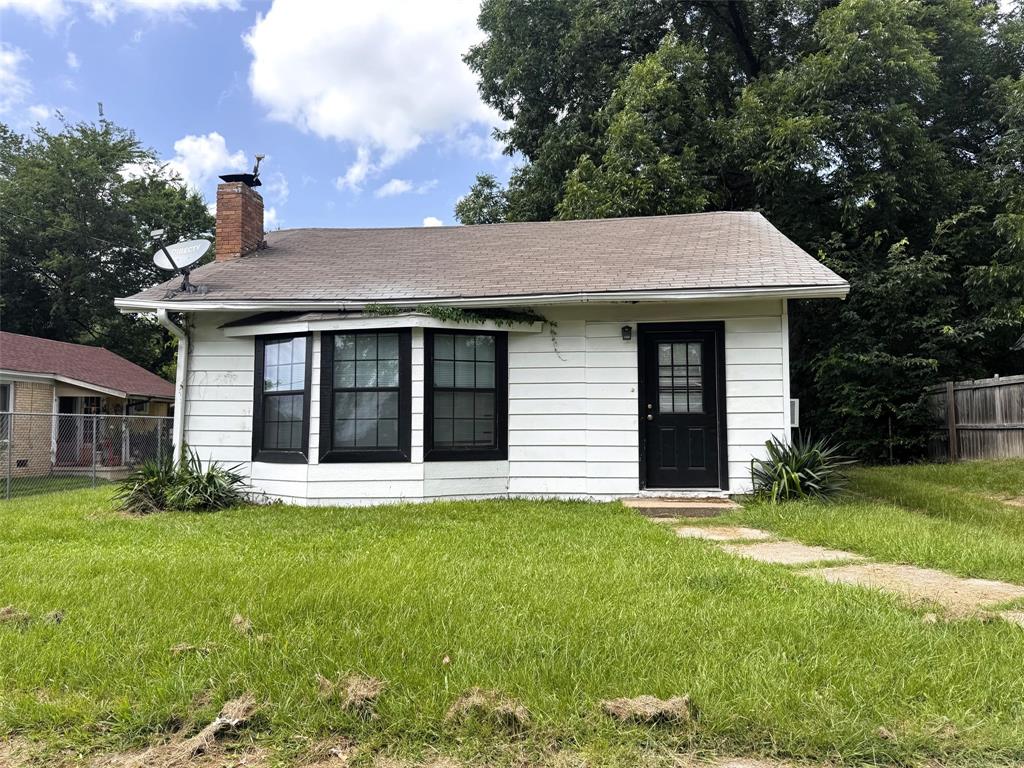
Why Rent? Make your payments count with this 3 bedroom 1 bath close to park and walking distance to downtown Mt.Pleasant. This home has a large backyard giving your family or fur friends plenty of room to roam. Well worth a call.
#21300693

Mount Pleasant

414 W 4th St.

3 Beds

1 Baths

1,362 Sq.Ft.

$175,000

MLS#: 21300693
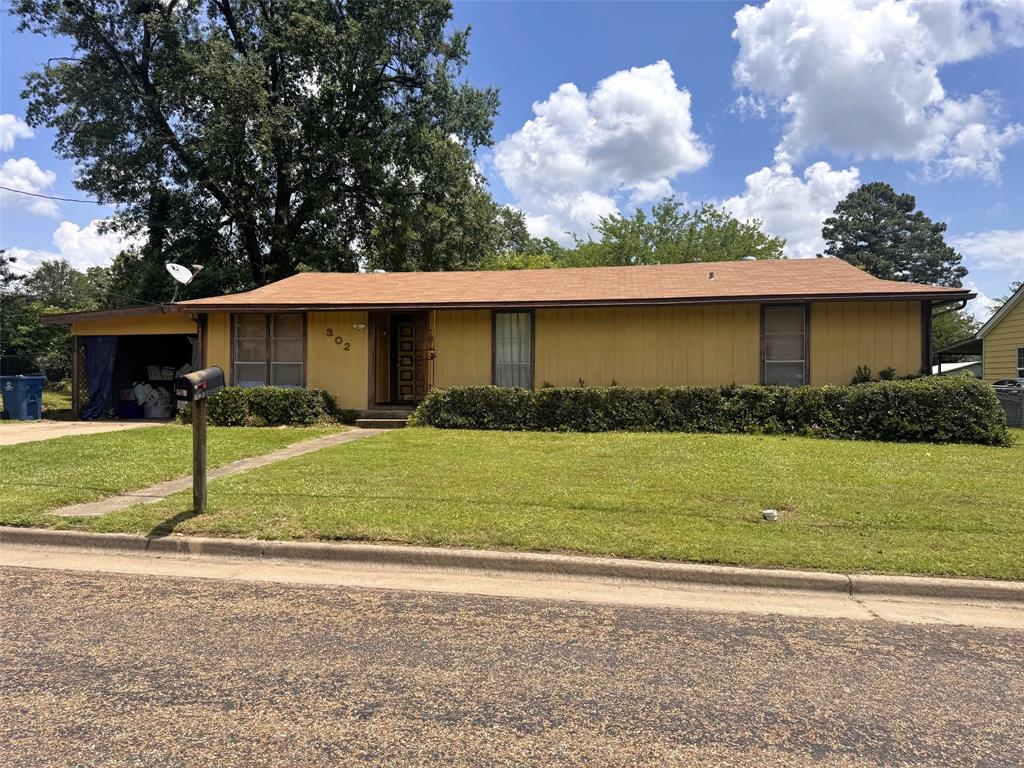
Why Rent? Make your payments count with this 3 bedroom 1 bath close to park and walking distance to downtown Mt. Pleasant. This home has a large backyard giving your family or fur friends plenty of room to roam. Well worth a call.
#21306622

Mount Pleasant

414 W 4th Street

3 Beds

1 Baths

1,362 Sq.Ft.

$170,000

MLS#: 21306622
Welcome to the neighborhood! Excellent potential 3 bedroom 2 bath home with new HVAC system sitting on a large 0.40 acre lot. Take advantage of the close proximity to shopping, grocery store, & restaurants. Do Your Thing, by calling to set your appointment.
#21284191

Mount Pleasant

302 N O'Tyson

3 Beds

2 Baths

1,272 Sq.Ft.

$155,000

MLS#: 21284191

Price reduced
Looking for an affordable home with a simple, functional layout? This may be the one for you. The home features acomfortable living area, two bedrooms, and one full bathroom, making it an ideal option for a small household, first-time buyer, or investor. Its manageable size also makes for easy upkeep and maintenance. Located in a convenient Mt. Pleasant areawith nearby shopping, dining, schools, and everyday amenities, this property offers a great opportunity to own a home in EastTexas.
#21365974

Mount Pleasant

1306 W 10th Street

2 Beds

1 Baths

784 Sq.Ft.

$129,000

MLS#: 21365974

 - property

Send a message

Message successfully sent.

Your message

What is 3 + 4 ?

Reason for contacting?

I agree to receive email communication and understand I can unsubscribe at any time.

I agree to be contacted by Next Level Realty Group via call, email, and text for real estate services. To opt out, you can reply 'stop' at any time or reply 'help' for assistance. You can also click the unsubscribe link in the emails. Message and data rates may apply. Message frequency may vary. Privacy Policy

Sign Out

Virtual Assistant

Would you like to take the next step with this property? We can help you schedule a showing or virtual tour, or send you more details.

Yes, I would like more information.

Thank You for Your Reply, One of Our Agents will contact you as soon as possible

No, maybe later.

Thank you, you can always contact me via email, phone number or through the contact form.

Realhub AI

Lucy - Your AI-Powered Realtor

Update Your Temporary Password

Personalize your search

Enter your email and we'll notify you immediately when new listings match what you're looking for.

or enter email address

Already have an account ? Login here

Continue your home search

I agree to receive communications and understand I can unsubscribe at any time.

I agree to be contacted by Next Level Realty Group via call, email, and text for real estate services. To opt out, you can reply 'stop' at any time or reply 'help' for assistance. You can also click the unsubscribe link in the emails. Message and data rates may apply. Message frequency may vary. Privacy Policy

Already have an account ? Login here

We use cookies

We use cookies primarily for analytics to enhance your experience. By accepting, you agree to our use of these cookies. You can manage your preferences or learn more about our cookies policy.