
Property
Beds
3
Full Baths
2
1/2 Baths
None
Year Built
2024
Sq.Footage
1,737
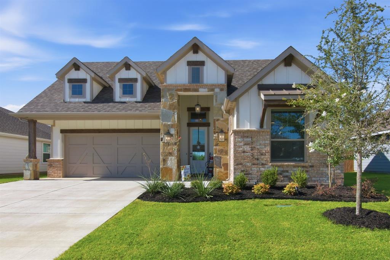
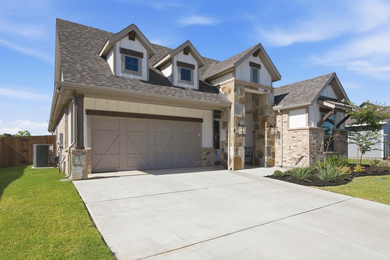
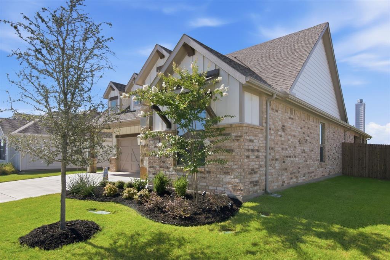
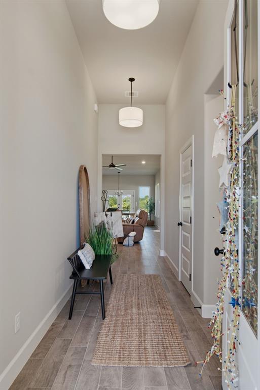
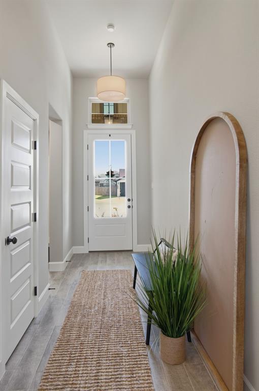
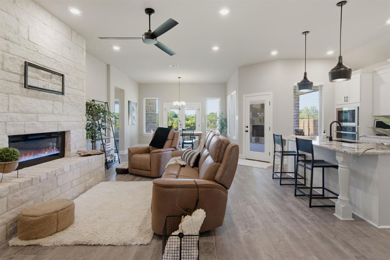
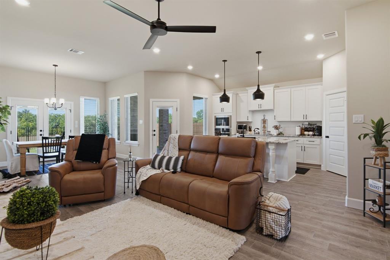
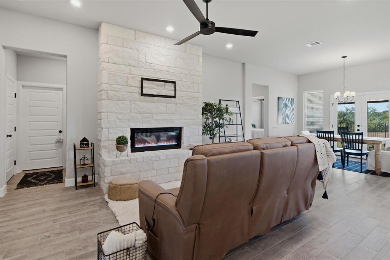
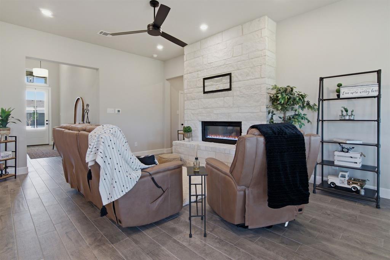
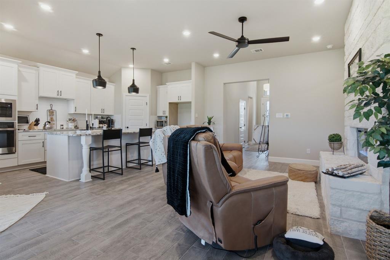
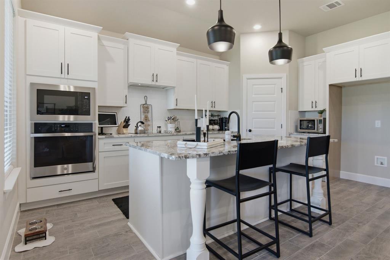
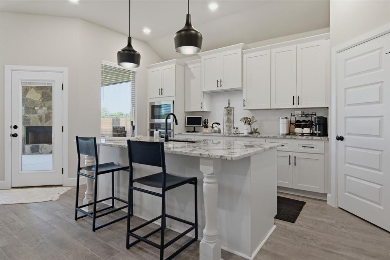
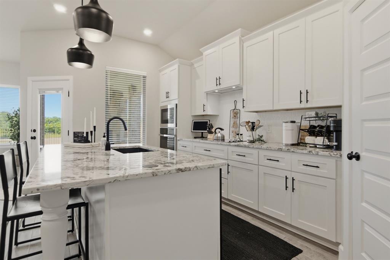
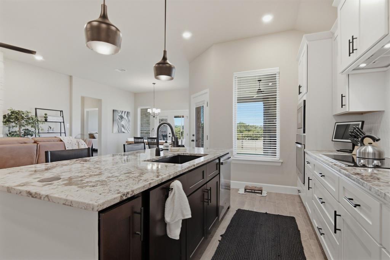
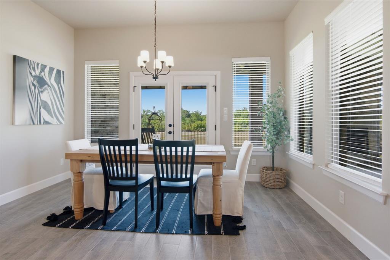
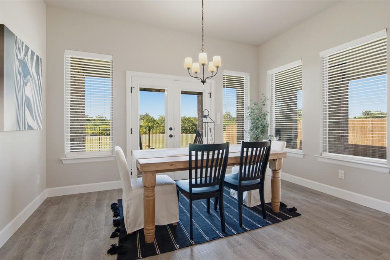
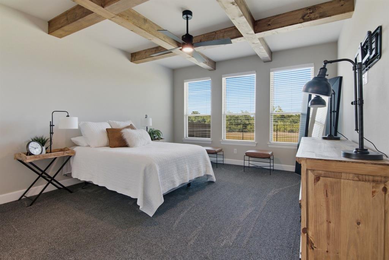
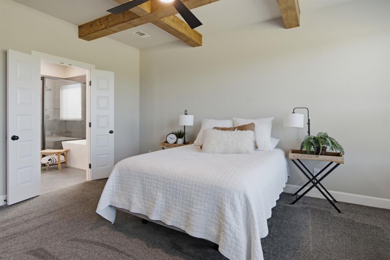
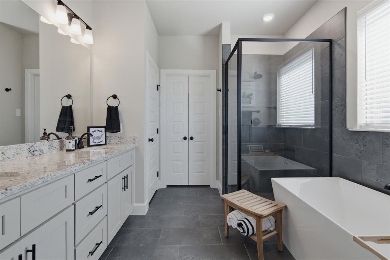
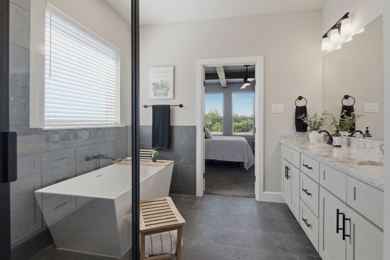
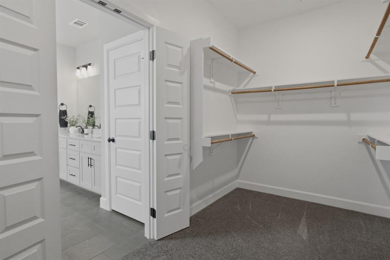
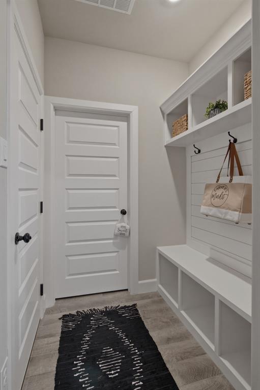
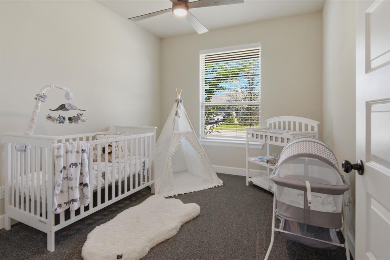
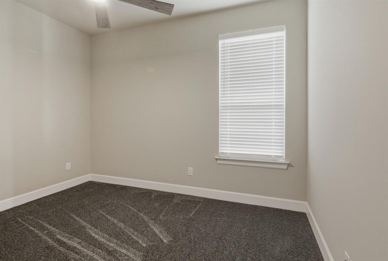
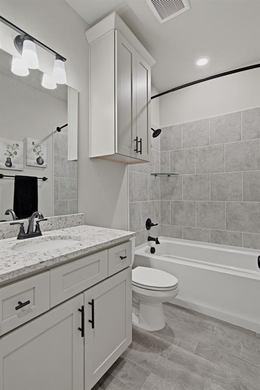
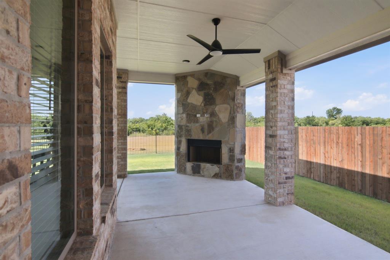
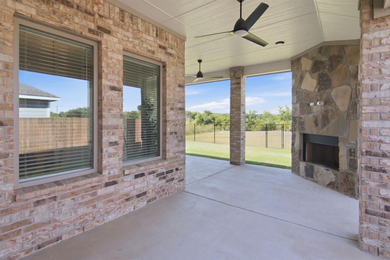
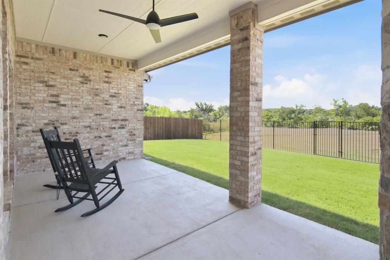
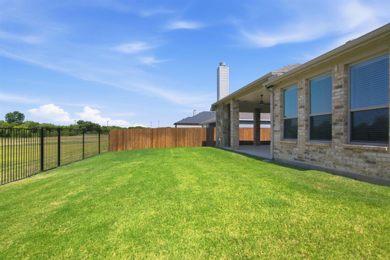
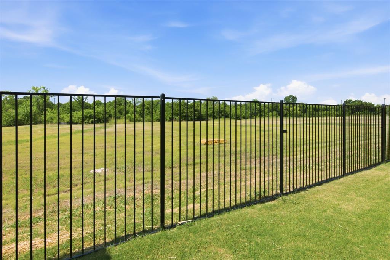
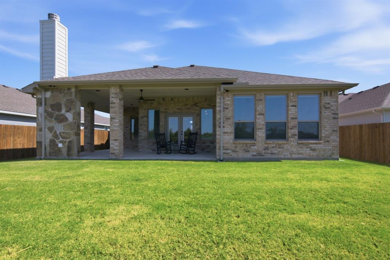
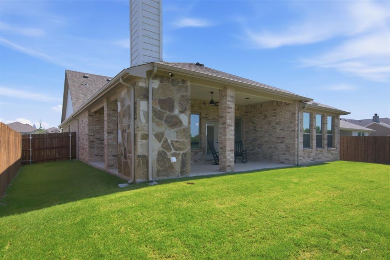
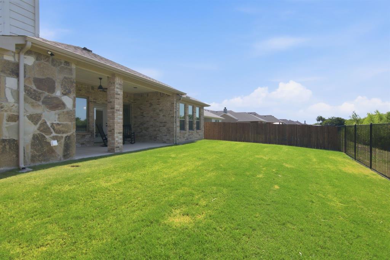
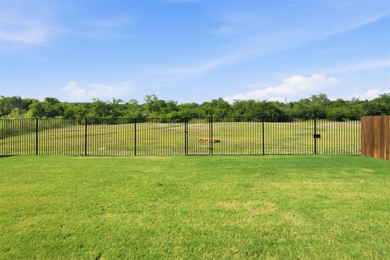
Better than new and meticulously maintained, this stunning 2024-built home offers 1,737 square feet of thoughtfully designed living space with 3 bedrooms and 2 bathrooms. Step inside to soaring 11-foot ceilings, wood look ceramic tile, upgraded carpet, ceiling fans throughout, and an inviting living room featuring an electric fireplace wrapped in beautiful Austin stone. The gourmet kitchen showcases granite countertops, GE Profile stainless steel appliances, a convenient mudroom, and abundant workspace, with matching granite finishes carried into both bathrooms. The spacious primary suite is a true retreat with gorgeous, stained wood ceiling beams, a luxurious soaking tub, separate walk-in shower, and generous closet space. French doors lead to an extended covered patio complete with an outdoor fireplace and TV connection, creating the perfect space for entertaining or relaxing year-round. Situated on a premium lot backing to peaceful green space, this home offers added privacy while being just minutes from shopping, dining, and entertainment. Located in highly sought-after Burleson ISD, this exceptional home combines modern luxury, quality upgrades, and an unbeatable location.
Features & Amenities
Interior
-
Other Interior Features
Double Vanity, Granite Counters, Kitchen Island, Open Floorplan, Pantry, Walk-In Closet(s), High Speed Internet
-
Total Bedrooms
3
-
Bathrooms
2
-
Basement YN
NO
-
Cooling YN
YES
-
Cooling
Ceiling Fan(s), Central Air, Electric, Heat Pump
-
Fireplace YN
YES
-
Heating YN
YES
-
Heating
Exhaust Fan, Central, Electric
-
Pet friendly
N/A
Exterior
-
Garage
Yes
-
Garage spaces
2
-
Construction Materials
Wood Siding, Brick, Stone
-
Other Exterior Features
Rain Gutters
-
Parking
Garage, Garage Door Opener, Garage Faces Front, Attached
-
Patio and Porch Features
Covered
-
Pool
No
-
Waterfront YN
NO
Area & Lot
-
Lot Features
Landscaped, Subdivided
-
Lot Size(acres)
0.165
-
Lot Size(square feet)
7,187
-
Property Type
Residential
-
Property Sub Type
Single Family Residence
Price
-
Sales Price
$375,000
-
Tax Amount
$8,327
-
Sq. Footage
1,737
-
Price/SqFt
$215
HOA
-
Association
YES
-
Association Fee
$300
-
Association Fee Frequency
Annually
-
Association Fee Includes
N/A
School District
-
Elementary School
Irene Clinkscale
-
Middle School
Hughes
-
High School
Burleson
Property Features
-
Foundation Details
Slab
-
Sewer
Public Sewer
-
Tax Lot
11
-
Water Source
Public
Schedule a Showing
Showing scheduled successfully.
Mortgage calculator
Estimate your monthly mortgage payment, including the principal and interest, property taxes, and HOA. Adjust the values to generate a more accurate rate.
Your payment
Principal and Interest:
$
Property taxes:
$
HOA fees:
$
Total loan payment:
$
Total interest amount:
$
Location
County
Johnson
Elementary School
Irene Clinkscale
Middle School
Hughes
High School
Burleson
Listing Courtesy of Donald Wooten , Real Broker, LLC
RealHub Information is provided exclusively for consumers' personal, non-commercial use, and it may not be used for any purpose other than to identify prospective properties consumers may be interested in purchasing. All information deemed reliable but not guaranteed and should be independently verified. All properties are subject to prior sale, change or withdrawal. RealHub website owner shall not be responsible for any typographical errors, misinformation, misprints and shall be held totally harmless.

AGENT
Joe Boston
Call Joe today to schedule a private showing.

* Listings on this website come from the FMLS IDX Compilation and may be held by brokerage firms other than the owner of this website. The listing brokerage is identified in any listing details. Information is deemed reliable but is not guaranteed. If you believe any FMLS listing contains material that infringes your copyrighted work please click here to review our DMCA policy and learn how to submit a takedown request.© 2024 FMLS.
Related Properties
Burleson
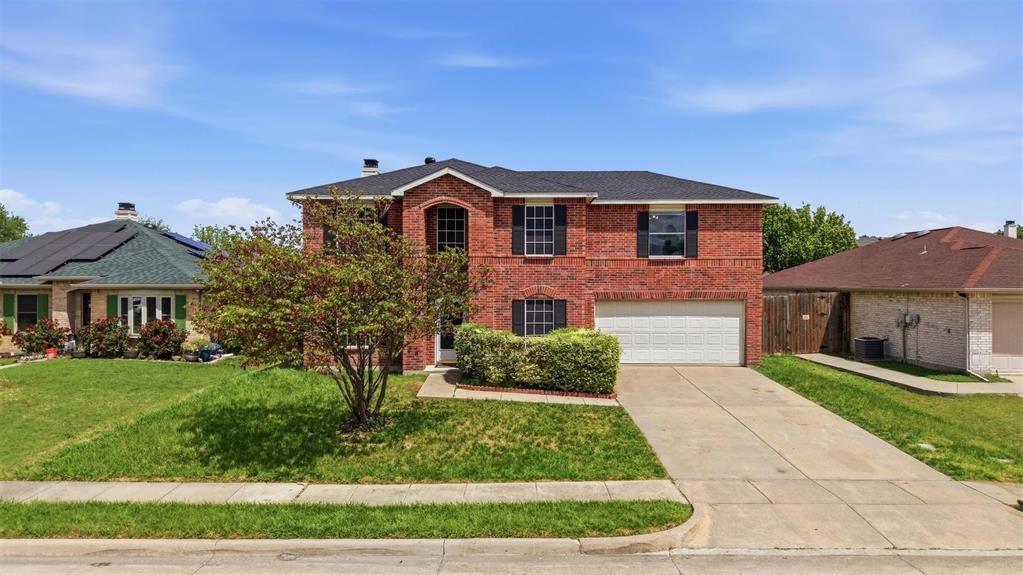
1400 Blazing Star Trail
4 Beds
2 Baths
2,044 Sq.Ft.
$330,000
MLS#: 21239953
Burleson
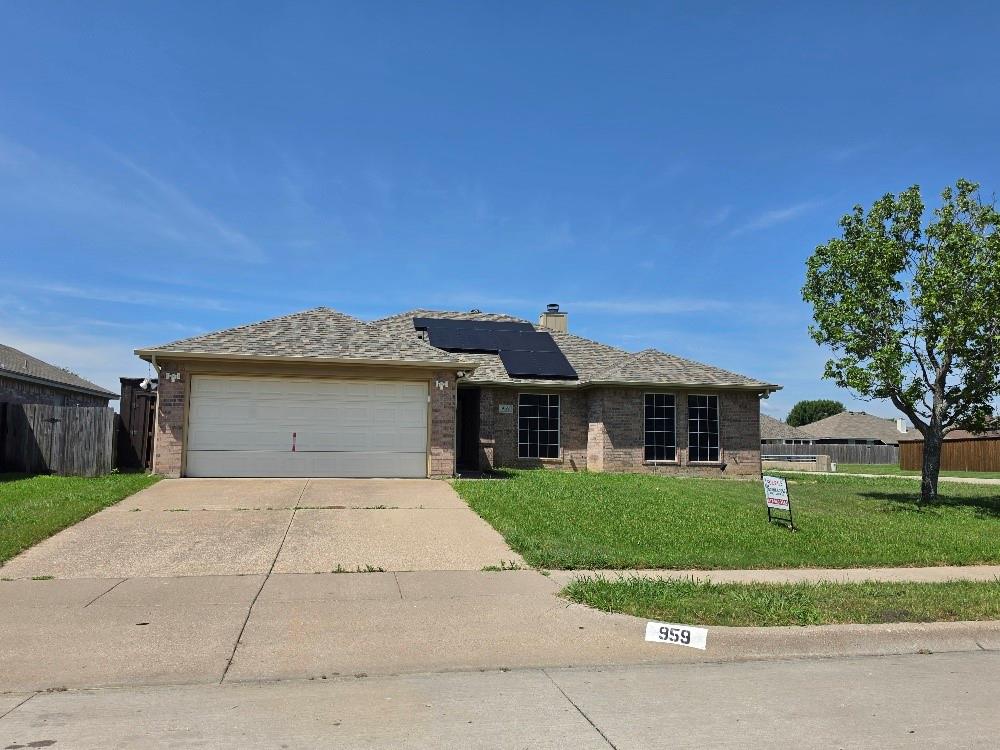
959 Aaron Drive
3 Beds
2 Baths
1,737 Sq.Ft.
$304,000
MLS#: 21249947
Burleson
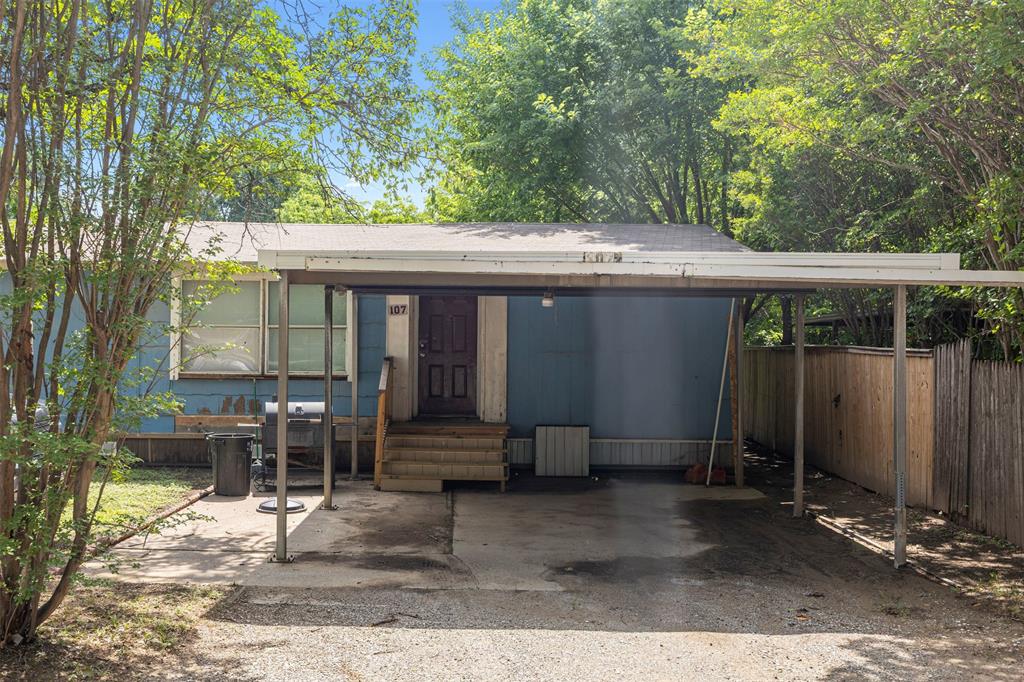
107 Syble Jean Drive B
3 Beds
2 Baths
1,952 Sq.Ft.
$350,000
MLS#: 21277520

Burleson
2752 Elmwood Drive
4 Beds
2 Baths
2,032 Sq.Ft.
$350,000
MLS#: 21300108
Burleson
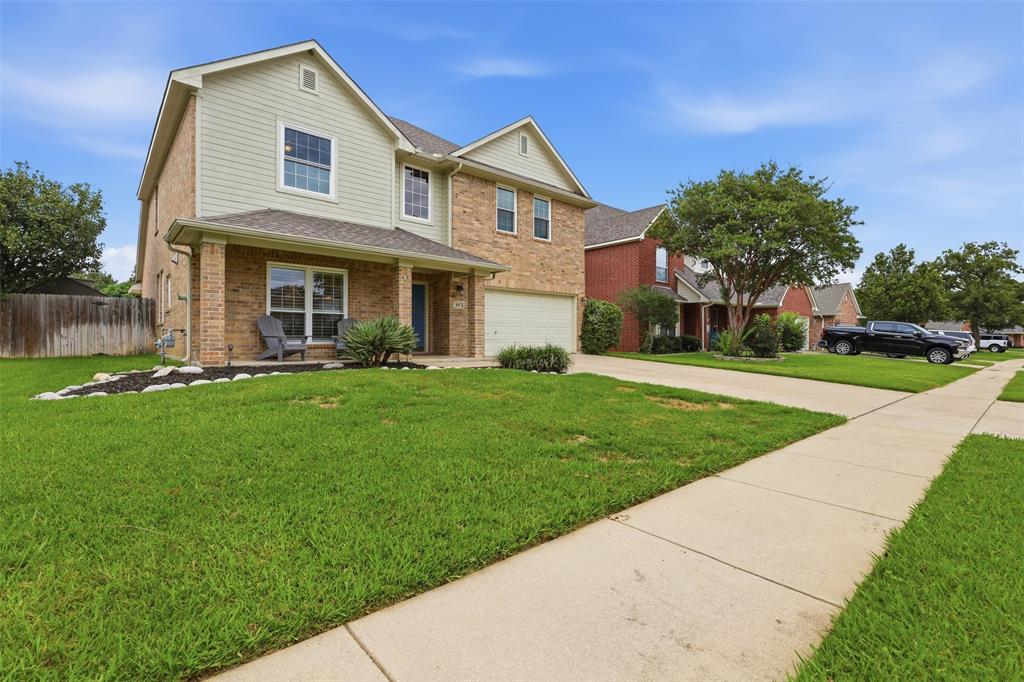
807 Huebner Way
4 Beds
2 Baths
2,567 Sq.Ft.
$440,000
MLS#: 21304284
Burleson
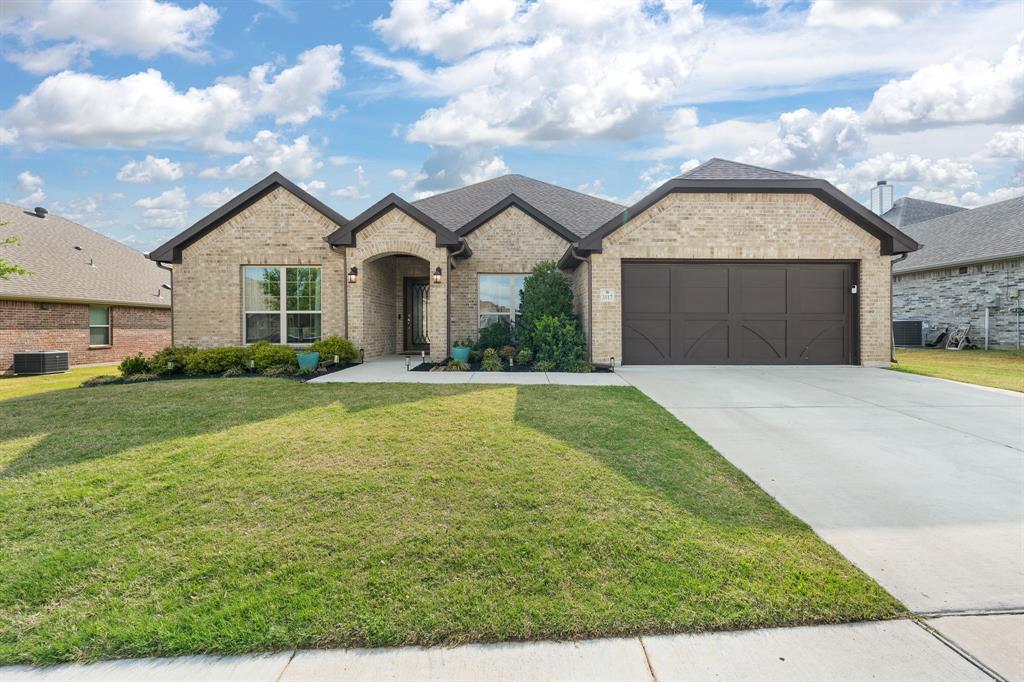
3117 Arbor View Drive
3 Beds
2 Baths
2,272 Sq.Ft.
$415,000
MLS#: 21224141
Burleson
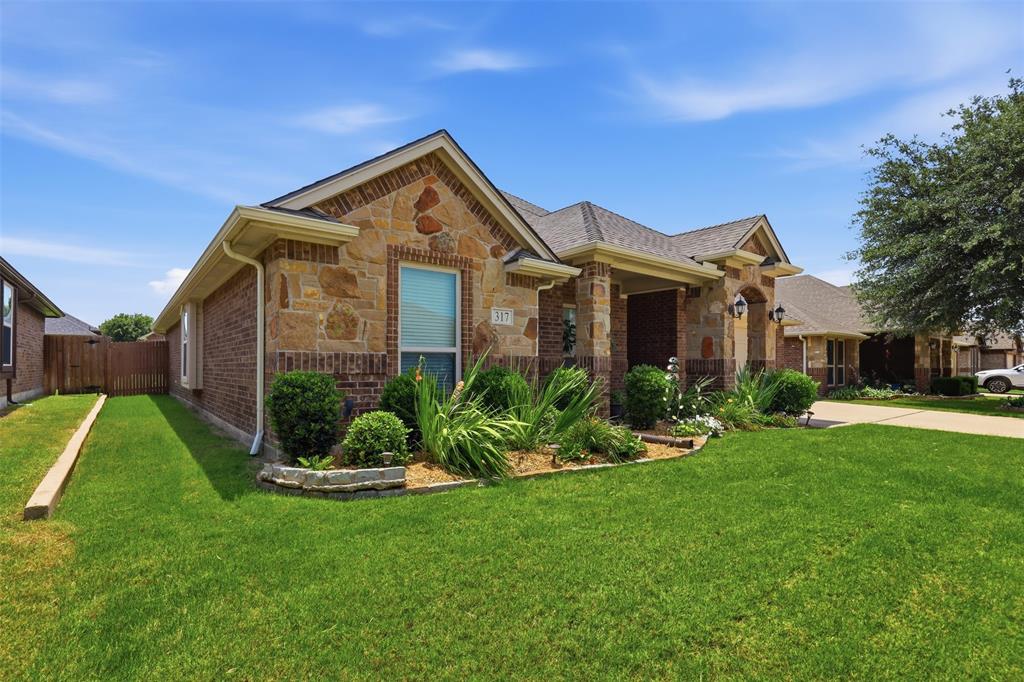
317 Delaware Street
4 Beds
2 Baths
1,955 Sq.Ft.
$352,900
MLS#: 21313616
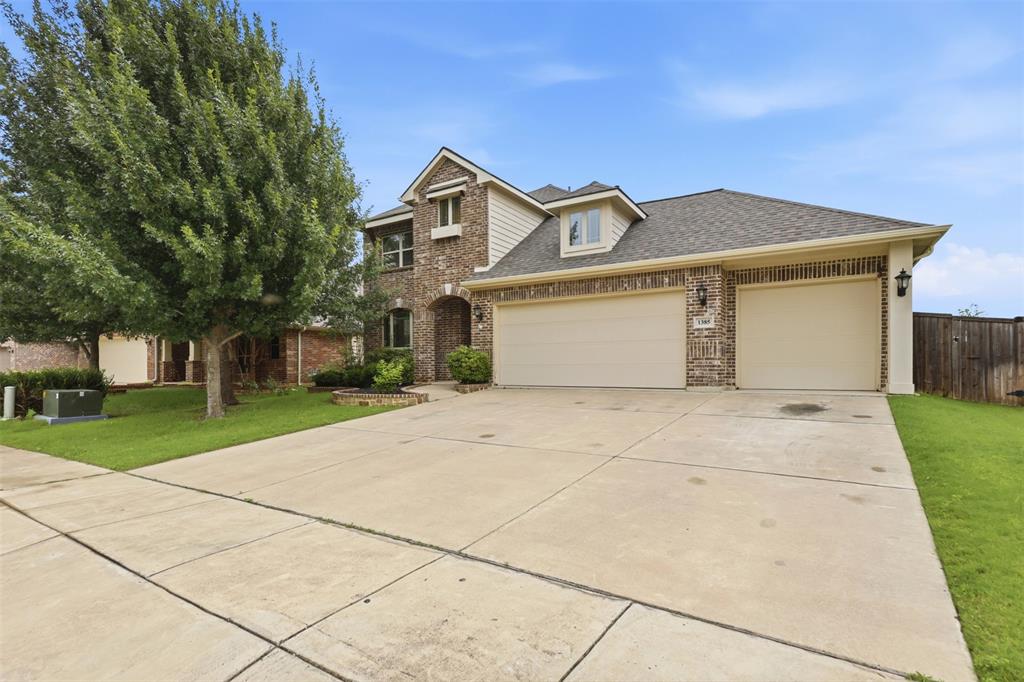
Burleson
1385 Litchfield Lane
4 Beds
2 Baths
2,791 Sq.Ft.
$435,000
MLS#: 21277472
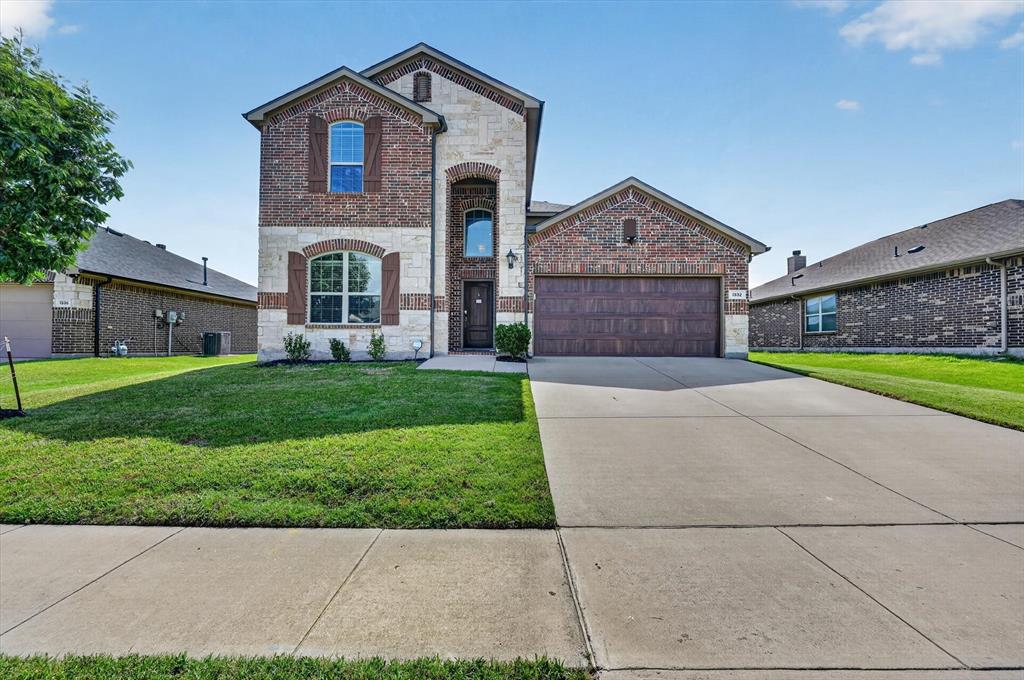
Burleson
1332 Foxglove Lane
5 Beds
3 Baths
2,942 Sq.Ft.
$405,000
MLS#: 21312042
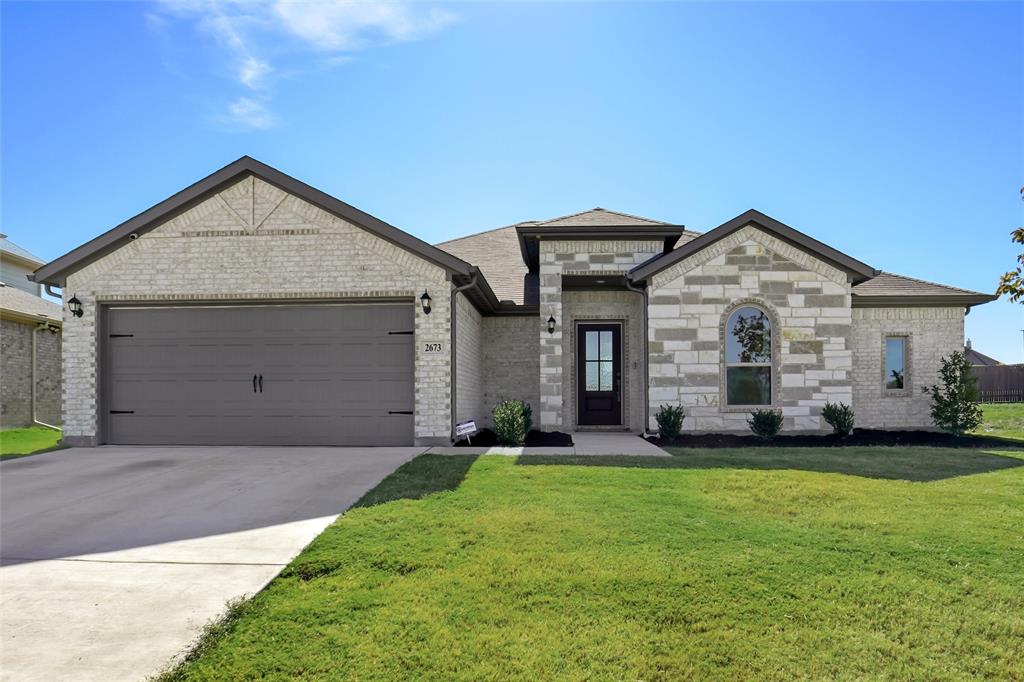
Burleson
2673 River Bank Drive
3 Beds
2 Baths
1,937 Sq.Ft.
$389,999
MLS#: 21110360
